


Compass Architecture
Architects
About us
The places we live and work in give us a sense of being.
Identifying our geographical location in our urban, rural and natural environments helps us find and make our place in the world.
The four cardinal points are also central to the First Nations’ language and culture. At the intersection of north, east, west and south lies the centre; our country. This centre grounds us within our environment.
Bringing extensive experience to concept design, master planning, design development, interior design and contract documentation, Compass Architecture applies a diverse skill set to residential, commercial and educational projects of all scales.
Creating a journey of experiences, we transform ideas into buildings – enhancing quality of life and the natural beauty of the environment.
Design Philosophy
The Compass Architecture Design Philosophy.
We create new spaces for the enjoyment and experience of our clients. Our design philosophy adopts a holistic approach, focusing on three key pillars.
We design and create in harmony and balance with the site, natural forms, the community and the environment.
We integrate our clients’ budgets, needs and visions, the functionality and fluidity of spaces, and design principles.
We enhance quality of life and a sense of connectedness to place and community.
Sustainable Design Practice
Sustainable Design Practice.
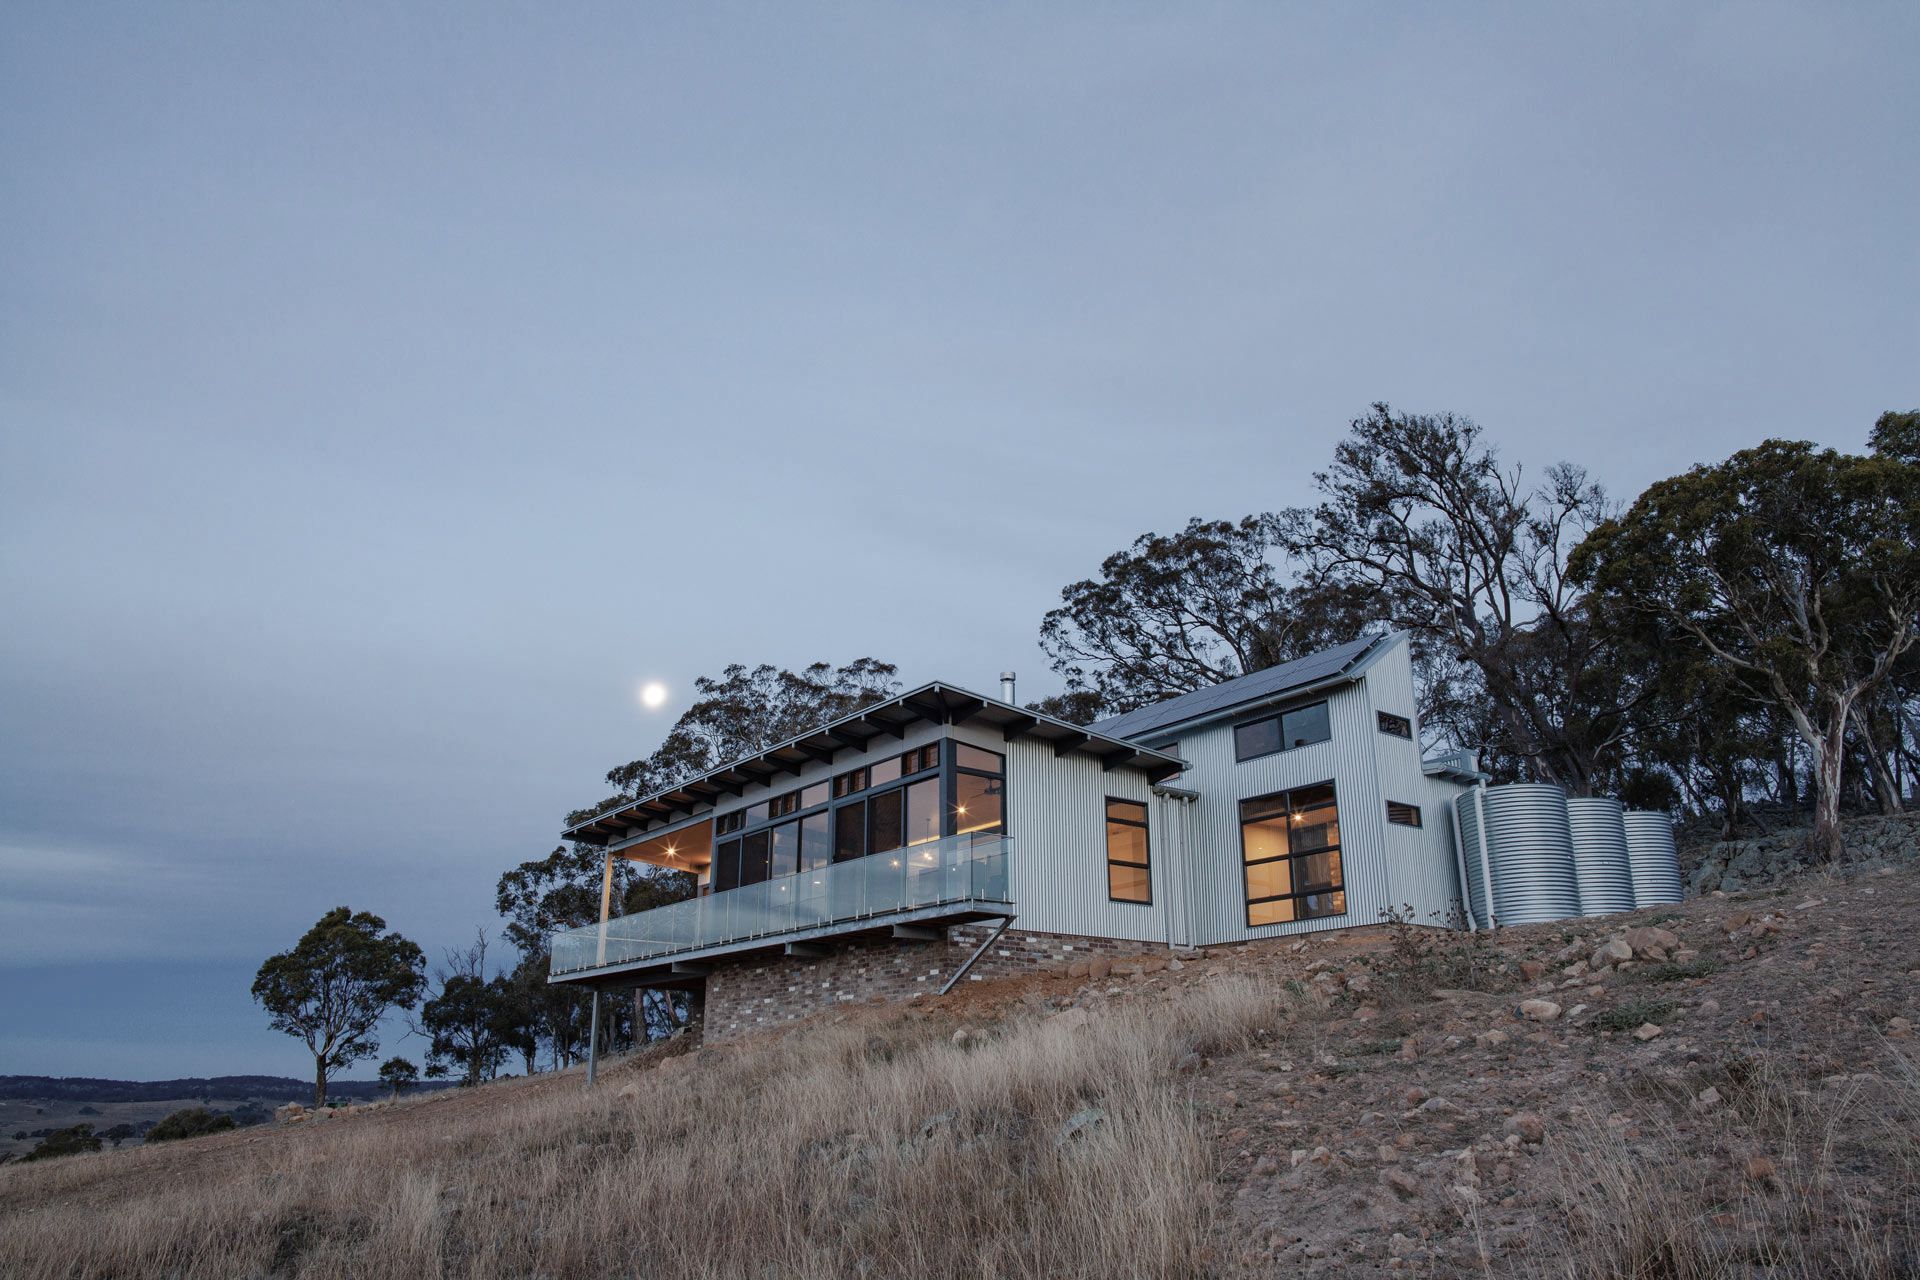
At Compass Architecture, we’re passionate about the opportunity to create sustainable, responsible and site sensitive buildings.
We design adopting passive solar principles to reduce the building ecological footprint, determining optimal solutions for energy use, water harvesting and use, indoor air quality, materials and the building lifecycle.
This practice ensures harmony and balance within the property, community and environment, creating a positive impact for our clients, their families and their communities.
Sustainability Principles Include:
- Site Integration
- Site Location
- Passive Solar Design
- Natural Ventilation
- Cross Ventilation
- Water Harvesting Systems and Storage
- Grey Water Collection and Filtering Systems
- Hot Water Systems
- Building Footprint
- Room Dimensioning
- Construction Type and Materials Selection
- Insulation and Glazing Selection
- Solar Power: Panels, batteries, grid or off grid systems
- A-Rated Fittings and Appliances
- Light Fittings
Services
Compass Architecture Services
At Compass Architecture, we love what we do. Supporting development from start to finish, we specialise in making your vision a reality.
Our work focuses on new homes, alterations and additions, commercial projects and interior fit-outs. Tailored to site-specific requirements and council areas, our bespoke services meet high standards through quality design solutions.
Adopting passive solar principles, our Sydney architecture studio maximises energy, water harvesting, indoor air quality and materials to extend your building’s lifecycle. This practice creates harmony and balance within your site while leaving a positive impact on individuals, communities and settings through conscientious design.
We offer all core architectural services, guiding you through the process from the start of your project, to completion when it’s ready for occupation.
01. Initial Consultation
Scope of Work
To start the process, we assist with defining a scope of work and direction, as well as pre-purchase site and building appraisals. After an initial onsite consultation to discuss your project, we then submit a proposal of services and fees for your approval.
02. Concept Design
Pre-Design Assessment
We establish design parameters through frequent meetings, site assessment and analysis, development of your brief, review of budget, inclusion of authorities and regulations, and incorporation of ecologically sustainable development (ESD) guidelines and solar passive design principles.
Design Concepts
We explore a range of options for design concepts, from implantation on-site to diagrams of areas, to levels, masses and volumes. Design concepts are tailored to you, and we meet regularly to refine your brief, requirements, and discuss concept options.
Concept Refinement
Once you have selected your preferred concept, we develop the chosen direction into preliminary plans.
0.3 Design Development
Developed Design
We meet regularly during design development. This phase includes initial drafted plans, sections and elevations, meetings with consultants, coordination of information and review of your project budget.
Drawing Preparation
Once design has been developed, we prepare drawings required for the development application (DA) submission.
04. Development Application
Document Preparation
Gathering all documents and reports from specialist consultants required for the DA submission, we also write the Statement of Environmental Effects (SEE) report, lodge the DA with council, and track application progress.
05. Construction Documentation
Construction Drawings
We prepare construction drawings to include all details and dimensions needed to inform the project and allow builders to establish quotes and tenders. We plan wall elevations and joinery details for your kitchen, laundry and bathrooms, prepare architectural specifications, provide a schedule of finishes, meet and coordinate with the structural engineer and specialist consultants, and complete drawings and documents for construction certificate (CC) approval.
0.6 Contractor Selection
Contractor Recommendations
We provide recommendations based on your preferred method of contractor selection, either by tender or a negotiated offer. We also provide tender documentation and drawings and liaise with tenderers to answer questions.
0.7 Contract Administration
Pre-Construction
Prior to construction, we prepare all contract documents for signing.
Construction
During the construction process, we report to you regularly. We also conduct regular site visits to follow building progress, address builders’ questions and administer the contract, review the builders’ progress claims and take records.
Post-Construction
We follow up on defects that arise during the defects liability period and issue the final completion certificate.
0.8 Additional Services
Additional Services
We also provide additional architectural services, specific to each project. These include interior design and colour consultancy, feasibility studies, surveys of the existing building, detailed measurements, and development application negotiation.
Nathalie Curtet
Nathalie Curtet creates living spaces that are innovative responses to the land, her clients, their lifestyle, and spatial qualities. In challenging conventional thoughts around the use of space, she achieves design that translates traditional building types into new cultural and social paradigms.
With a passion for creating spaces that nurture the senses and a connection to place, client joy is paramount to Nathalie’s practice. Designing unique, mindful living spaces and establishing respectful relationships with clients, Nathalie is a professional place maker.
Nathalie lives today on the land of The Wallumedegal People of the Eora Nation.
Born and educated in France, Nathalie studied in the Languedoc regions, where ancient Romans left traces of striking monuments in the landscape, and where artists celebrated light, shade and colour. Developing a sensitivity to the emotive quality of her surroundings – of the earth, the sky, the water and the sun – Nathalie became fascinated by the relationships between built forms and the landscape, and the layering of time and buildings.
Attending ENSAM at the Aix-Marseille University, she began to develop her design philosophy, building on the values and principles of green architecture. Graduating with Honours in 1988, Nathalie was drawn by the intensity of the light and the beauty of the Australian coastline, and Sydney Harbour’s magic eventually convinced her to settle in Australia.
Practicing as a design architect for local firms, Nathalie soon developed her own company, Designing Green Architecture. After gathering more than 25 years of experience, she transitioned into Compass Architecture – maintaining her focus on meeting the highest client expectations, while creating environmentally, culturally, socially and economically responsive and responsible architectural solutions.
Nathalie is an A+ Member of the Australian Institute of Architects, a Registered Architect with the NSW Board of Architects, a Green Star Accredited Professional with the Green Building Council Australia, and a Member of the Living Future Institute of Australia.
Get in touch
Business details
- Category:
- Architects
- Verified ArchiPro member since:
- 2021
Reviews about
Compass Architecture
Professional Reviews