



Conslab
Concrete and Paving Specialists
Conslab
Concrete and Paving Specialists

Downloads
Project look book featuring Conslab by Conslab.
Conslab
2026

Project look book featuring 277 Broadway by Conslab. Flagship shopping centre featuring 105,000m2 of concrete floors, innovative structural design, and a seamless connection between two city blocks, all while overcoming challenging ground conditions and ensuring safety throughout the construction process.
Conslab
2026
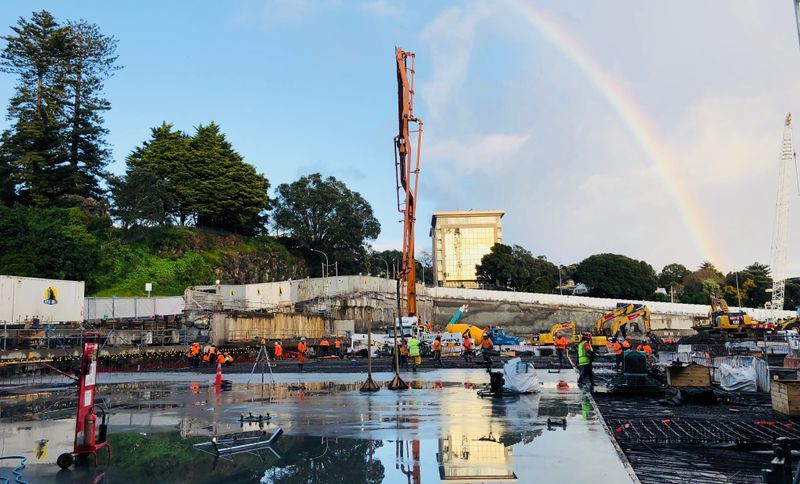
Project look book featuring Balance Reporoa by Conslab. Comprehensive concrete flooring solution for a 10,000 m2 fertilizer storage facility in Reporoa, featuring advanced reinforcement techniques to withstand heavy loads and chemical exposure, successfully delivered for Ballance Agri-Nutrients.
Conslab
2026

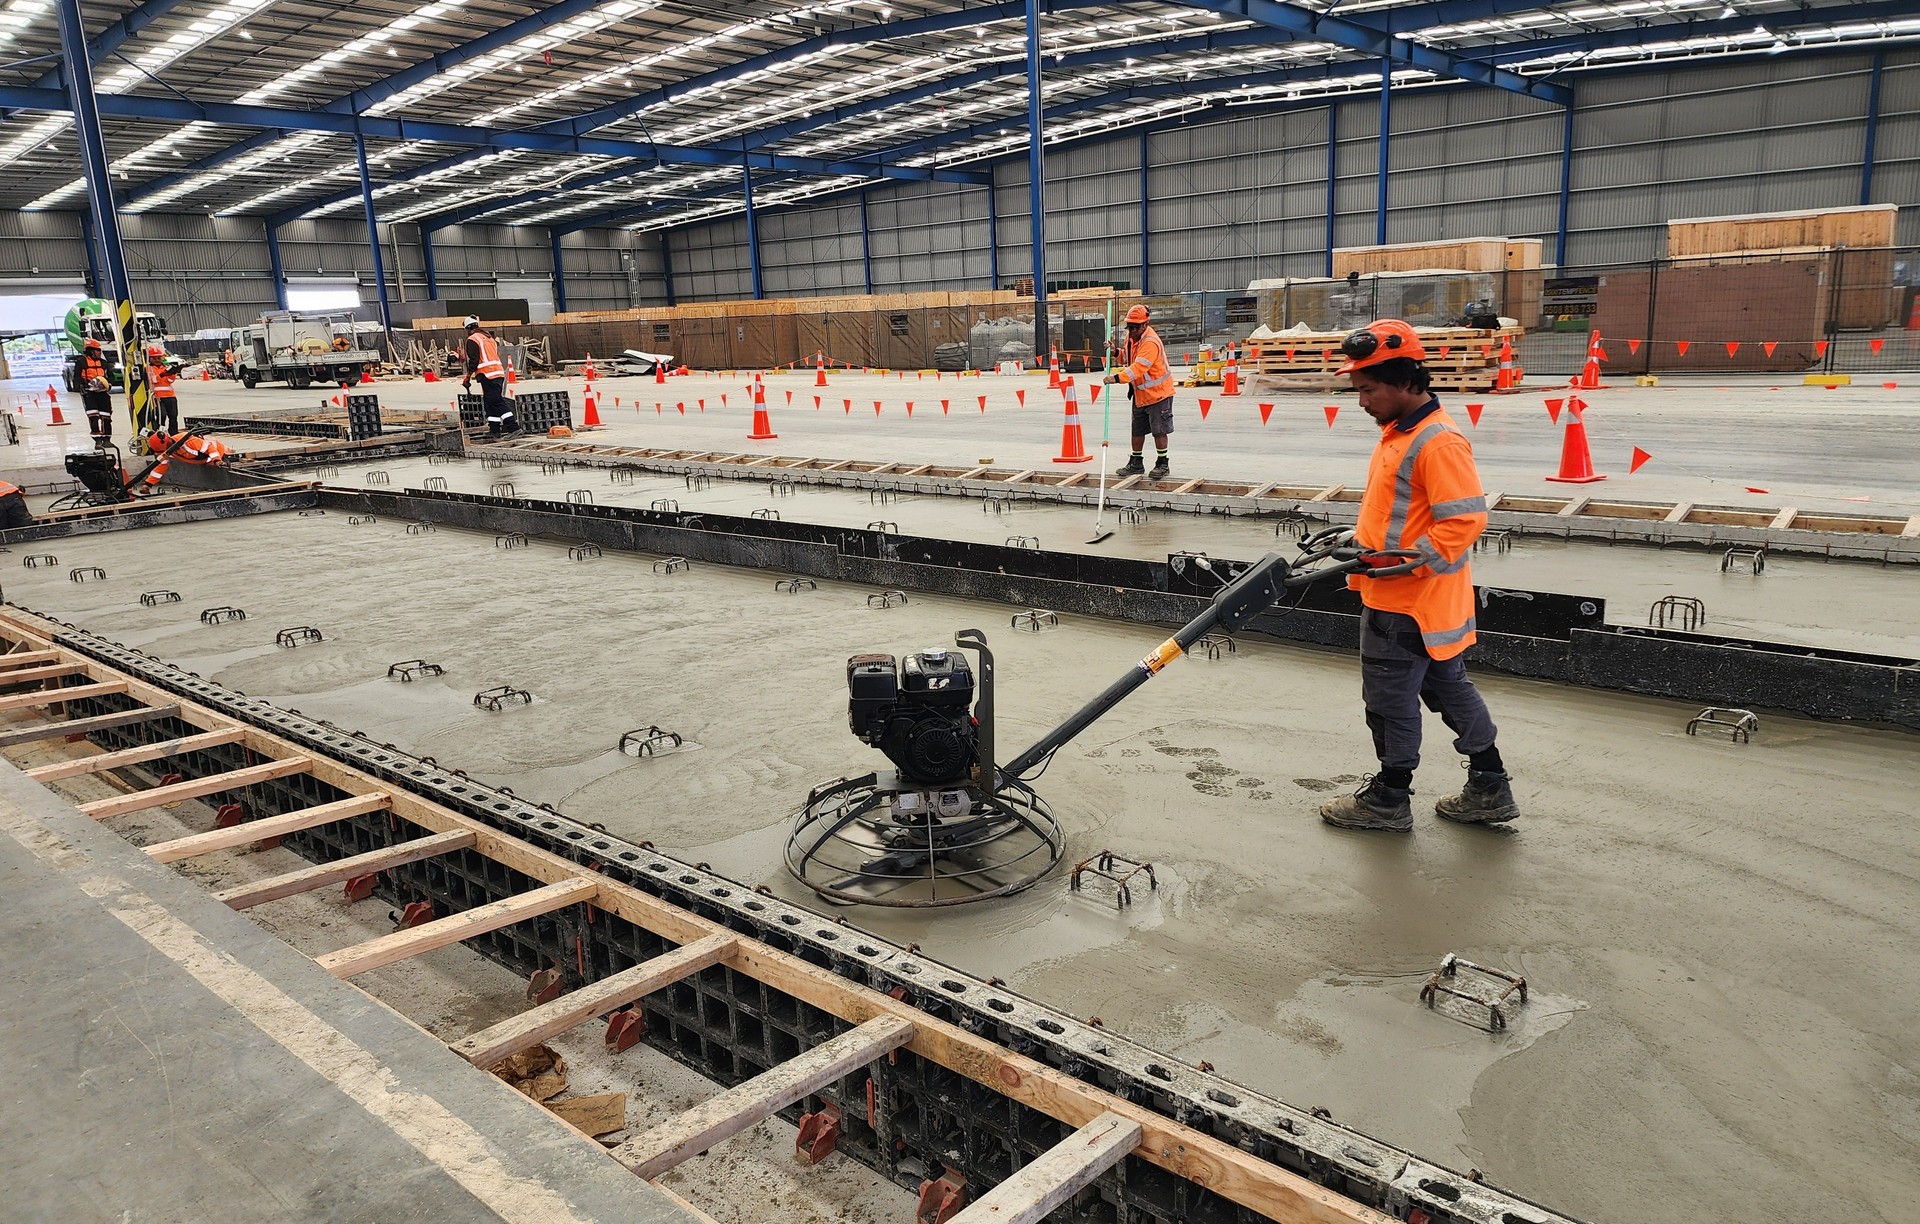
Project look book featuring Bunnings DC Slabs by Conslab. High-performance concrete solutions for Bunnings Distribution Centre, featuring a 20,235m2 post-tensioned warehouse slab and a 13,540m2 heavy-duty combi slab, utilizing 5,576m3 of concrete for optimal durability and efficiency.
Conslab
2026

Project look book featuring Food Production Hall by Conslab. This project involved the conversion of a space within an existing facility to a new food production line.
Conslab
2026

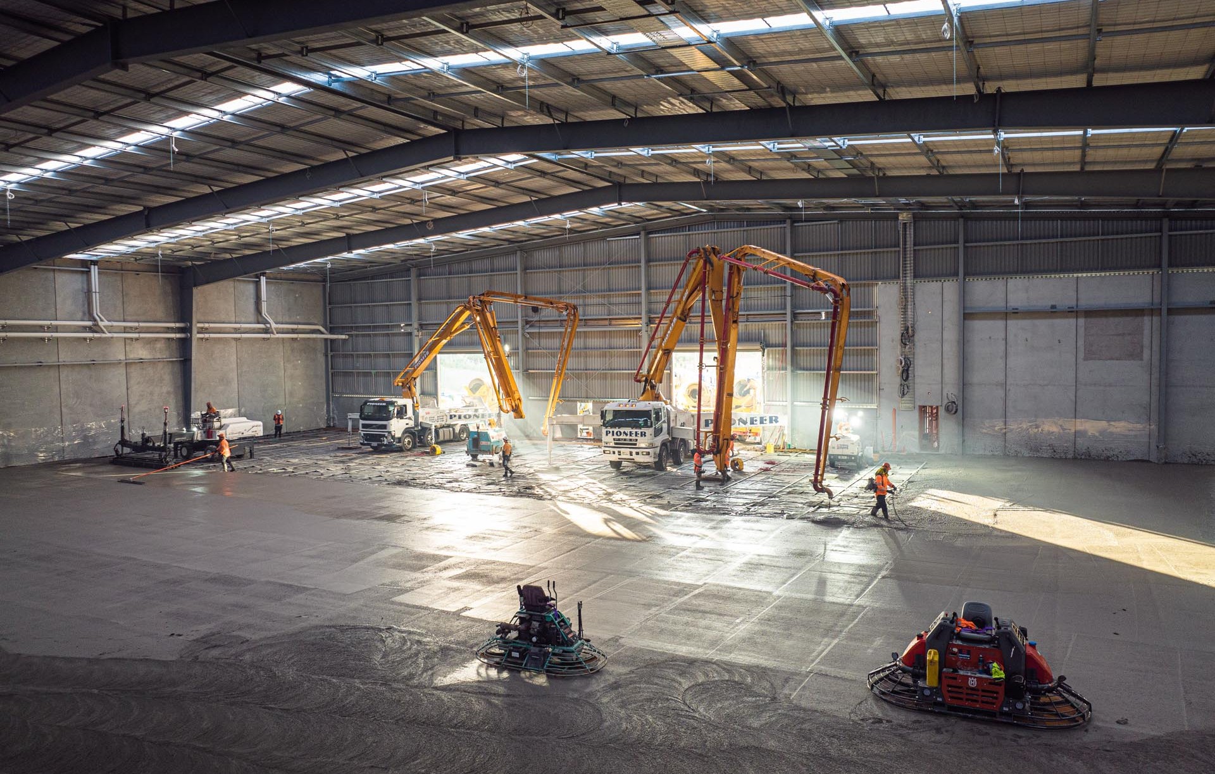
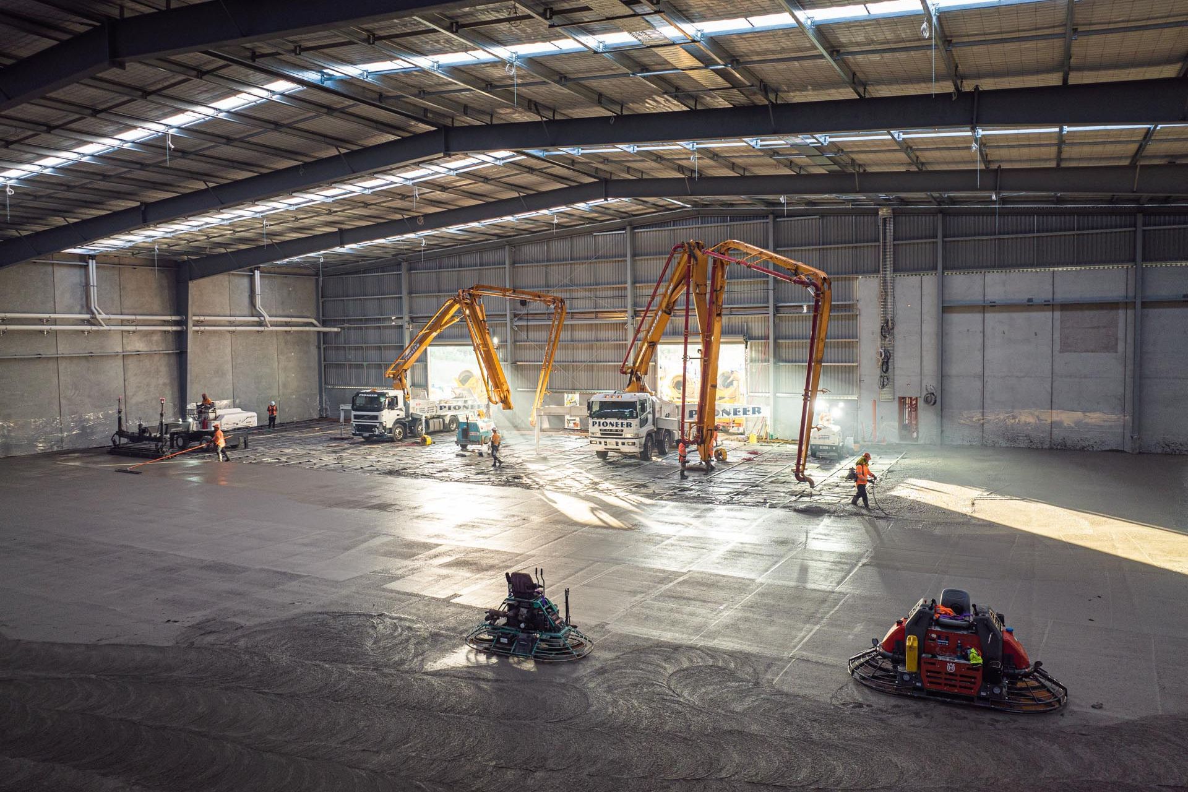
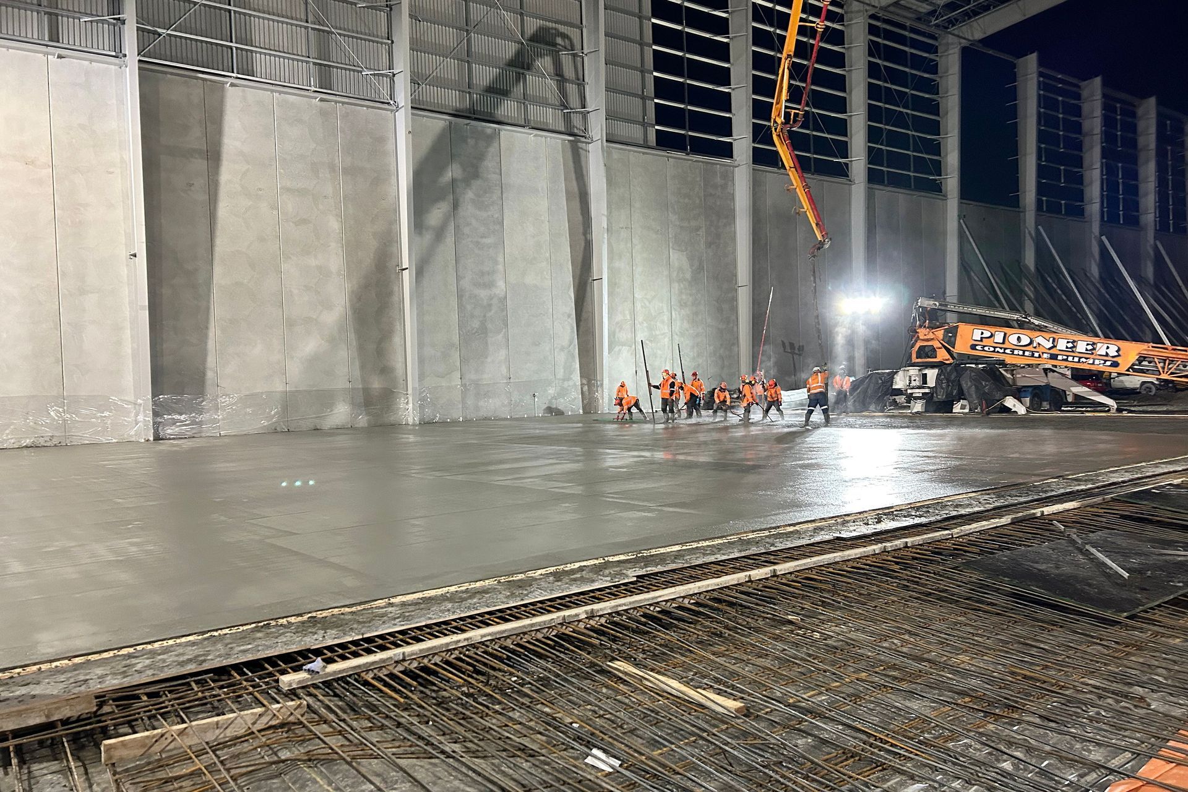
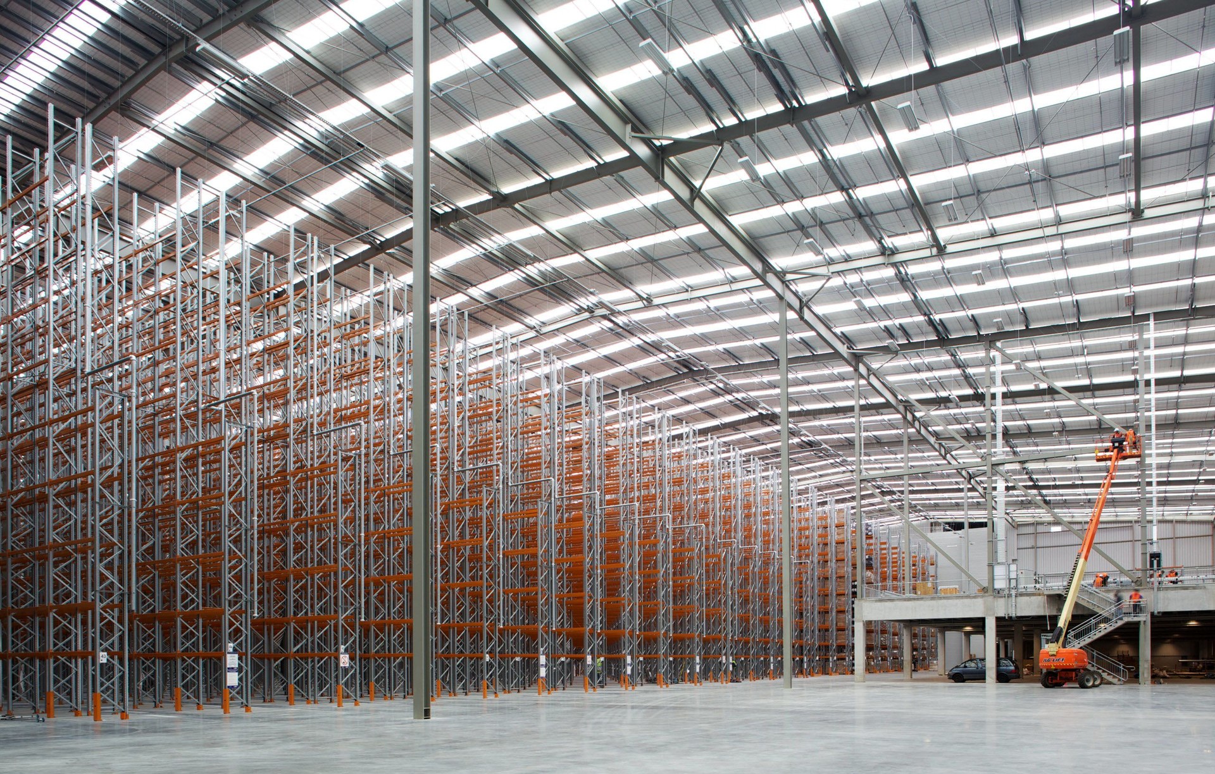
Project look book featuring Foodstuffs Warehouse by Conslab. Foodstuffs North Island Distribution Centre: New Zealand's largest warehouse, featuring a 74,000m2 post-tensioned slab designed and built by Conslab, ensuring efficient operations for over 100 supermarkets with a durable, low-maintenance flooring solution.
Conslab
2026

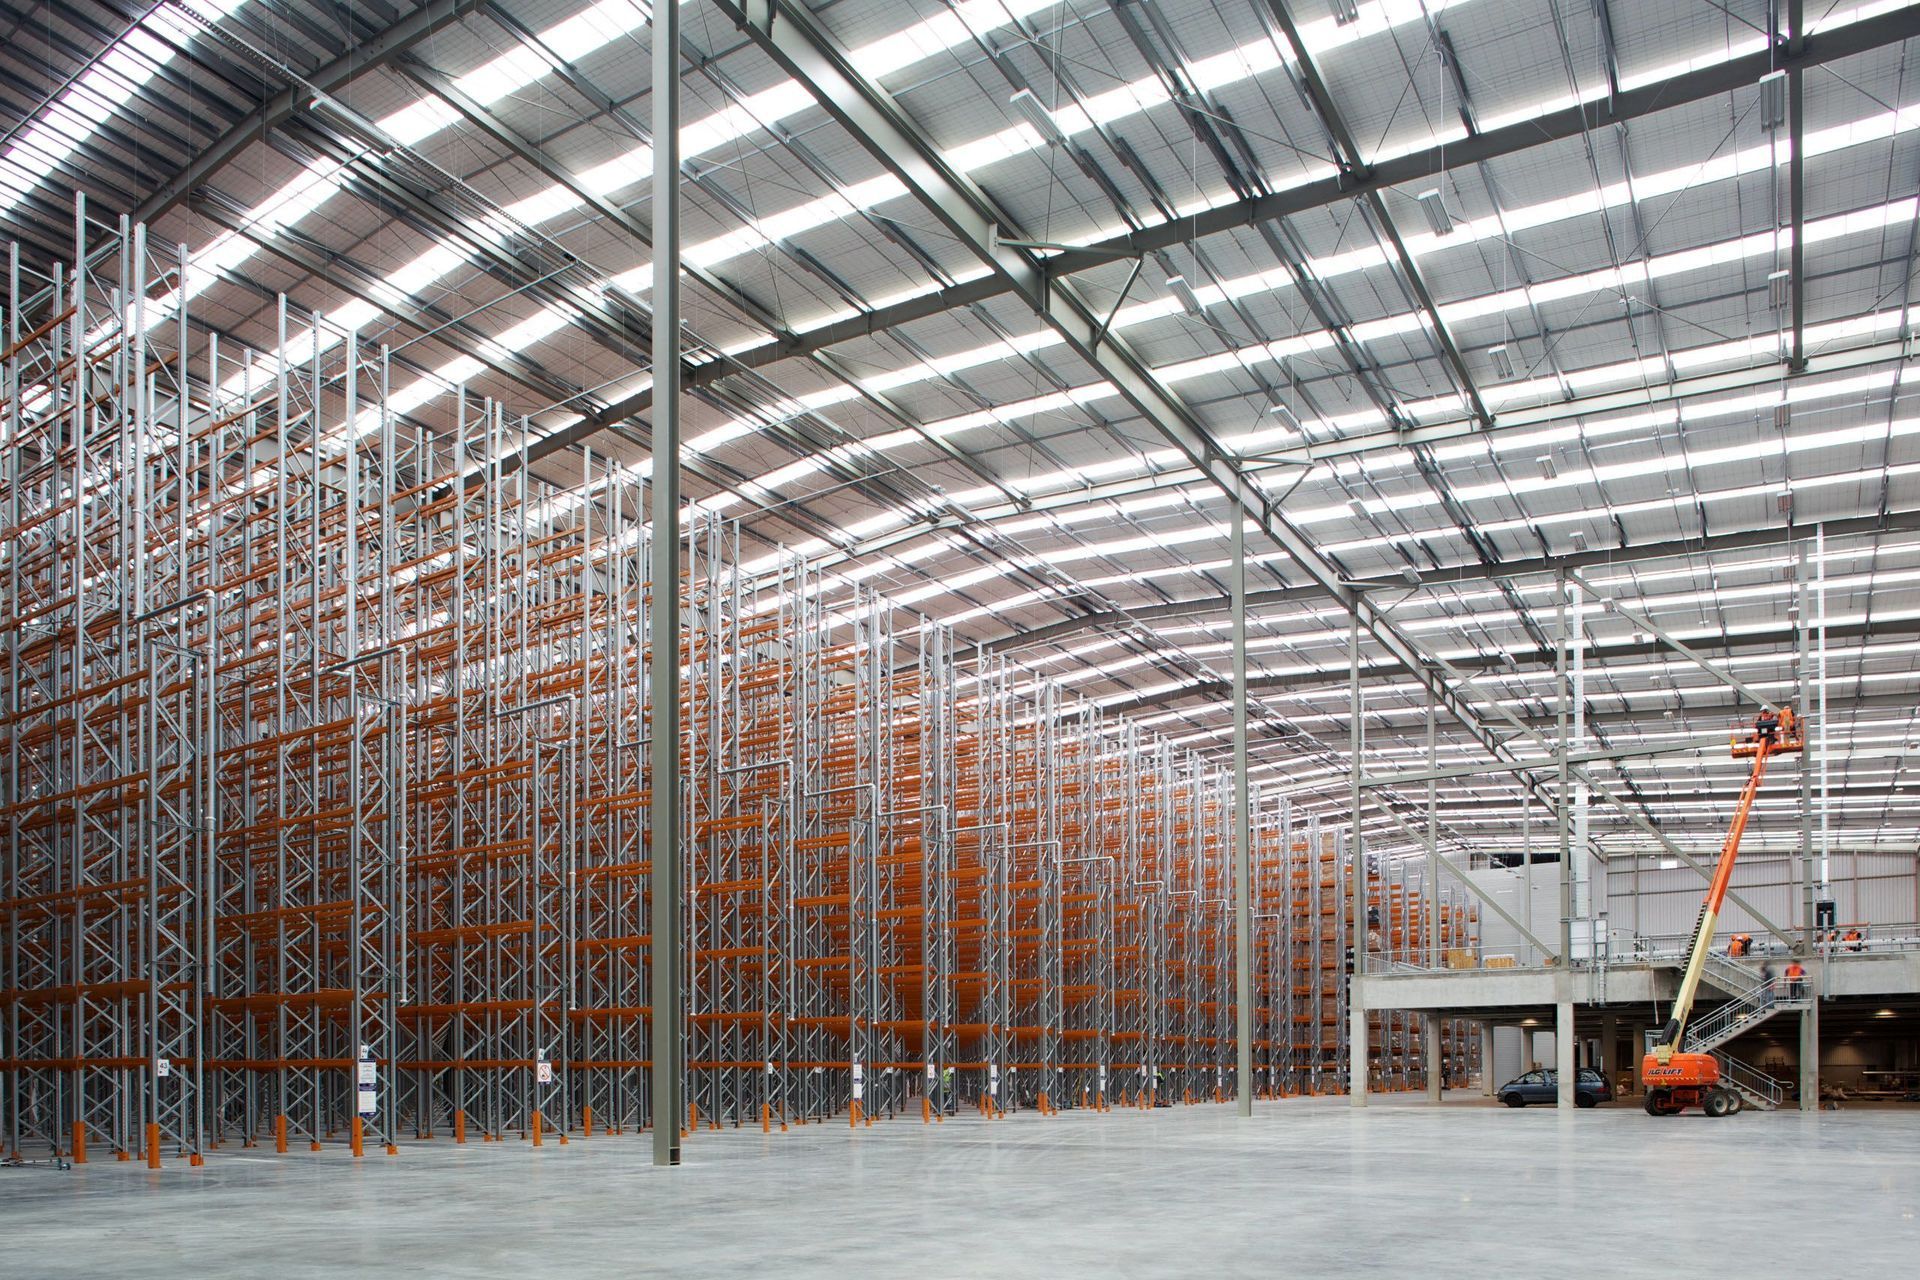
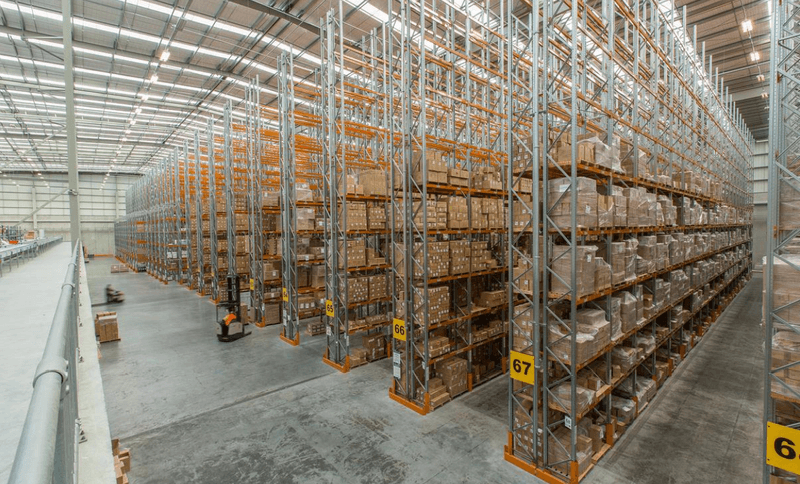
Project look book featuring James Pascoe Distribution by Conslab. Award-winning James Pascoe Group Distribution Centre featuring a state-of-the-art 25,000m2 post-tensioned slab, innovative VNA racking systems, and cutting-edge material handling technology, recognized for excellence in concrete construction.
Conslab
2026
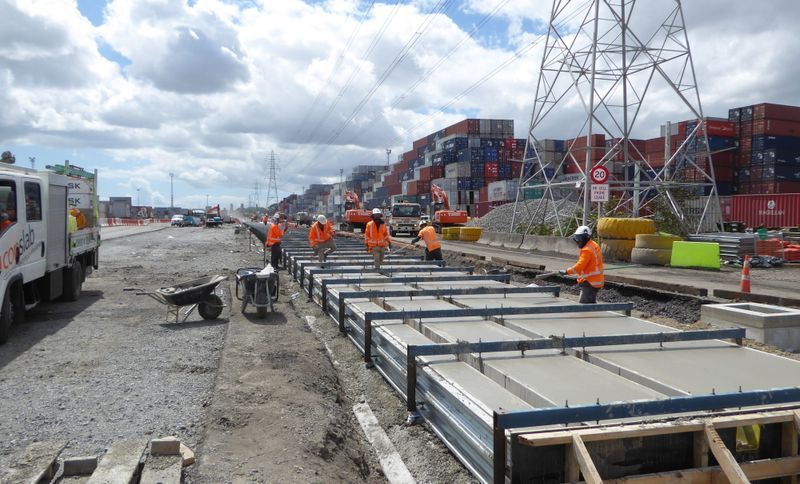
Project look book featuring Kiwirail RD35 by Conslab. Efficient removal and replacement of 750m rail track at Port of Tauranga completed in just 10 days, featuring 1,598m3 of concrete poured and collaboration with multiple contractors to ensure timely project delivery.
Conslab
2026
Project look book featuring MIT Tech Pack Crane Pad by Conslab. For this project, the Conslab Extend team were tasked with the installation of a JIB crane foundation within an existing building at MIT Tech park.
Conslab
2026
Project look book featuring Sistema Manufacturing by Conslab. Sistema Manufacturing Facility featuring 50,000 m2 of post-tensioned concrete floors and 20,000 m2 of heavy-duty container pavements, designed for optimal durability and efficiency in Auckland's manufacturing sector.
Conslab
2026

Project look book featuring Woolworths DC Slab by Conslab. The new Woolworths Distribution Centre in Palmerston North is a mammoth building – at 38,000m2 it's large enough to fit more than five rugby fields!
Conslab
2026
