

Construkt Architects
Architects
Construkt Architects
Architects

Downloads
Project look book featuring Construkt Architects by Construkt Architects.
Construkt Architects
2026
Project look book featuring 350 The Point by Construkt Architects. Restoration of a heritage dwelling with new residential apartments, enhancing the character of Point Chevalier while providing modern living spaces and commercial opportunities.
Construkt Architects
2026

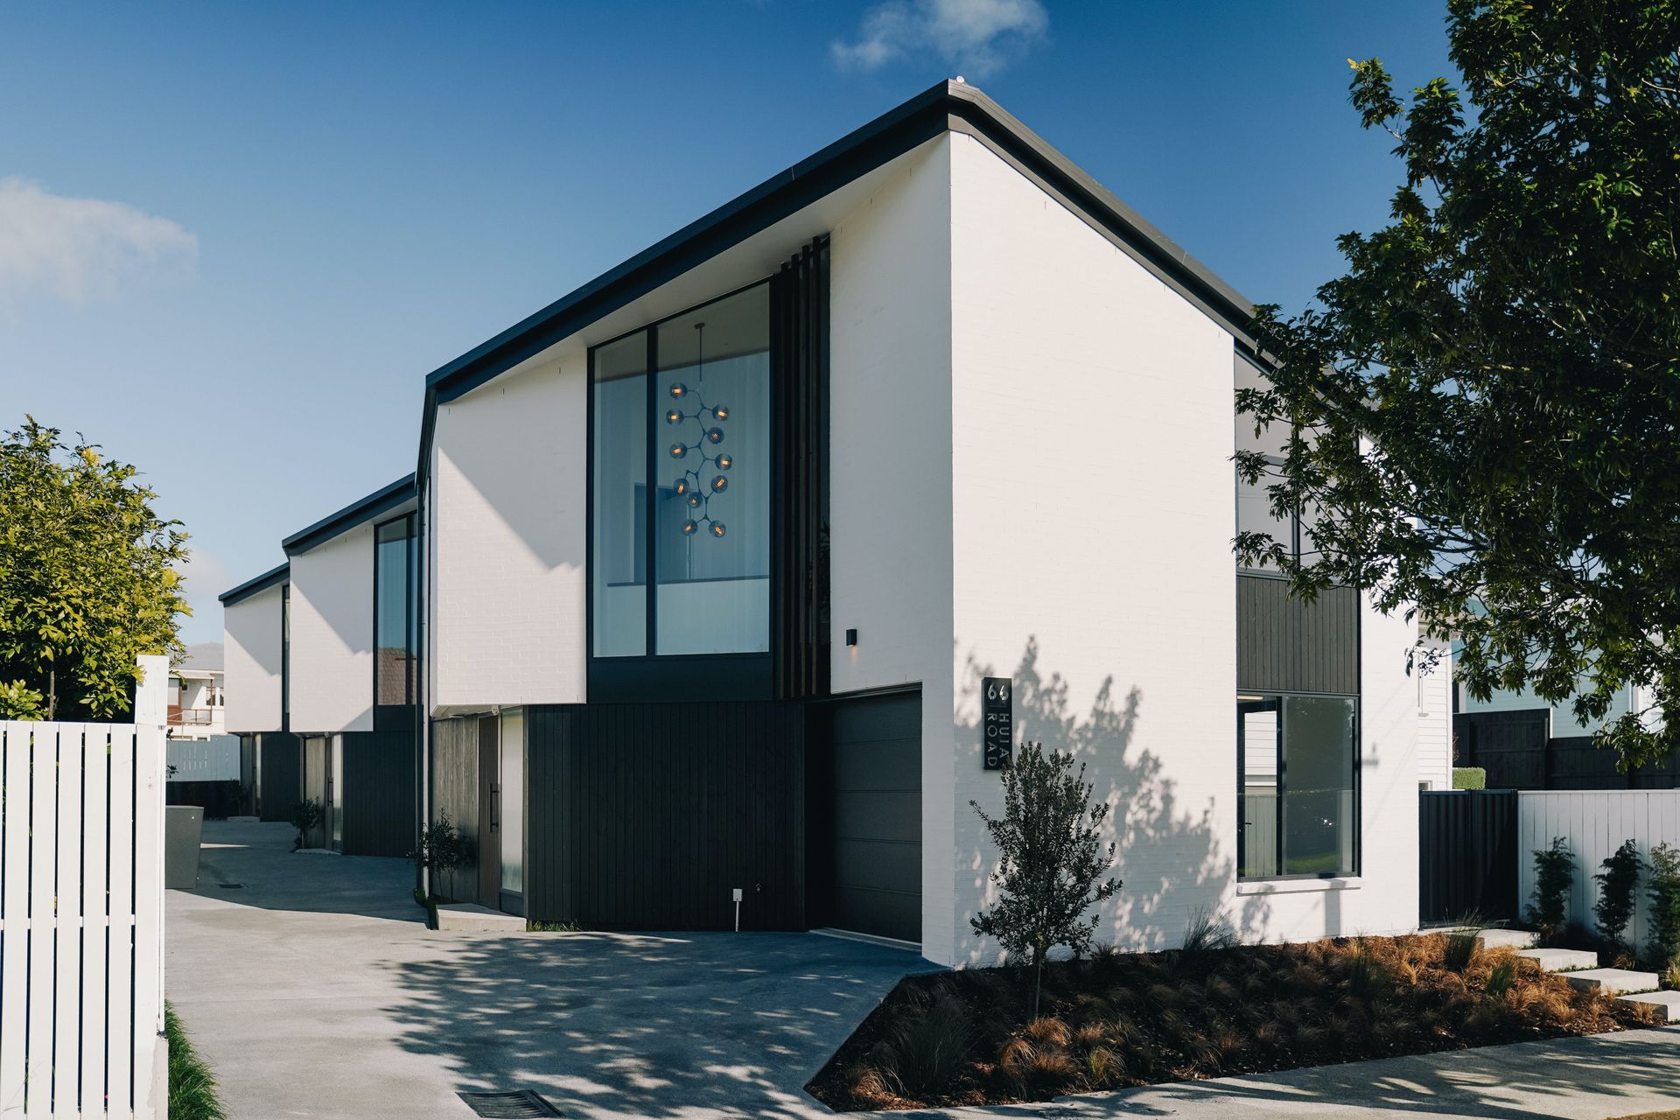
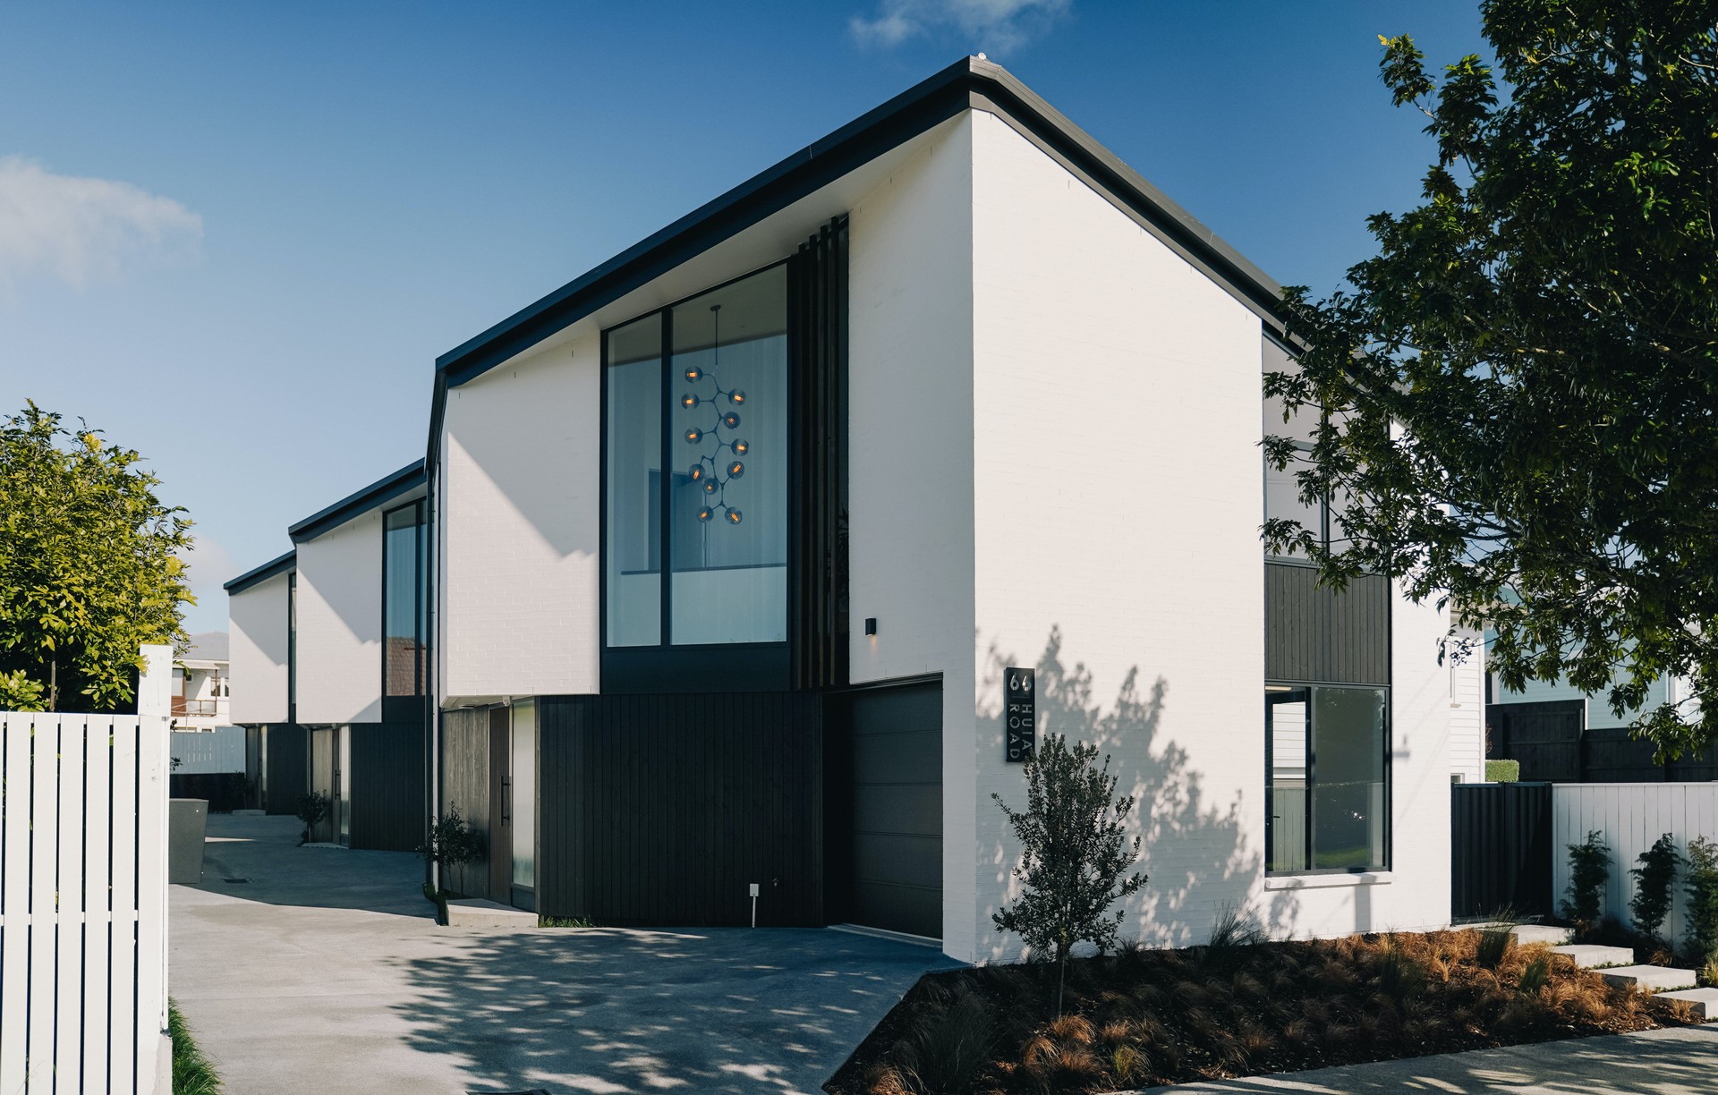
Project look book featuring 66 Huia Road Townhouses by Construkt Architects. Contemporary townhouses at 66 Huia Road, Point Chevalier, featuring three three-bedroom units designed to harmonize with the suburban fabric while addressing density challenges, completed in 2023 for Montfort Trustee Company Limited.
Construkt Architects
2026

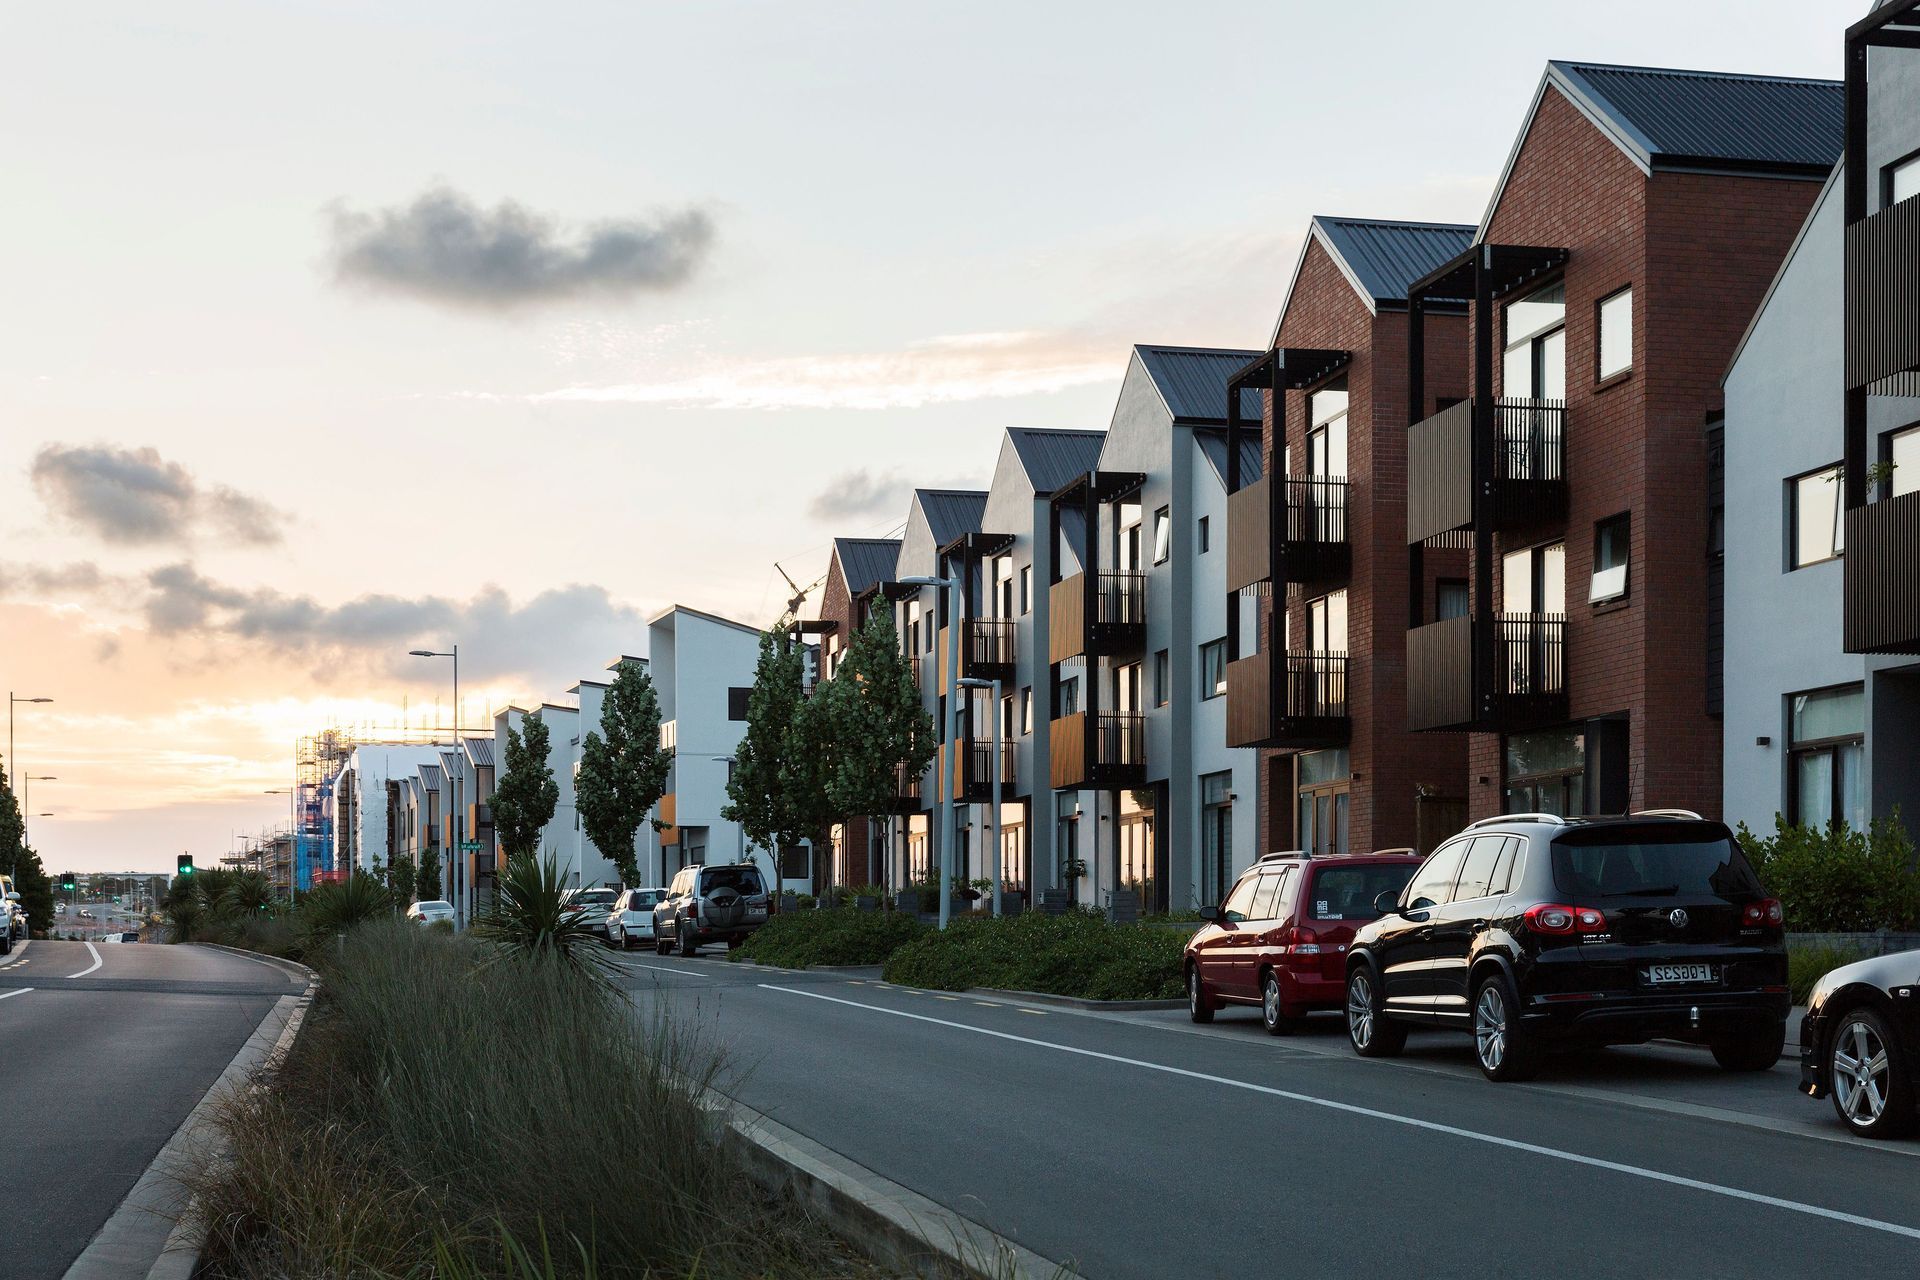
Project look book featuring Akakura Superlot by Construkt Architects. Akakura Superlot: A 14-home medium-density terrace development in Hamilton's Aurora Neighbourhood, featuring compact housing, green spaces, and a focus on walkability and future public transport access.
Construkt Architects
2026

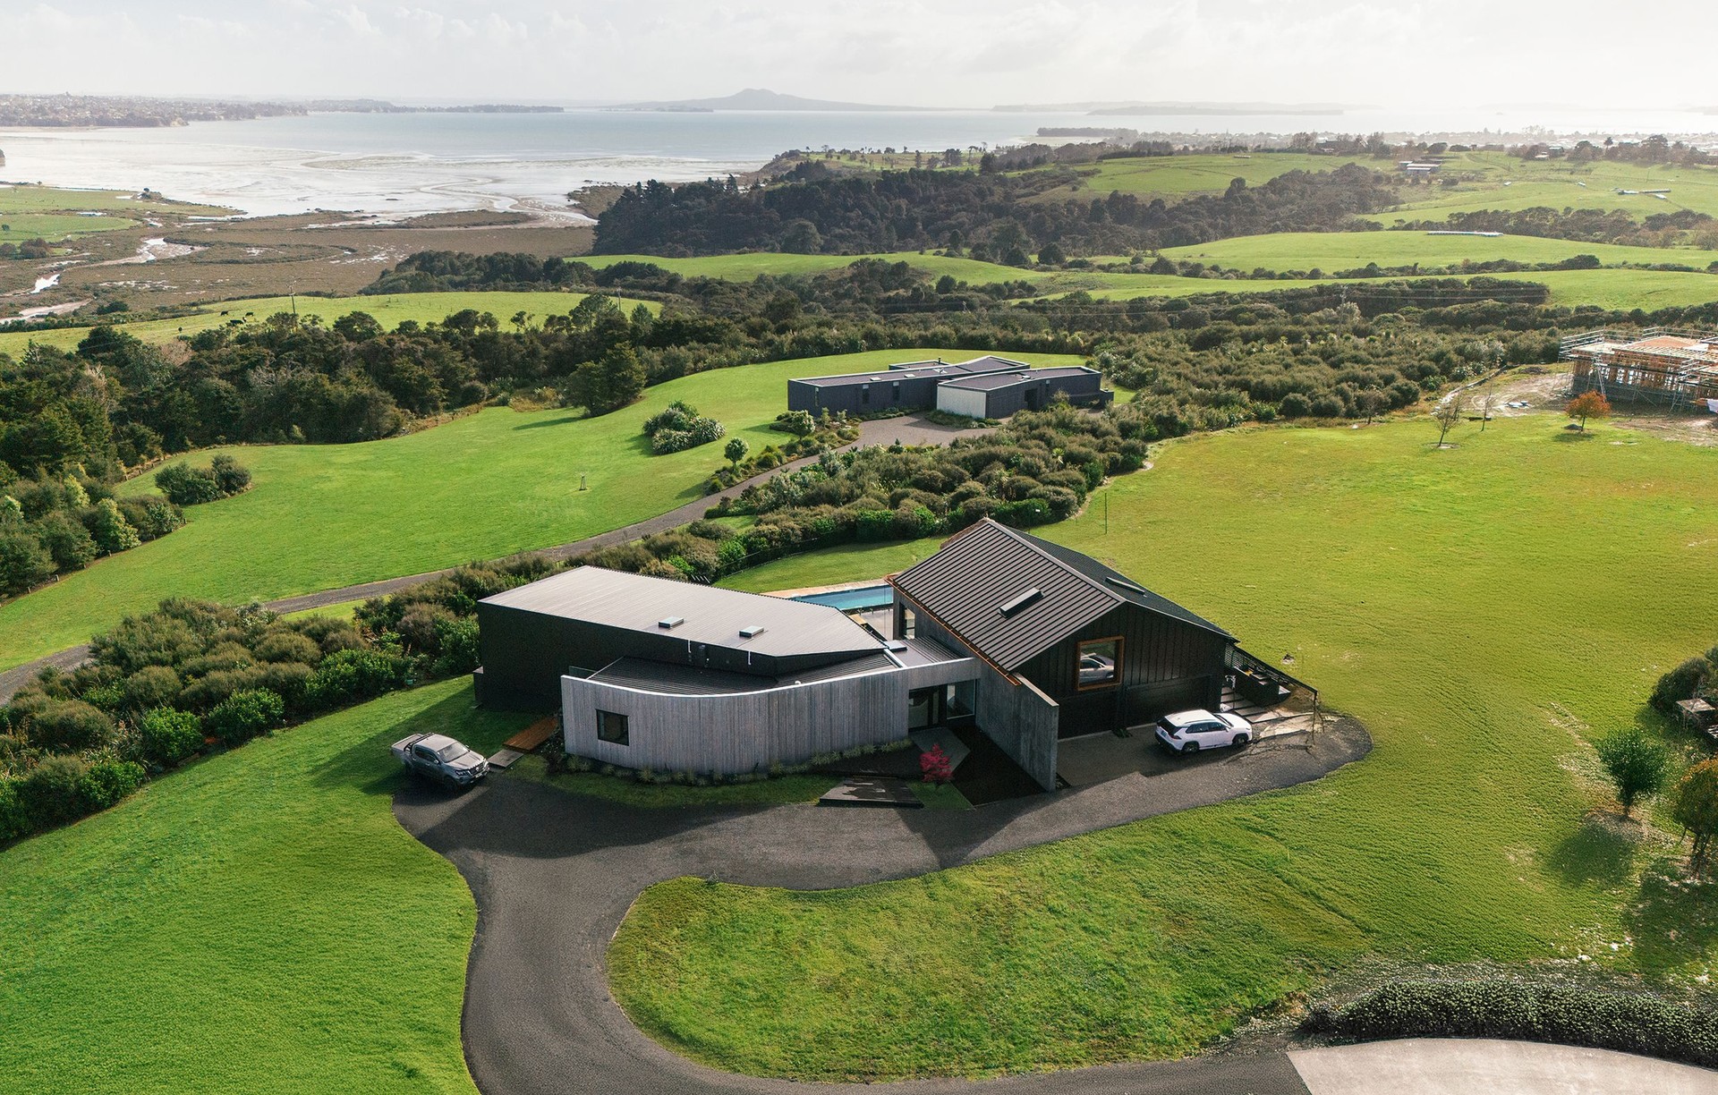
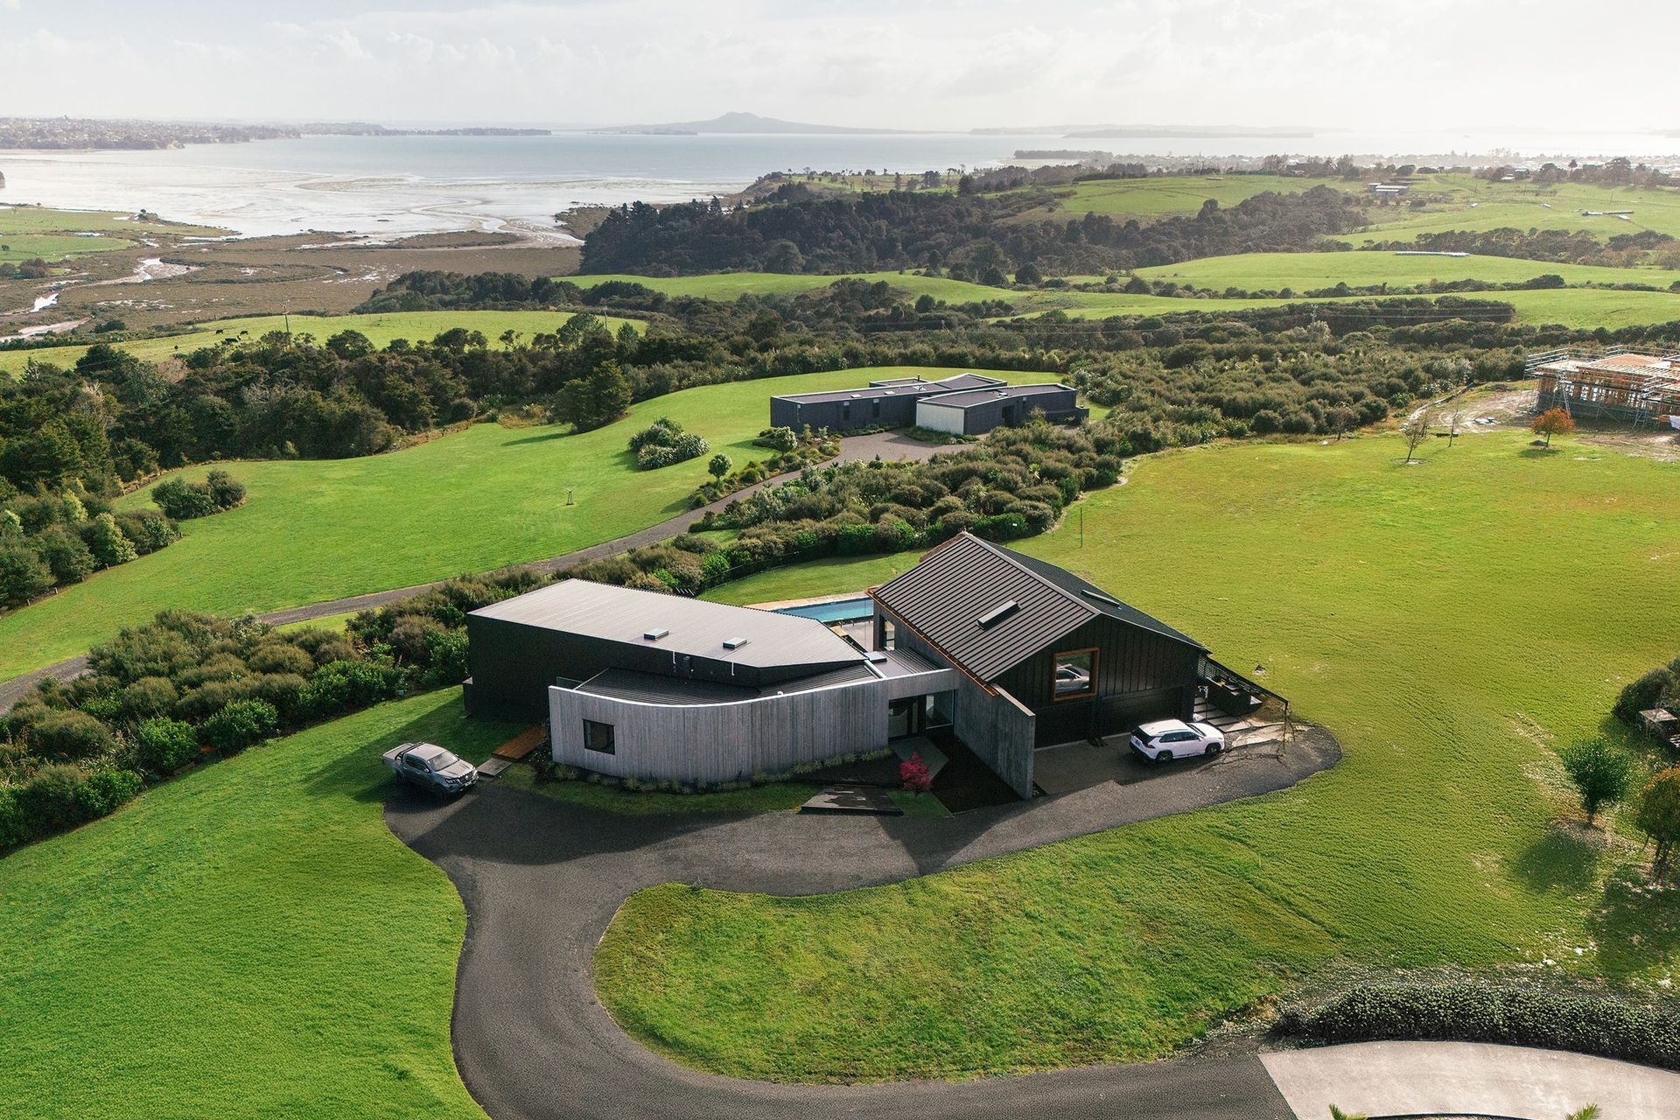
Project look book featuring Anselmi Ridge by Construkt Architects. Architectural design for zero-lot parkside housing featuring five standalone homes, blending contemporary architecture with a rural flavor, maximizing garden space and creating private side yards for a unique living experience.
Construkt Architects
2026

Project look book featuring Red Beach Passive House by Construkt Architects. The Ashforth-Nielsen House is a Passive House–inspired family home in Red Beach
Construkt Architects
2026

Project look book featuring Aurora Masterplan by Construkt Architects. Comprehensive masterplan for a vibrant community in the Peacocke growth area, featuring diverse housing options, a neighbourhood centre, and recreational reserves, guiding the development of 35.8ha of greenfield land near Hamilton City Centre.
Construkt Architects
2026

Project look book featuring Azeem House by Construkt Architects. Azeem House: A contemporary multi-generational sanctuary that harmonizes Fijian and Indian heritage with coastal living, featuring private spaces, communal areas, and sustainable design elements, completed in 2025.
Construkt Architects
2026

Project look book featuring Bayswater Marina by Construkt Architects. Bayswater Marina is a 3.4ha residential development featuring 120 dwellings, including 101 townhouses and 19 apartments, complemented by cafes, public access to open spaces, and architecture inspired by traditional seaside villages.
Construkt Architects
2026

Project look book featuring Continental Cars Showroom by Construkt Architects. The largest Audi facility in Australasia, featuring a dramatic curved roof, a spacious showroom, and a dedicated service area with 16 work bays, all designed to meet stringent Audi guidelines while accommodating Continental Cars' specific needs.
Construkt Architects
2026

Project look book featuring Dally Terrace by Construkt Architects. A contemporary multi-generational living solution, Dally Terrace seamlessly integrates a 1940s state house with a modern extension, fostering family interaction while respecting the original character through thoughtful design and repurposed materials.
Construkt Architects
2026

Files
5 files across 1 item
1 - 1 of 1 items
|