



Cravotta Interiors
Interior Designers
Cravotta Interiors
Interior Designers

Downloads
Project look book featuring Cravotta Interiors by Cravotta Interiors.
Cravotta Interiors
2026
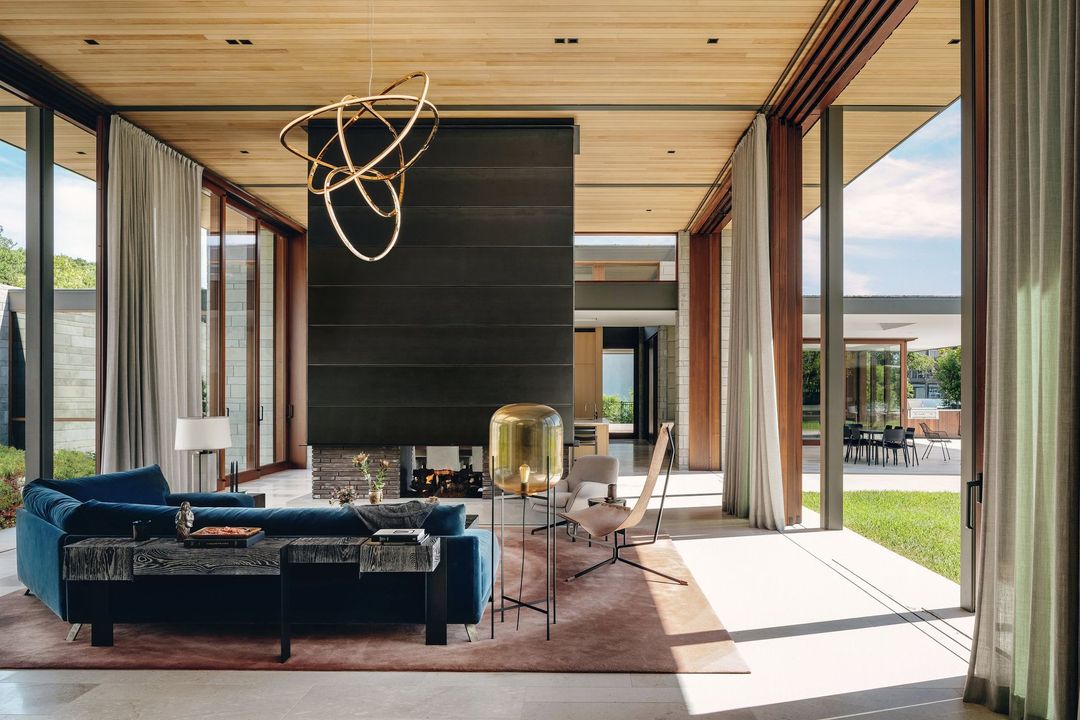
Project look book featuring Avenue H by Cravotta Interiors. Built in 1922, around the oldest Burr Oak tree in Austin.
Cravotta Interiors
2026

Project look book featuring Barcode House by Cravotta Interiors. The lot was considered unbuildable.
Cravotta Interiors
2026

Project look book featuring Boulevard Oaks by Cravotta Interiors. The ceilings were just over eight feet.
Cravotta Interiors
2026

Project look book featuring Clarksville by Cravotta Interiors. Few constraints beyond taste and quality.
Cravotta Interiors
2026

Project look book featuring Cypress Lounge by Cravotta Interiors. The architect called and said: if you'll do this with me, I'll say yes.
Cravotta Interiors
2026

Project look book featuring Deep Eddy by Cravotta Interiors. They were leaving a 6,000-square-foot traditional home.
Cravotta Interiors
2026

Project look book featuring Four Seasons Penthouse by Cravotta Interiors. The client said he wanted a home that inspired people to write big checks.
Cravotta Interiors
2026

Project look book featuring Hyde Park Bungalow by Cravotta Interiors. A small historic house, a couple entering a new chapter, and grandchildren coming to stay.
Cravotta Interiors
2026

Project look book featuring Juniper Restaurant by Cravotta Interiors. The concept was a black box theater.
Cravotta Interiors
2026

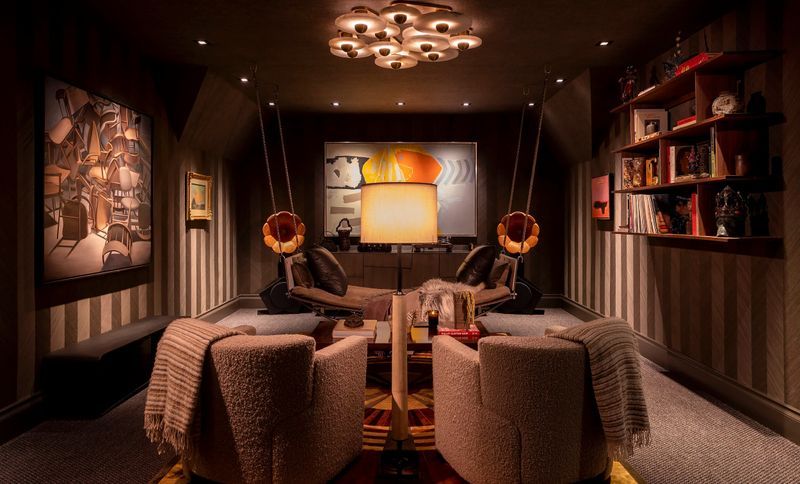
Project look book featuring Kips Bay Show House by Cravotta Interiors. Given the worst room in the show house, we made it the one nobody wanted to leave.
Cravotta Interiors
2026