

Creative Arch
Architectural Designers
Creative Arch
Architectural Designers

Downloads
Project look book featuring Creative Arch by Creative Arch.
Creative Arch
2026

Project look book featuring Al-Nuiami Residence by Creative Arch. A harmonious blend of historic charm and contemporary design, the Al-Nuiami Residence features a thoughtfully integrated extension, spacious outdoor living areas, and modern amenities, all while preserving the villa's traditional characteristics.
Creative Arch
2026

Project look book featuring Anselmi House by Creative Arch. A contemporary home designed to Future-Proof Building standards, featuring clean lines, adjustable louvre screens, and a seamless indoor-outdoor flow for flexible living spaces.
Creative Arch
2026

Project look book featuring Arkles Bay Residence by Creative Arch. A stunning four-bedroom residence in Whangaparaoa, designed for privacy and breathtaking views of the Wade River and Arkles Bay, featuring a striking angular form, vertical metal cladding, and generous outdoor living spaces.
Creative Arch
2026

Project look book featuring Bannerman Residence by Creative Arch. The Bannerman Residence exemplifies modern architecture with open spaces and sustainable materials.
Creative Arch
2026
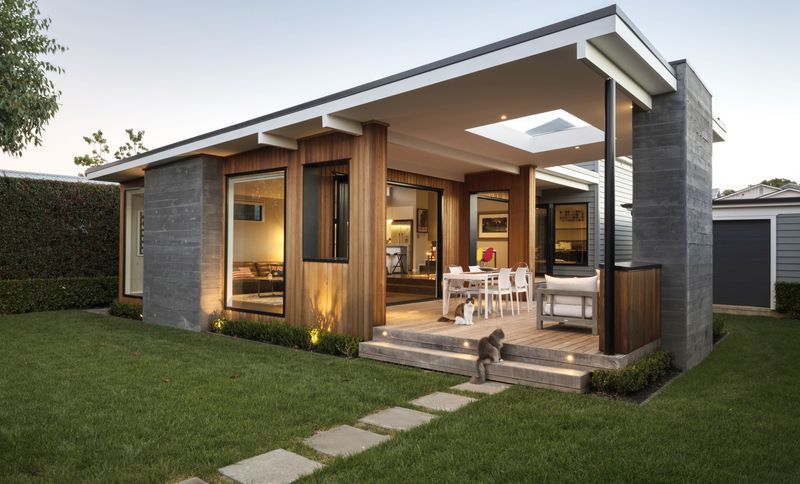
Project look book featuring Pacific Institute by Creative Arch. Revitalization of the Best Pacific Institute of Education with a focus on weathertightness and aesthetic enhancement, featuring a stunning timber entranceway that reflects Pacific design elements and enhances street appeal.
Creative Arch
2026

Project look book featuring Black Rock House by Creative Arch. Innovative design of a four-level waterfront home, maximizing sea views while integrating existing Pohutukawa trees, achieved through a cost-effective stepped construction approach that aligns with the client's budget and spatial requirements.
Creative Arch
2026

Project look book featuring Bunyard Residence by Creative Arch. A thoughtfully designed residence near Lake Karapiro, featuring a unique layout that balances guest privacy with open living spaces, complemented by Oamaru stone and modern materials, creating a serene oasis amidst a rural landscape.
Creative Arch
2026

Project look book featuring Campbells Bay Bush Home by Creative Arch. A harmonious residence nestled in native bush, featuring an L-shaped design that maximizes views and outdoor living, complemented by carefully selected materials and award-winning architectural excellence.
Creative Arch
2026
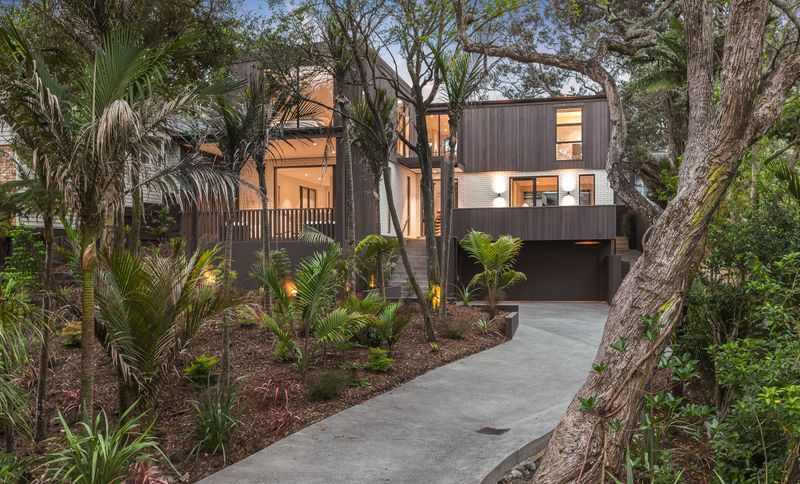
Project look book featuring Campbells Bay Creek House by Creative Arch. Tranquil residence in Campbells Bay, harmoniously blending with nature through thoughtful design and materials, featuring a U-shaped layout around a central courtyard and private outdoor spaces amidst native bush.
Creative Arch
2026
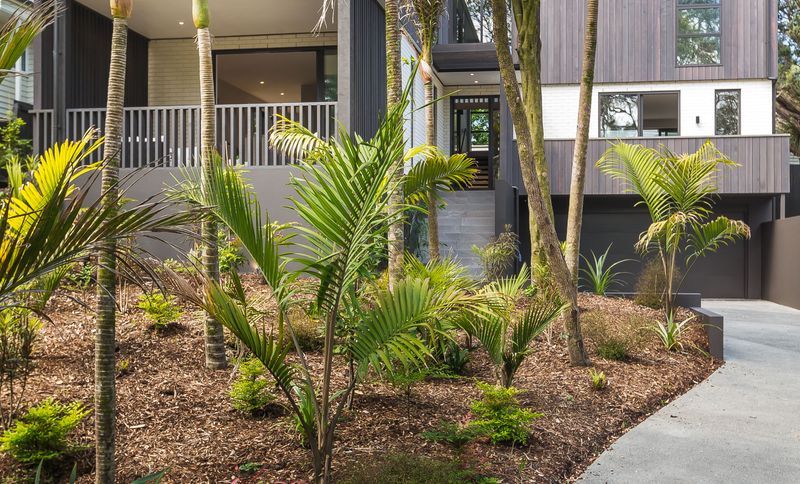
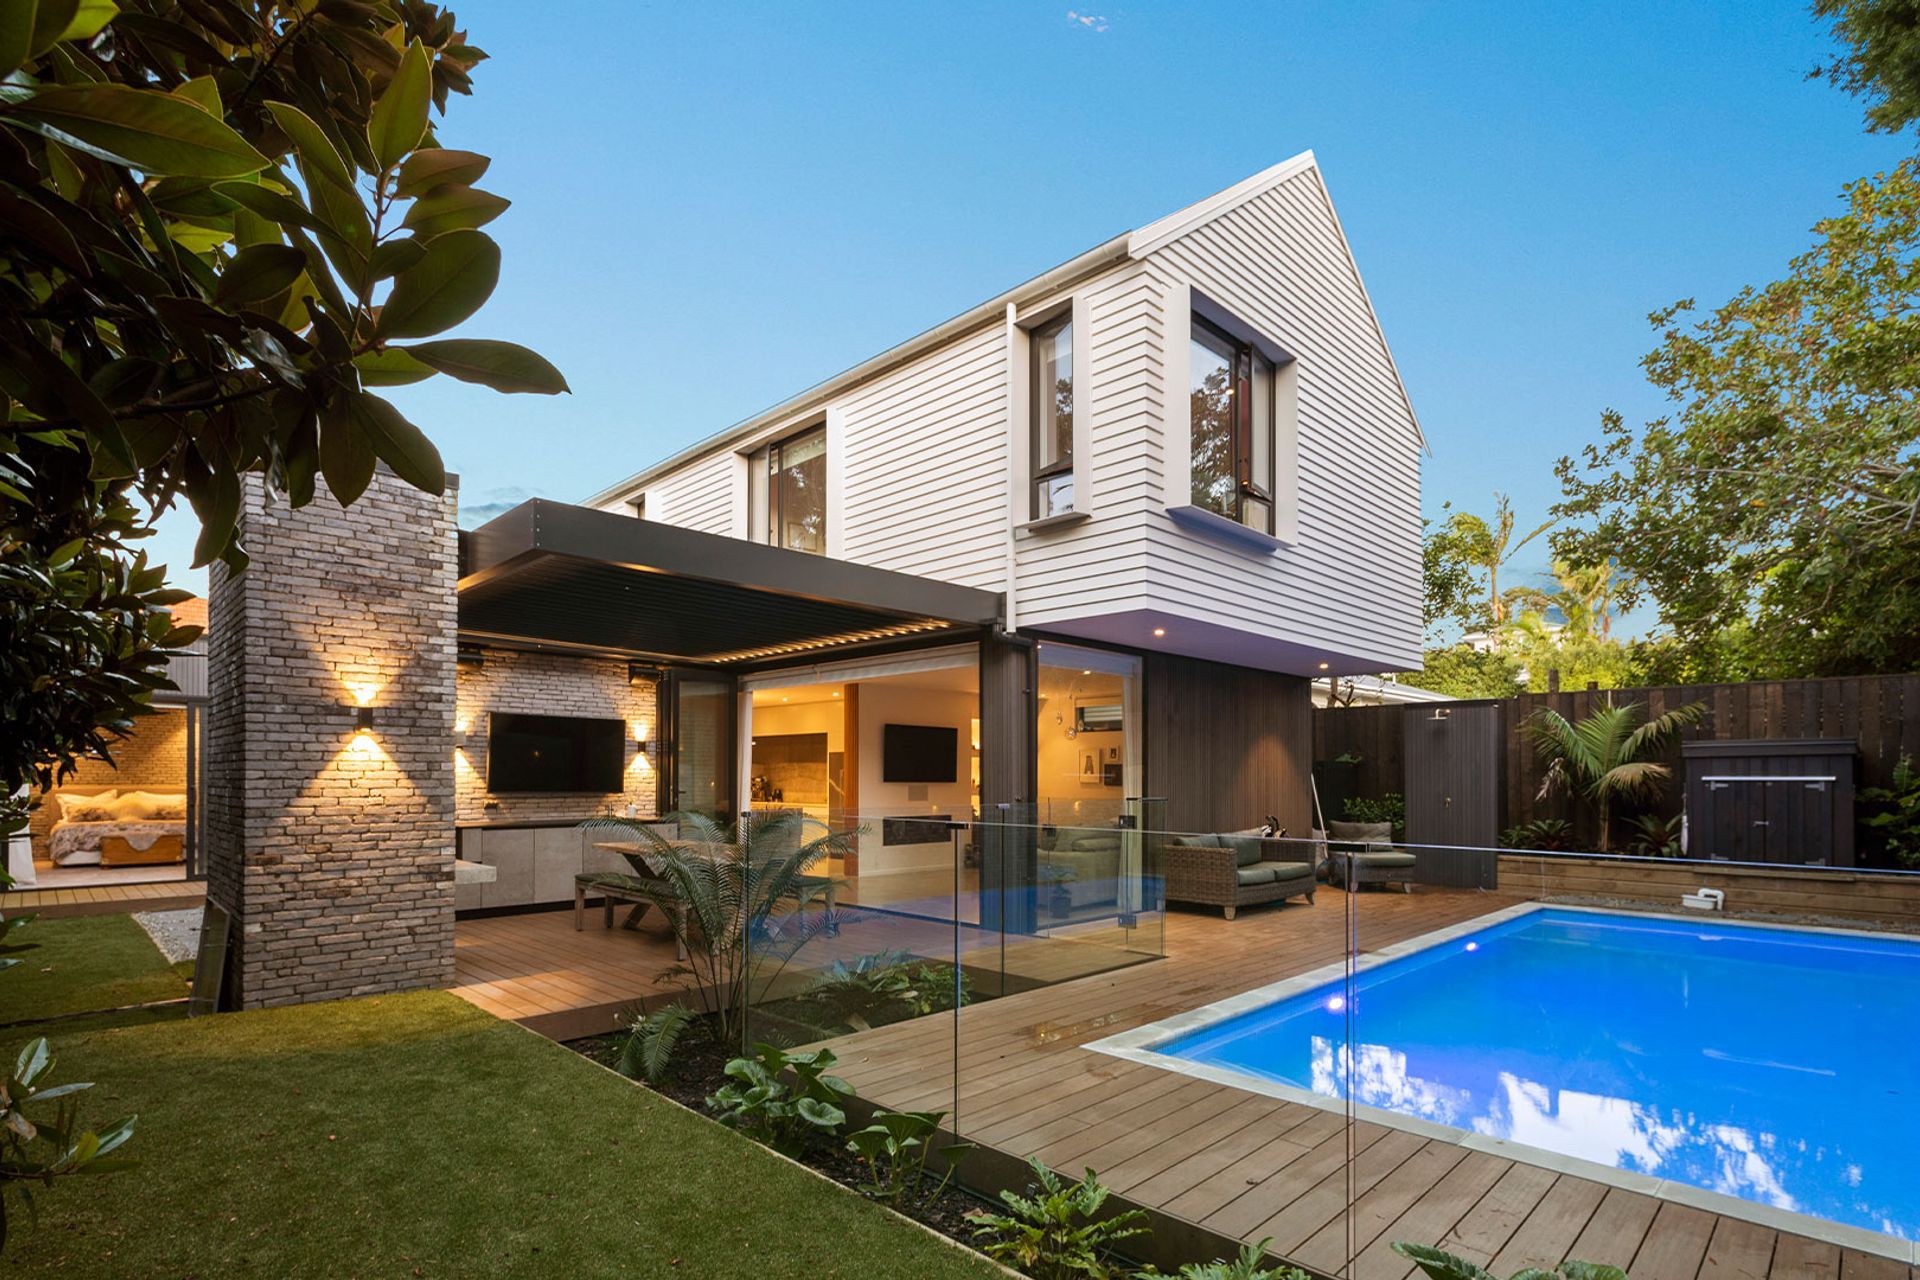
Project look book featuring Cook Holiday Home by Creative Arch. A contemporary holiday home in Omaha featuring a crisp white boathouse design, traditional gable forms, and inviting open-plan living spaces, complemented by self-contained sleeping areas and seamless access to private outdoor spaces.
Creative Arch
2026
Files
7 files across 4 items
1 - 4 of 4 items
|