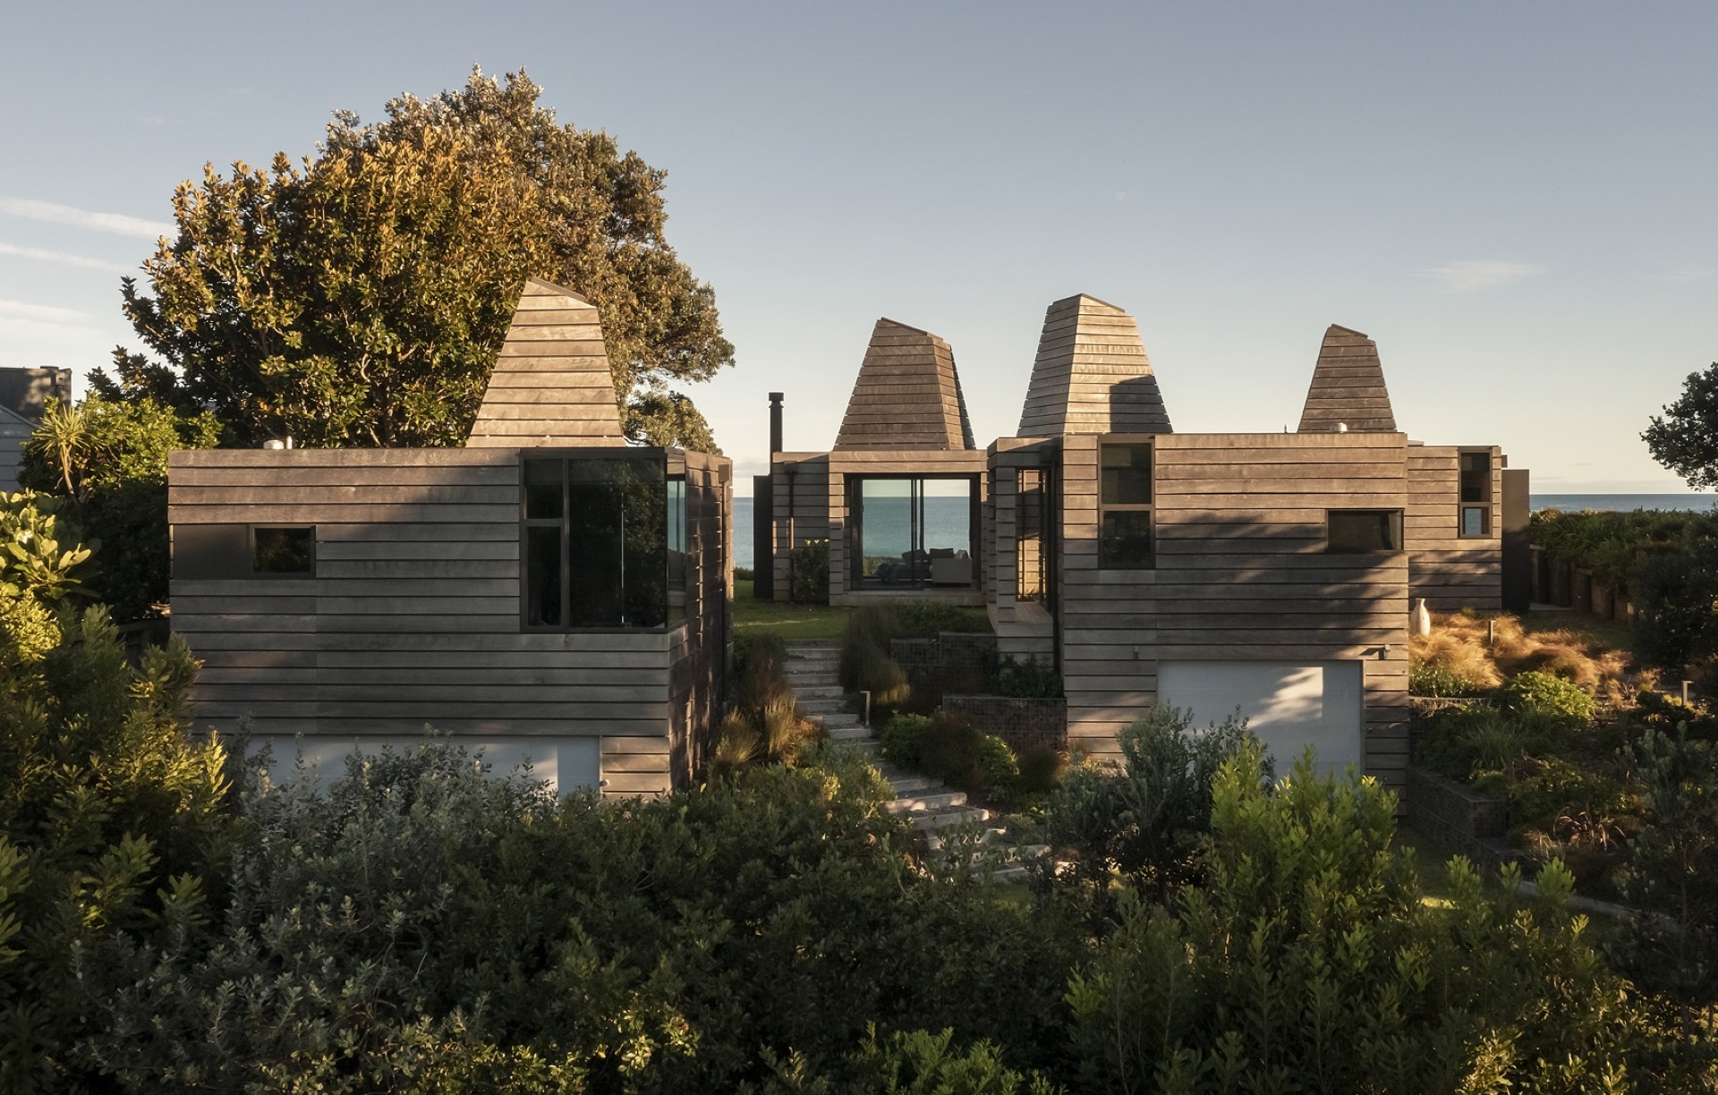
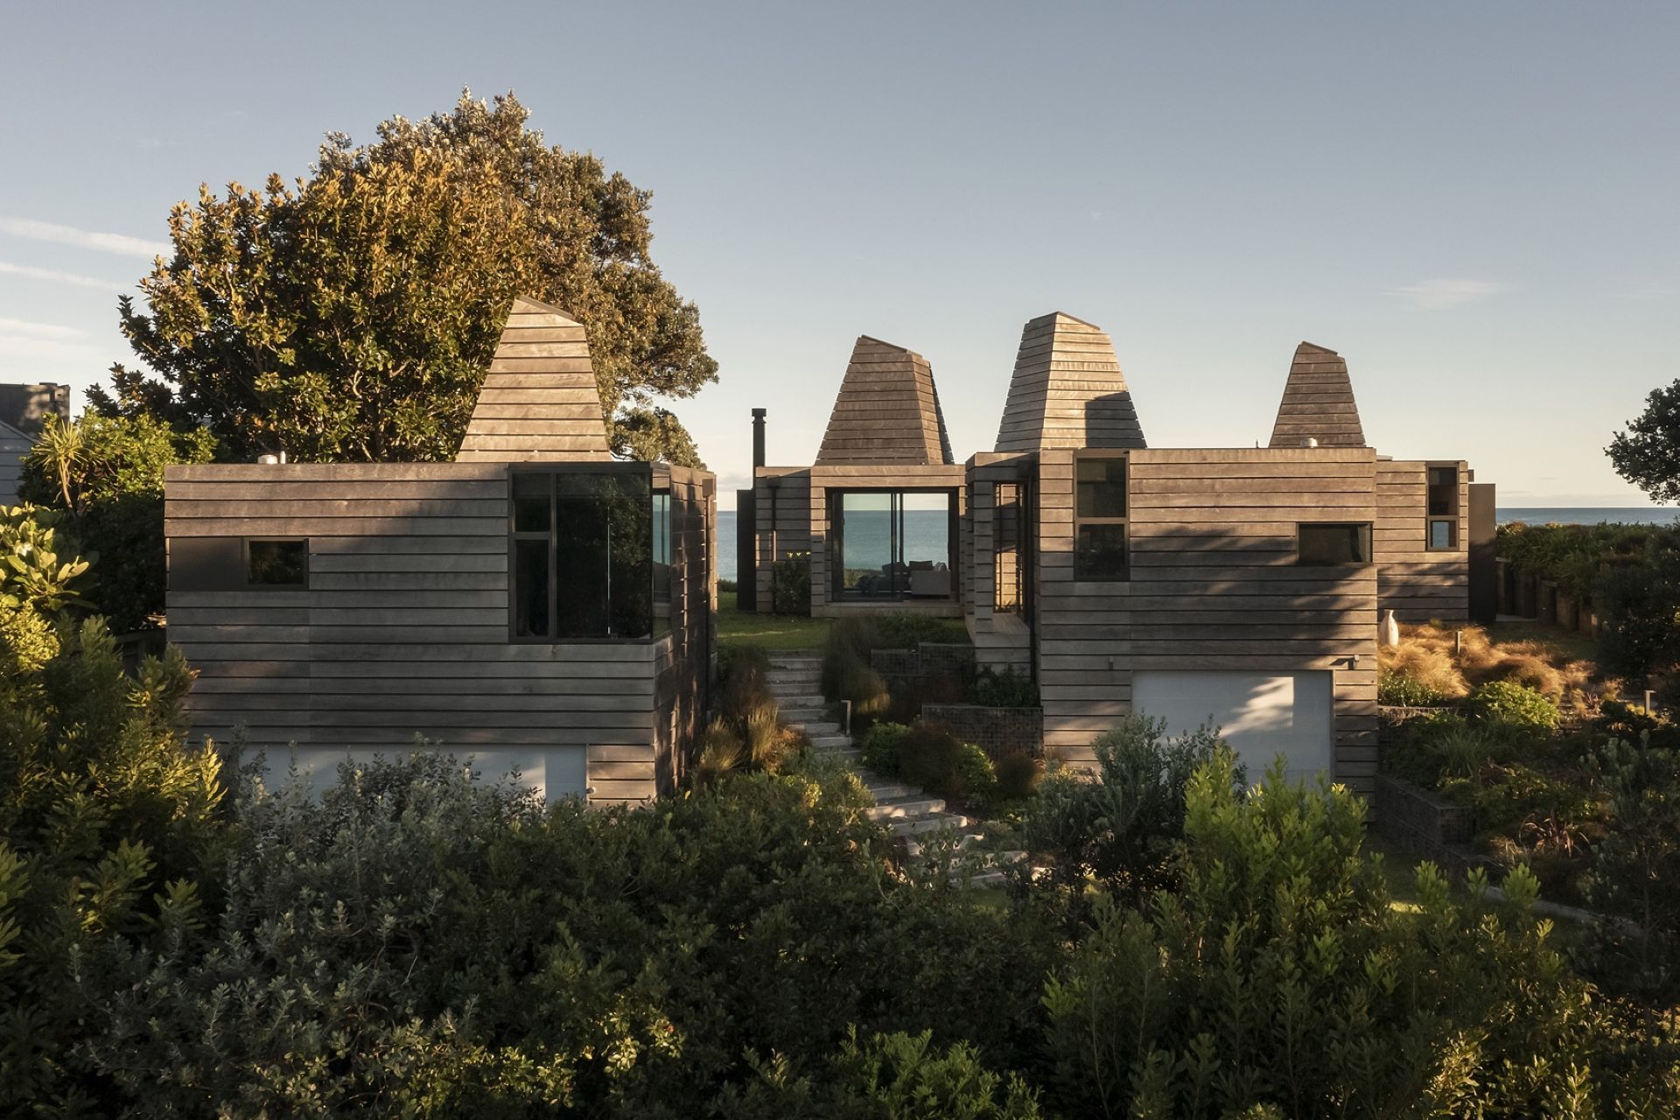


Crosson Architects
Architects
Crosson Architects
Architects

Downloads
Project look book featuring Crosson Architects by Crosson Architects.
Crosson Architects
2026

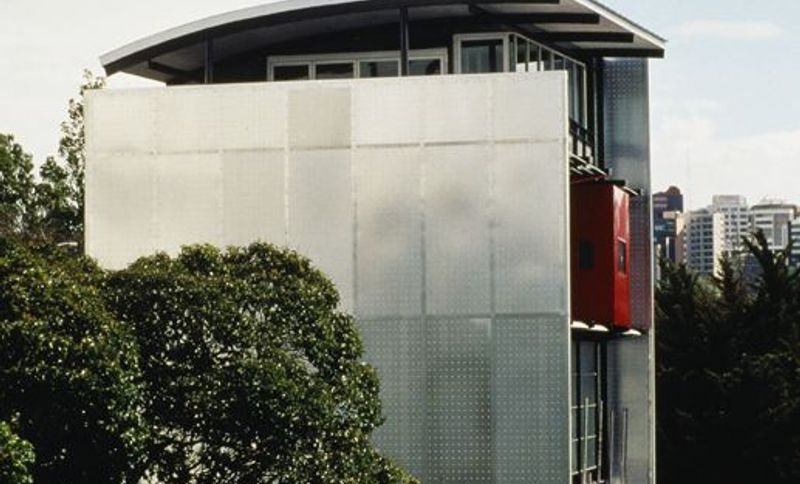
Project look book featuring Augustus Terrace Building by Crosson Architects. A striking commercial building featuring dimpled aluminium sheeting, perched on pilotis above the cliff line, with a bold black plaster wall, a vibrant red box, and a glazed north wall offering stunning views of the city and harbour.
Crosson Architects
2026
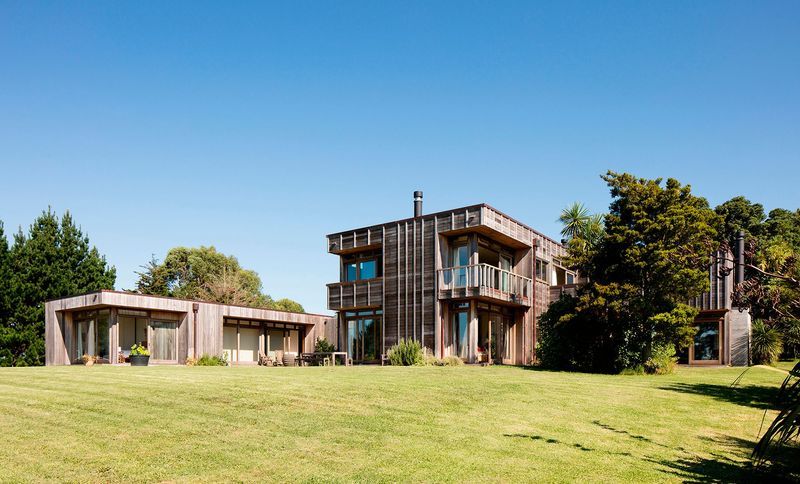
Project look book featuring Bach Bach by Crosson Architects. A harmonious blend of music and architecture, this bach-style home for an opera singer features natural materials, rhythmic cladding inspired by the Bach Oboe Concerto, and inviting spaces designed for music-making and family living.
Crosson Architects
2026
Project look book featuring Coal Pit Road House by Crosson Architects. A stunning showcase by Crosson Architects, the Coal Pit Road House exemplifies innovative design and harmonious integration with its natural surroundings.
Crosson Architects
2026
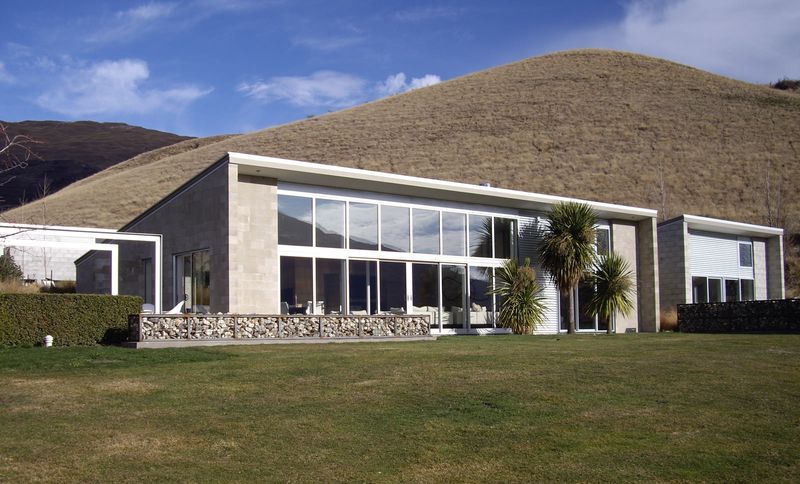
Project look book featuring Cooks Beach House by Crosson Architects. A stunning coastal retreat designed to harmonize with its natural surroundings, featuring contemporary architecture and sustainable materials for a serene living experience at Cooks Beach.
Crosson Architects
2026
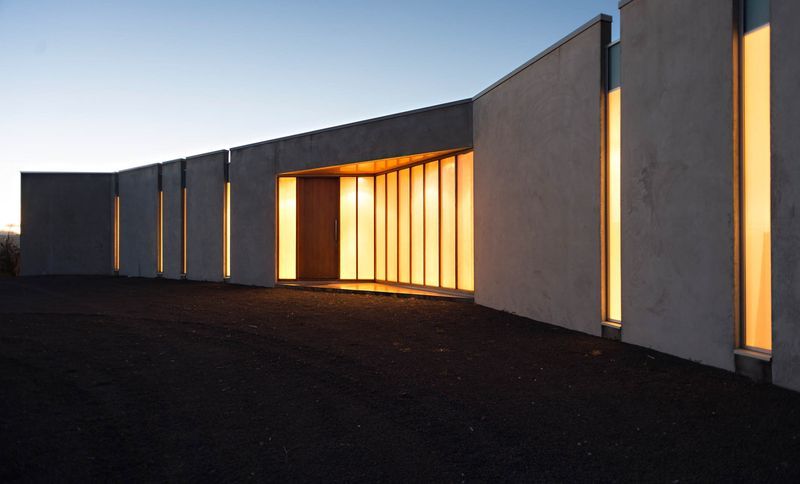
Project look book featuring Coromandel Bach by Crosson Architects. The house was conceived as a container sitting lightly on the land for habitation or the dream of habitation.
Crosson Architects
2026

Project look book featuring DNA House by Crosson Architects. A sculptural retreat at Otama Beach, the DNA House features innovative bi-folding perforated metal screens inspired by the family's DNA, seamlessly blending indoor and outdoor spaces while offering stunning views and a unique connection to nature.
Crosson Architects
2026
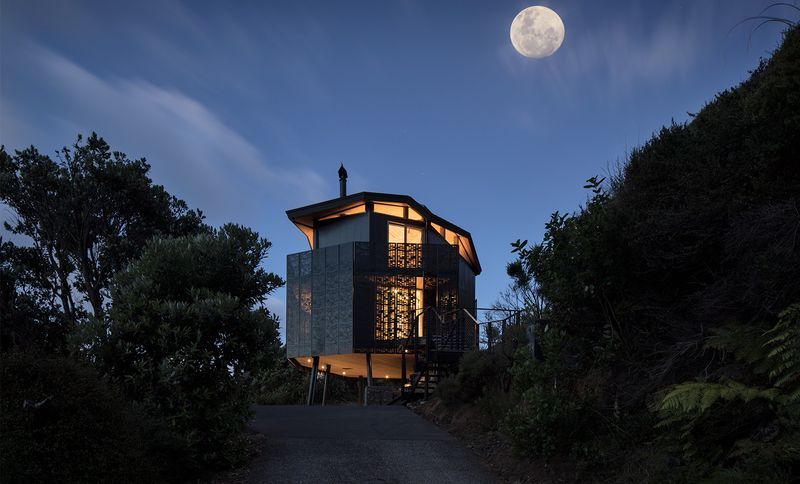
Project look book featuring Eagles Nest by Crosson Architects. A serene spiritual refuge featuring a temple-like pavilion with 360-degree landscape views, a cantilevered roof, and a sheltered courtyard, harmoniously blending simplicity and elegance in design.
Crosson Architects
2026

Project look book featuring Herne Bay House I by Crosson Architects. Restoration of a historic Edwardian commercial building complemented by a contemporary addition, featuring open-plan office space, exposed steel elements, and a seamless integration of indoor and outdoor environments.
Crosson Architects
2026

Project look book featuring Herne Bay House II by Crosson Architects. Contemporary residential design in Herne Bay, Auckland, showcasing innovative architecture and harmonious integration with the surrounding environment.
Crosson Architects
2026

Project look book featuring Kaipara House by Crosson Architects. Kaipara House: A conceptual exploration of upturned hulls, harmonizing with the coastal landscape through irregular forms, weathered copper cladding, and a timber portal frame reminiscent of historic vessels, embodying the essence of 'form finding' in architecture.
Crosson Architects
2026

Files
2 files across 2 items
1 - 2 of 2 items
|