

CUSTANCE
Architects
CUSTANCE
Architects
Downloads
Project look book featuring CUSTANCE by CUSTANCE.
CUSTANCE
2026
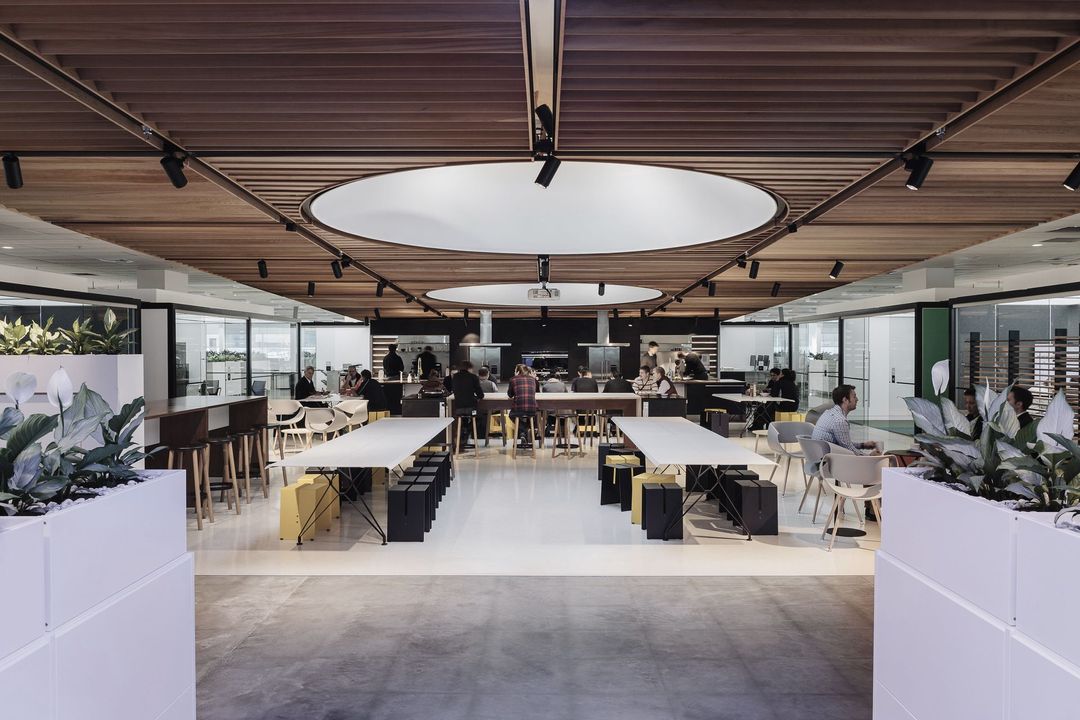
Project look book featuring Accenture Auckland by CUSTANCE. Innovative office design for Accenture in Auckland CBD, featuring flexible meeting spaces, advanced technology, and a sophisticated entry cafe, all while accommodating diverse working styles and ensuring varying levels of security.
CUSTANCE
2026
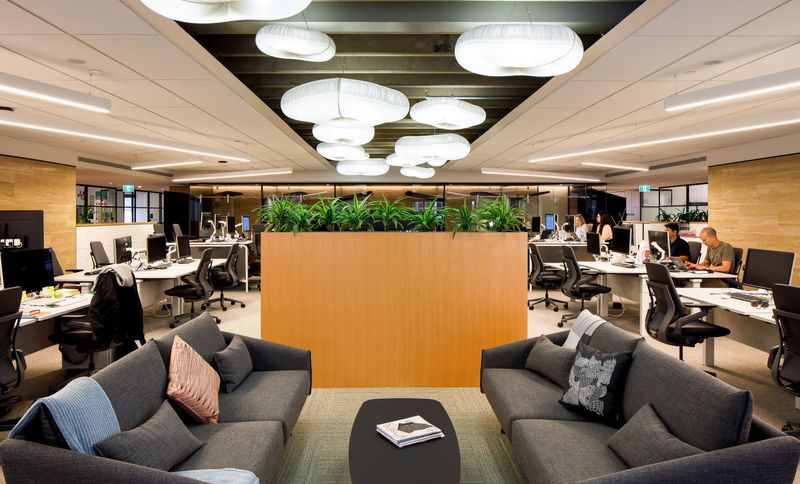
Project look book featuring Accenture Wellington by CUSTANCE. Innovative office design for Accenture Wellington, blending historic charm with modern functionality, featuring flexible collaboration spaces, advanced technology, and a cohesive aesthetic that reflects the company's dynamic culture.
CUSTANCE
2026

Project look book featuring Booster by CUSTANCE. A contemporary office space for Booster, reflecting New Zealand's essence with flexible displays, a welcoming café, and a warm, natural palette inspired by the west coast beaches.
CUSTANCE
2026

Project look book featuring Deloitte Dunedin by CUSTANCE. Deloitte Dunedin's innovative workspace features a central open plan layout, transparent office pods, and a vibrant reception area, enhancing collaboration while reflecting the city's architectural heritage through modern materials and design.
CUSTANCE
2026

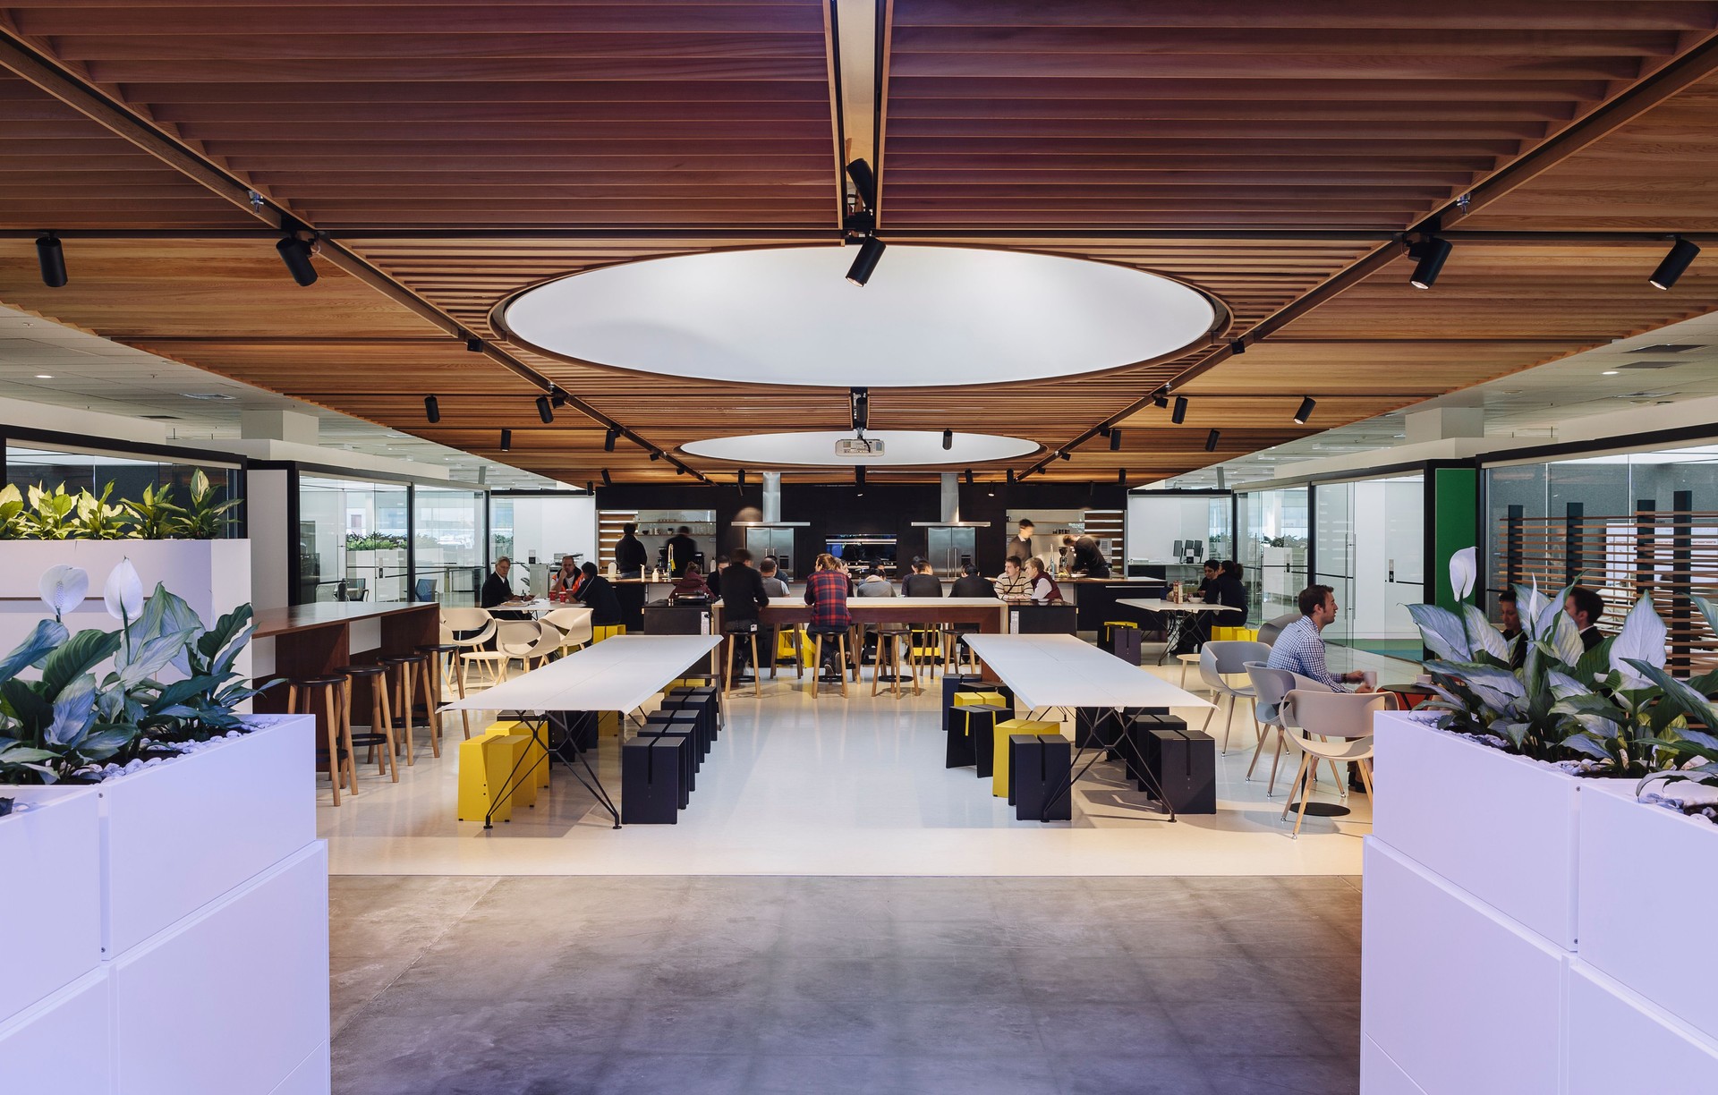
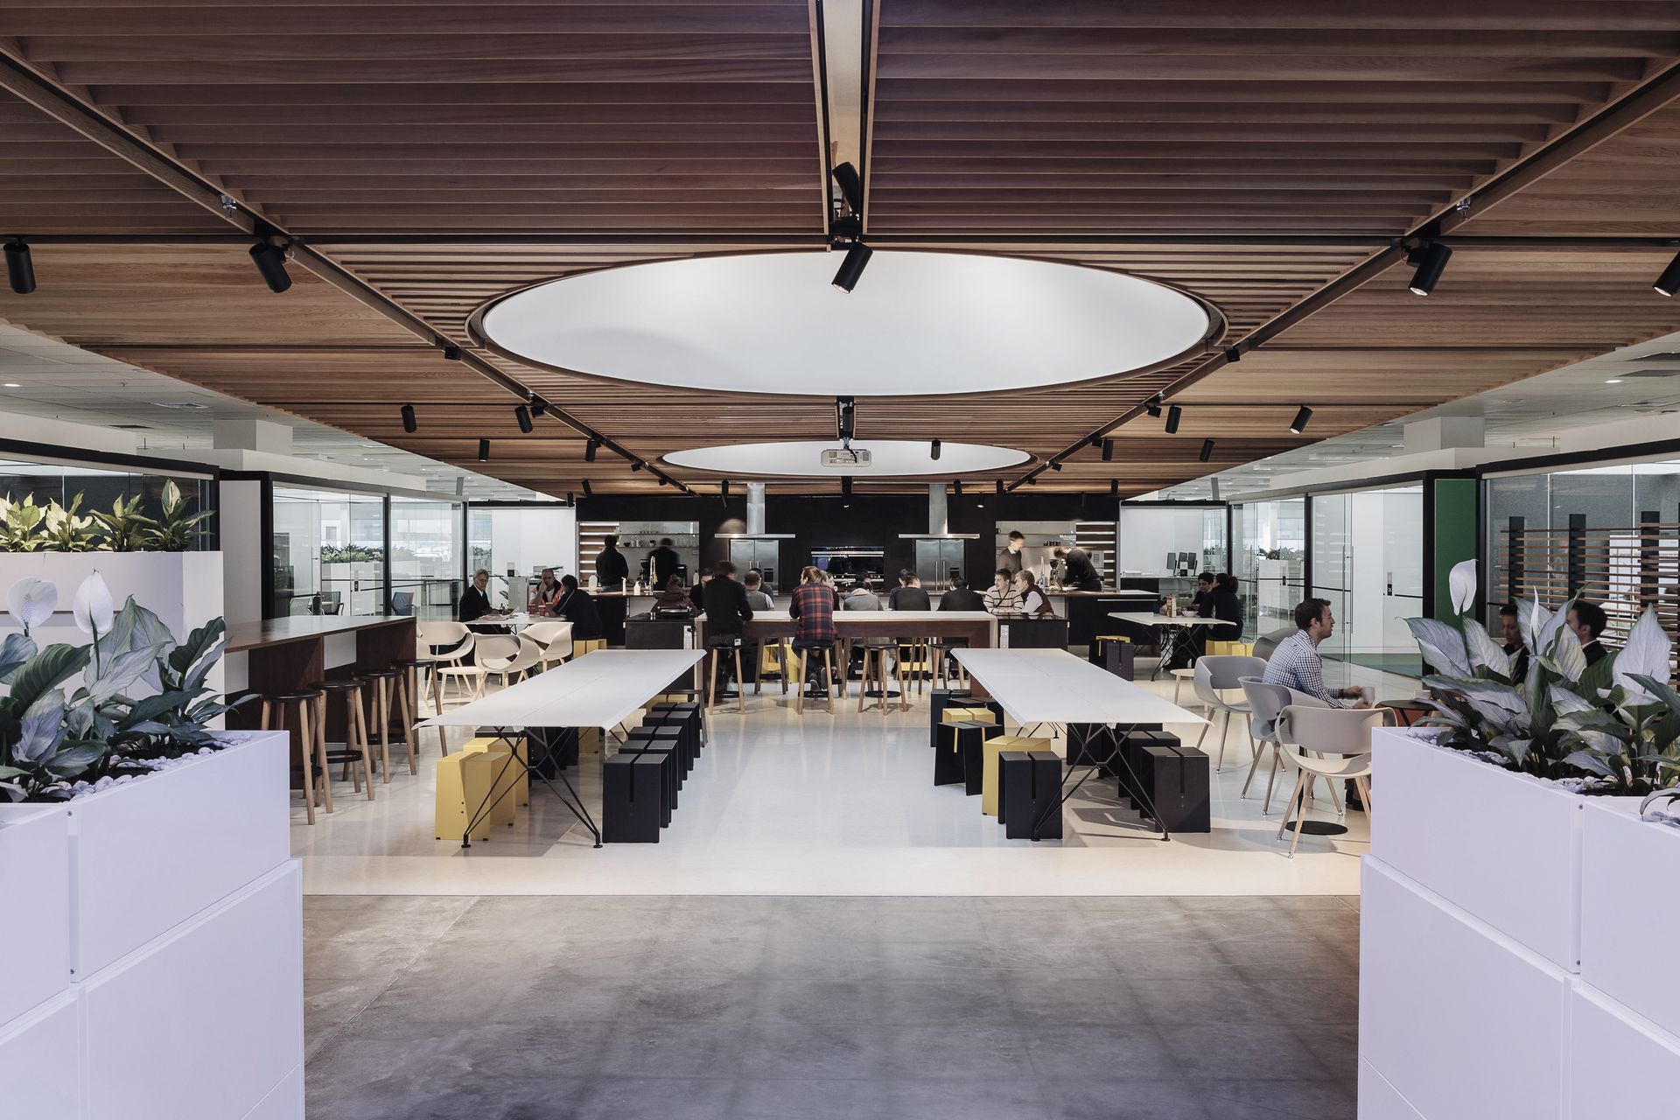
Project look book featuring F&P Design Centre by CUSTANCE. Innovative design centre for Fisher & Paykel, featuring collaborative workspaces, a central 'Social Kitchen', and a focus on natural light to enhance creativity and productivity for over 400 employees.
CUSTANCE
2026

Project look book featuring Fisher & Paykel Sydney HQ by CUSTANCE. Fisher & Paykel's Sydney HQ features a dynamic workspace with a central Social Kitchen, flexible meeting pods, and a striking 3D plywood ceiling, designed to foster collaboration and reflect the brand's commitment to innovative living.
CUSTANCE
2026

Project look book featuring Greenwood Roche Lawyers by CUSTANCE. Greenwood Roche's Wellington office renovation enhances workspace functionality and waterfront views, featuring a sculptural design that promotes openness and collaboration while winning the NZIA 2020 Wellington Architecture Award for Interior Architecture.
CUSTANCE
2026

Project look book featuring McNay Residence by CUSTANCE. Private family residence on a bushclad hillside featuring terraced areas for optimal views, cantilevered platforms over a swimming pool, and a harmonious blend of light zinc, cedar cladding, and concrete for a solid yet elegant design.
CUSTANCE
2026

Project look book featuring Minter Ellison Rudd Watts by CUSTANCE. Full refurbishment of Minter Ellison Rudd Watts' Wellington offices, creating a light, open environment with a focus on client and staff interaction, featuring flexible meeting rooms and stunning city views.
CUSTANCE
2026

Project look book featuring Mt Koinga Residence by CUSTANCE. A stunning 375m2 residence in Central Otago, featuring traditional forms and contemporary detailing, with stone-clad wings, copper accents, and a harmonious blend of natural materials, offering breathtaking views of Mt Koinga.
CUSTANCE
2026

Files
1 file across 1 item
1 - 1 of 1 items
|