

CUTEK®
Manufacturers and Suppliers
CUTEK®
Manufacturers and Suppliers

Downloads
Project look book featuring CUTEK® by CUTEK®.
CUTEK®
2026

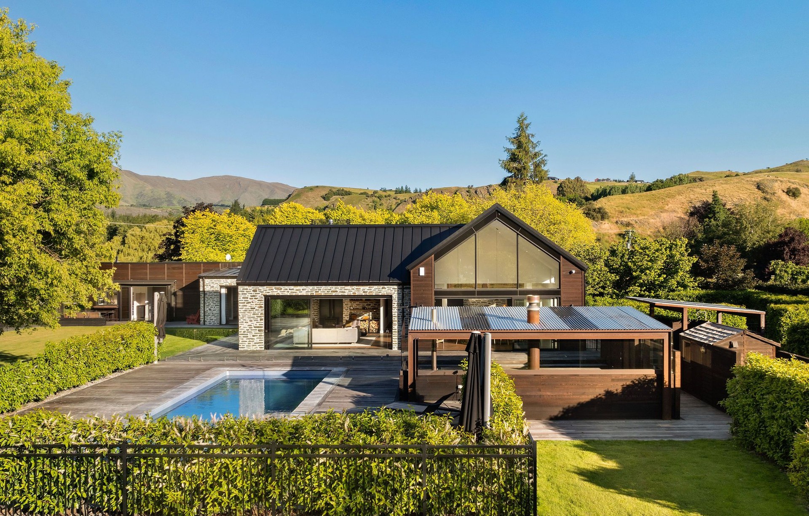
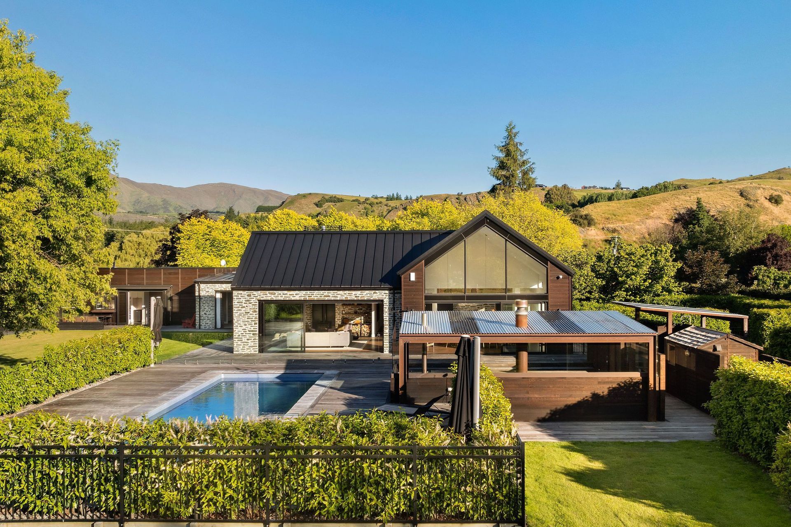
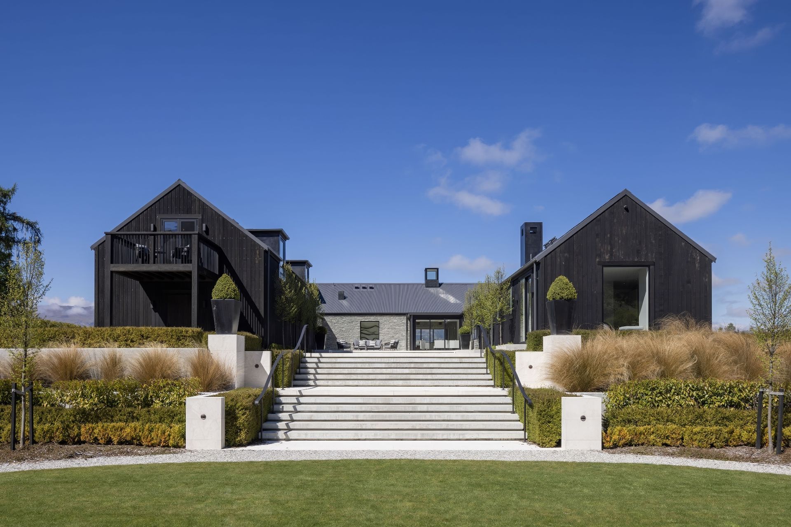
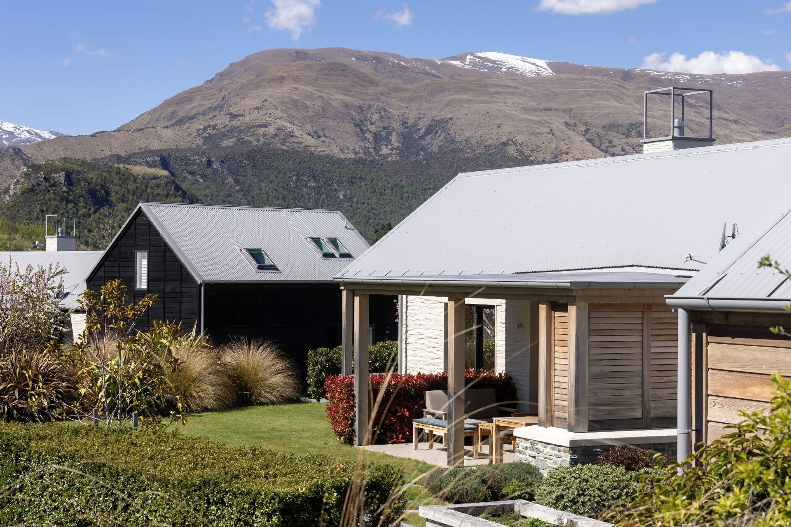
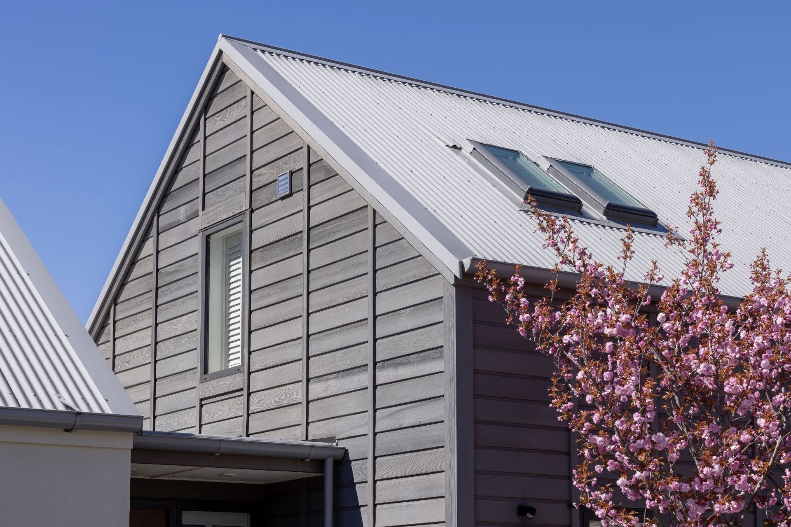
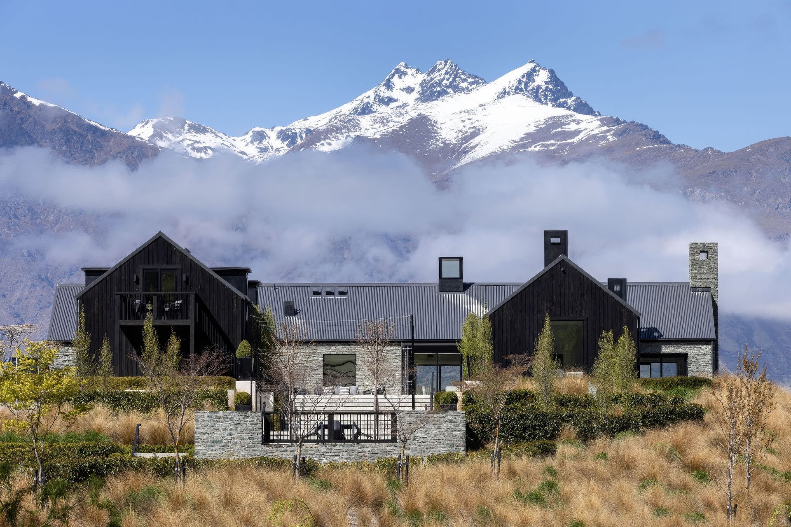
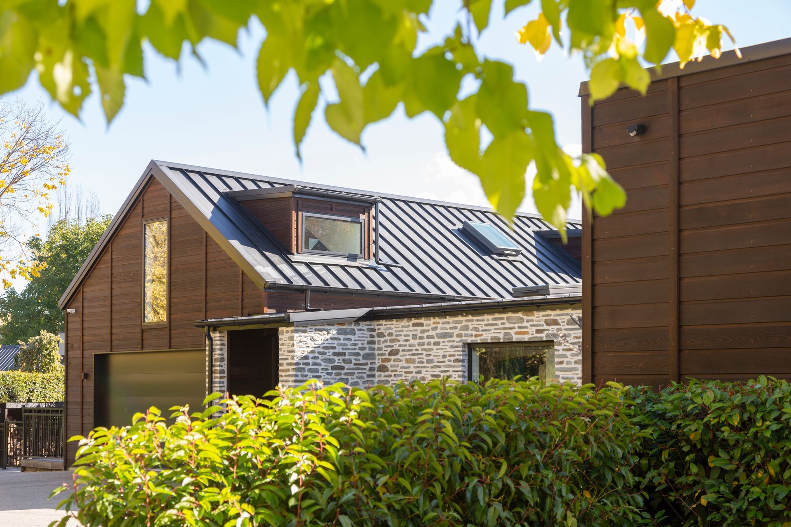
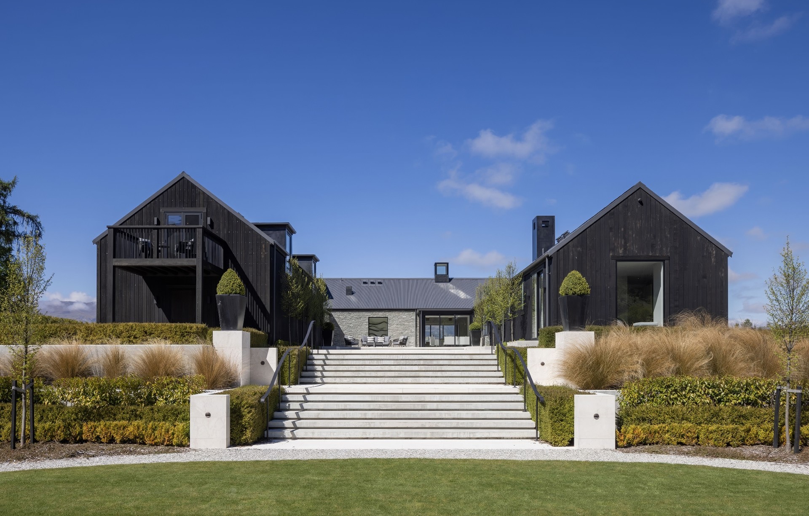
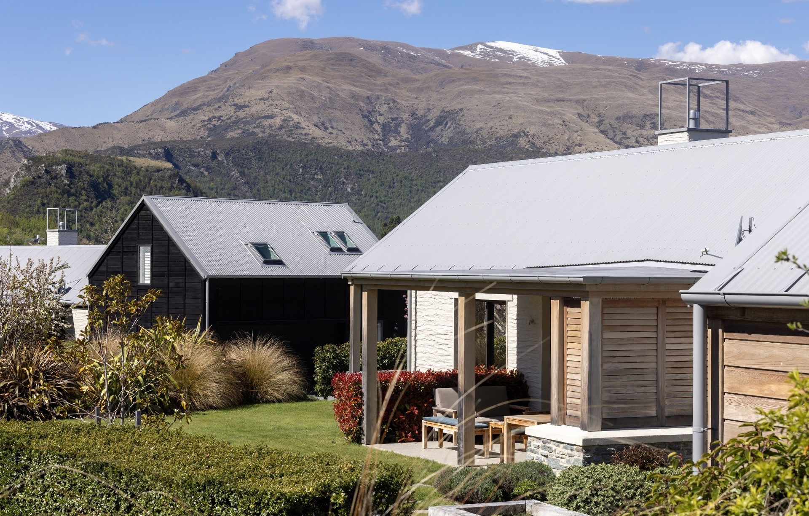
Project look book featuring Arrowtown Retreat by CUTEK®. Premium rural-residential farmhouse in Queenstown, featuring seamless indoor-outdoor living, stunning views, and a self-contained apartment, all within proximity to renowned wineries and exclusive golf courses.
CUTEK®
2026

Project look book featuring Barrel View by CUTEK®. Timber brings warmth, versatility, and sustainability to unique architectural builds.
CUTEK®
2026

Project look book featuring Beach House by CUTEK®. Contemporary beach house by Teeland Architects, featuring timber elements and CUTEK® protection, seamlessly integrating with the sub-tropical rainforest of Little Cove, Noosa.
CUTEK®
2026
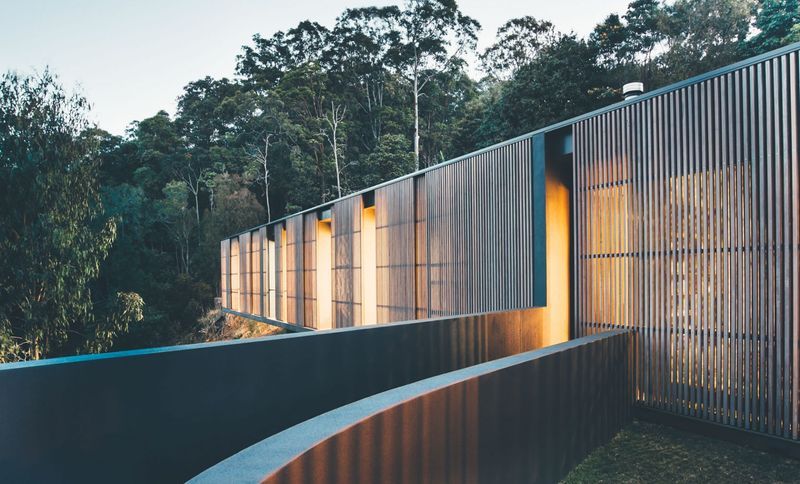
Project look book featuring Bermagui Beach House by CUTEK®. The award-winning Bermagui Beach House was designed to blend seamlessly into the natural landscape.
CUTEK®
2026

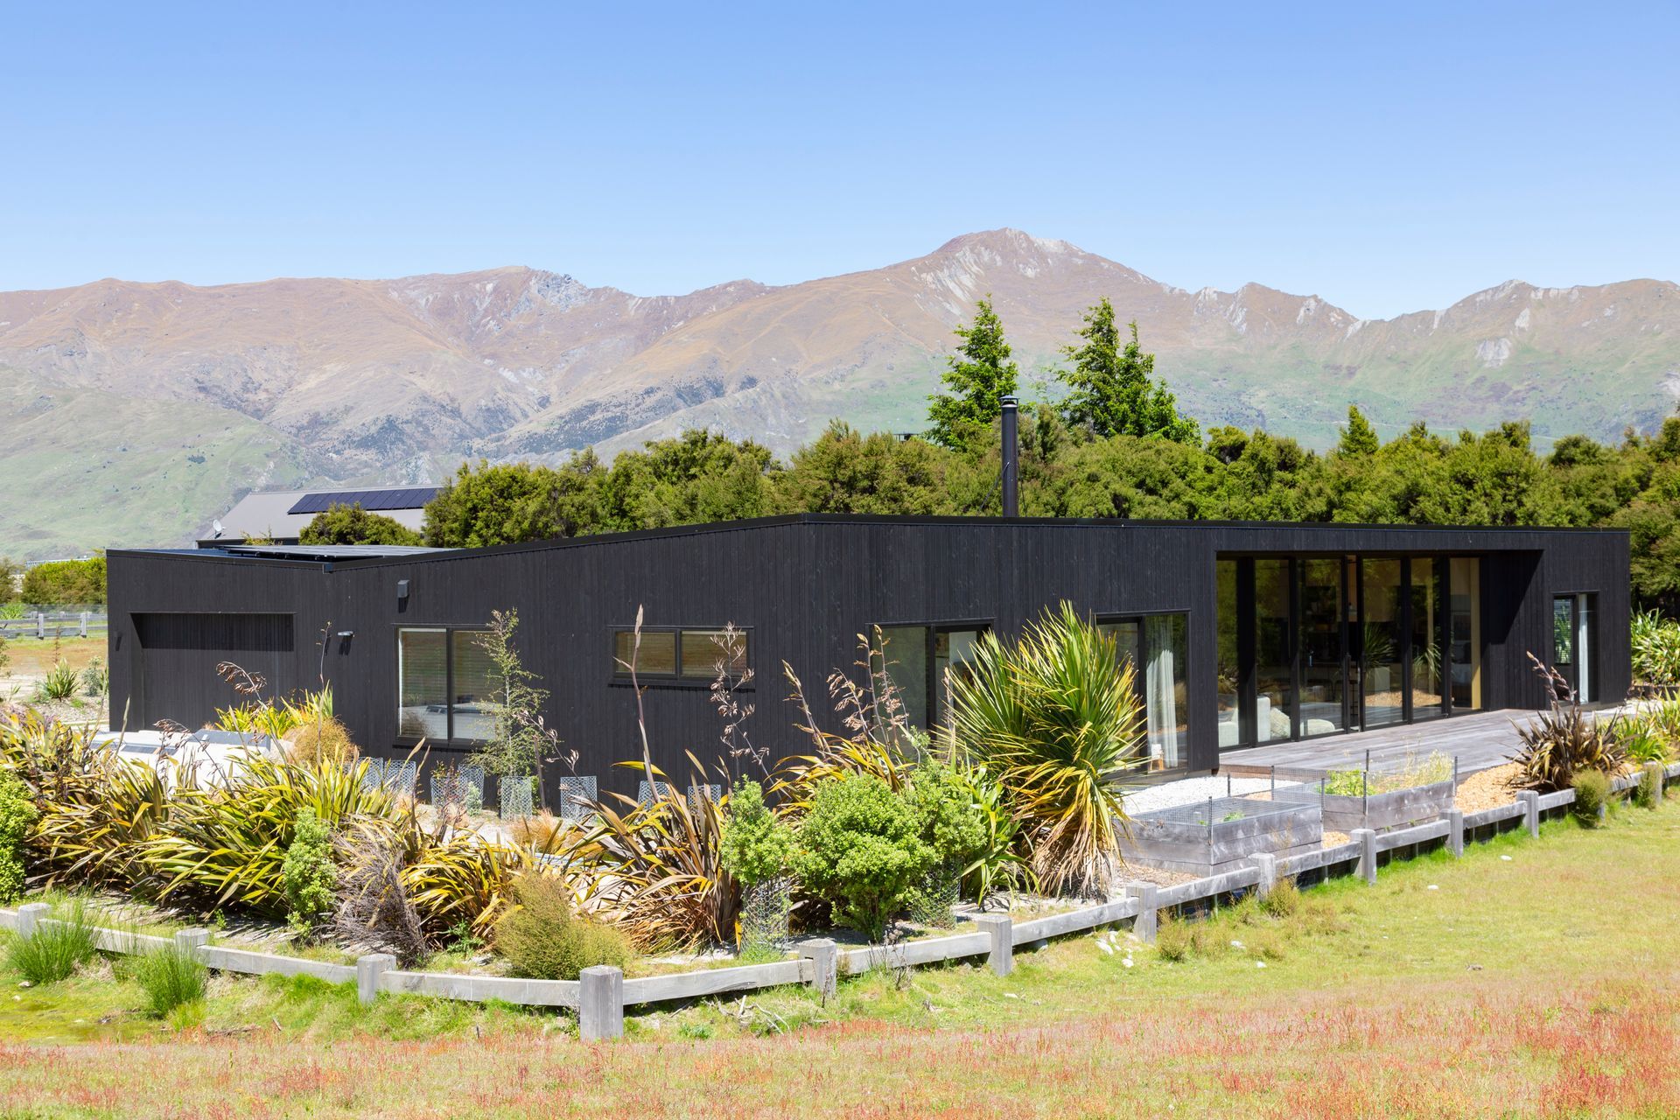
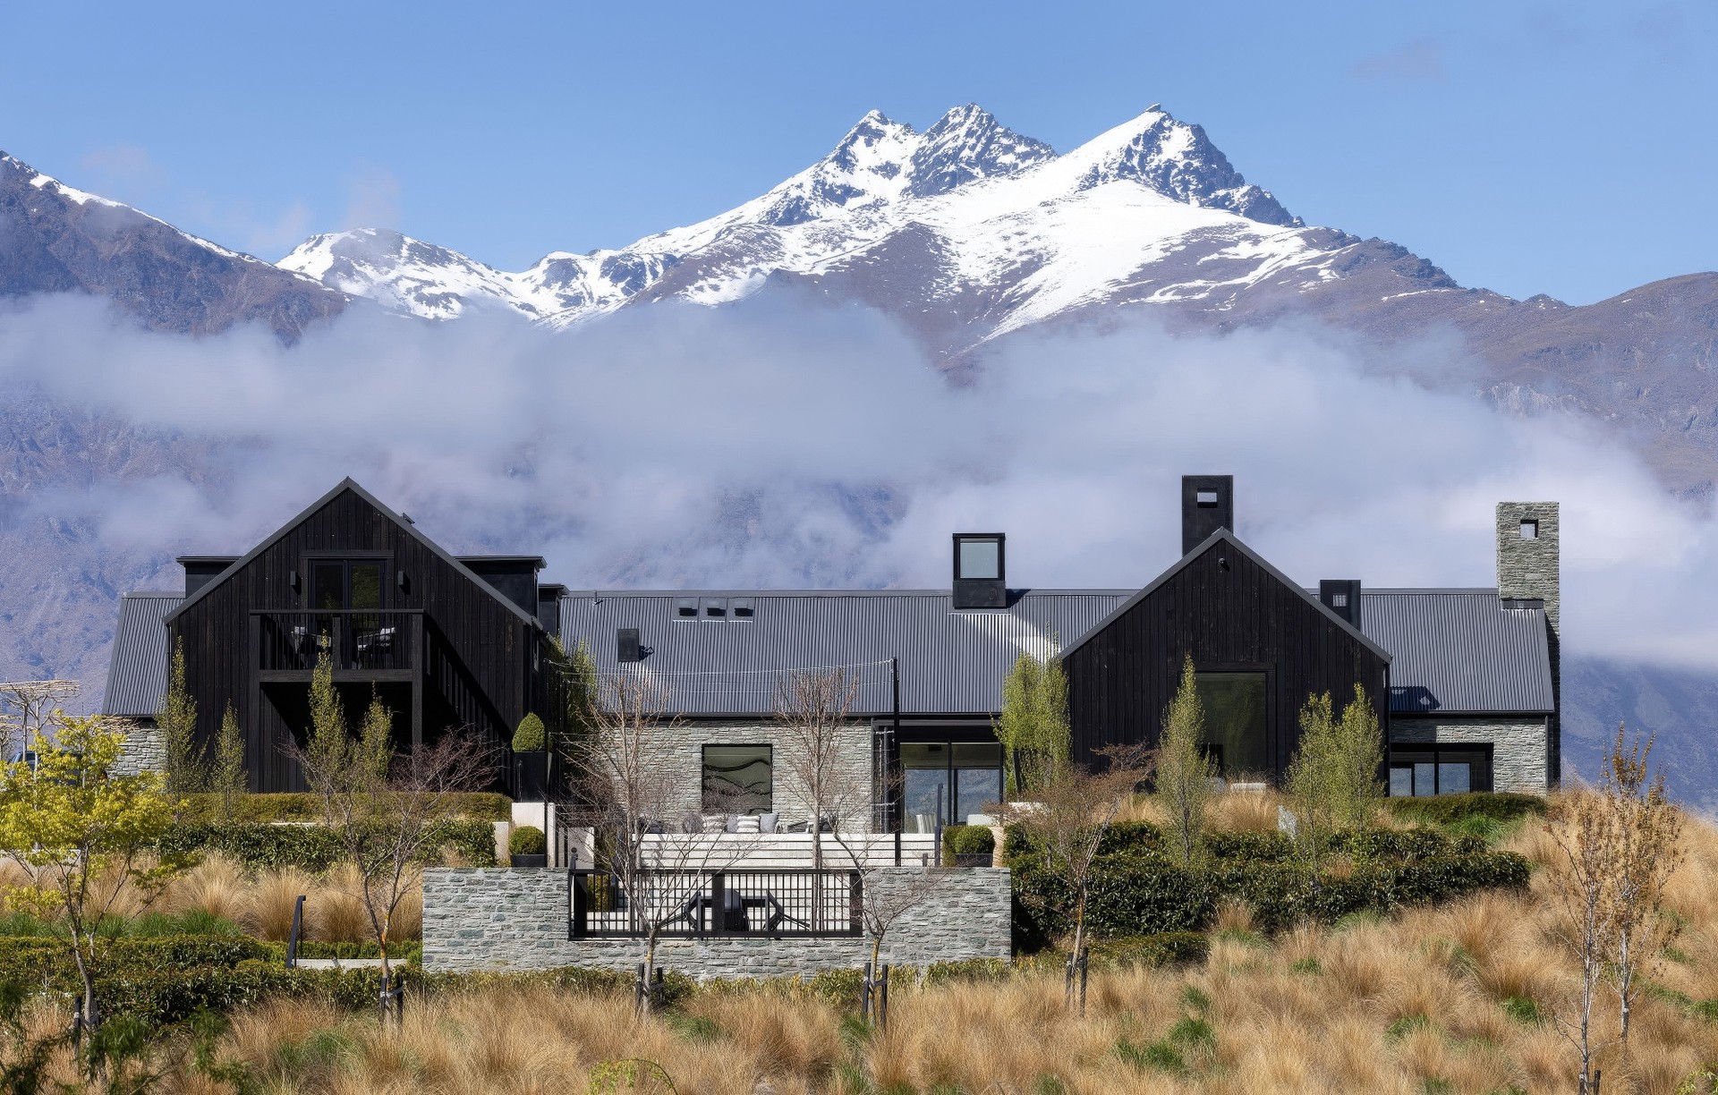
Project look book featuring CUTEK Black Mountain Home by CUTEK®. A stunning modern mountain home completed in 2023, featuring a striking jet-black exterior protected by CUTEK, seamlessly blending contemporary design with the natural beauty of its picturesque surroundings.
CUTEK®
2026

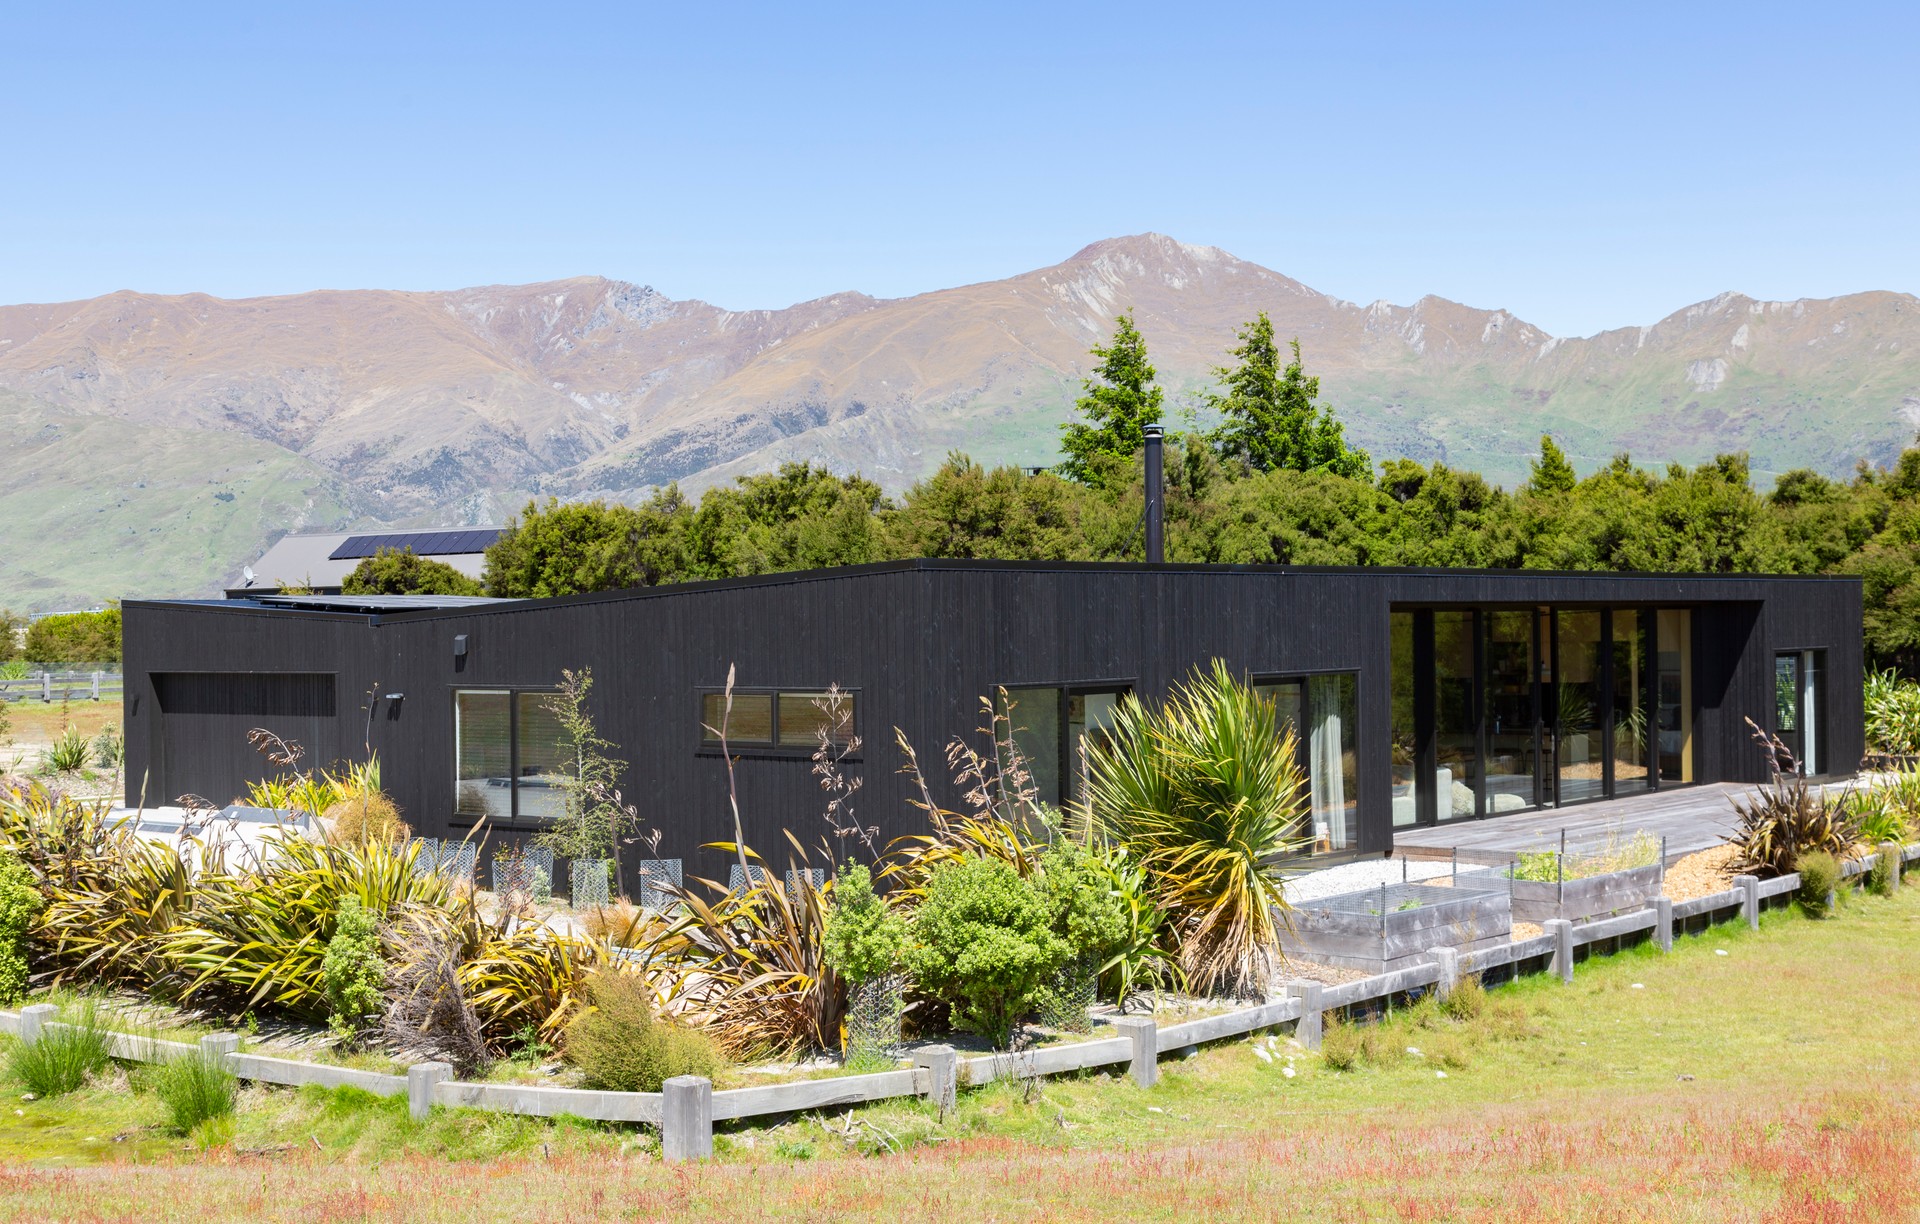
Project look book featuring Central Otago Retreat by CUTEK®. Set within the dramatic landscape of Central Otago, this cedar and stone home in Cromwell was designed as a place to slow down and enjoy retirement. Built by the owners themselves, the home reflects a shift in priorities — from family living to a more considered, lifestyle-driven design.
CUTEK®
2026

Project look book featuring Courtyard House by CUTEK®. Indoor–outdoor flow at its finest.
CUTEK®
2026

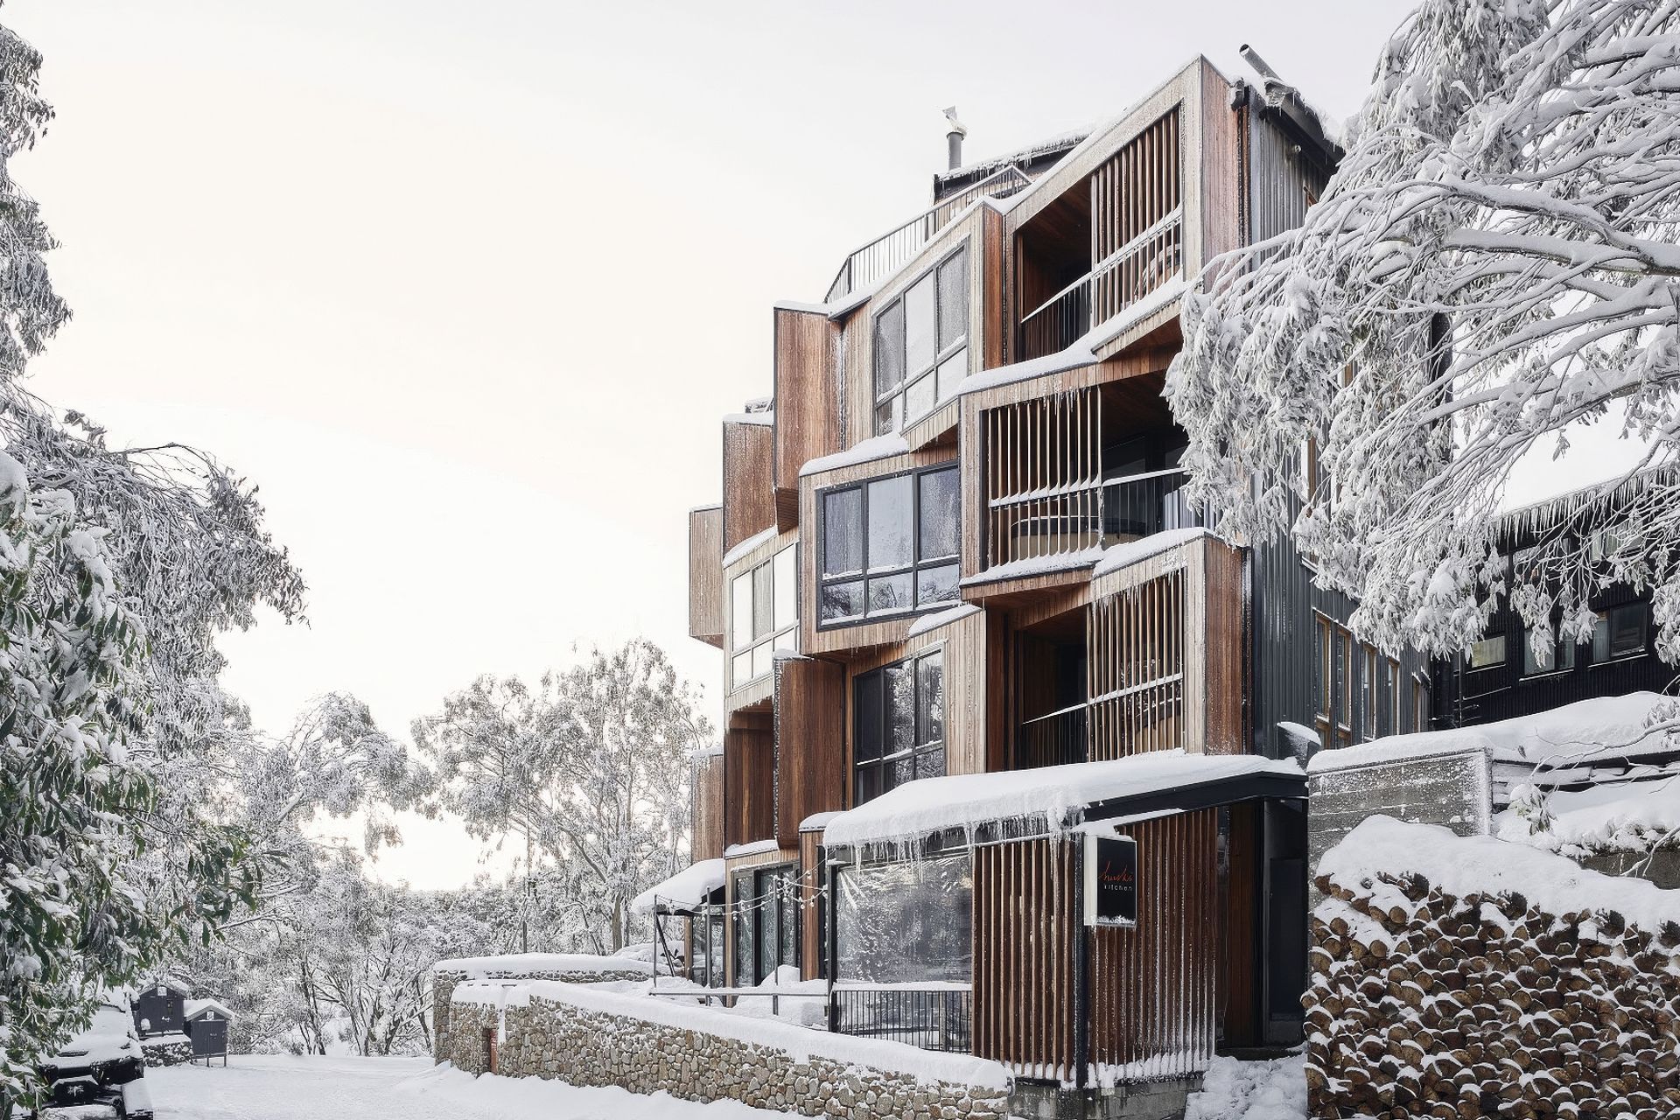
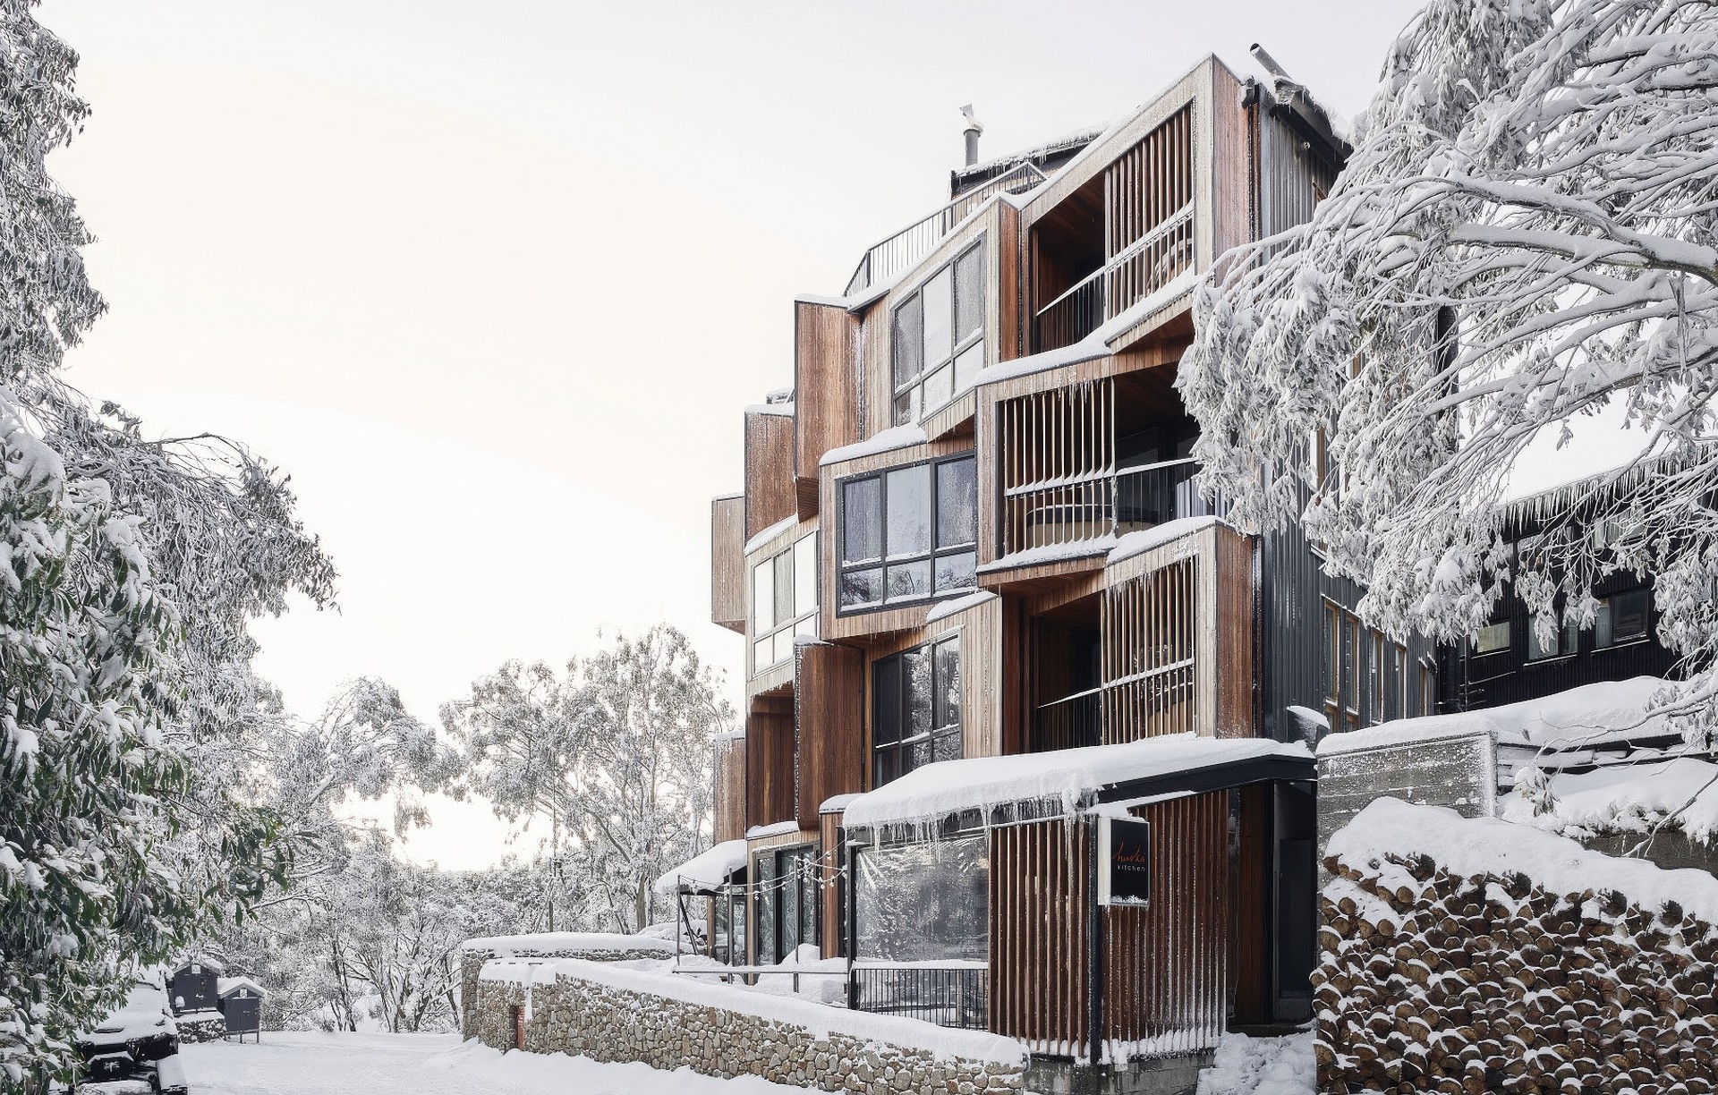
Project look book featuring Elemental House by CUTEK®. Elemental House: A contemporary, self-sustaining retreat in High Camp, Victoria, featuring Spotted Gum cladding and passive solar design for optimal comfort and environmental harmony.
CUTEK®
2026

Project look book featuring Flinders House by CUTEK®. Flinders House: A contemporary farmhouse in Victoria’s Mornington Peninsula, designed to harmonize with its coastal surroundings and native flora, featuring sustainable Silvertop Ash cladding and a seamless indoor-outdoor flow.
CUTEK®
2026
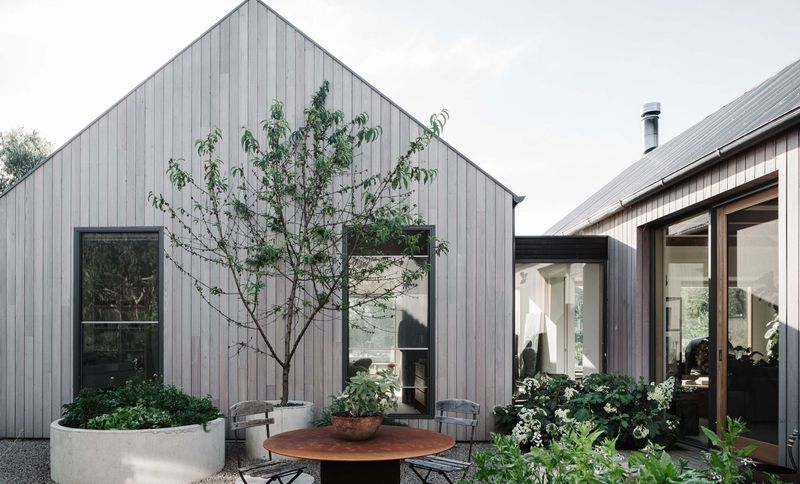
Project look book featuring Green Hills Farm by CUTEK®. A modern barn house in West Gippsland, blending local architecture with sustainable materials, featuring Yellow Stringybark cladding and a striking red barn door, designed for a harmonious working-farm lifestyle.
CUTEK®
2026

Files
115 files across 26 items
1 - 24 of 26 items
|