

CWB Construction
Builders
CWB Construction
Builders
Downloads
Project look book featuring CWB Construction by CWB Construction.
CWB Construction
2026
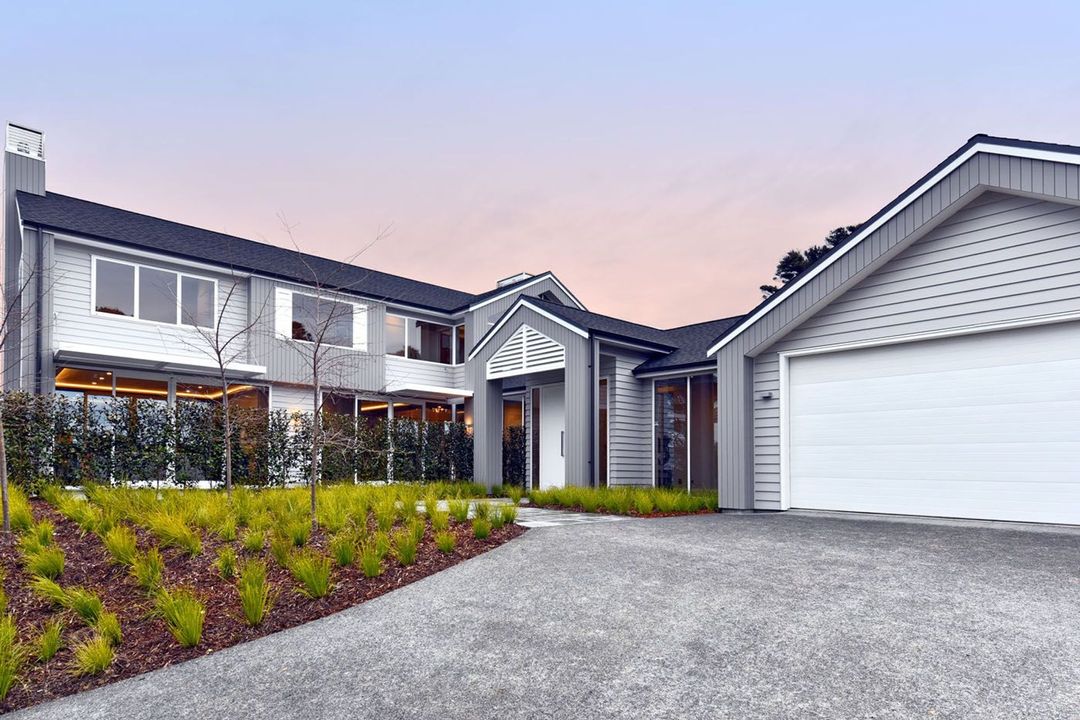
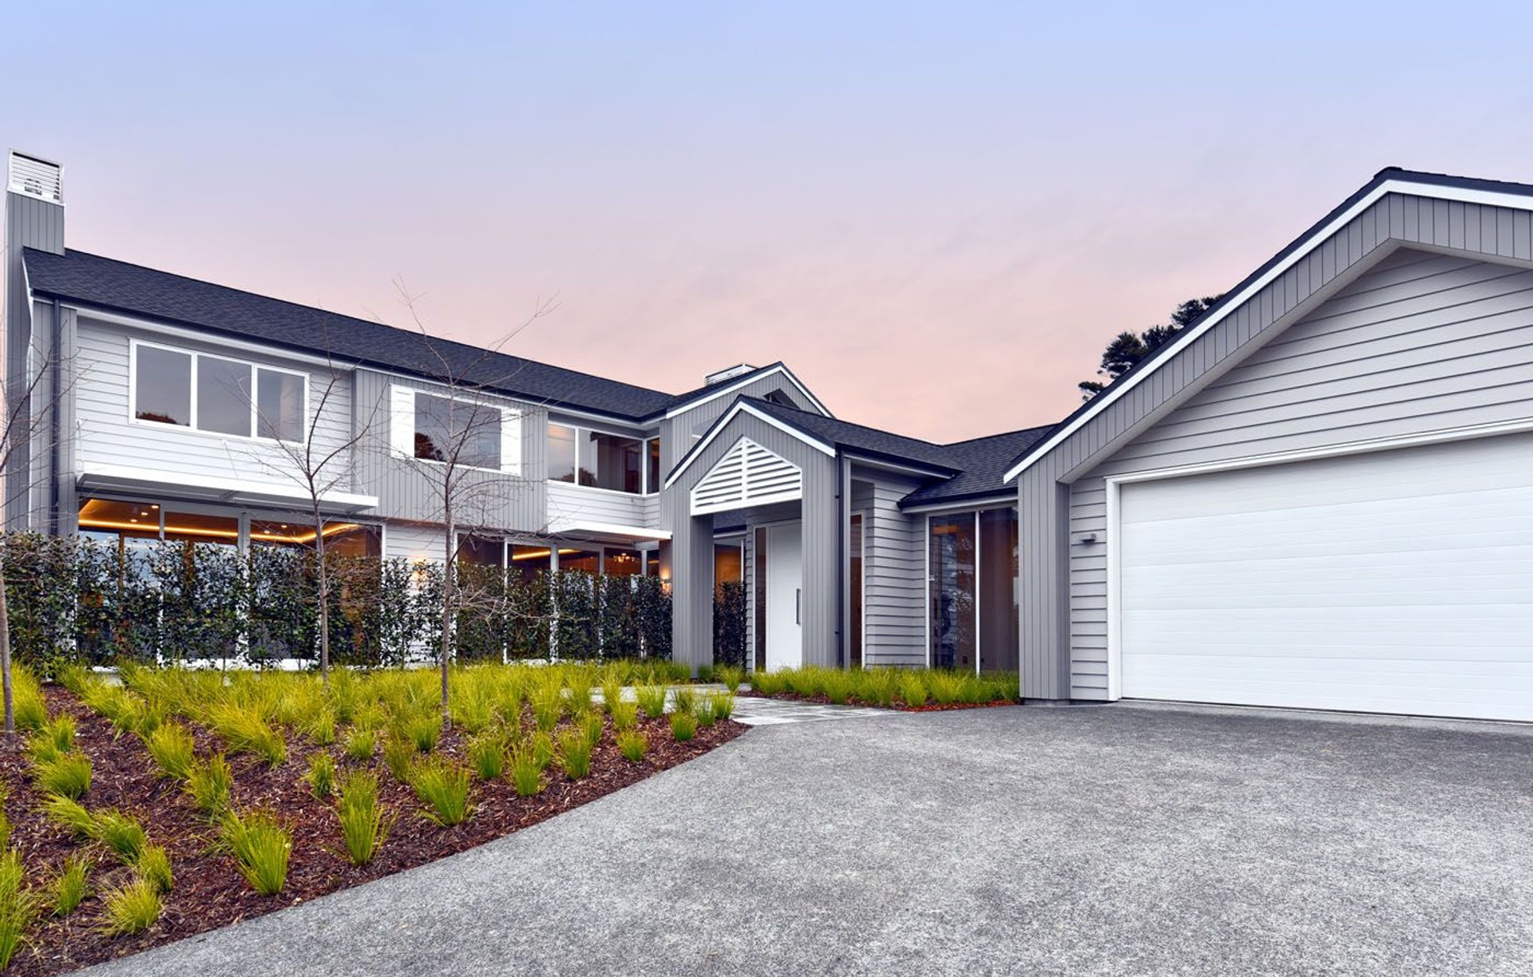
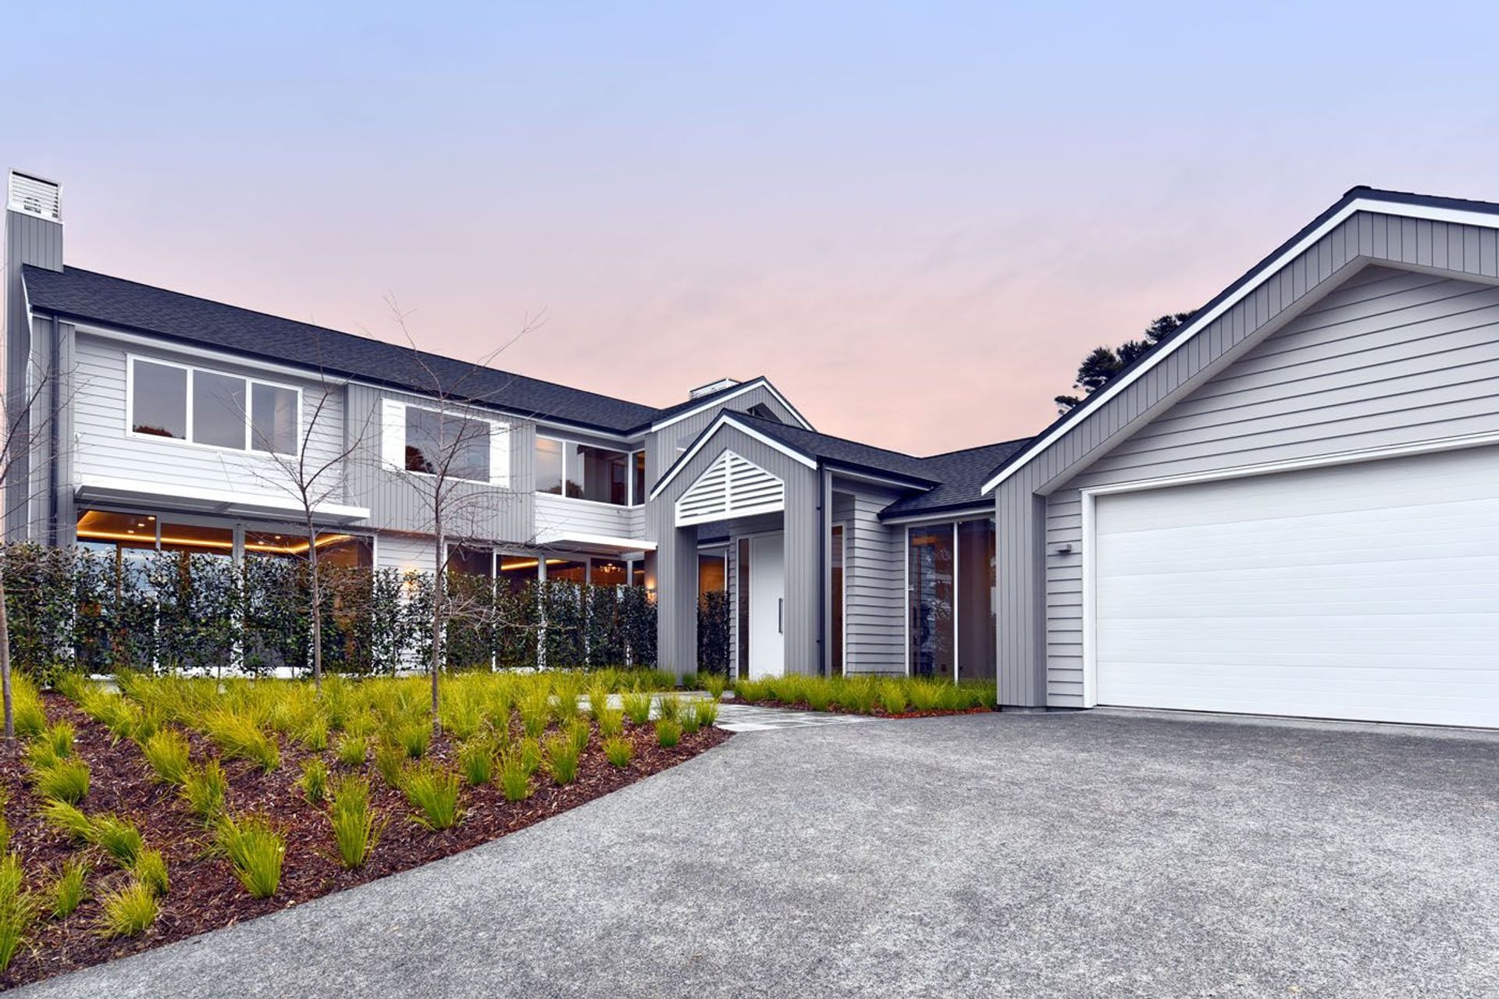
Project look book featuring Albany Home by CWB Construction. Executive 460 sqm two-storey home featuring 5 bedrooms and 4 bathrooms, completed in 2015.
CWB Construction
2026

Project look book featuring Coatesville Estate by CWB Construction. Unique farmhouse-style home in Coatesville, completed in 2018, featuring imported Belgian bricks, German clay roof tiles, and handcrafted timber details, showcasing a blend of traditional craftsmanship and modern design.
CWB Construction
2026
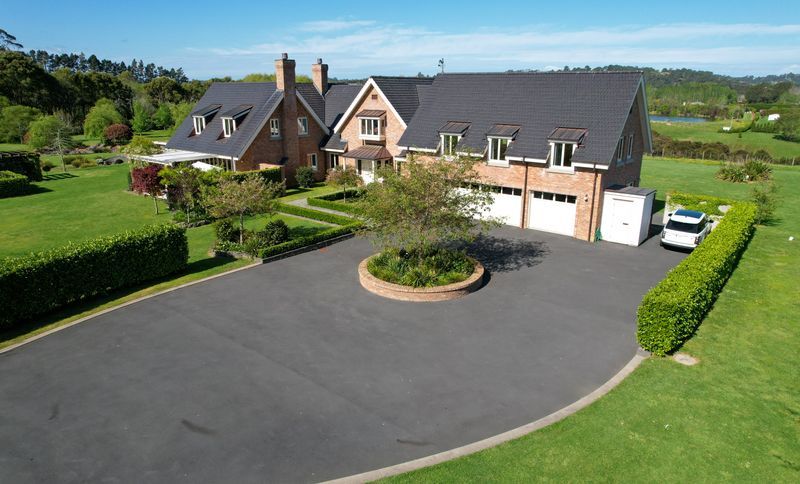
Project look book featuring Coatesville Home by CWB Construction. Executive 2-storey home featuring solid plaster brick and Hinuera stone veneer, with 5 bedrooms and 6 bathrooms, complemented by a secondary dwelling offering garaging, a billiards room, kitchen, bar, and bathroom.
CWB Construction
2026

Project look book featuring Coatesville Shed by CWB Construction. A 630 square metre shed featuring solid plaster brick and Hinuera stone veneer, equipped with a home office, capacity for 20+ cars, and advanced security systems including monitored alarms and automated roller blinds.
CWB Construction
2026

Project look book featuring Stanmore Bay Gold Award by CWB Construction. Award-winning contemporary coastal home featuring seamless indoor-outdoor living, a commercial chiller, and sustainable design elements including solar panels and an EV charging station.
CWB Construction
2026

Files
2 files across 2 items
1 - 2 of 2 items
|