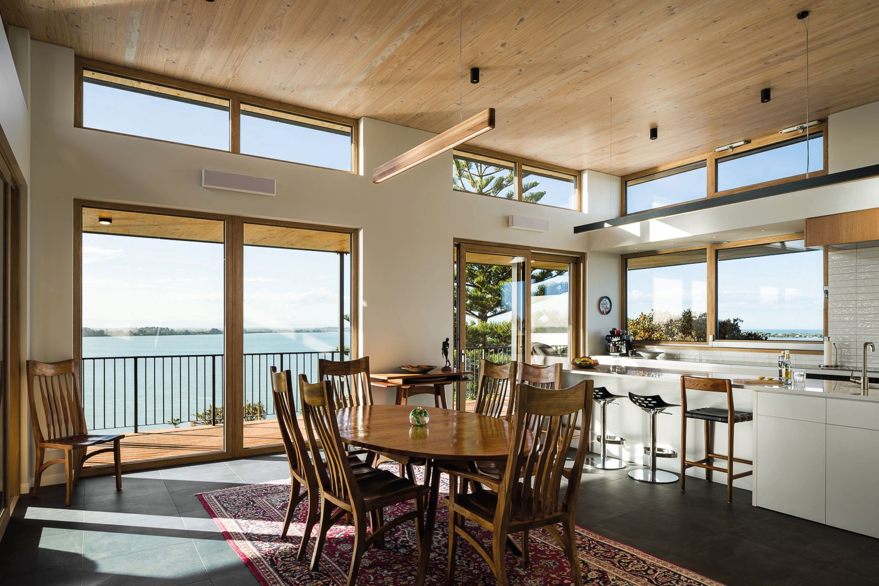
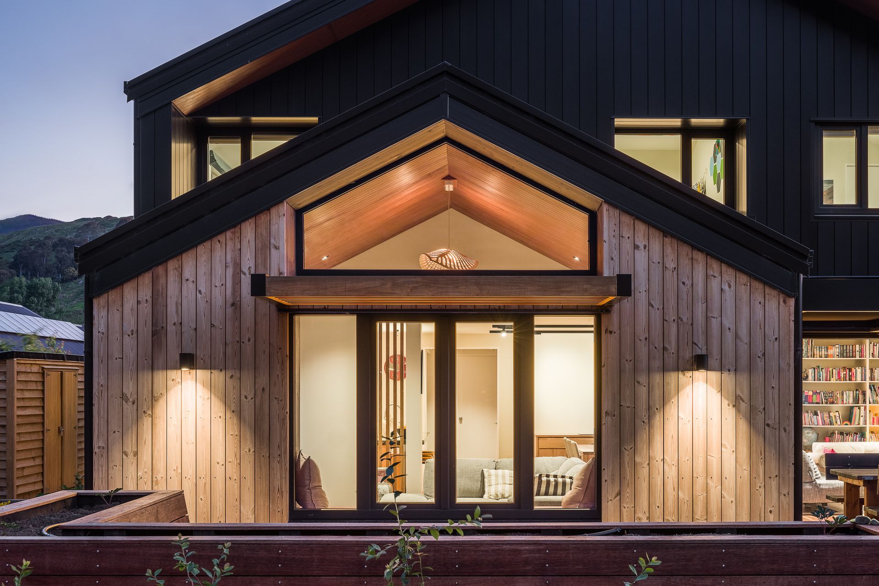
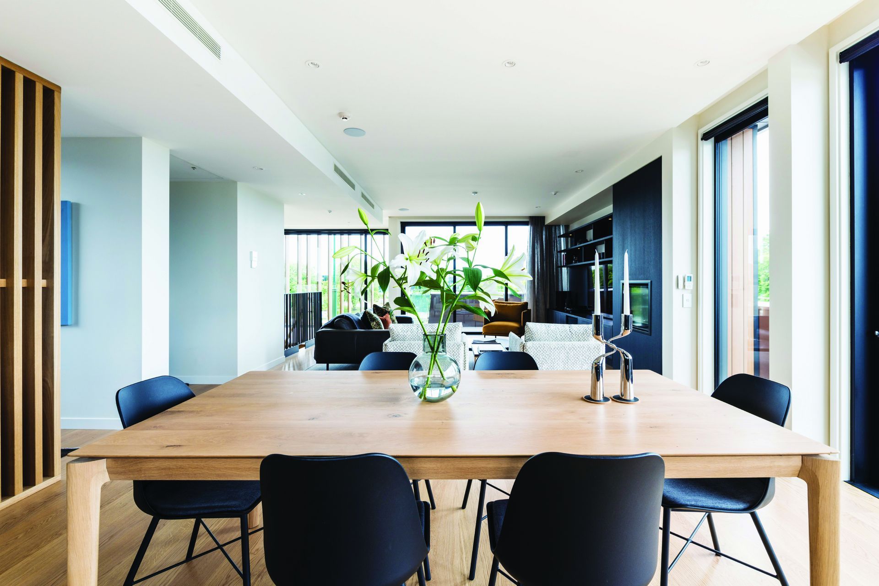
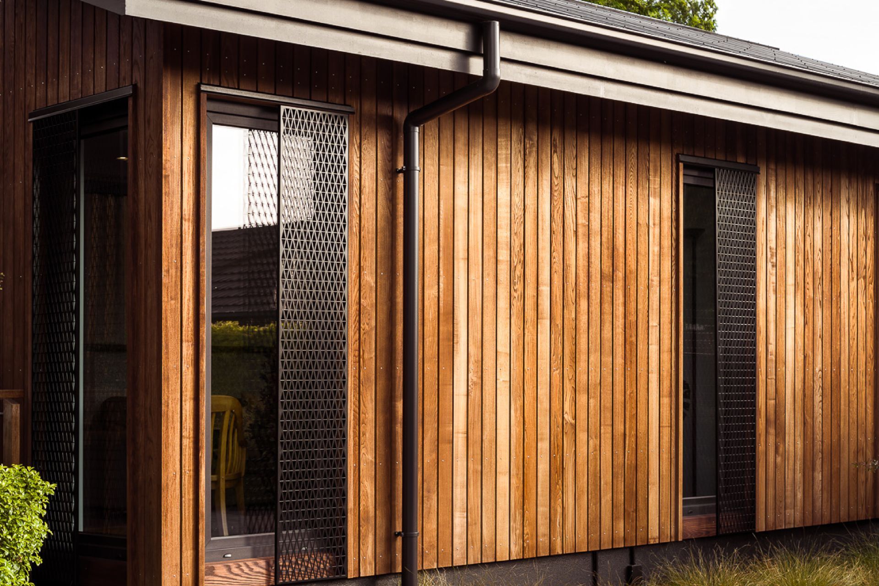
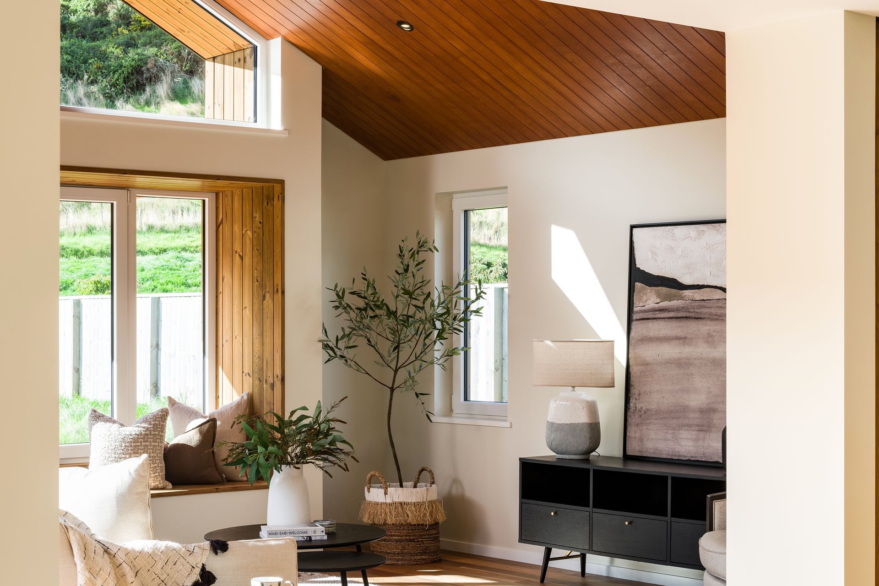


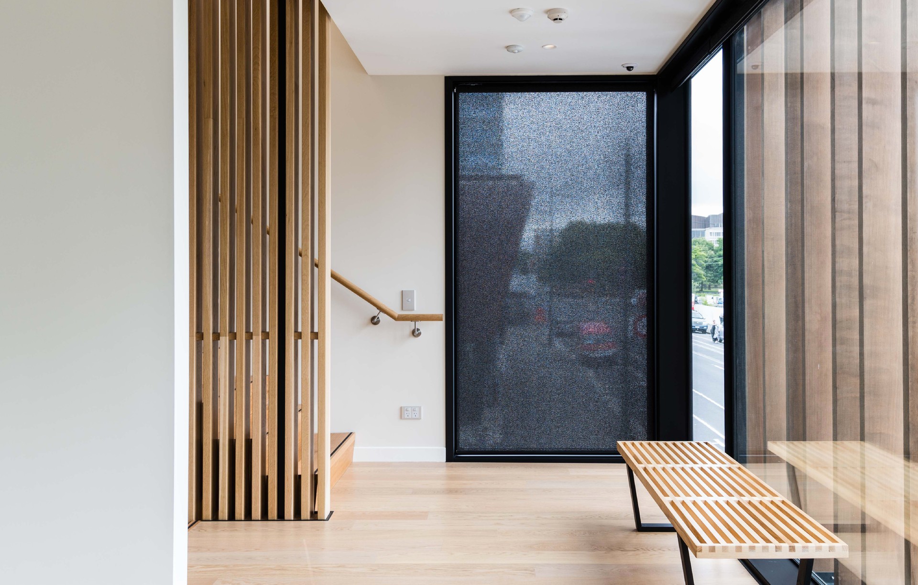
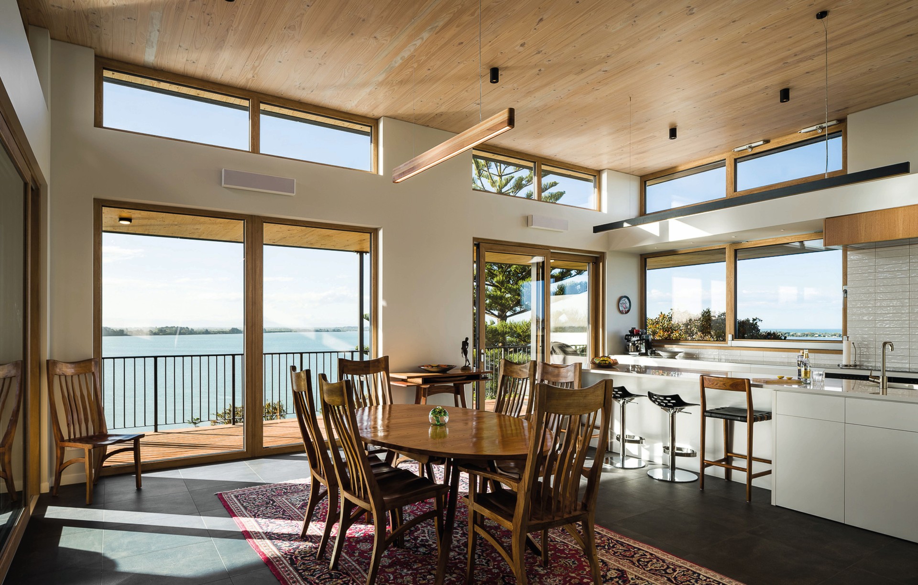
Dan Saunders Construction
Builders
Dan Saunders Construction
Builders

Downloads
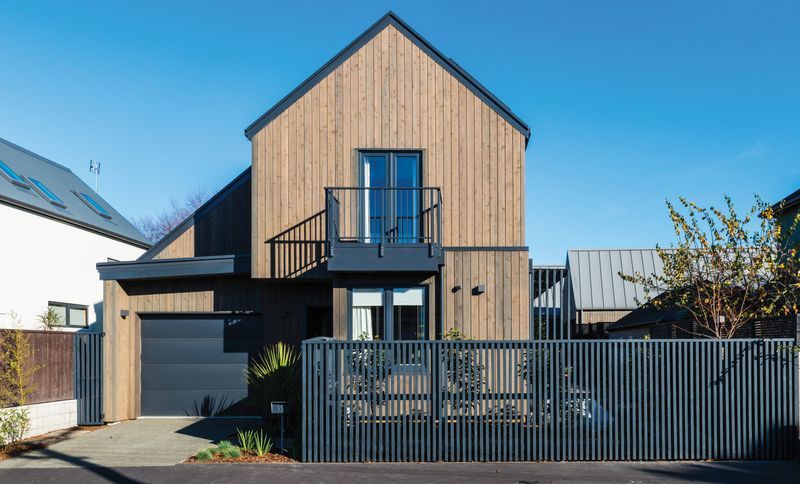
Project look book featuring Dan Saunders Construction by Dan Saunders Construction.
Dan Saunders Construction
2026
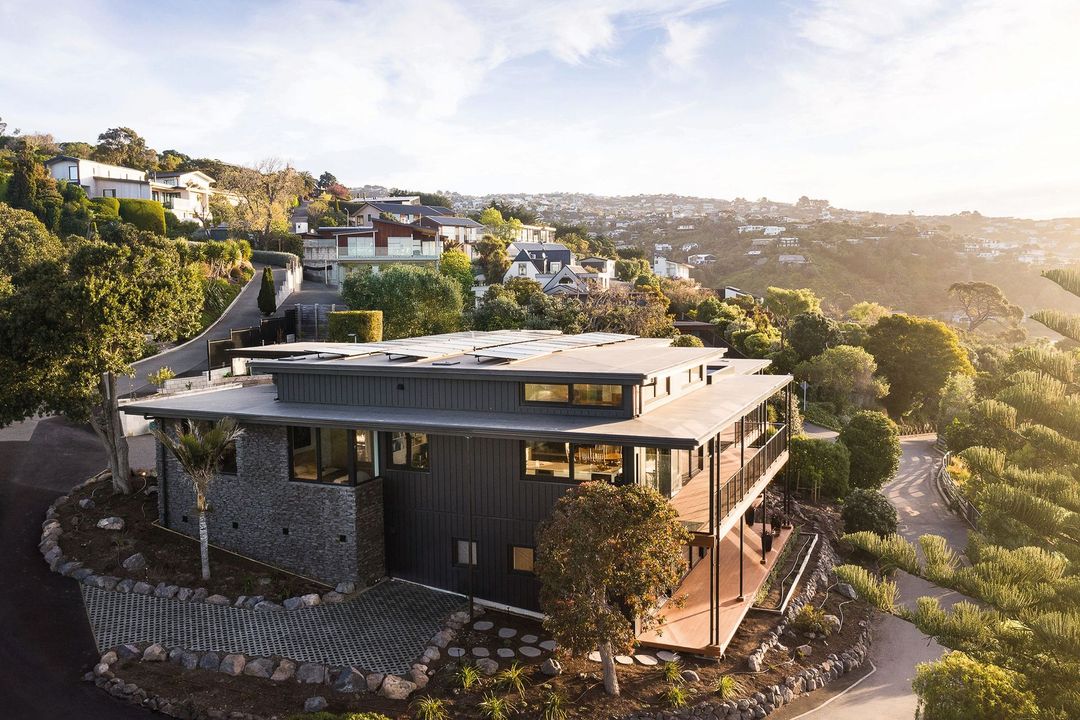
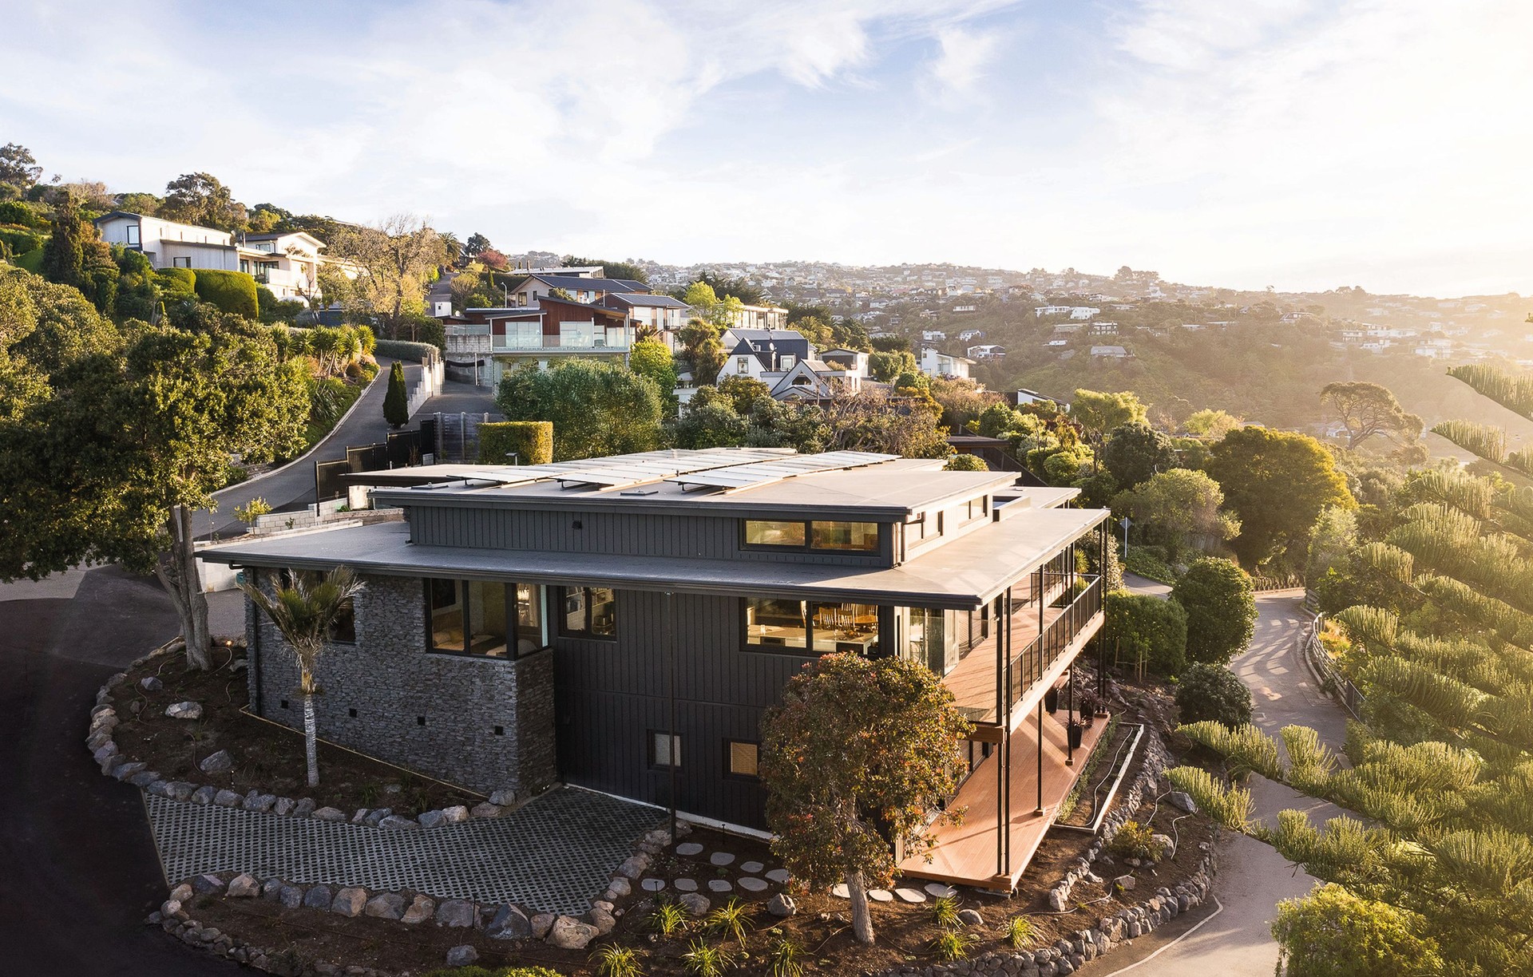
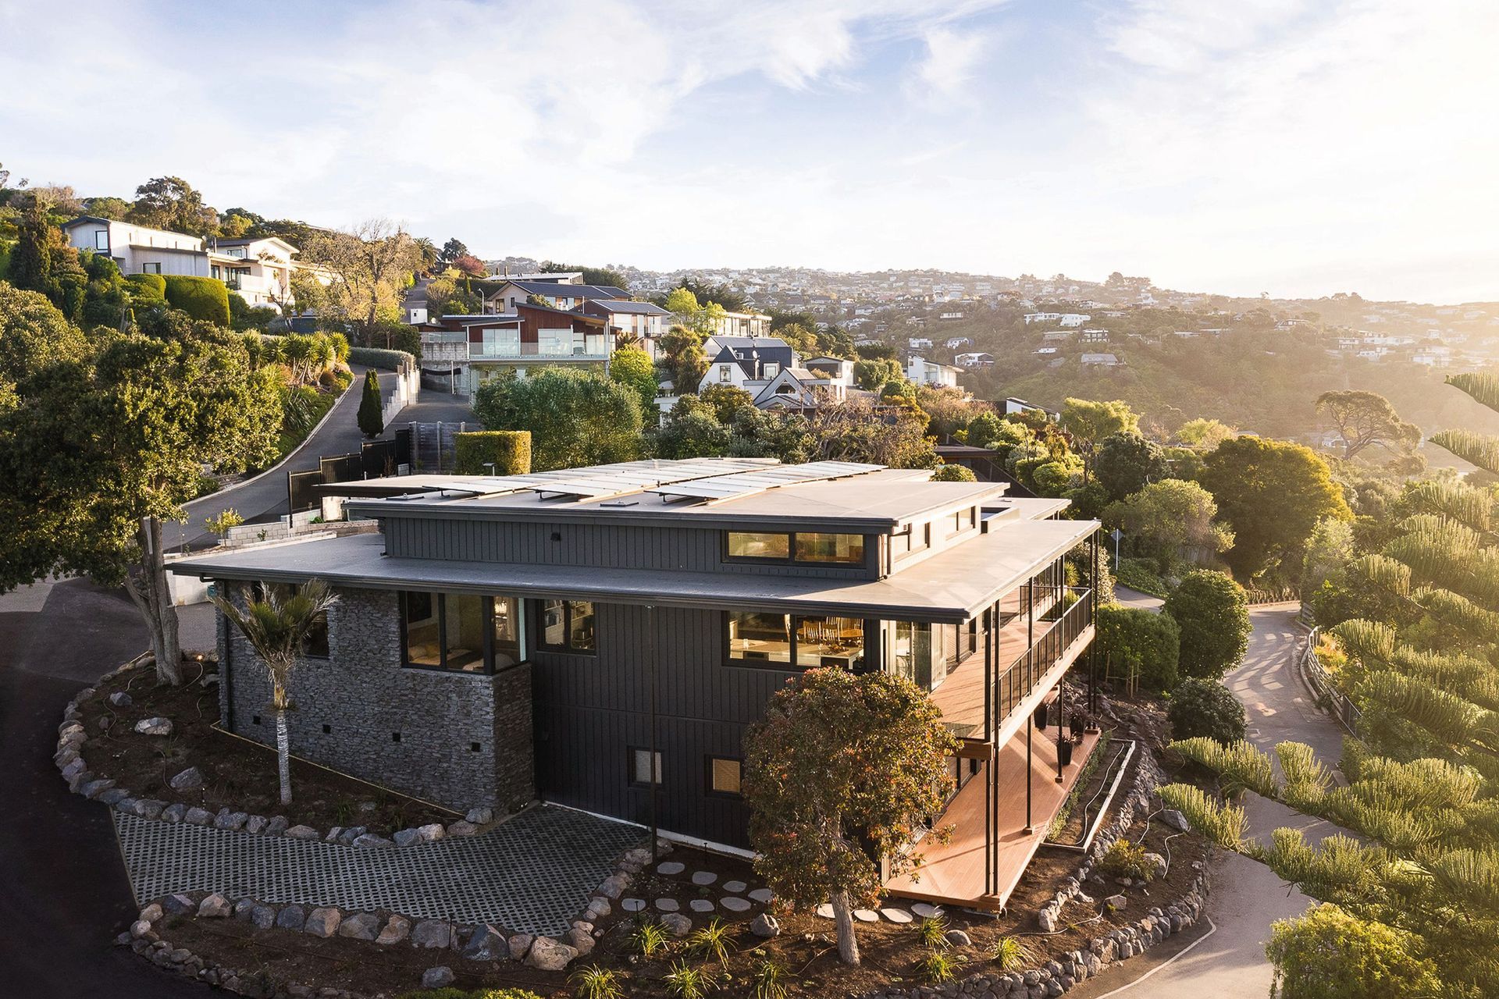
Project look book featuring Balmoral Superhome by Dan Saunders Construction. A groundbreaking Passive Superhome in Ōtautahi Christchurch, completed in 2025, showcasing resilience, energy efficiency, and a harmonious blend of modern design with nature, perfect for multigenerational living.
Dan Saunders Construction
2026
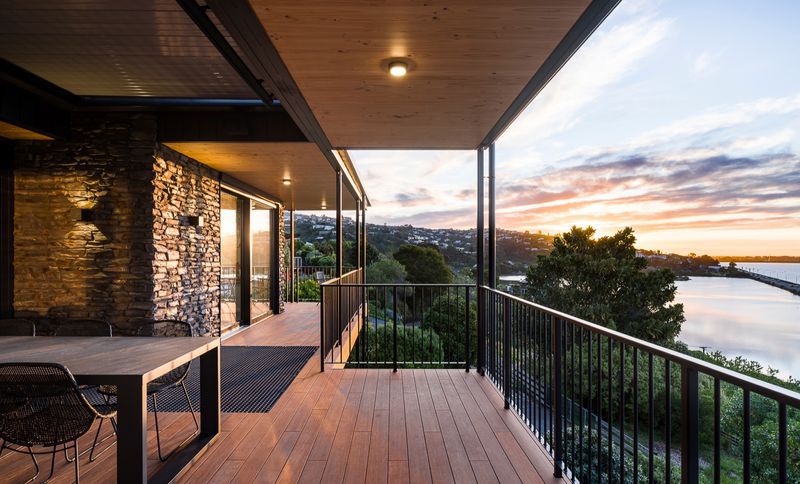
Project look book featuring Caro Lane Superhome by Dan Saunders Construction. A five-bedroom multi-generational Superhome designed for optimal ergonomics and thermal efficiency, featuring advanced insulation systems and prefabricated construction methods to enhance health and wellbeing across all life stages.
Dan Saunders Construction
2026
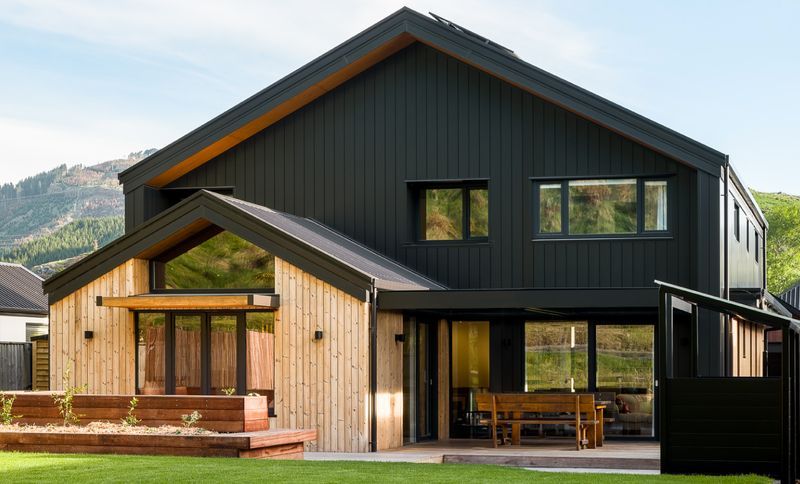
Project look book featuring Holmwood Home by Dan Saunders Construction. The Holmwood High-Performance Home combines stunning aesthetics with exceptional energy efficiency, showcasing the innovative design expertise of architect Anne Salmond.
Dan Saunders Construction
2026
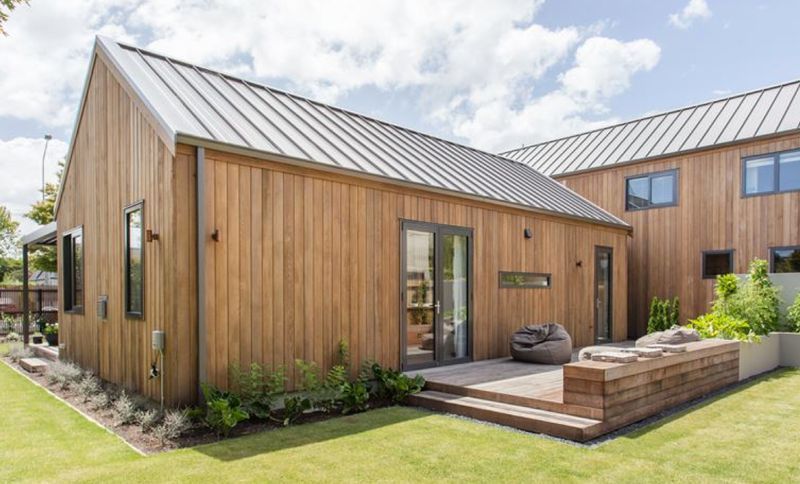
Project look book featuring Kirkwood Superhome by Dan Saunders Construction. A harmonious blend of American Craftsman and Japanese Minka influences, this Superhome features passive house elements, biophilic design, and sustainable technologies, creating a beautifully efficient living space for John and Vickie.
Dan Saunders Construction
2026
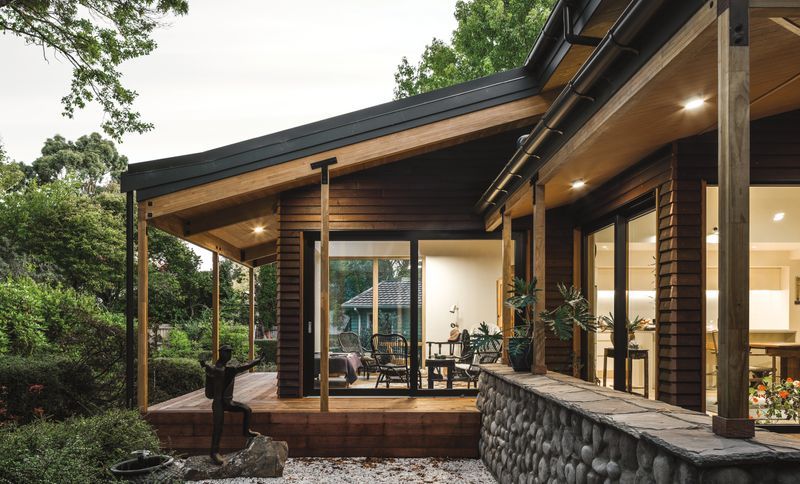
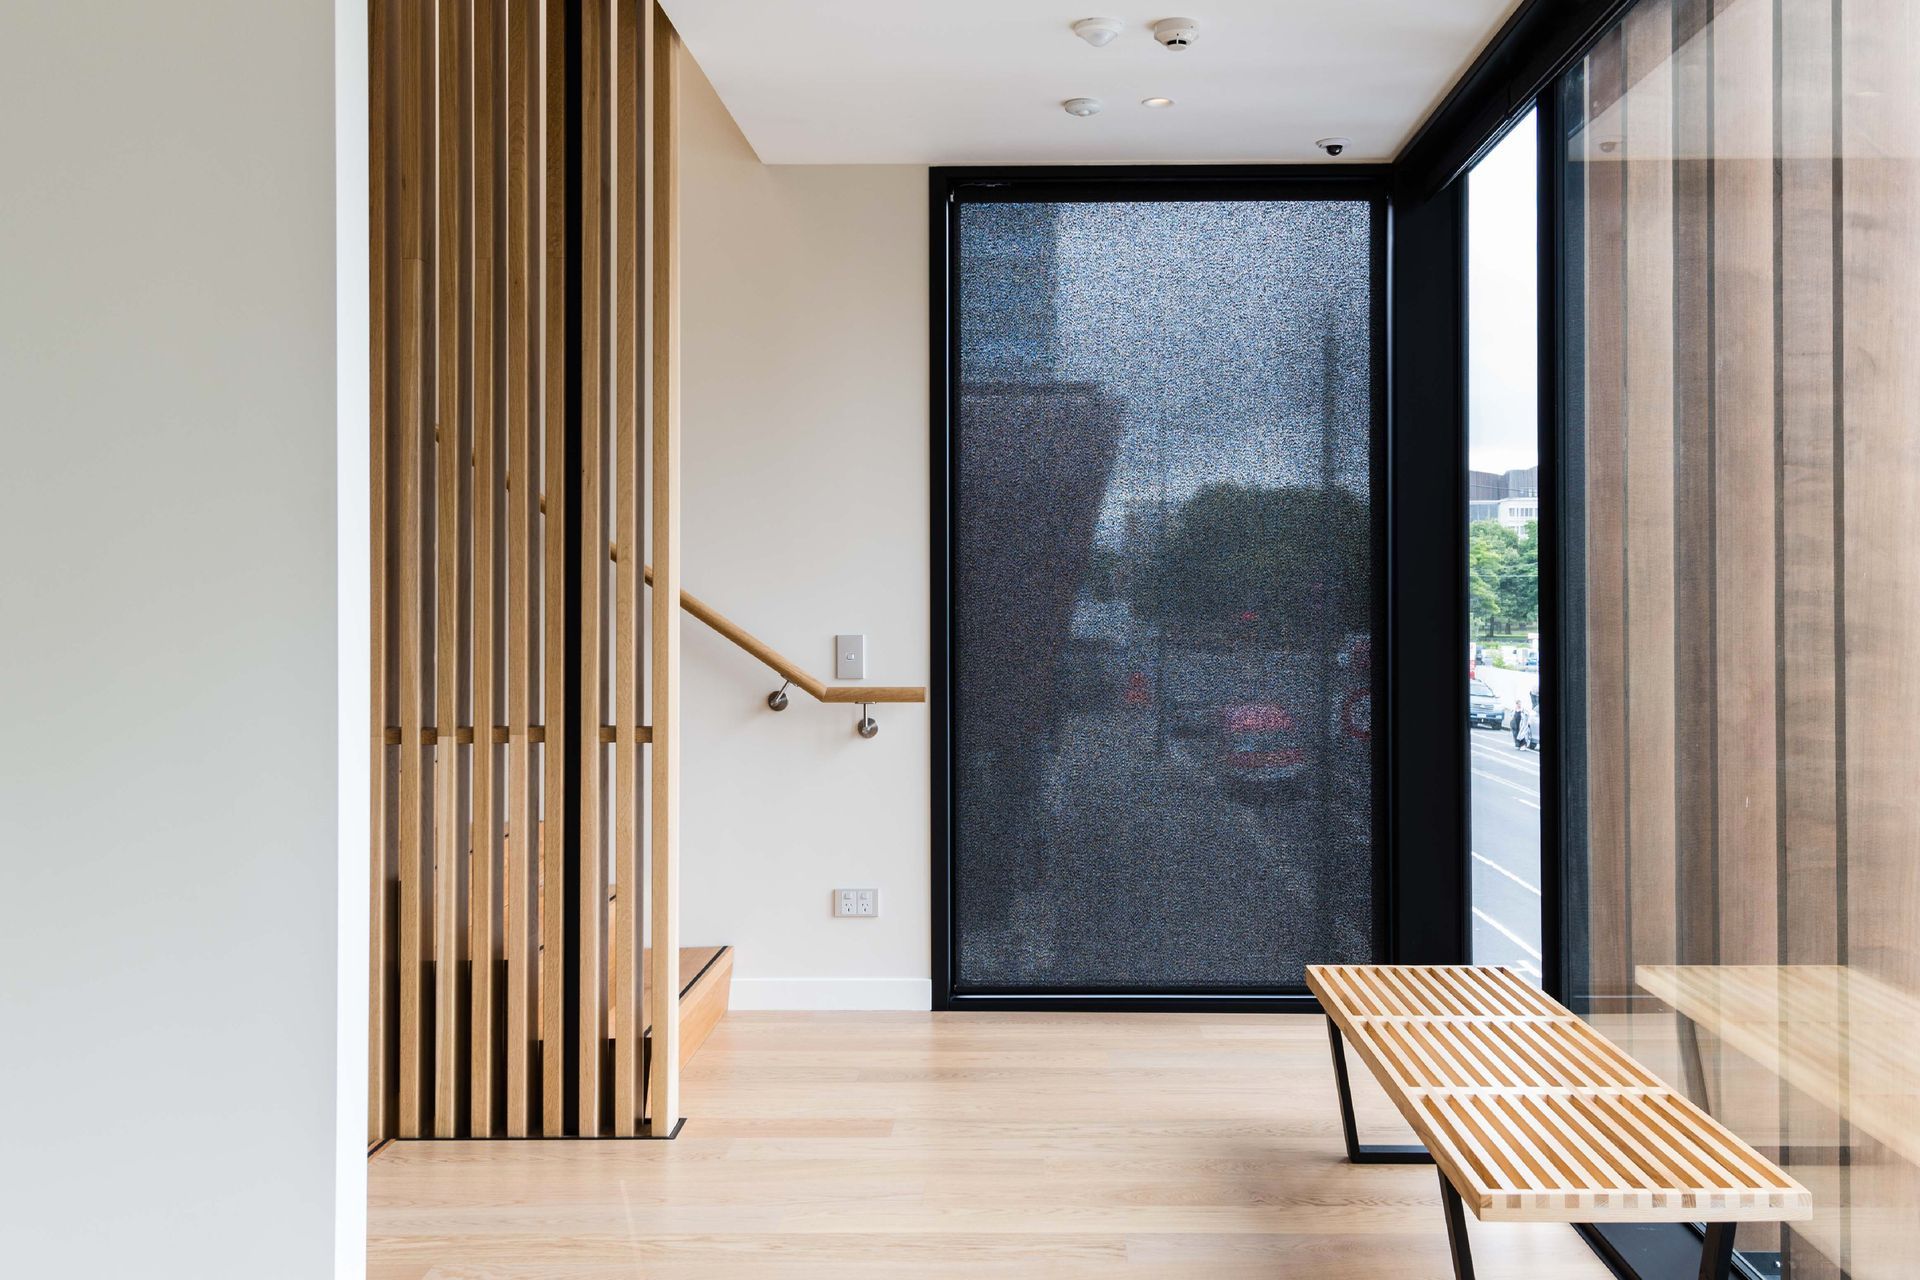
Project look book featuring Merivale Performance Home by Dan Saunders Construction. A sustainable high-performance home in Merivale, featuring energy-efficient design, stunning copper accents, cedar cladding, and an elegant oak interior, inspired by the first 8 Home Star rated house in New Zealand.
Dan Saunders Construction
2026
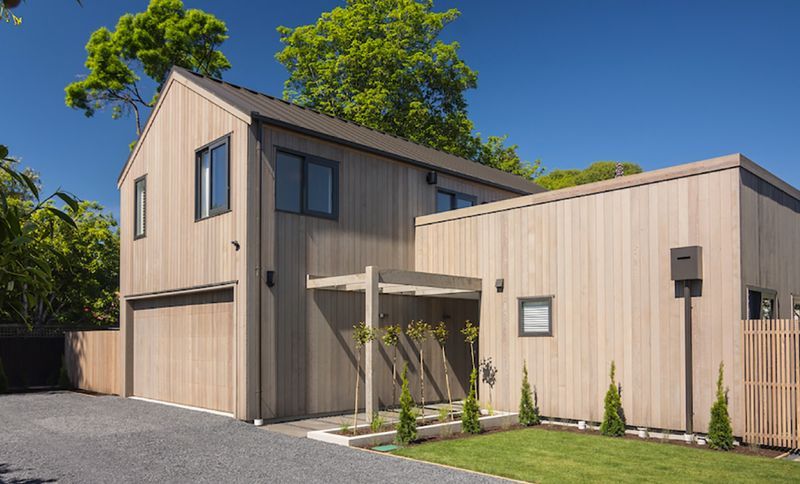
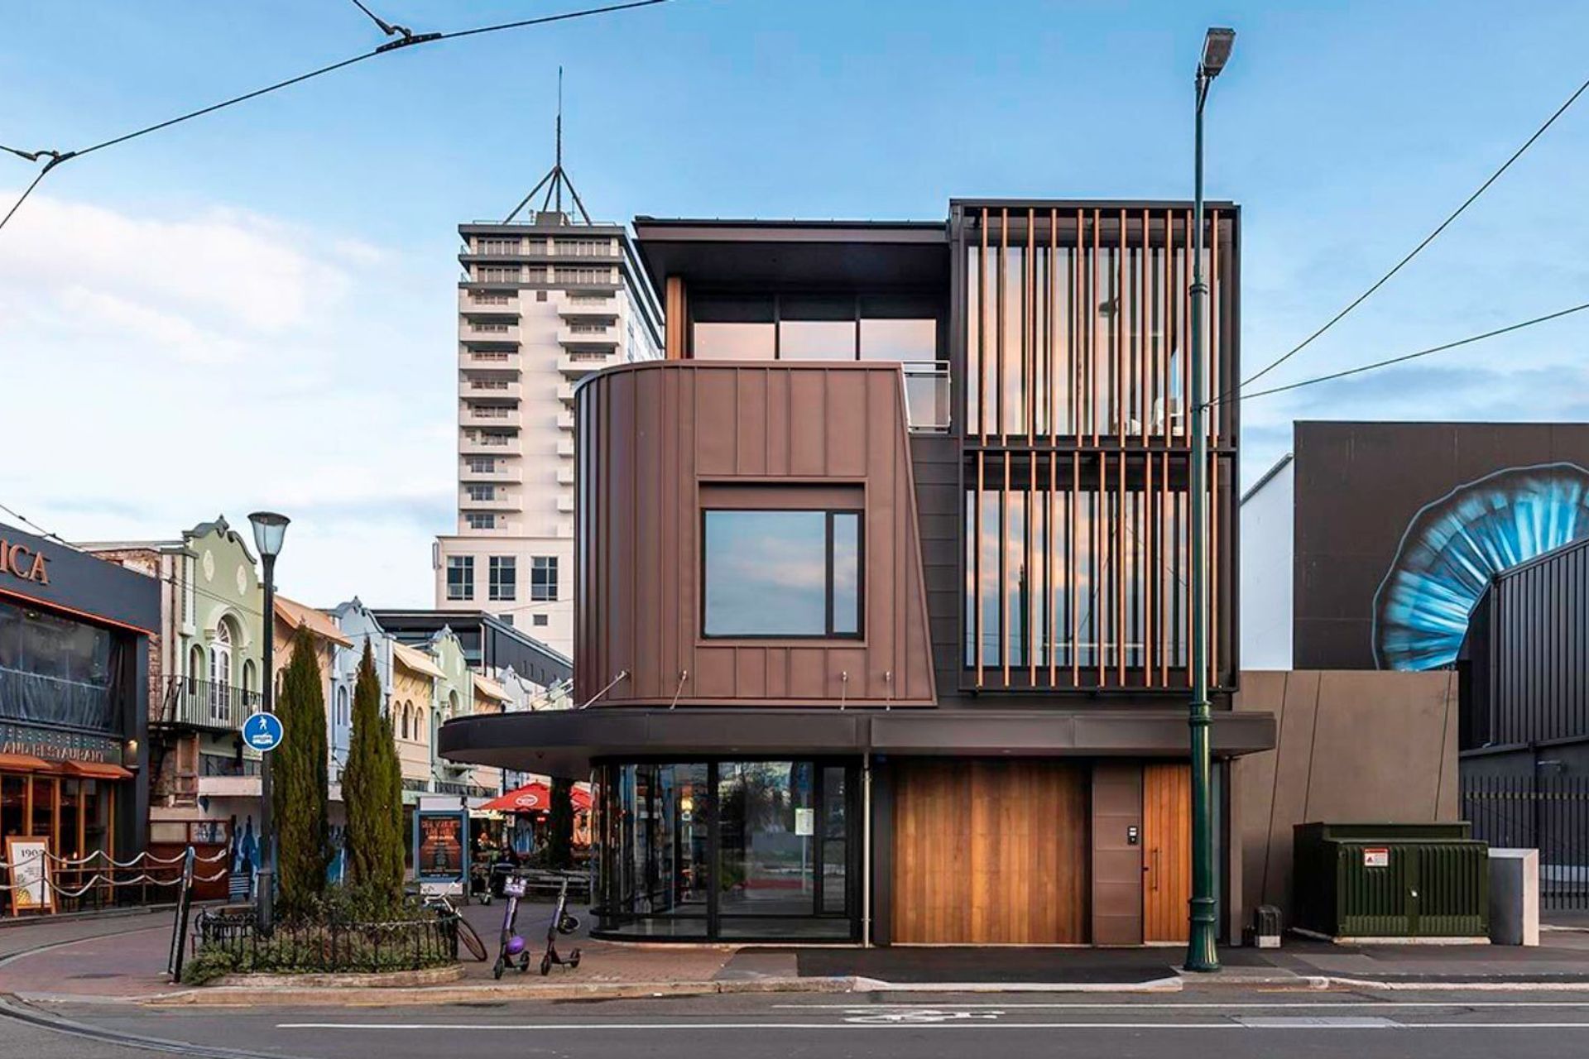
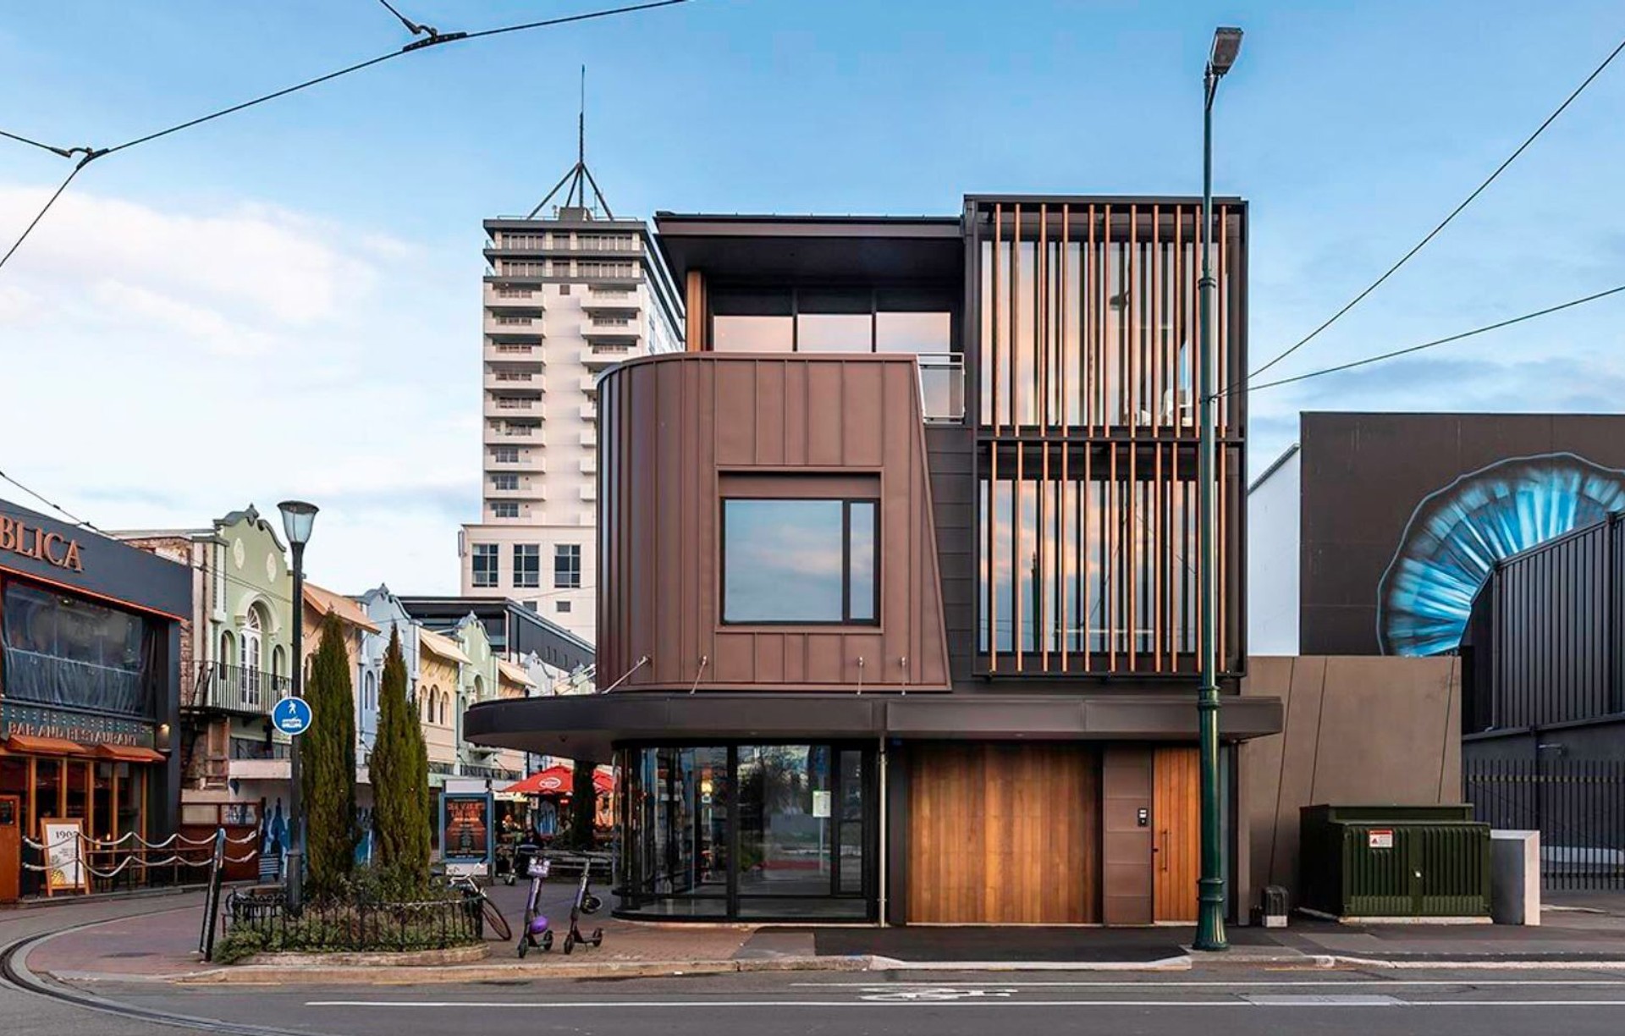
Project look book featuring New Regent St Apt Retail by Dan Saunders Construction. A modern architectural gem on New Regent Street, featuring a luxury apartment above a trendy café, constructed with precast concrete panels and designed to harmonize with the area's rich cultural heritage.
Dan Saunders Construction
2026
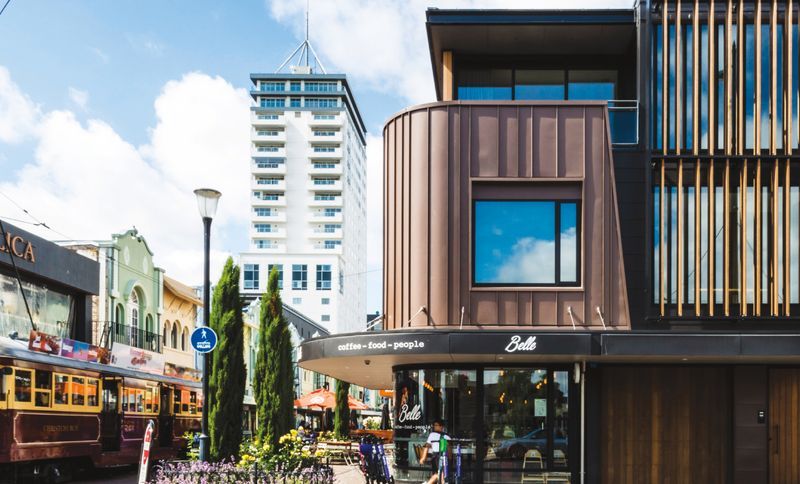
Project look book featuring Ngā Whare Pārara Superhome Complex by Dan Saunders Construction. The ‘Ngā Whare Pārara’ Superhomes, designed by Bob Burnett Architecture , bring together two inspiring, future-focused principles: Low Carbon Living and Solar Design.
Dan Saunders Construction
2026

Project look book featuring Paige Lane Superhome by Dan Saunders Construction. Being in the medical field, the clients of this Multi-Generational Superhome understands the need to build a home that would perform in a way to benefit the health of their family and the health of their home.
Dan Saunders Construction
2026
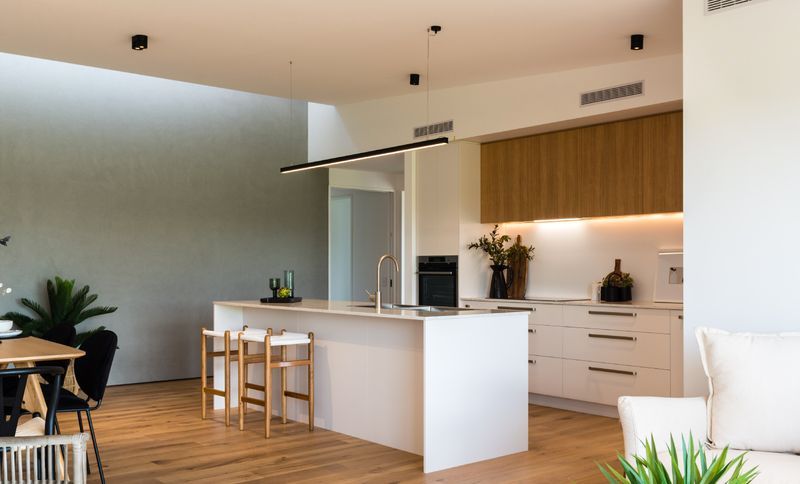
Project look book featuring Somerfield Superhome by Dan Saunders Construction. A cutting-edge small home that exemplifies energy efficiency and innovative design, featuring advanced construction techniques, superior insulation, and a striking architectural aesthetic for optimal comfort and sustainability.
Dan Saunders Construction
2026

Project look book featuring Tonbridge Superhome by Dan Saunders Construction. Innovative energy-efficient home in Tonbridge, featuring a light-filled design, flexible living spaces, and sustainable materials, all while respecting the historic context of the site and addressing the challenges posed by surrounding structures.
Dan Saunders Construction
2026
Files
7 files across 1 item
1 - 1 of 1 items
|