

Danielle Bates Design
Interior Designers
Danielle Bates Design
Interior Designers

Downloads
Project look book featuring Danielle Bates Design by Danielle Bates Design.
Danielle Bates Design
2026
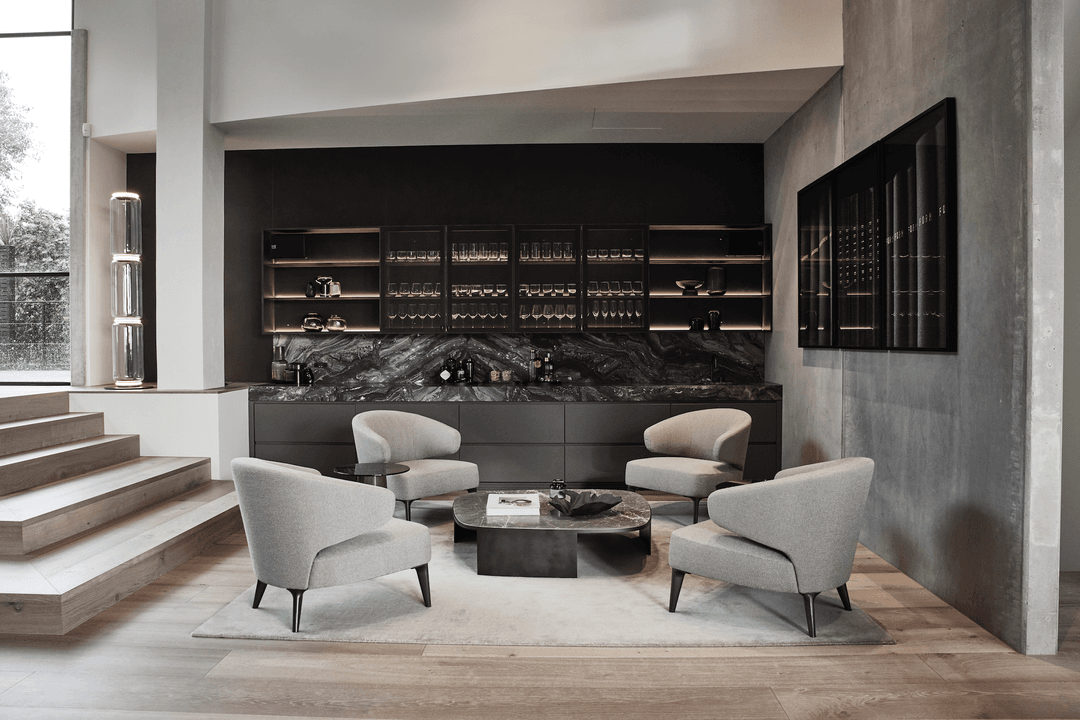
Project look book featuring Castor Bay 2021 by Danielle Bates Design.
Danielle Bates Design
2026
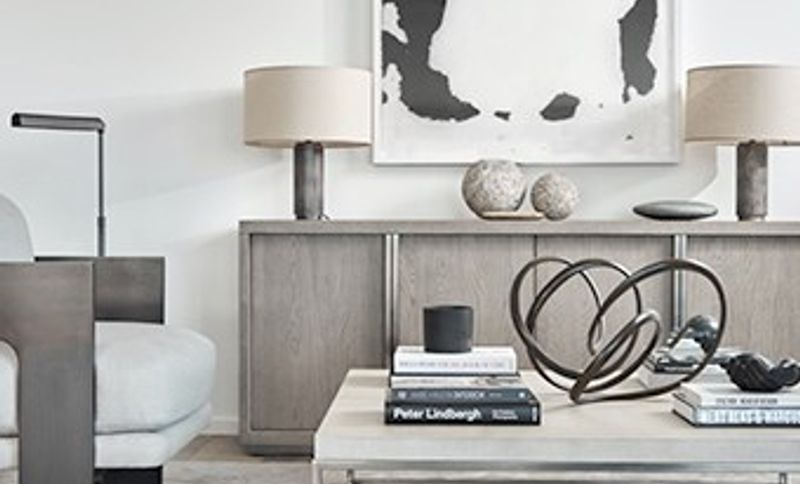
Project look book featuring Compilation by Danielle Bates Design.
Danielle Bates Design
2026
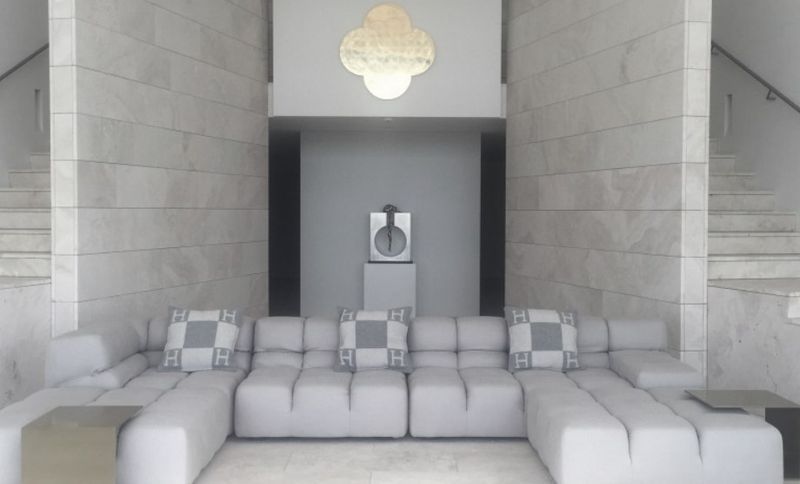
Project look book featuring Herne Bay House 01 by Danielle Bates Design. A collaboration between Danielle Bates Design and Julian Guthrie Architects, this Herne Bay House features modern, comfortable interiors with bespoke cabinetry and furniture, showcasing a commitment to high-end design and craftsmanship.
Danielle Bates Design
2026
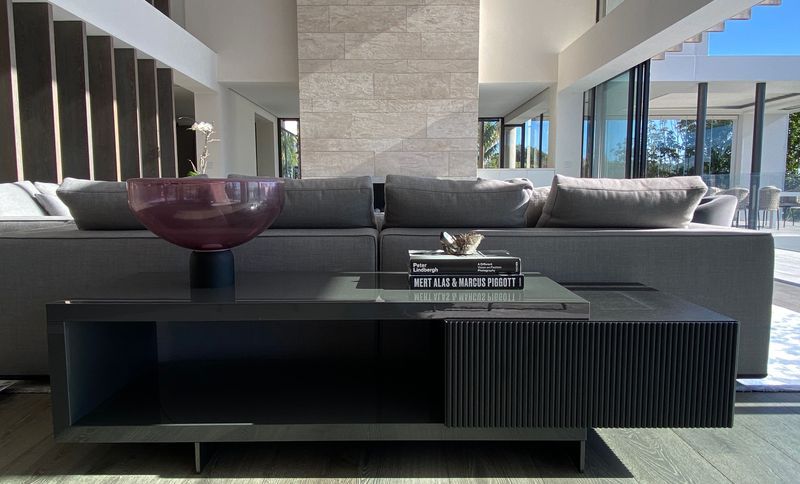
Project look book featuring Herne Bay House 02 by Danielle Bates Design. Comprehensive renovation of Herne Bay House 02 featuring an expanded kitchen and scullery, restructured top floor with enhanced master ensuite, and a seamless indoor-outdoor flow, all designed with a timeless blend of stone, metal, and timber.
Danielle Bates Design
2026
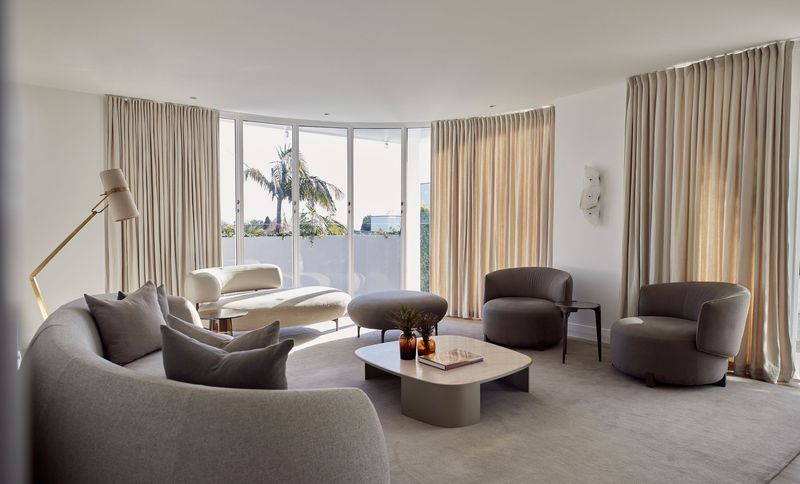
Project look book featuring Hobson Wealth by Danielle Bates Design. A blend of modern architecture and sophisticated interior design, featuring wood flooring and strategic lighting.
Danielle Bates Design
2026
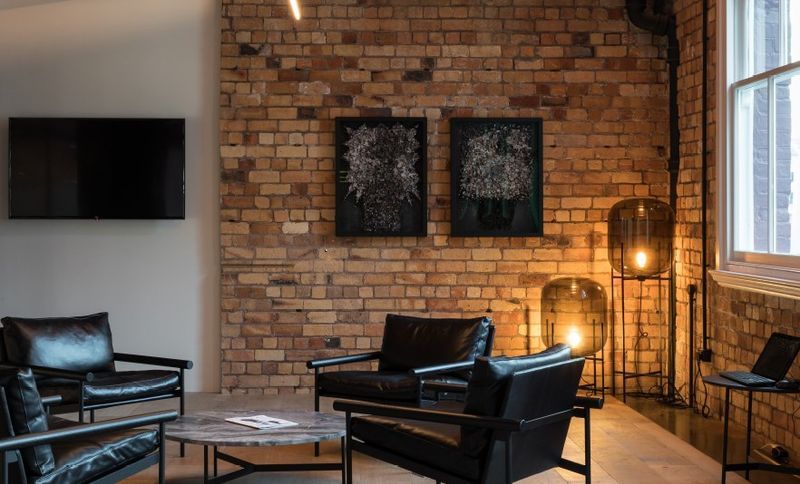
Project look book featuring International Apartment by Danielle Bates Design.
Danielle Bates Design
2026
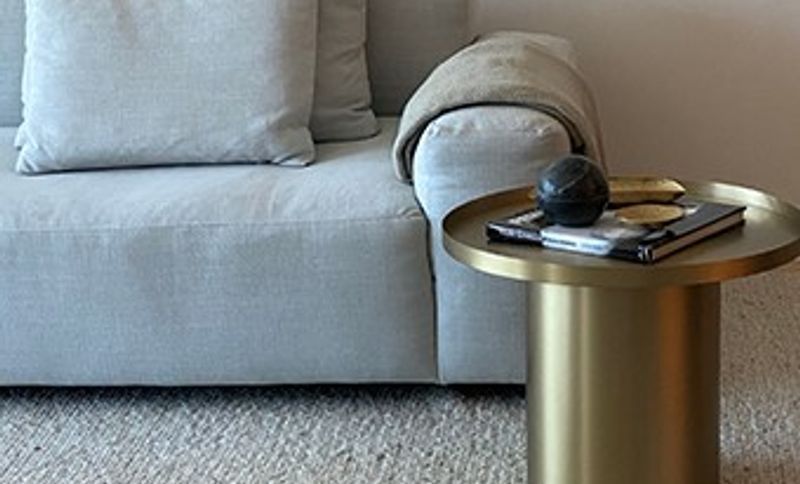
Project look book featuring Millbrook House by Danielle Bates Design. A sophisticated new build featuring carefully curated interior and exterior finishes, executed through close collaboration between Danielle Bates Design and skilled craftsmen to create a timeless living space for a discerning client.
Danielle Bates Design
2026
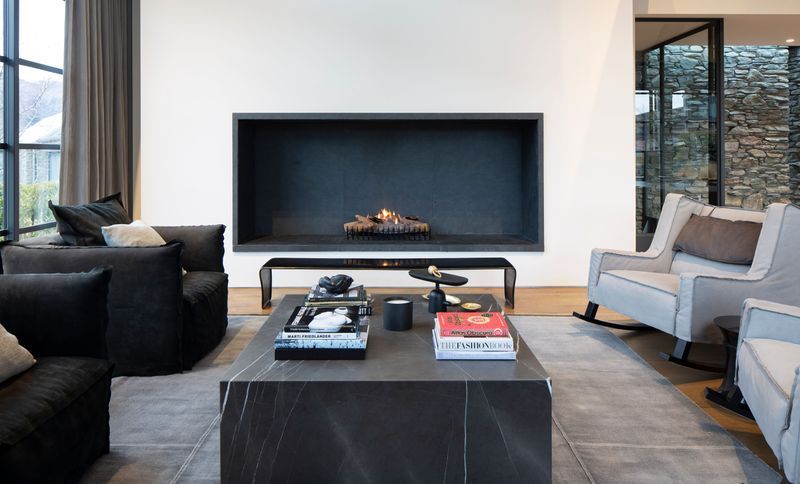
Project look book featuring Millbrook House 2019 by Danielle Bates Design. Millbrook House 2019 exemplifies modern architecture with sustainable design and open-plan interiors.
Danielle Bates Design
2026
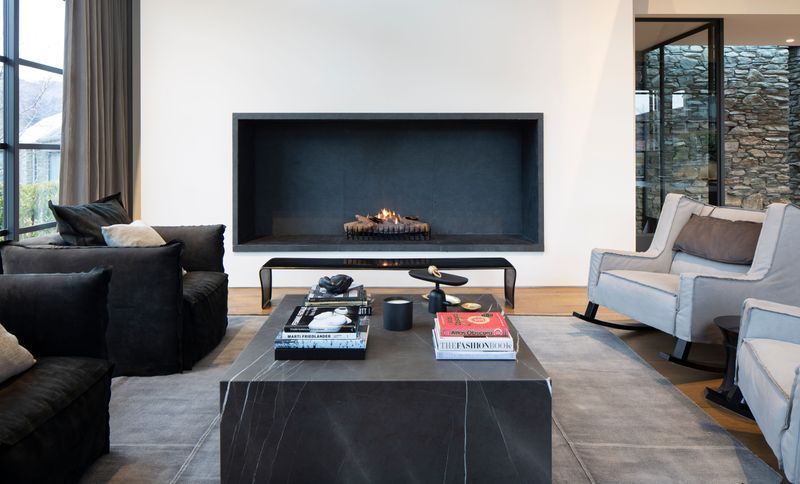
Project look book featuring Millgreen House by Danielle Bates Design. Millgreen House showcases modern design with sustainable materials, maximizing natural light and comfort.
Danielle Bates Design
2026
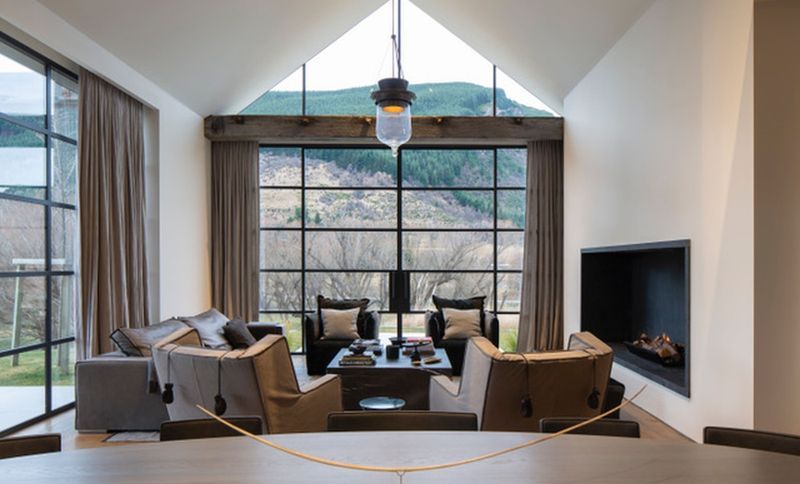
Project look book featuring Remuera House 01 by Danielle Bates Design. Comprehensive renovation of a Remuera residence, featuring modernized interiors, new oak flooring, custom cabinetry, and seamless indoor-outdoor flow, designed by Danielle Bates Design in collaboration with Daniel Marshall Architects.
Danielle Bates Design
2026