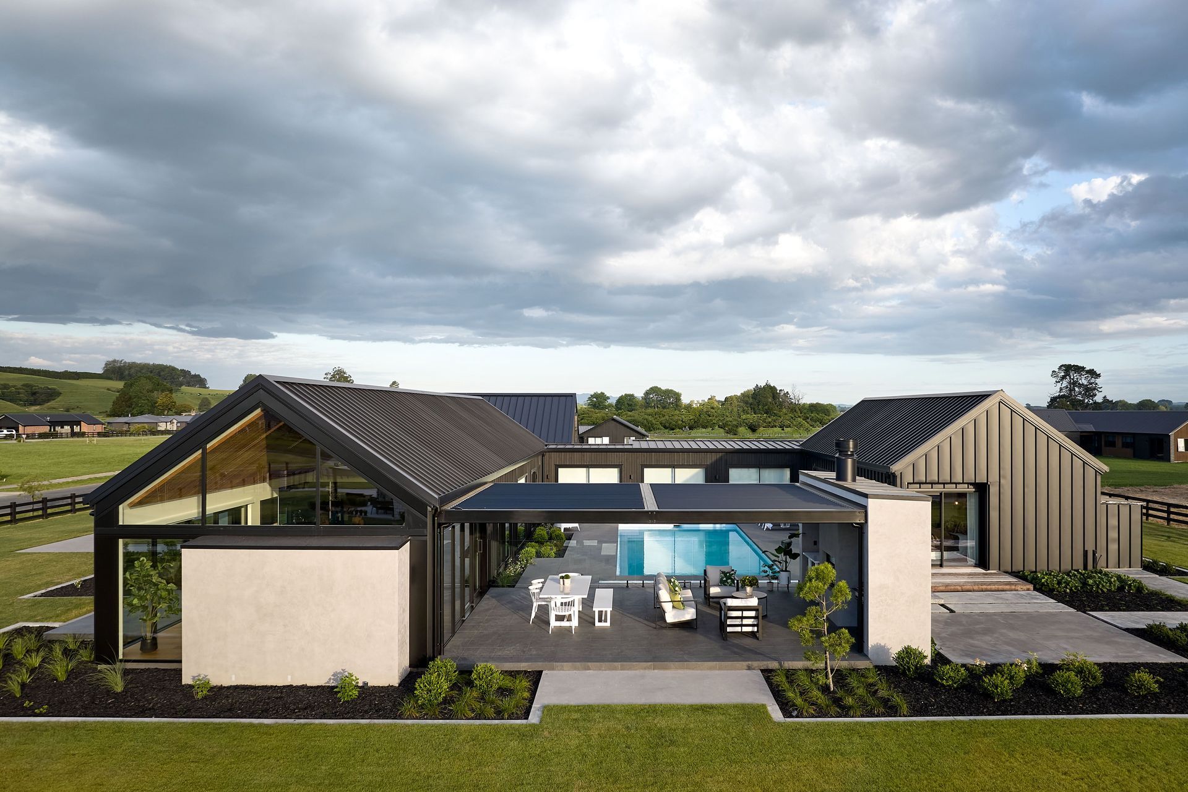


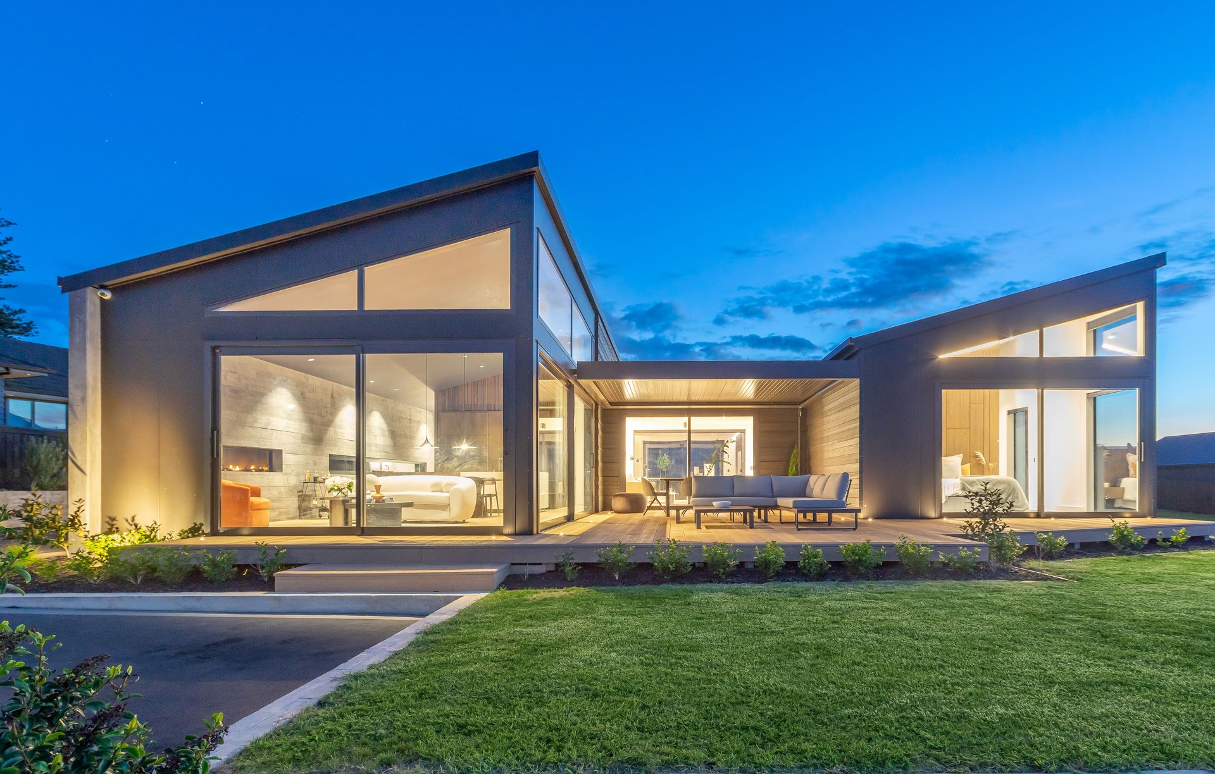
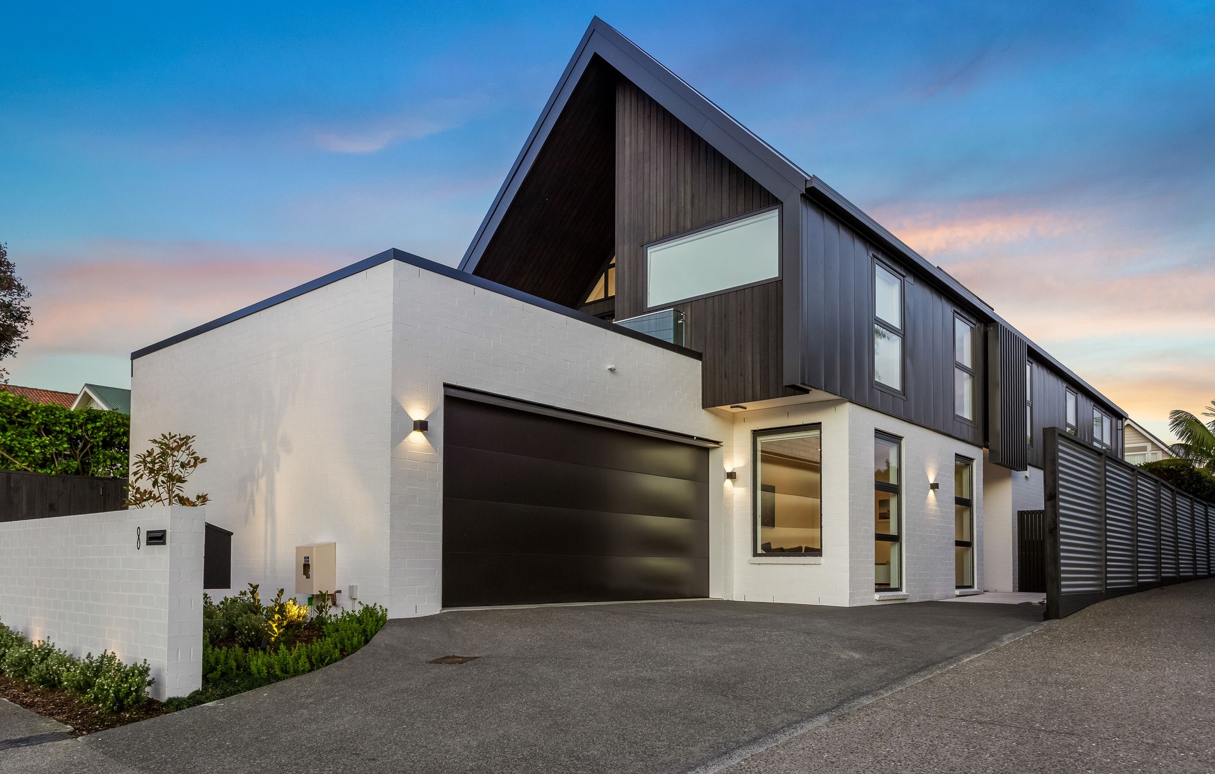
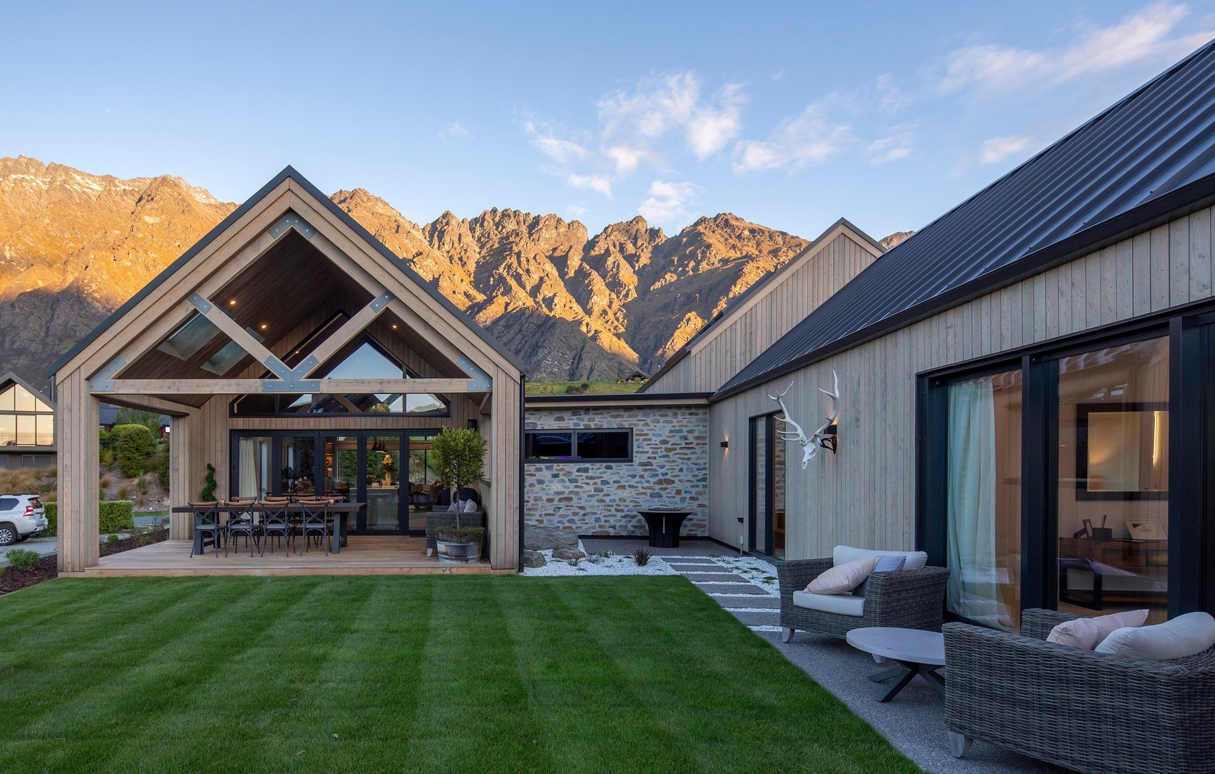
David Reid Homes
Design & Build
David Reid Homes
Design & Build

Downloads
Project look book featuring David Reid Homes by David Reid Homes.
David Reid Homes
2026
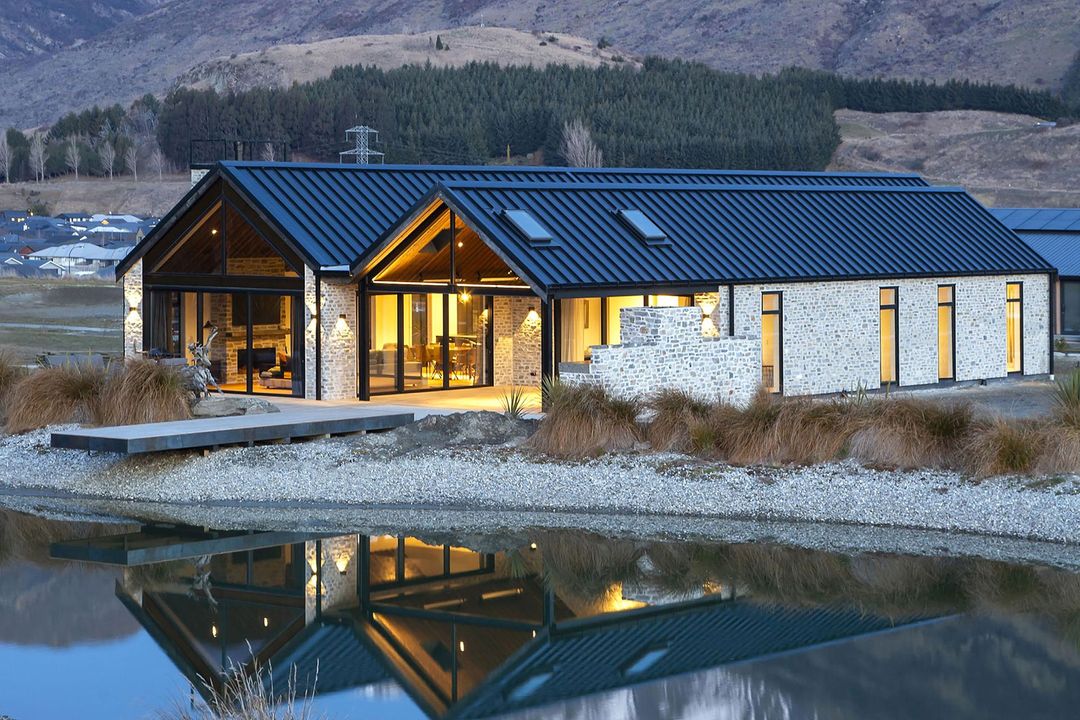
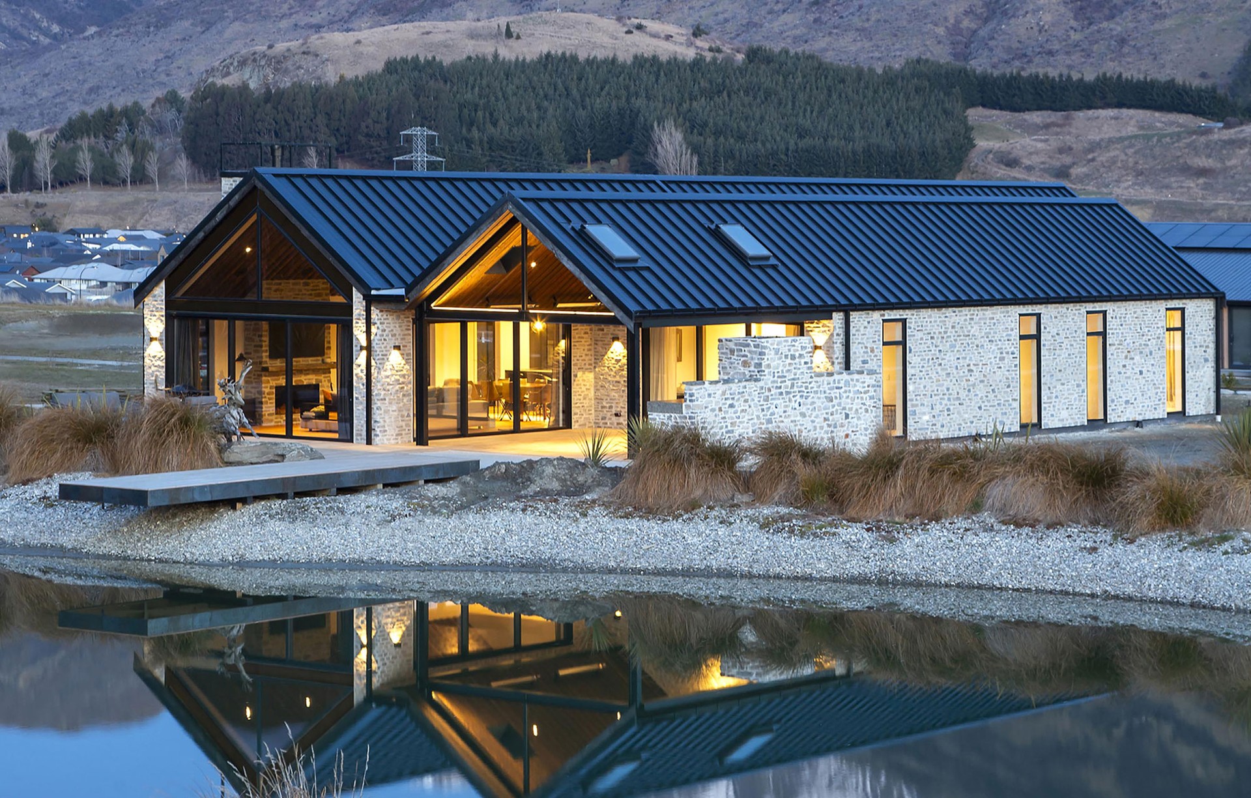
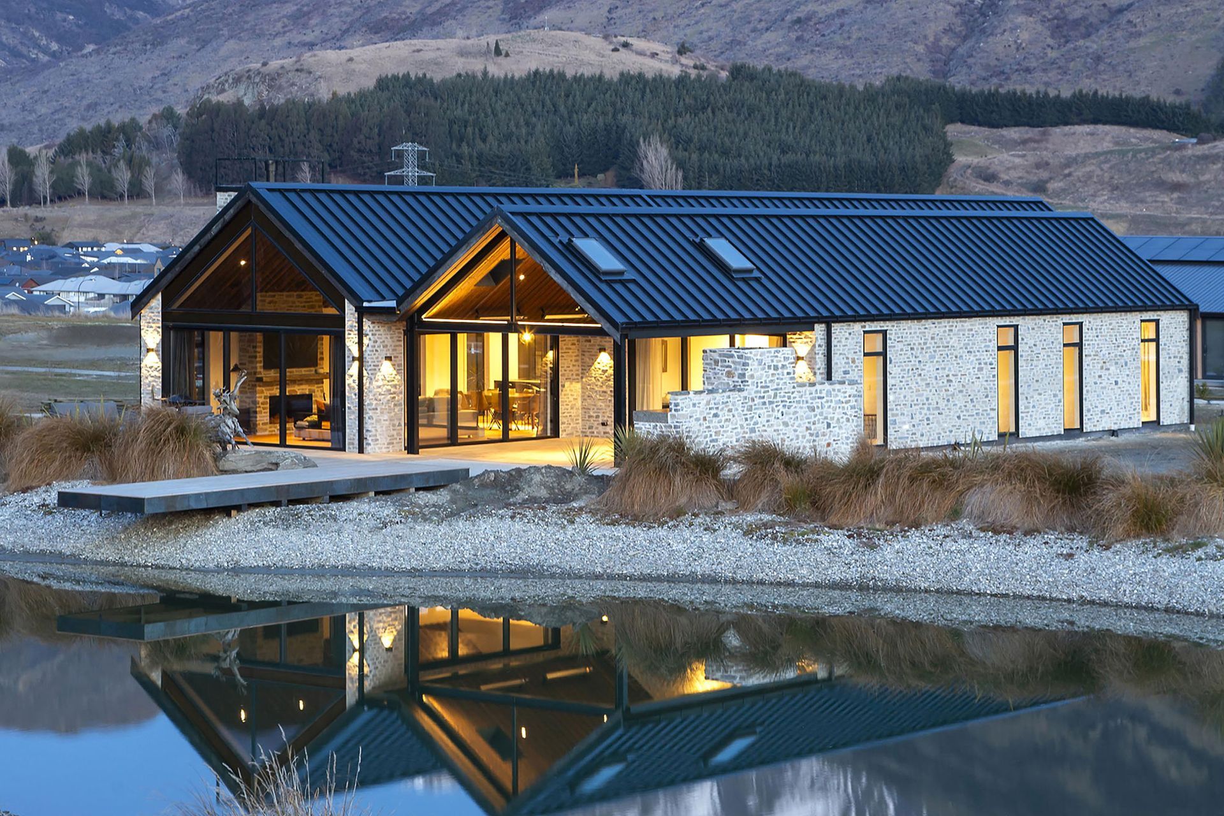
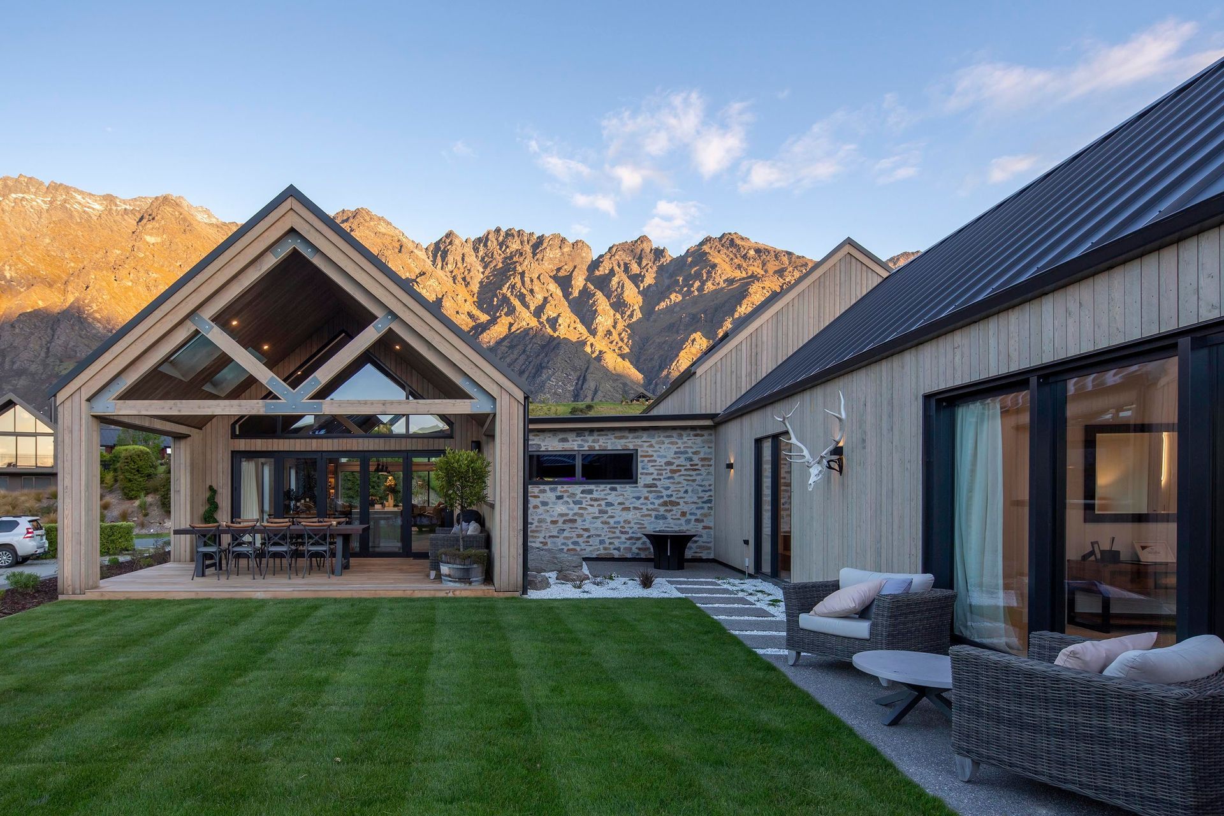
Project look book featuring A Trio of Gables by David Reid Homes. A stunning semi-retirement home in Lake Hayes featuring three gabled pavilions, designed by Martin Hofman and built by David Reid Homes, seamlessly blending with the Central Otago landscape while offering breathtaking views and versatile outdoor living spaces.
David Reid Homes
2026
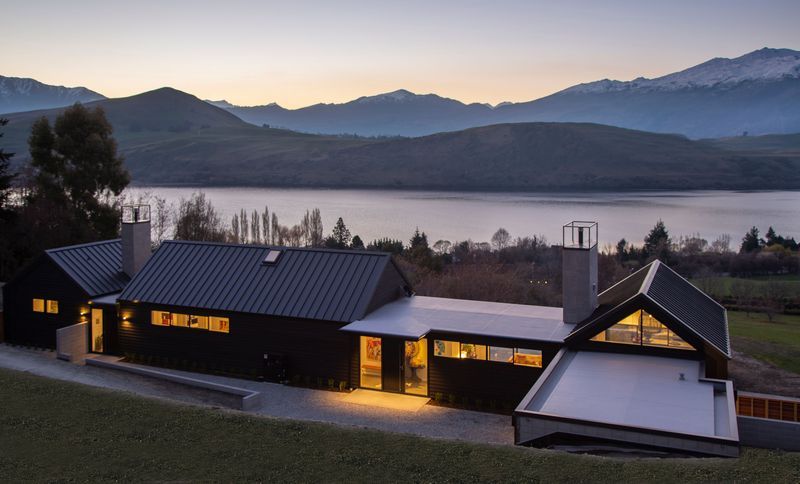
Project look book featuring Alpine Escape by David Reid Homes. A luxurious three-bedroom holiday home in Wanaka, featuring premium materials, sustainable design, and a seamless blend of indoor and outdoor living spaces.
David Reid Homes
2026
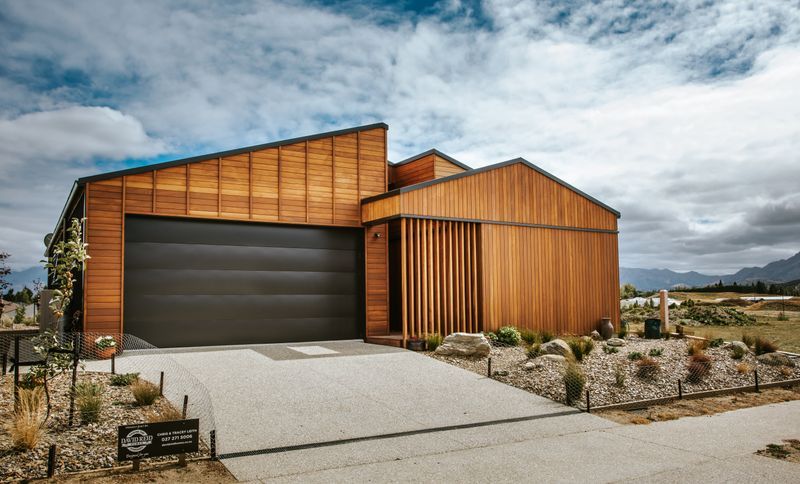
Project look book featuring Alpine Essence by David Reid Homes. A stunning alpine lodge in Jack’s Point, Central Otago, featuring natural materials, a thoughtful floorplan for privacy, and breathtaking views of Coronet Peak and The Remarkables.
David Reid Homes
2026
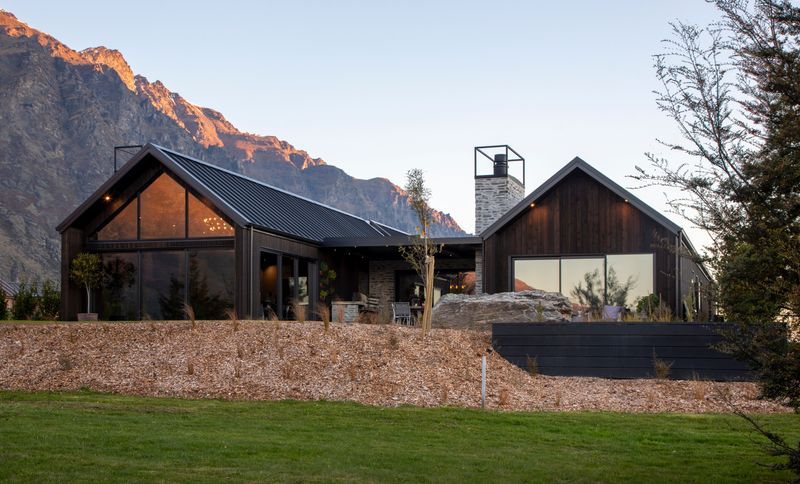
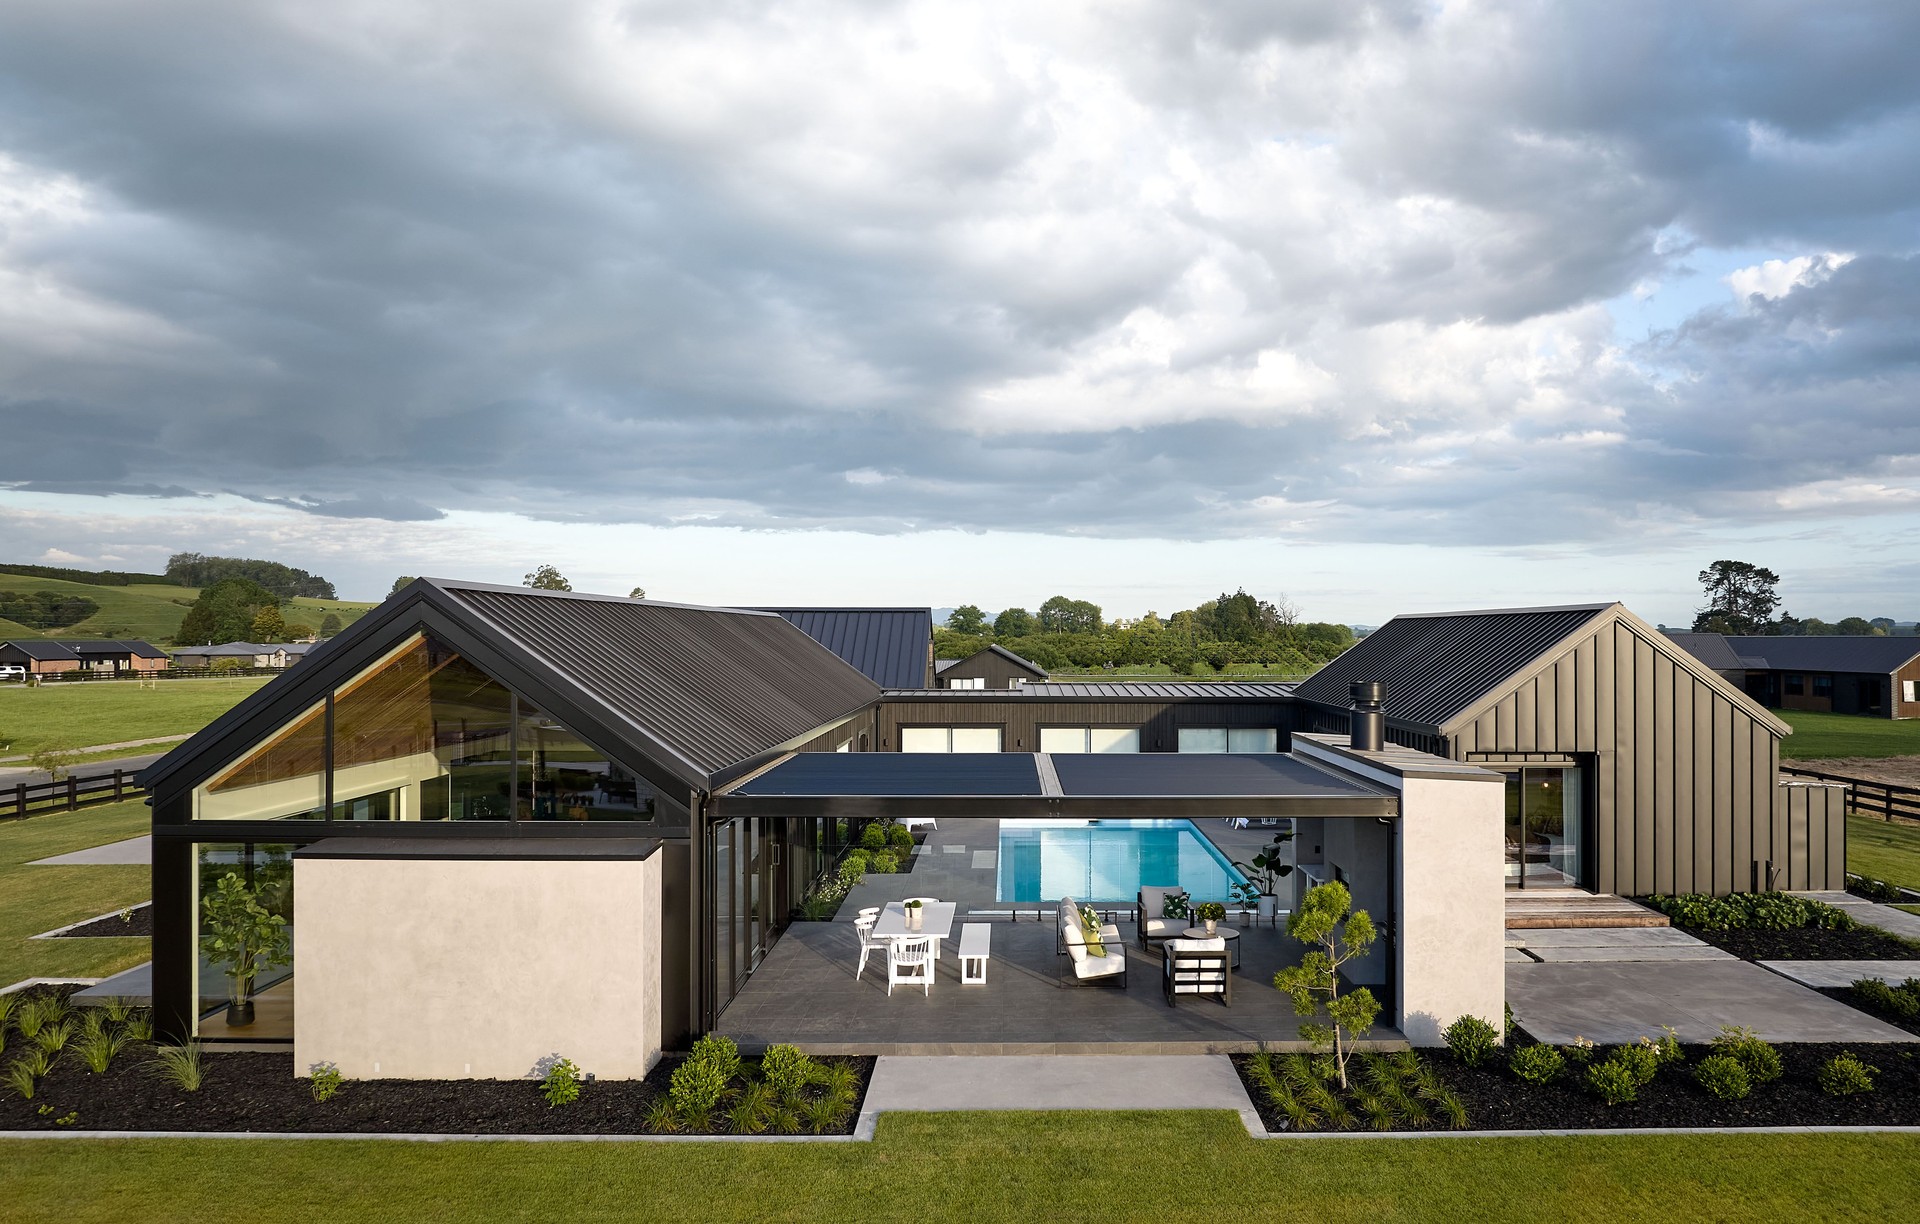
Project look book featuring Athol Home by David Reid Homes. Modern farmhouse featuring two pavilions with open-plan living, four bedrooms, and a warm lodge-inspired atmosphere on a family station.
David Reid Homes
2026
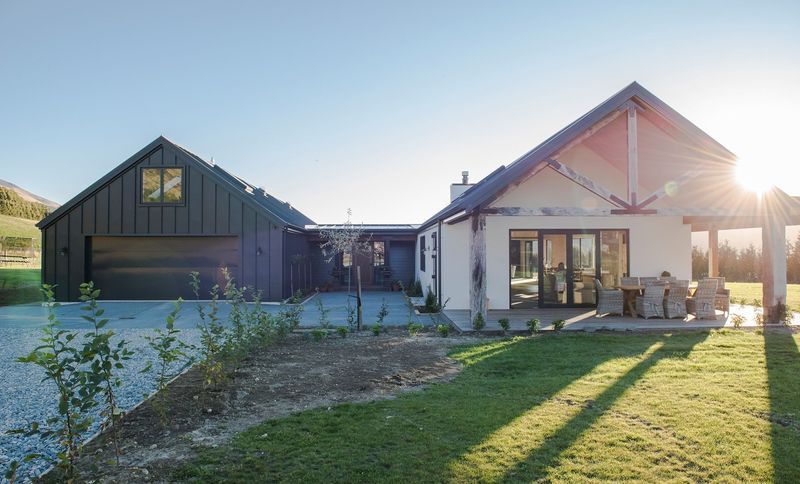
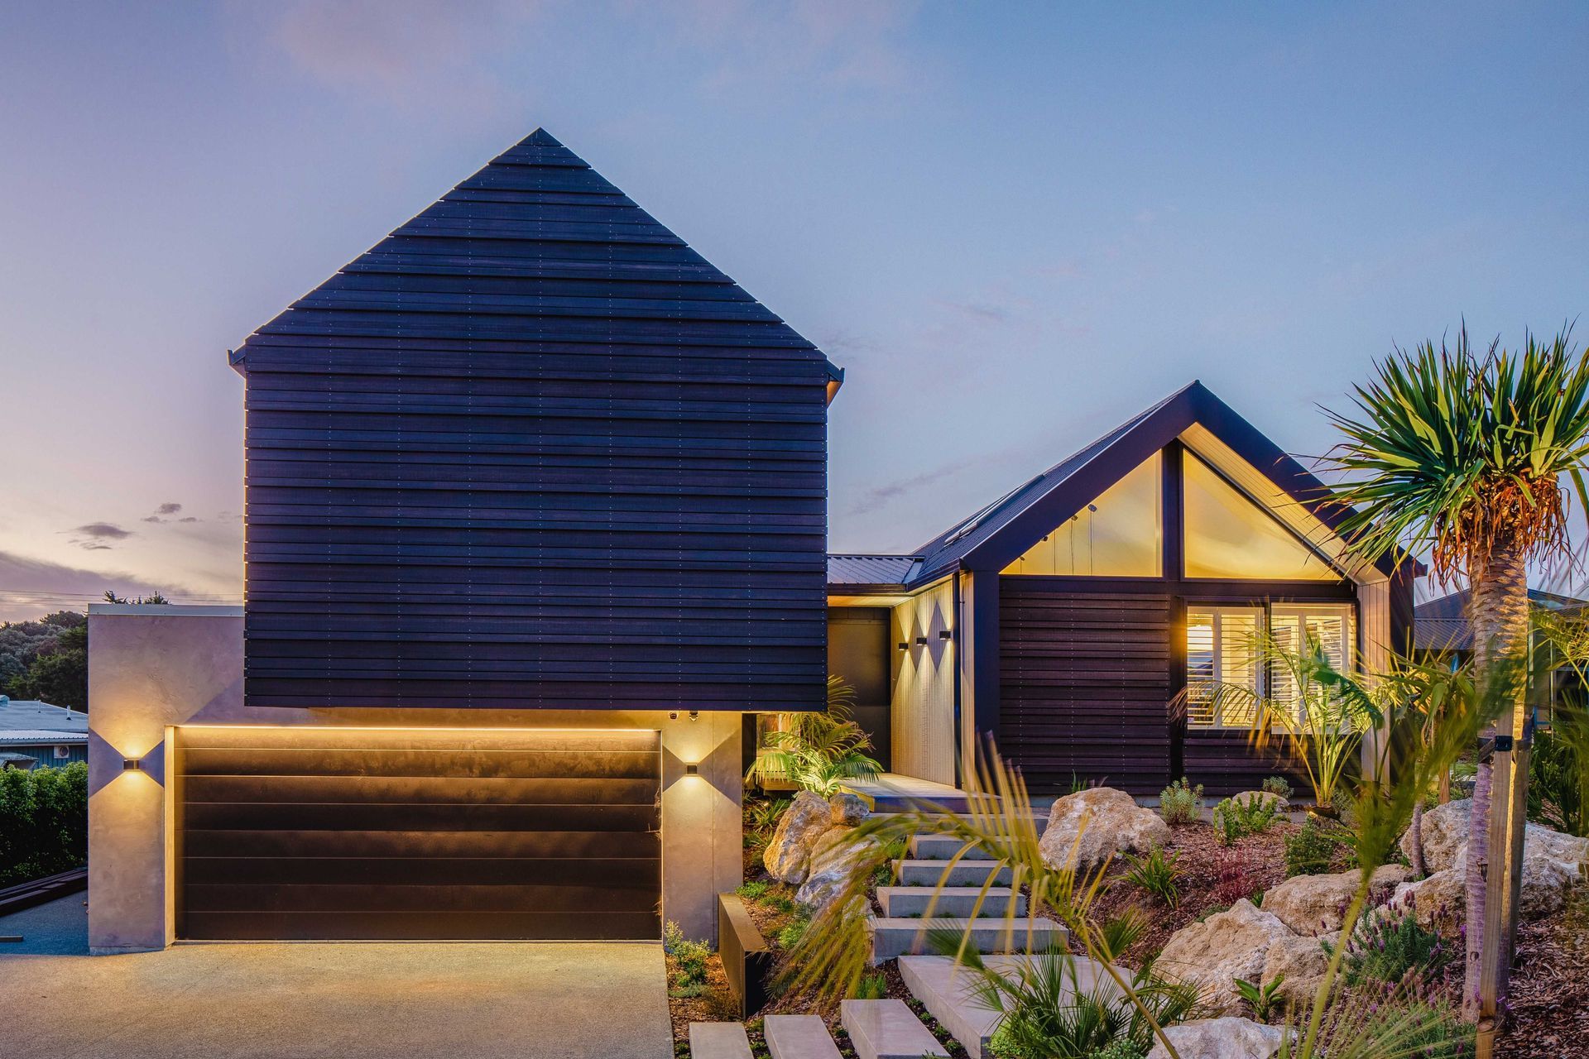
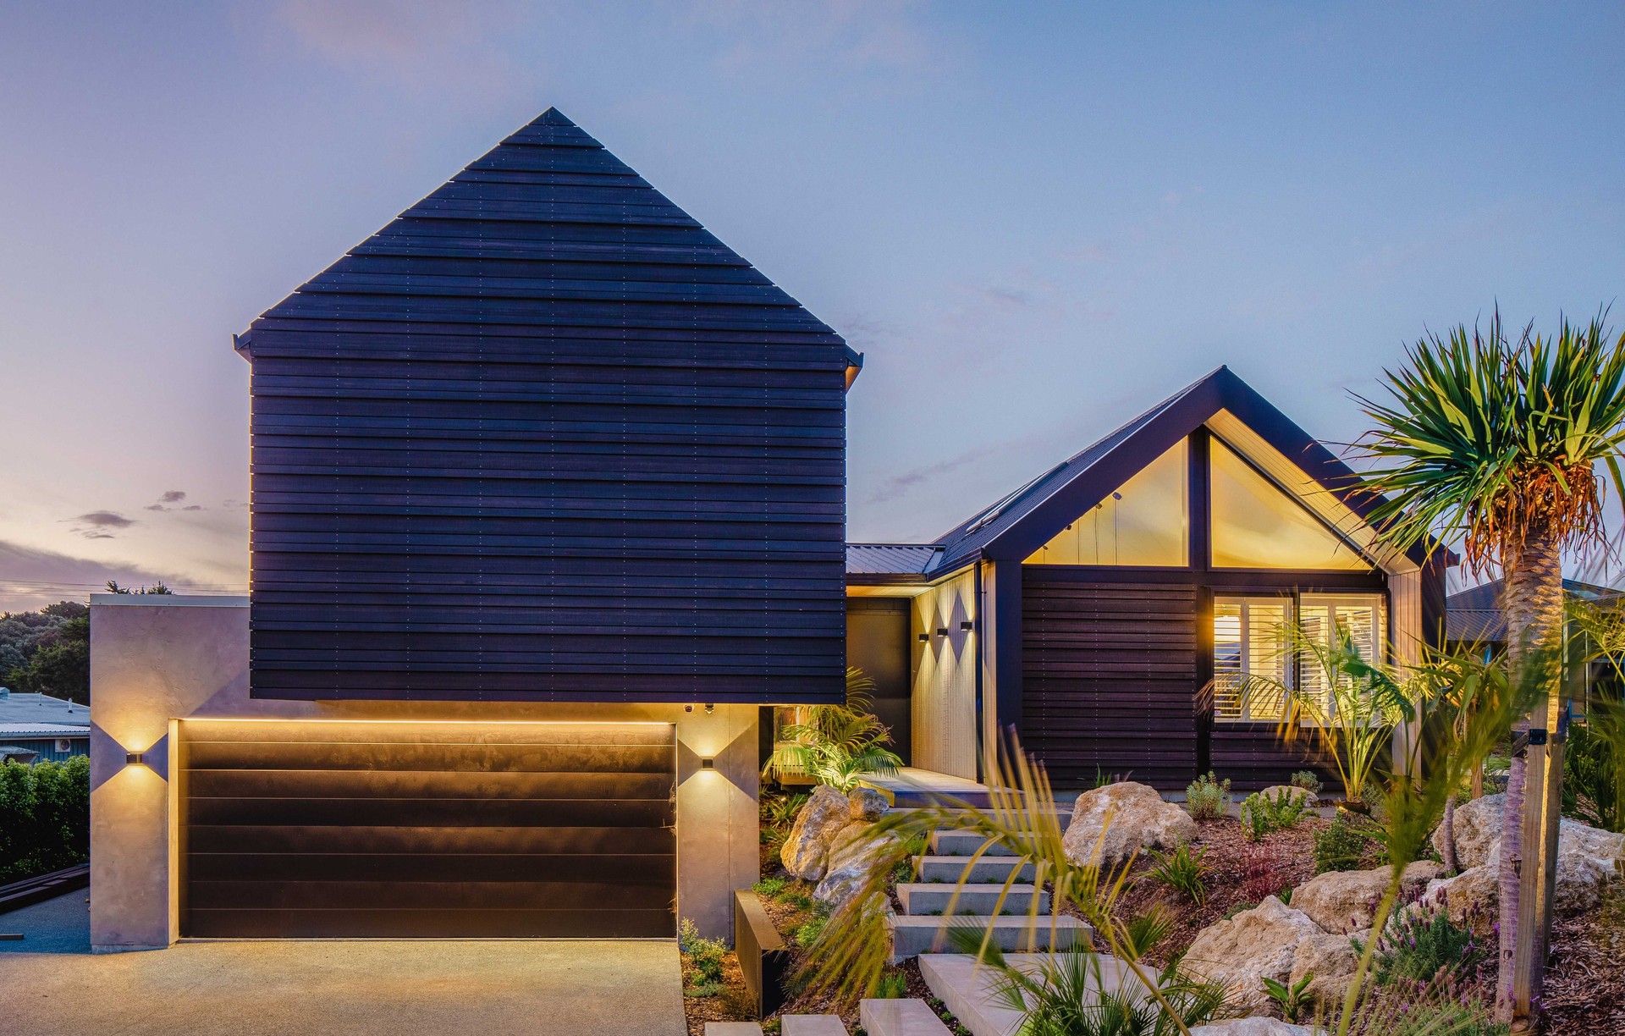
Project look book featuring Beachlands, Auckland by David Reid Homes. Elegant home in Beachlands, Auckland featuring breathtaking views, smart outdoor spaces, and a harmonious blend of materials including glass, concrete-tilt panels, and Accoya timber cladding.
David Reid Homes
2026
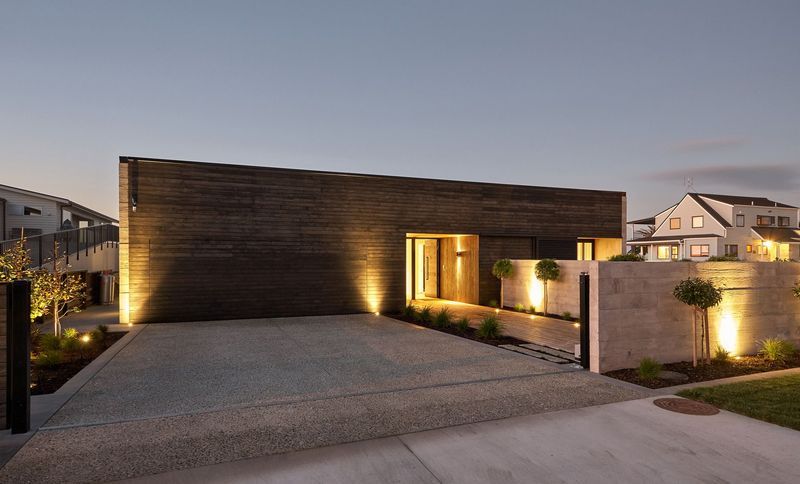
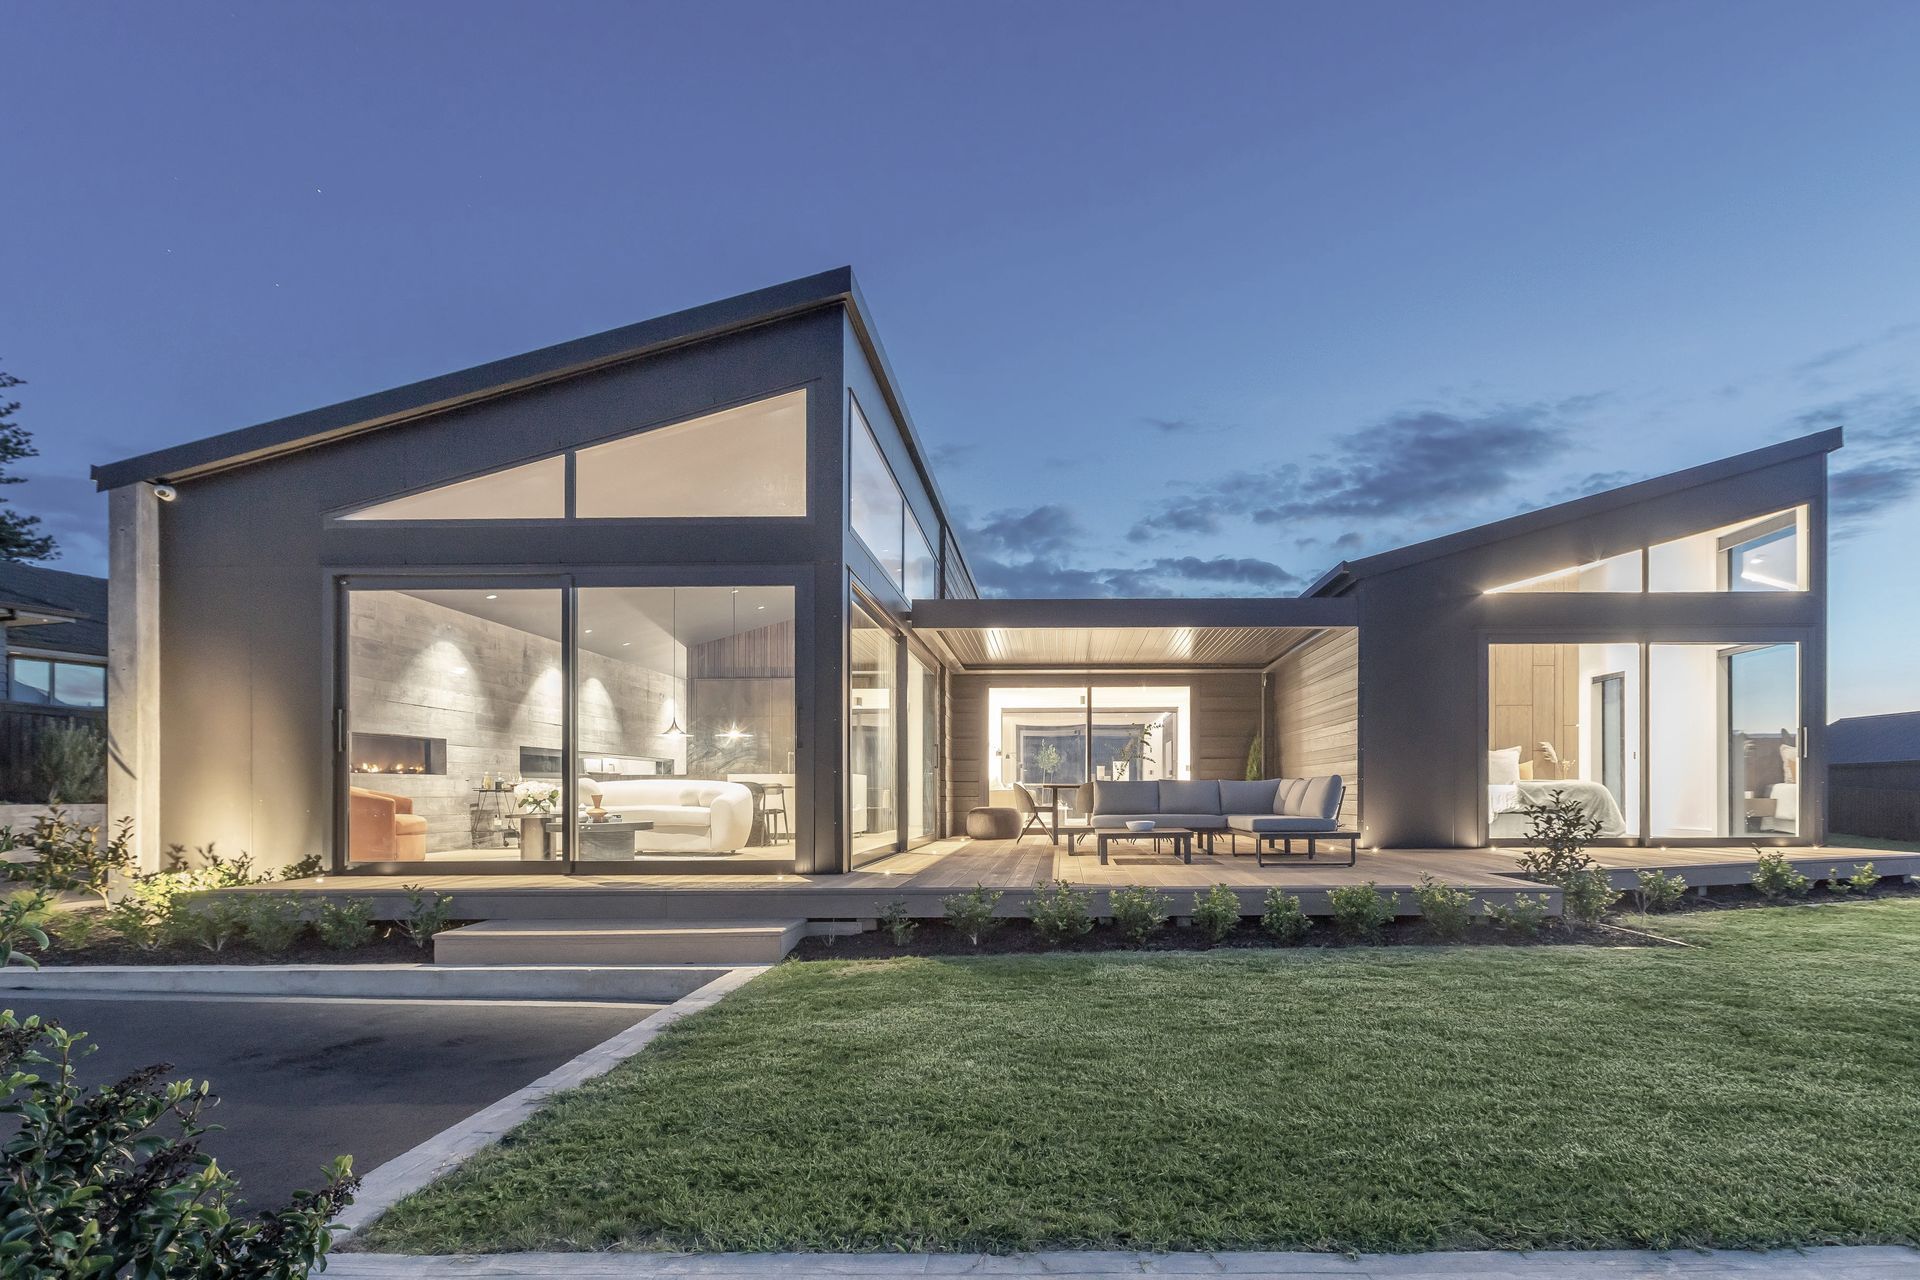
Project look book featuring Bendemeer, Queenstown by David Reid Homes. Contemporary cedar home featuring linked pavilions, butterfly roof, and energy-efficient design, offering stunning 360-degree views and outdoor courtyards, complemented by a unique shipping container wine cellar.
David Reid Homes
2026
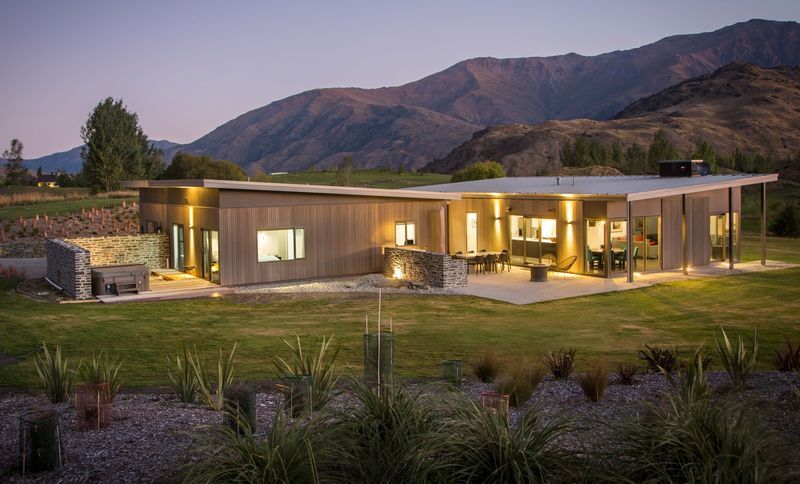
Project look book featuring Pukekohe Retreat by David Reid Homes. A stunning contemporary retreat in Pukekohe featuring breathtaking 180-degree views, luxurious living spaces, and exceptional craftsmanship, designed for both relaxation and entertaining in a beautifully landscaped environment.
David Reid Homes
2026
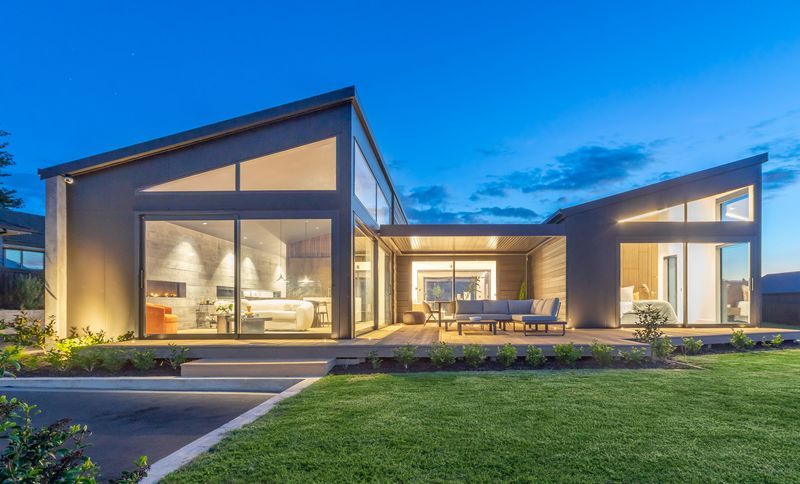
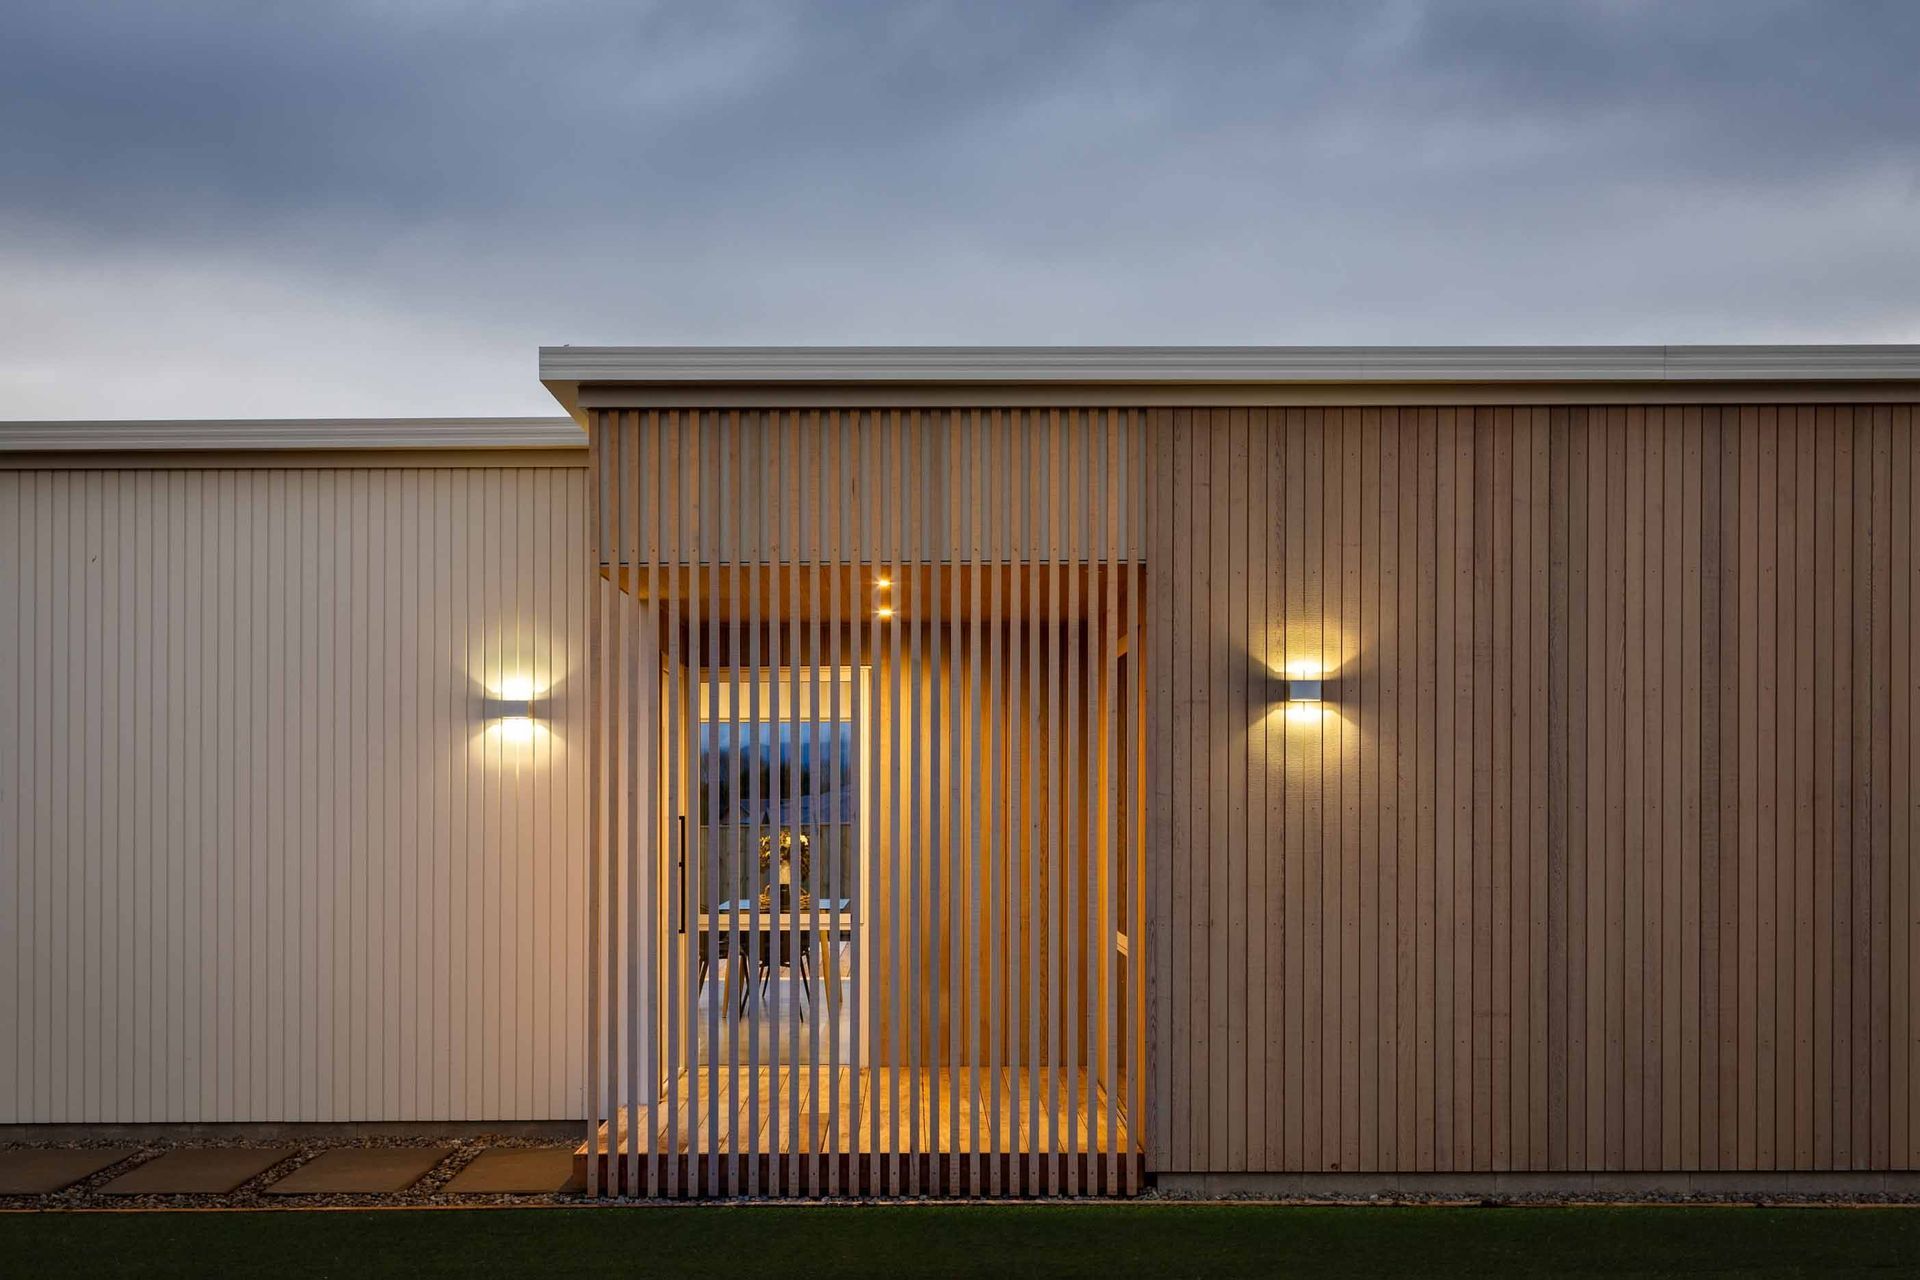
Project look book featuring Contemporary in Casebrook by David Reid Homes. A unique contemporary design in Casebrook, featuring large clerestory windows, a sleek kitchen with a concrete benchtop, a well-equipped scullery, and a cozy snug for relaxation, all set in a tranquil cul-de-sac in North West Christchurch.
David Reid Homes
2026
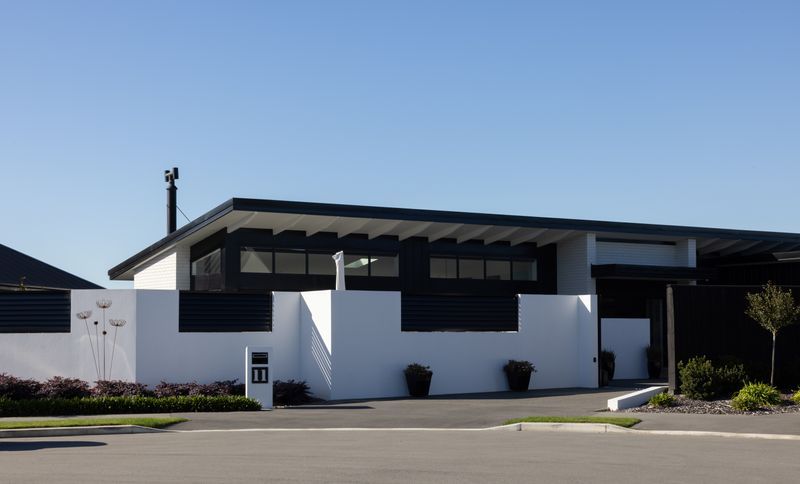
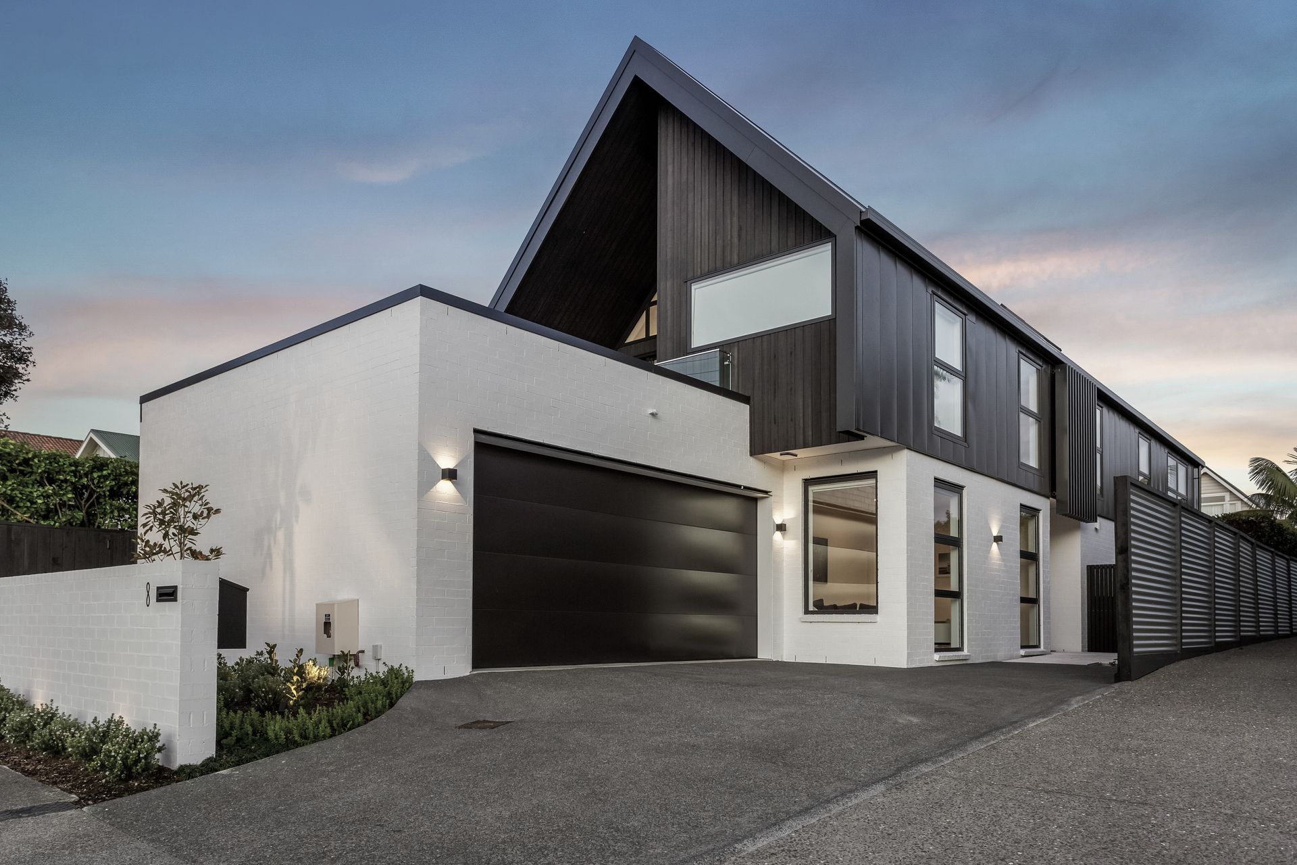
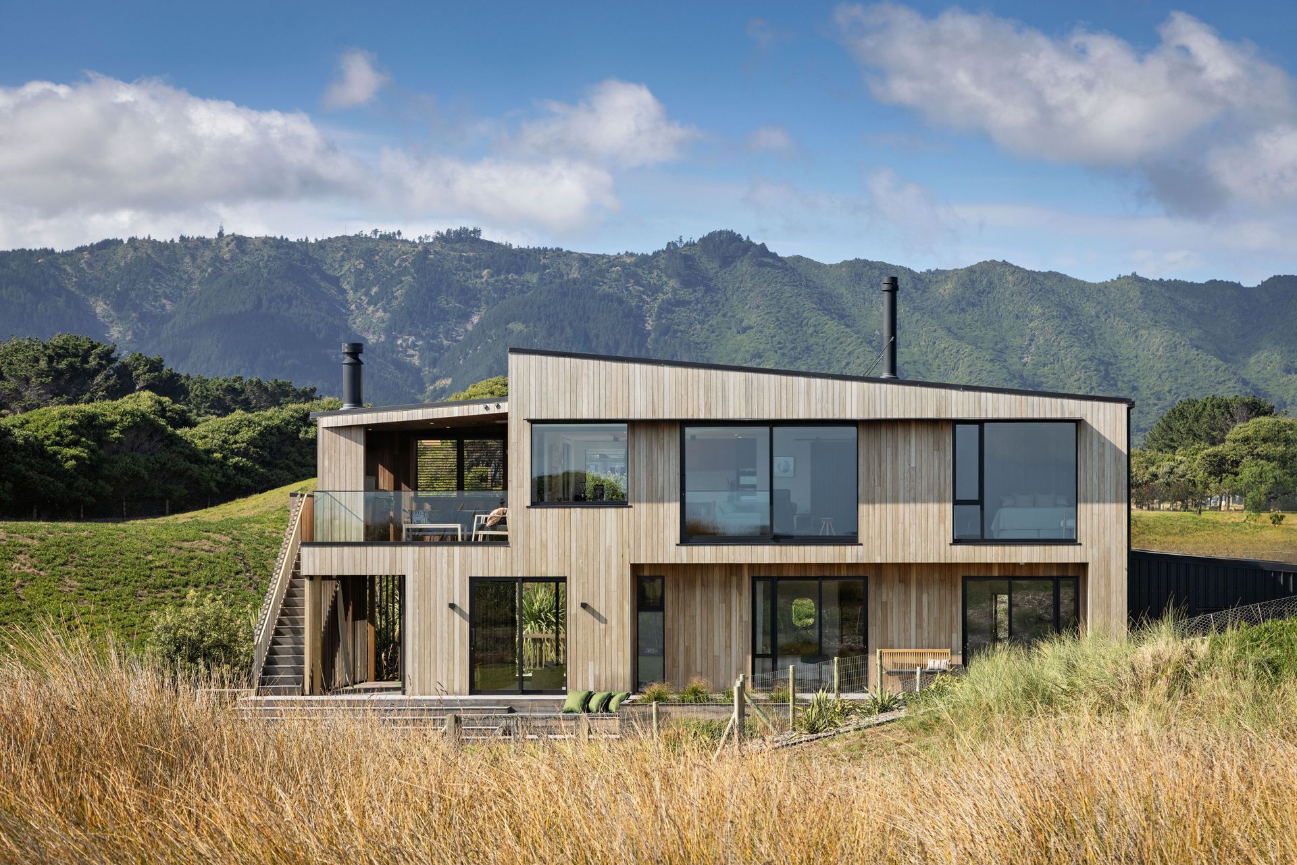
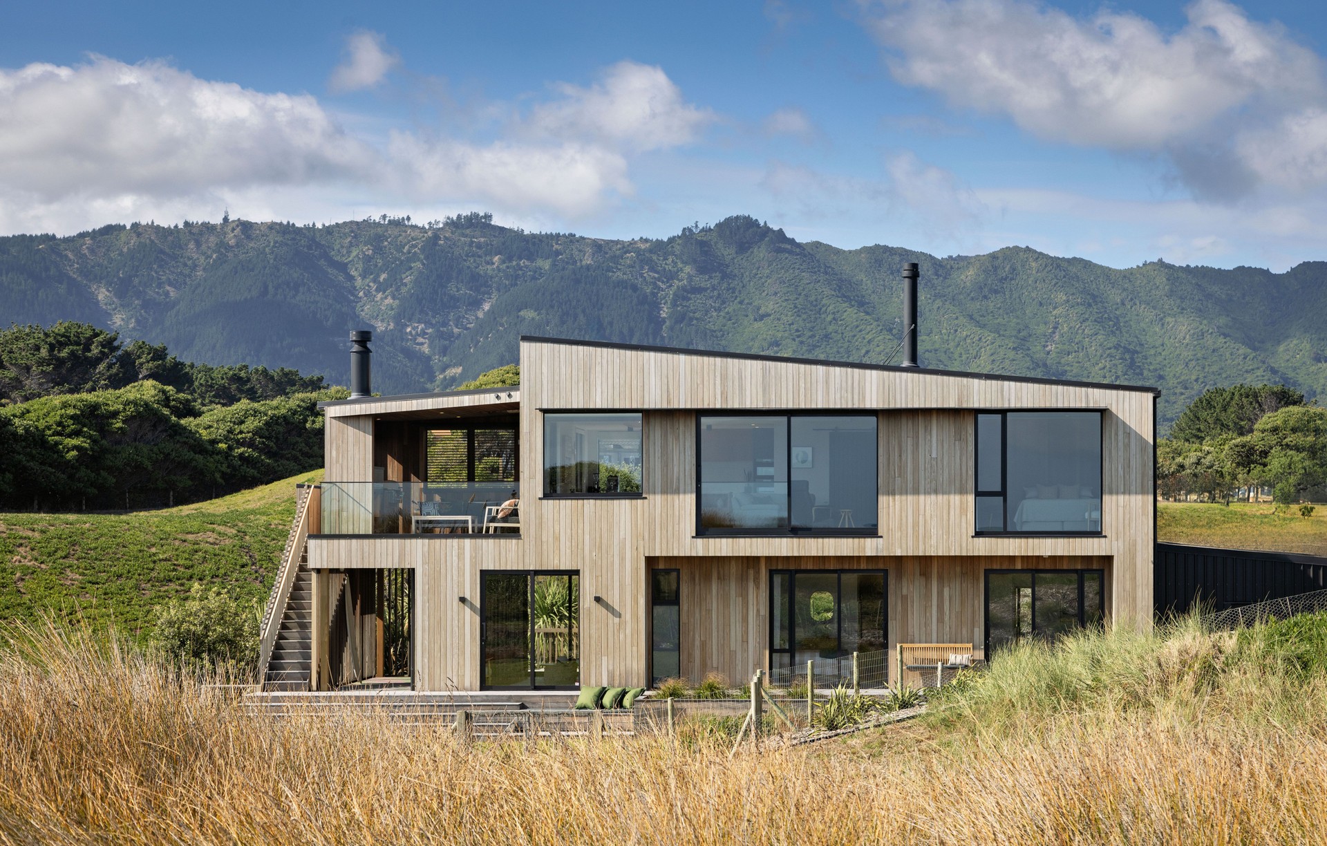
Project look book featuring Contemporary in the Capital by David Reid Homes. A contemporary family home in Wellington, designed for durability and style, featuring a geometric façade, open-plan living, and thoughtful details that accommodate an active lifestyle.
David Reid Homes
2026

Project look book featuring Kirimoko Park Edge House by David Reid Homes. A harmonious blend of innovative design and practical functionality in Kirimoko Park, offering stunning mountain views and a cozy retreat for family gatherings.
David Reid Homes
2026
Files
6 files across 5 items
1 - 5 of 5 items
|