

Davista Architecture
Architectural Designers
Davista Architecture
Architectural Designers

Downloads
Project look book featuring Davista Architecture by Davista Architecture.
Davista Architecture
2026
Project look book featuring Davis Alterations by Davista Architecture. A comprehensive 25-year transformation of a 1930s bungalow, evolving through significant alterations in 1961 and again from 1993 to 2015.
Davista Architecture
2026
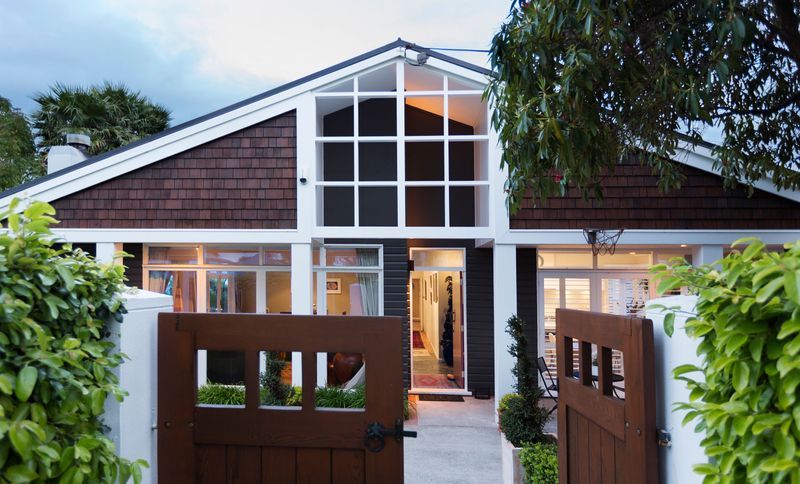
Project look book featuring Henry House by Davista Architecture. A contemporary 200 m2, 4-bedroom home designed for a compact 350 m2 urban site, featuring a first-floor living area with decks that enhance the stunning views.
Davista Architecture
2026
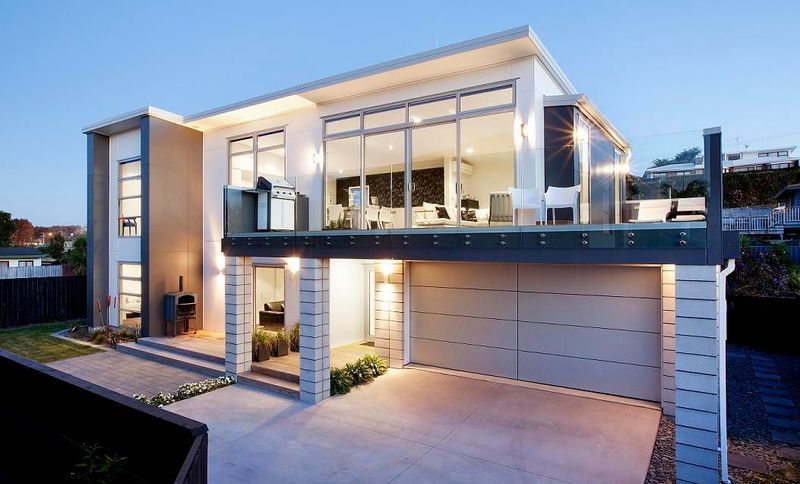
Project look book featuring Kulim Ave, Tauranga by Davista Architecture. A thoughtfully designed narrow site in Tauranga featuring stunning harbour views, with living spaces and master bedroom on the first floor, utilizing cedar and black kiln bricks for a modern aesthetic.
Davista Architecture
2026
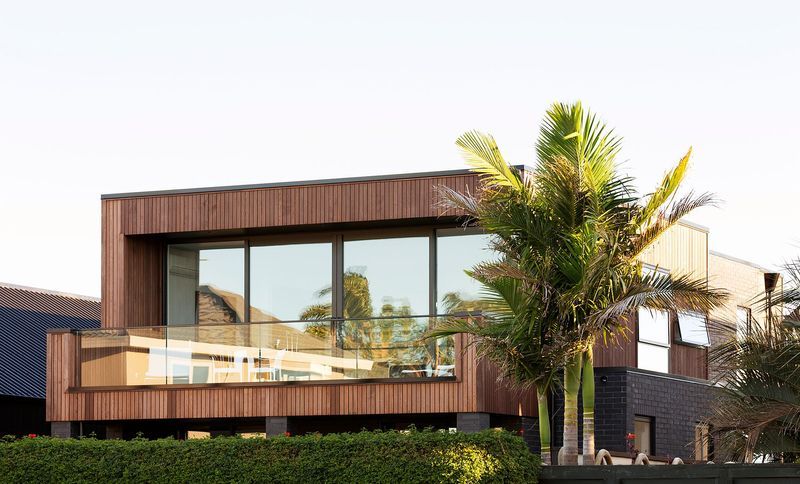
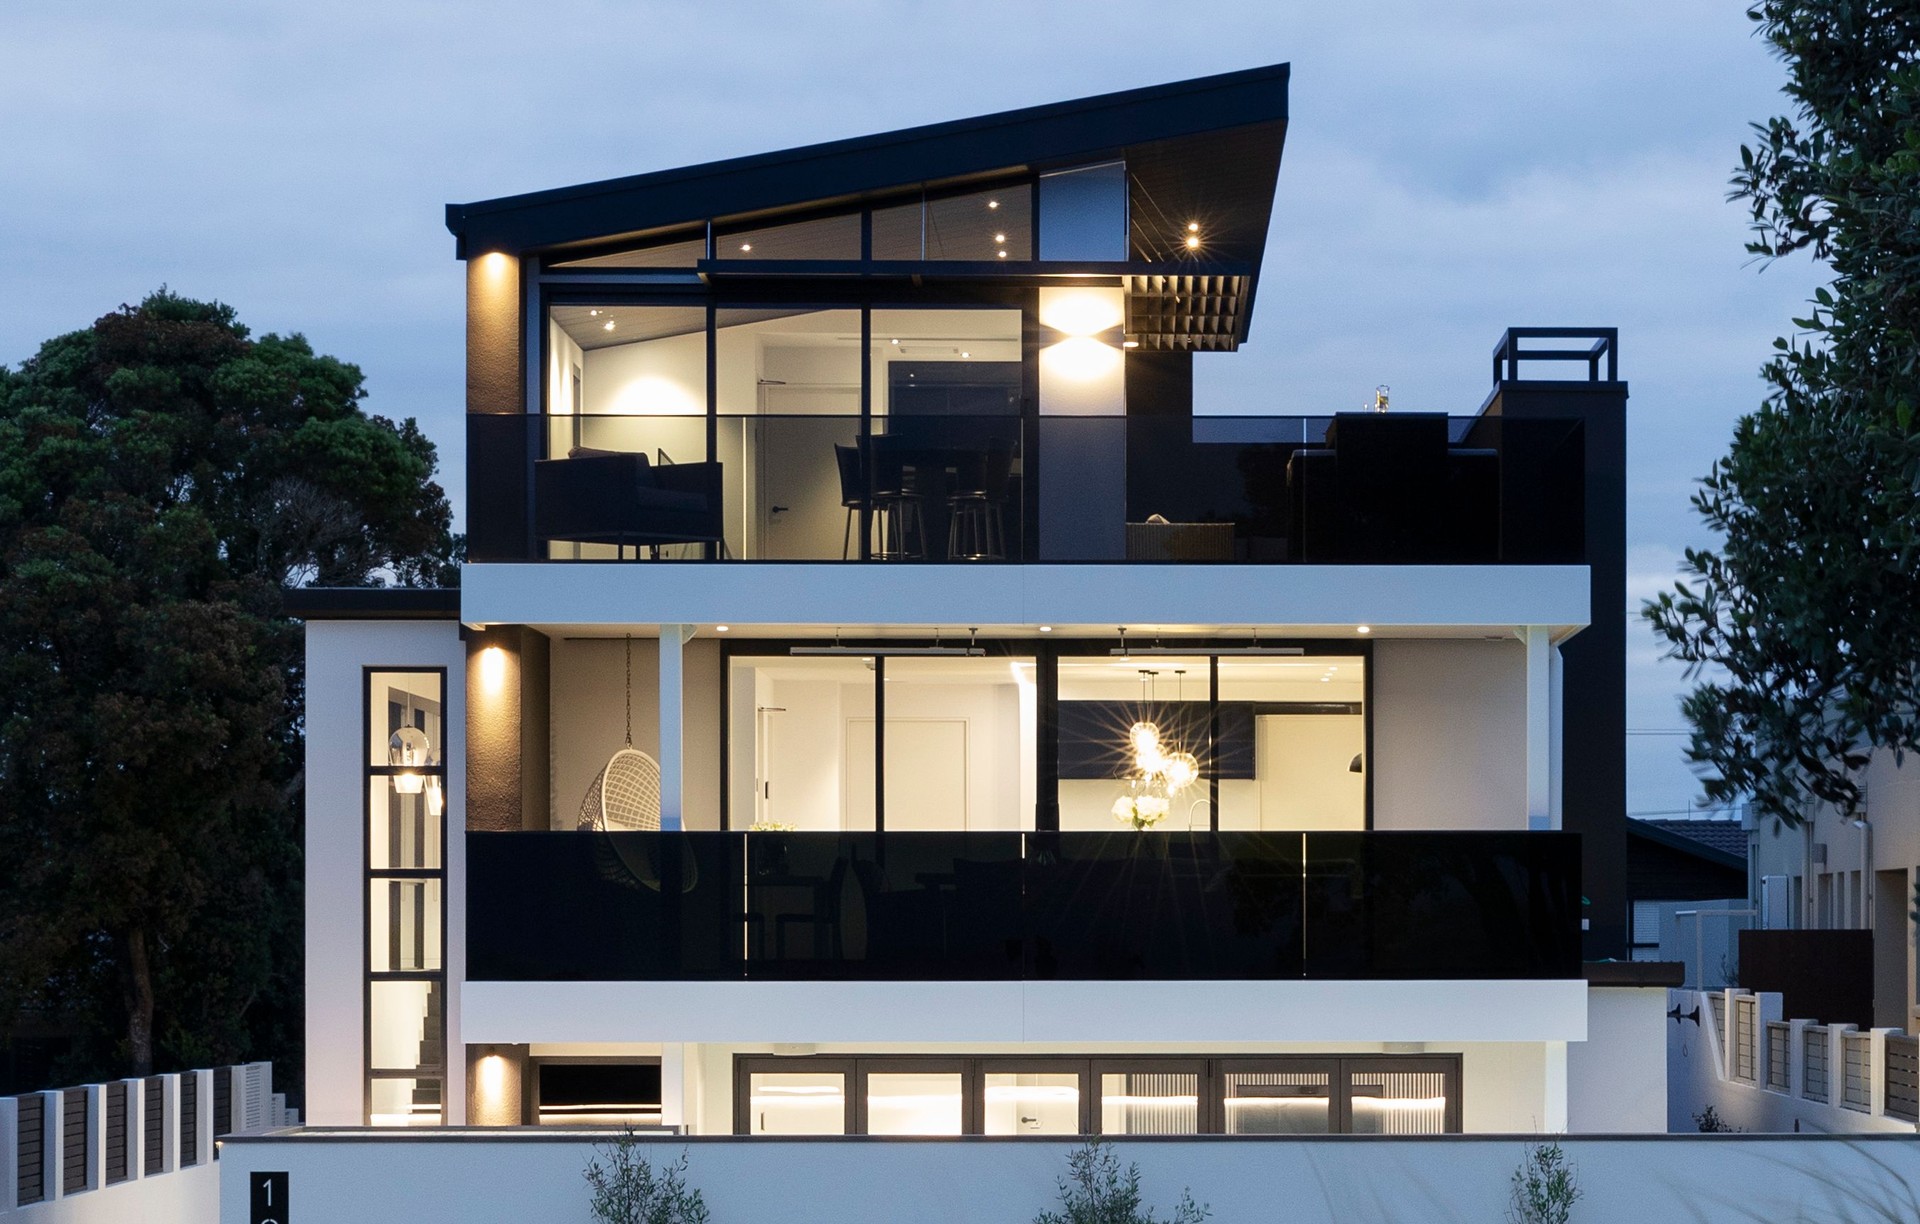
Project look book featuring Largarberg Residence by Davista Architecture. Largarberg Residence: A sophisticated executive home designed on a narrow 14-metre site in Mt Maunganui, featuring innovative corner-parting sliding doors that enhance indoor-outdoor living and maximize space.
Davista Architecture
2026
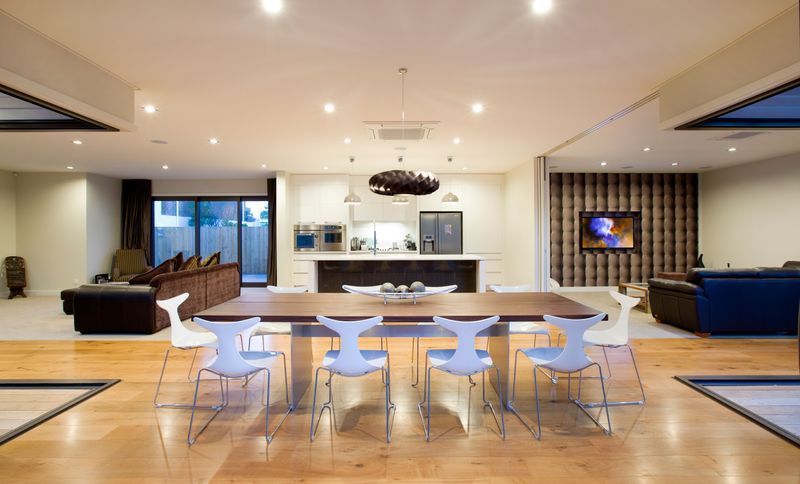
Project look book featuring Larman House Minden Hills by Davista Architecture. Stunning residence designed by Kane de Raat of davista architecture Ltd, featuring expansive views of Tauranga Harbour, a blend of polystyrene block and cedar materials, and seamless indoor-outdoor living with full-height sliding aluminium joinery.
Davista Architecture
2026
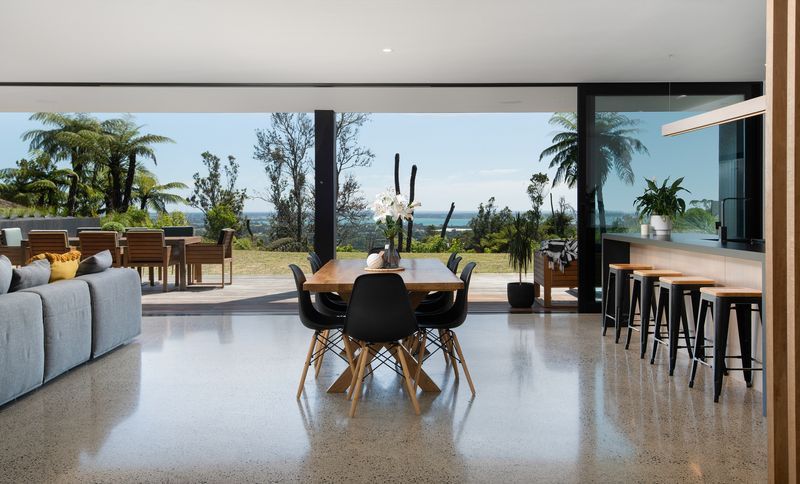
Project look book featuring Mt Maunganui Parade House by Davista Architecture. The Marine Parade project features a luxurious villa with a stunning balcony, elegant porch, and sophisticated siding, designed for modern living.
Davista Architecture
2026
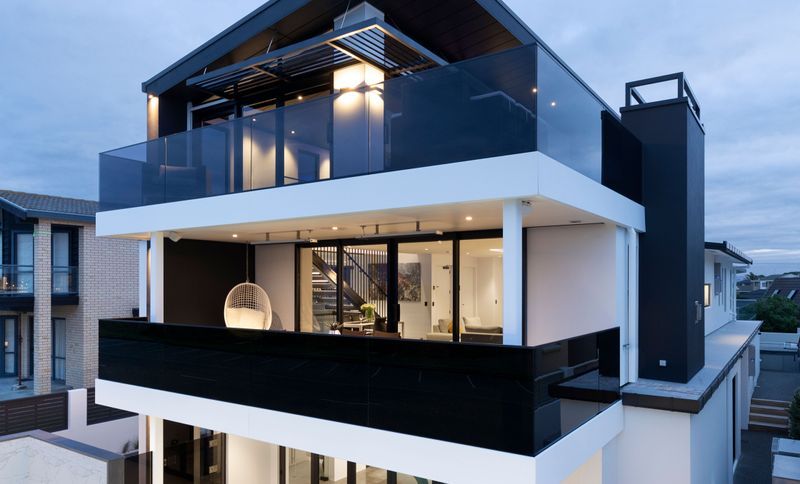
Project look book featuring Marsh House by Davista Architecture. Spacious 400 m2 home designed for entertaining, featuring an extensive outdoor entertaining area.
Davista Architecture
2026
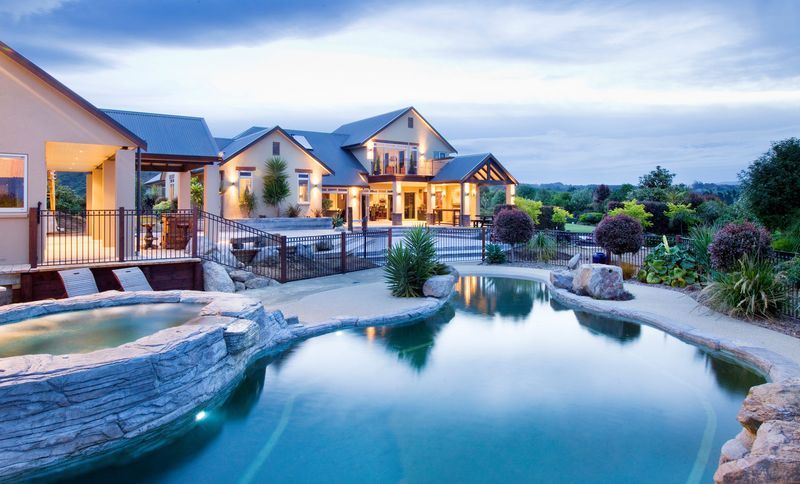
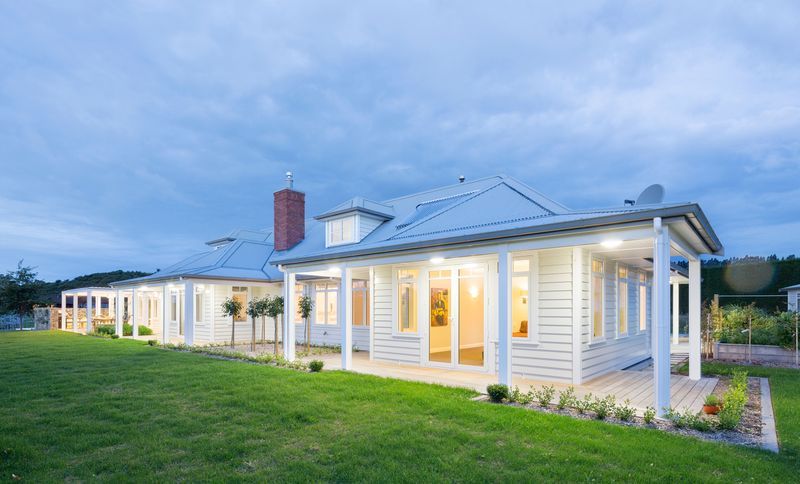
Project look book featuring Moffats Rd Tauranga by Davista Architecture. Executive country home featuring a single-level courtyard design centered around outdoor living, complete with a swimming pool and an alfresco living room, crafted with weatherboard and a Colorsteel roof for timeless appeal.
Davista Architecture
2026
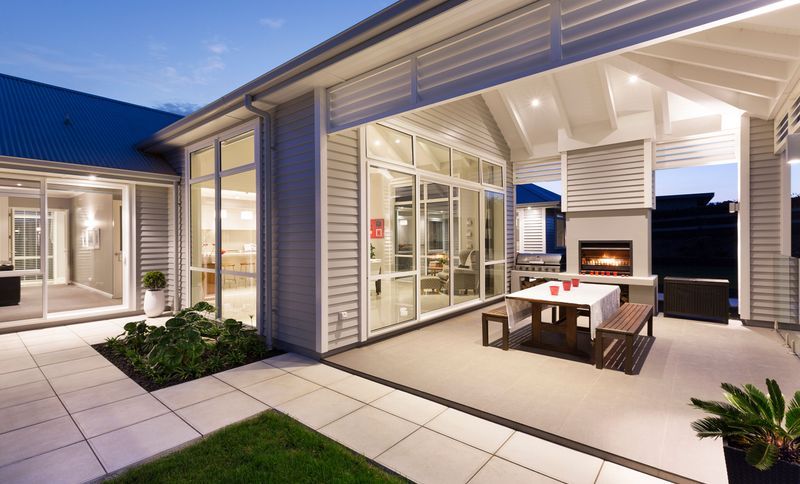
Project look book featuring Motiti Reserve Revamp by Davista Architecture. Extensive renovation of Motiti Reserve featuring a new alfresco front, an extension to the front roadside with a new entry, while preserving the original footprint and gable end sides, and reclad in timber weatherboards.
Davista Architecture
2026
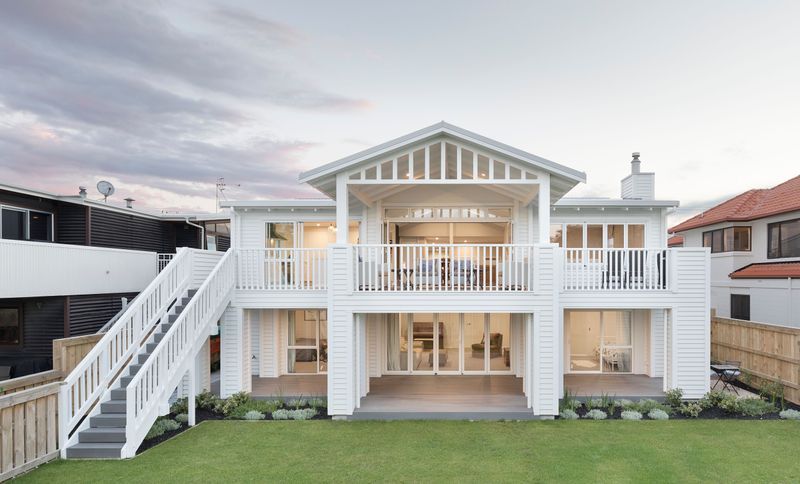
Project look book featuring Oropi Downs by Davista Architecture. A spacious country home inspired by early pioneer settlers, featuring weatherboard cladding, a corrugated Colorsteel roof, and expansive decks and verandahs for outdoor living.
Davista Architecture
2026