

Day Architects
Architects
Day Architects
Architects

Downloads
Project look book featuring Day Architects by Day Architects.
Day Architects
2026

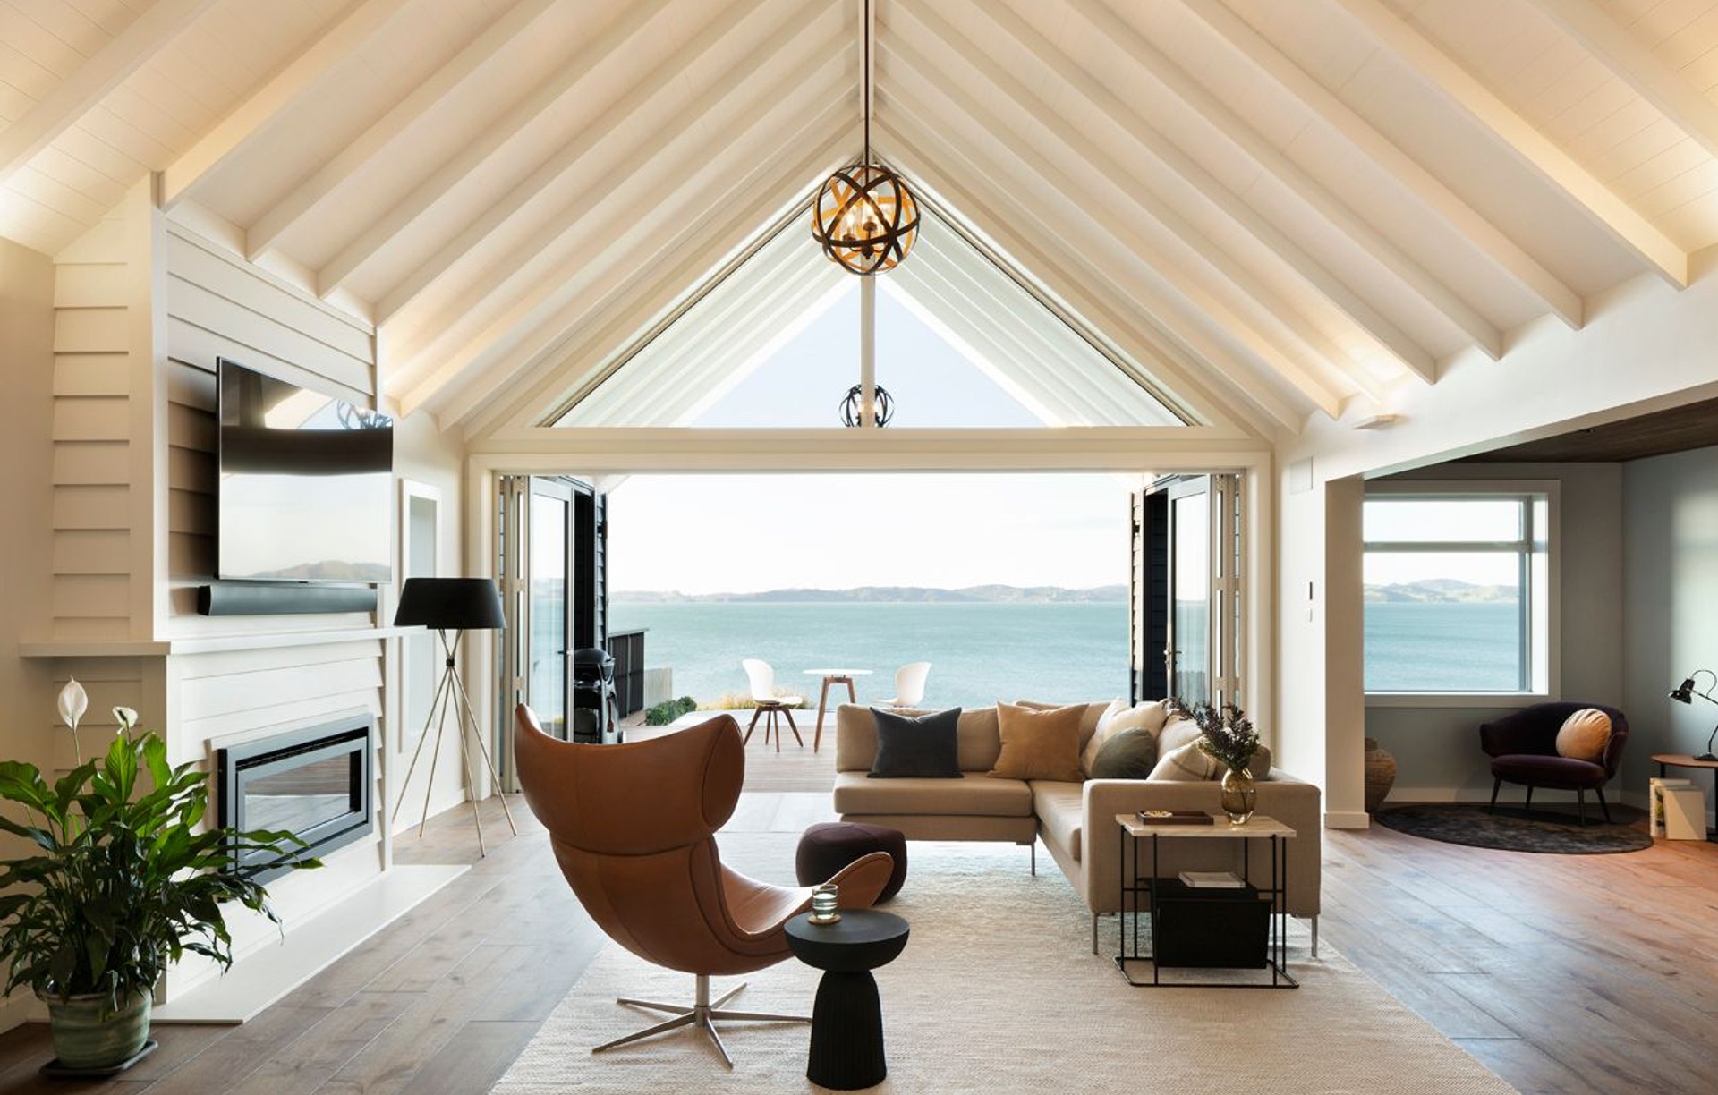
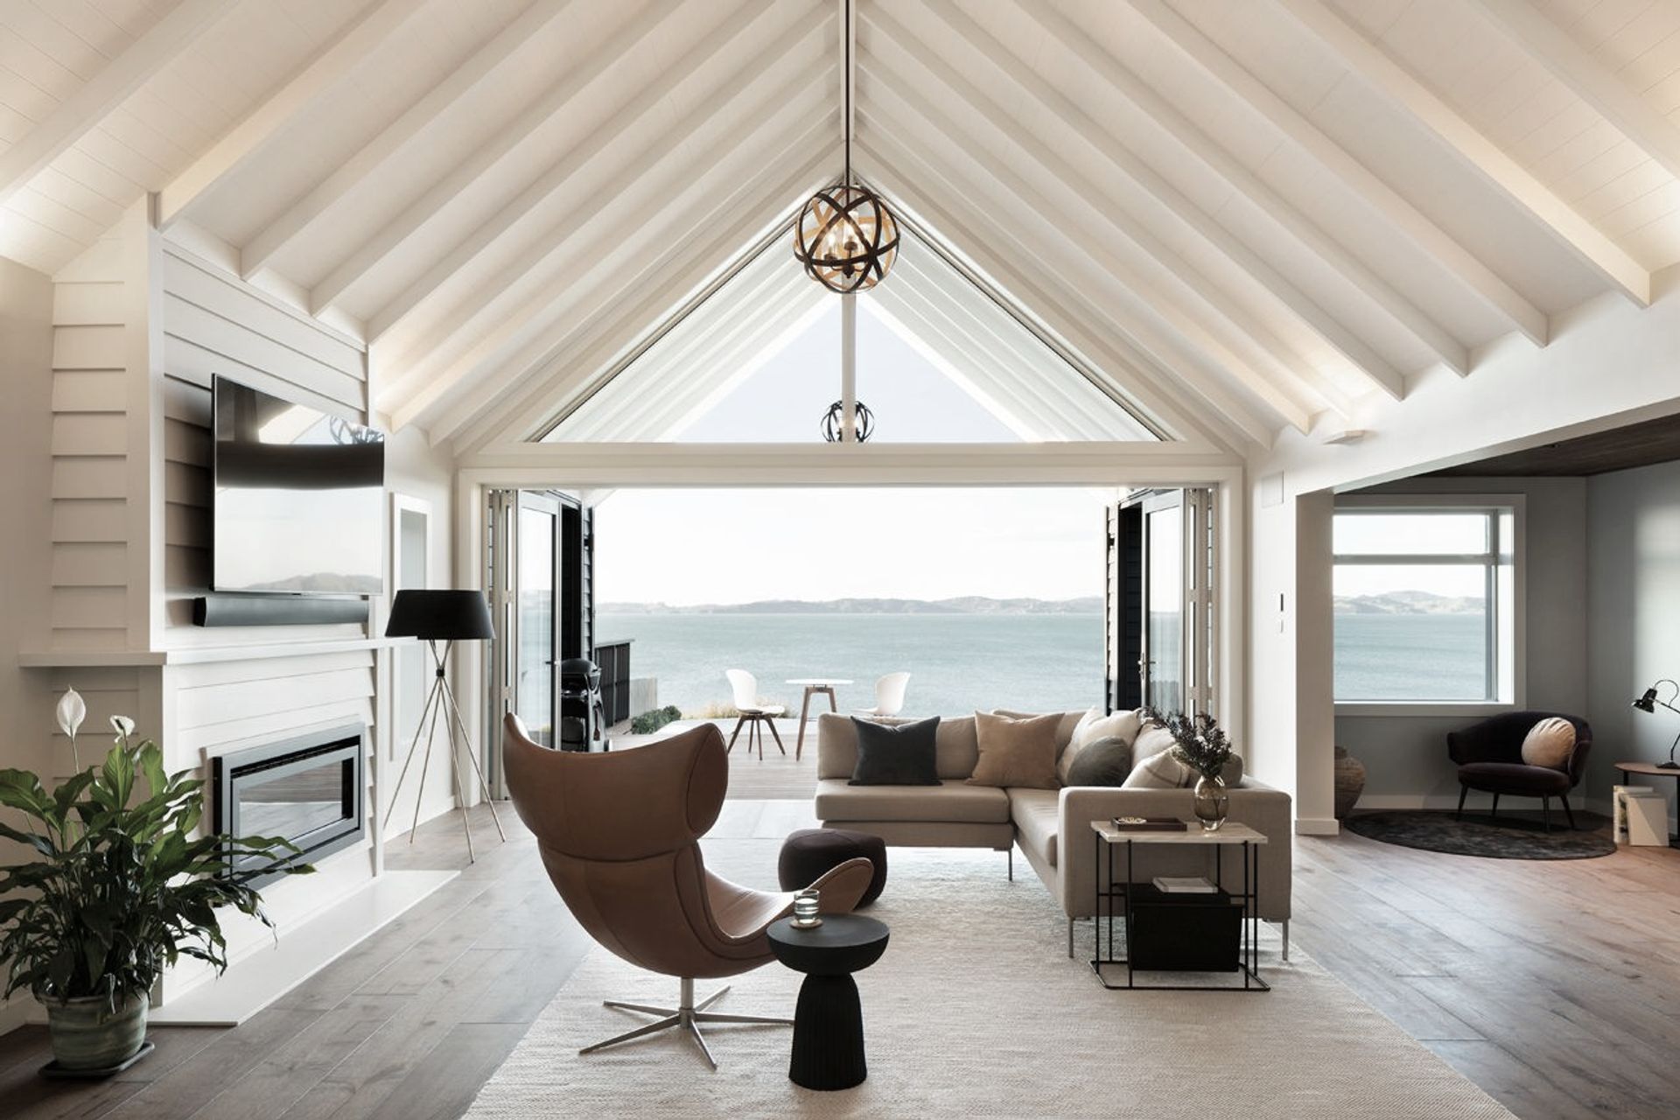
Project look book featuring Beachlands House by Day Architects. Established in the 1920s, the outer-Auckland suburb of Beachlands experienced massive growth in the 1950s when its popularity as a beachside destination exploded.
Day Architects
2026

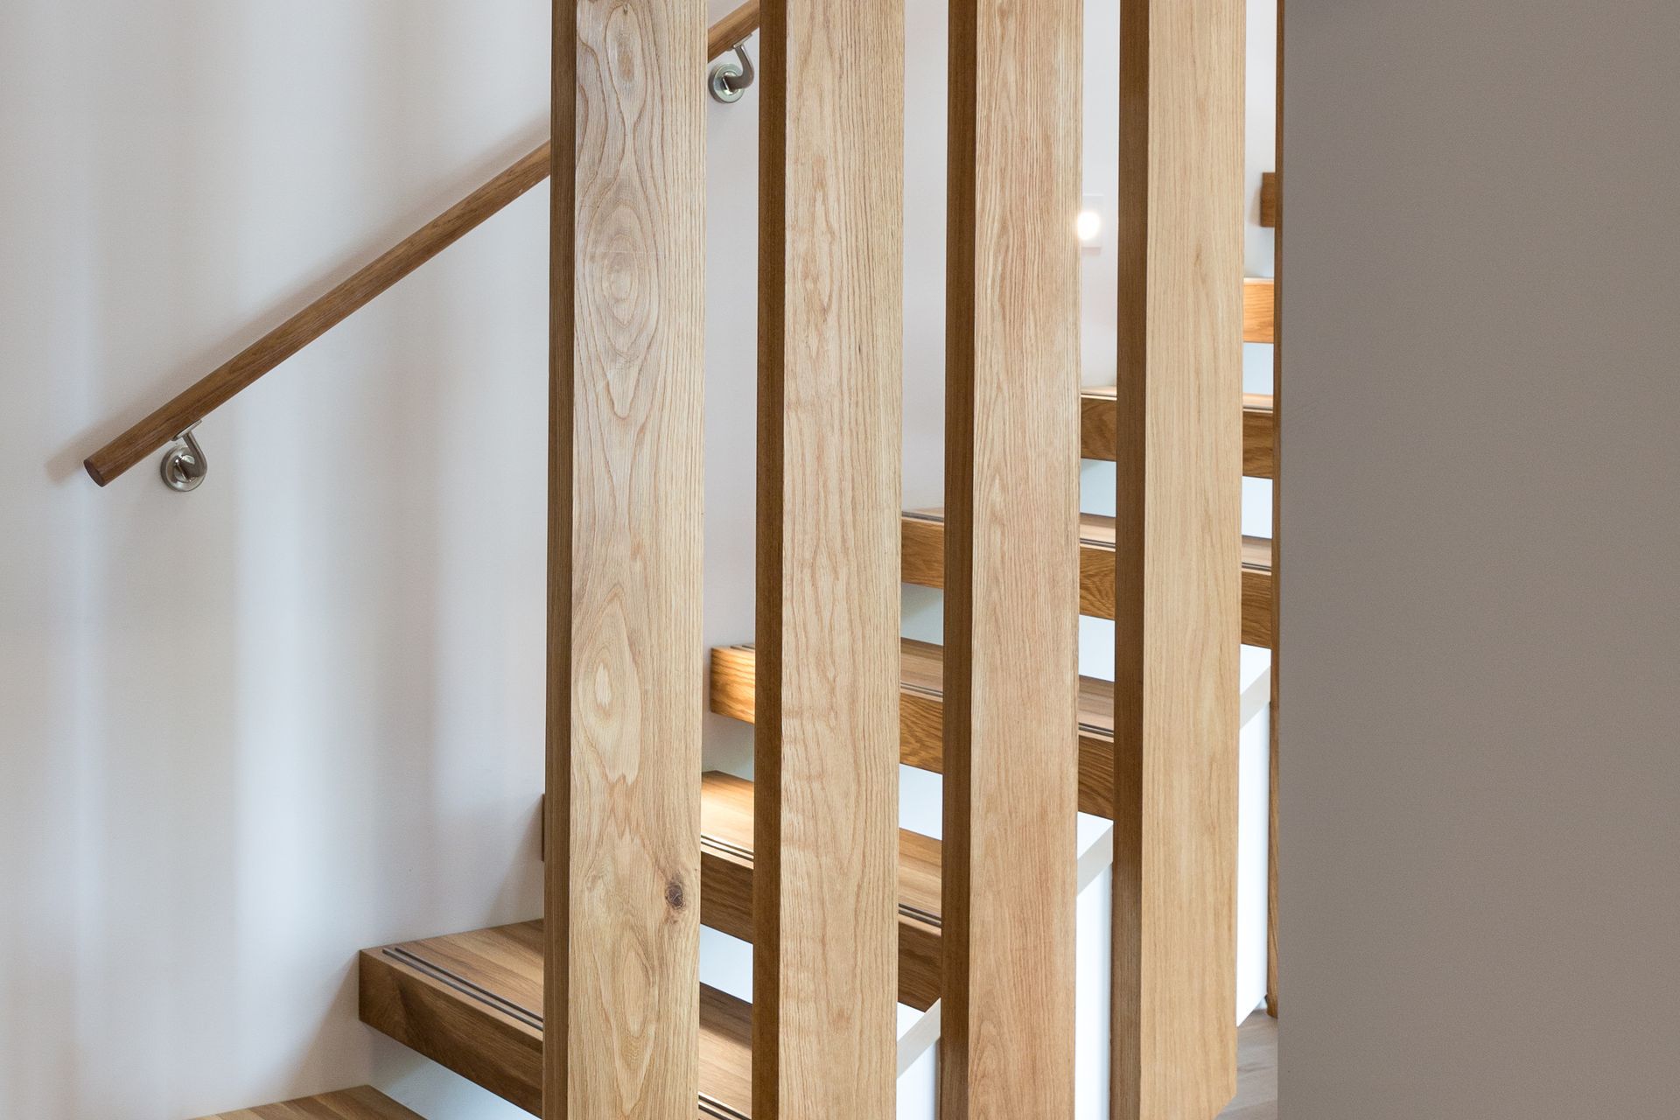
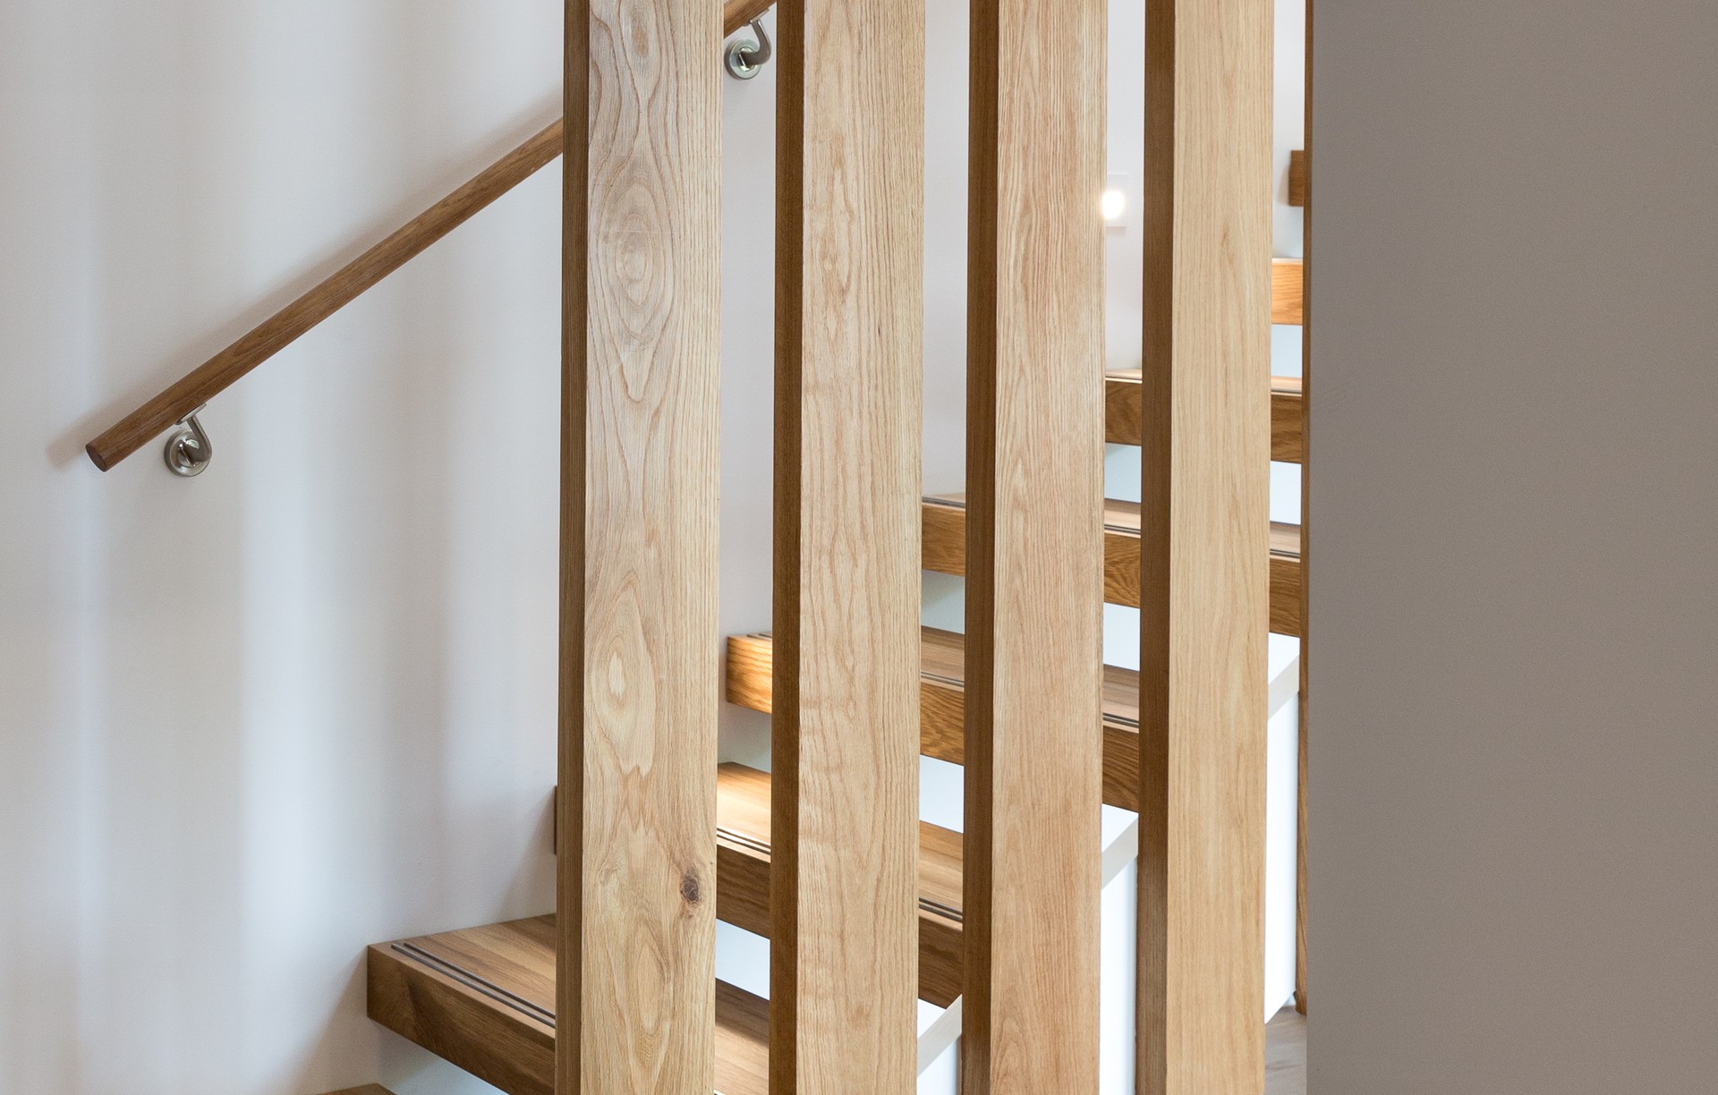
Project look book featuring Blackbird House Reno by Day Architects. A transformative renovation of a 1970s Auckland home, enhancing accessibility and family living with elegant oiled PEFC certified French oak features, inspired by the neighboring oak tree, creating a harmonious blend of solidity and lightness.
Day Architects
2026

Project look book featuring Colorsteel Moodboards by Day Architects. A creative collaboration with Colorsteel NZ to explore their color palette, crafting mood boards that harmonize internal and external finishes, reflecting the essence of New Zealand's landscapes and sustainable living.
Day Architects
2026

Project look book featuring Wairarapa Eco Barn House by Day Architects. A sustainable farmhouse in Wairarapa, blending traditional barn aesthetics with modern living, designed by Donnell & Day Architecture for a builder and designer, featuring efficient materials and passive climate-responsive design.
Day Architects
2026

Project look book featuring Hall - Greytown Heritage by Day Architects. Heritage villa shop revitalization in Greytown, harmonizing new design with existing street fabric and preserving historical elements.
Day Architects
2026

Project look book featuring Land Stage by Day Architects. Land Stage by Day Architects uses site-specific architecture to reveal the potential of exceptional lifestyle land. Through considered design and high-quality visualisation, we help landowners, developers and purchasers see what a site could genuinely become.
Day Architects
2026
Project look book featuring Minor Dwelling extension by Day Architects. Contemporary minor dwelling extension enhances seaside bungalow with distinct architectural identity while respecting existing weatherboard and gable forms.
Day Architects
2026
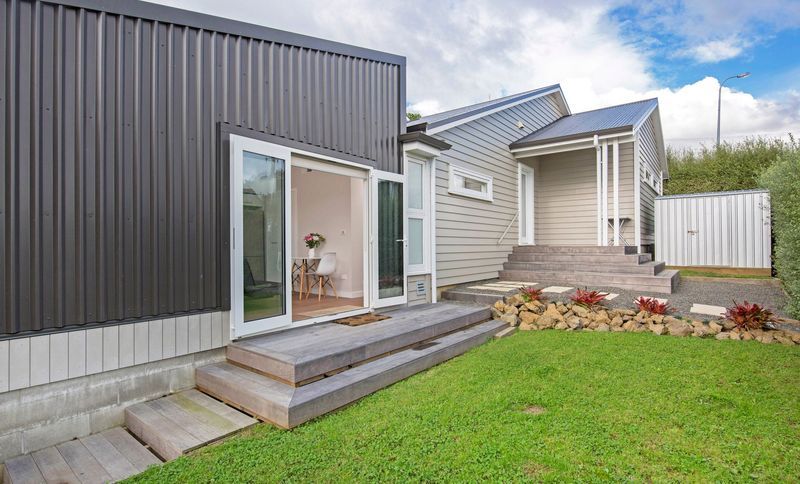
Project look book featuring Paparoa House - Eco Home by Day Architects. Sustainable bespoke three-bedroom eco home in Cockle Bay, Auckland, featuring low energy use, innovative materials, and a harmonious indoor-outdoor living experience, awarded the RESENE Residential Total Colour Award in 2015.
Day Architects
2026
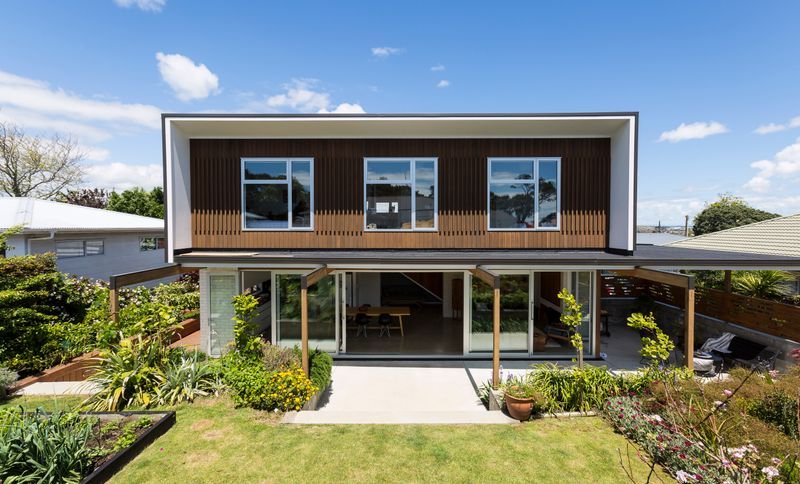
Project look book featuring Sanctuary Renovation by Day Architects. Renovation of a 1970s property in Farm Cove, Auckland
Day Architects
2026

Project look book featuring Studio 38 Apt and Music by Day Architects. Transformation of a historic textile factory into a contemporary apartment and versatile music/TV studio, featuring high acoustic performance and innovative design solutions to create a quality live/work space in the city.
Day Architects
2026
