

Designgroup architects h + k
Architects
Designgroup architects h + k
Architects

Downloads
Project look book featuring Designgroup architects h + k by Designgroup architects h + k.
Designgroup architects h + k
2026

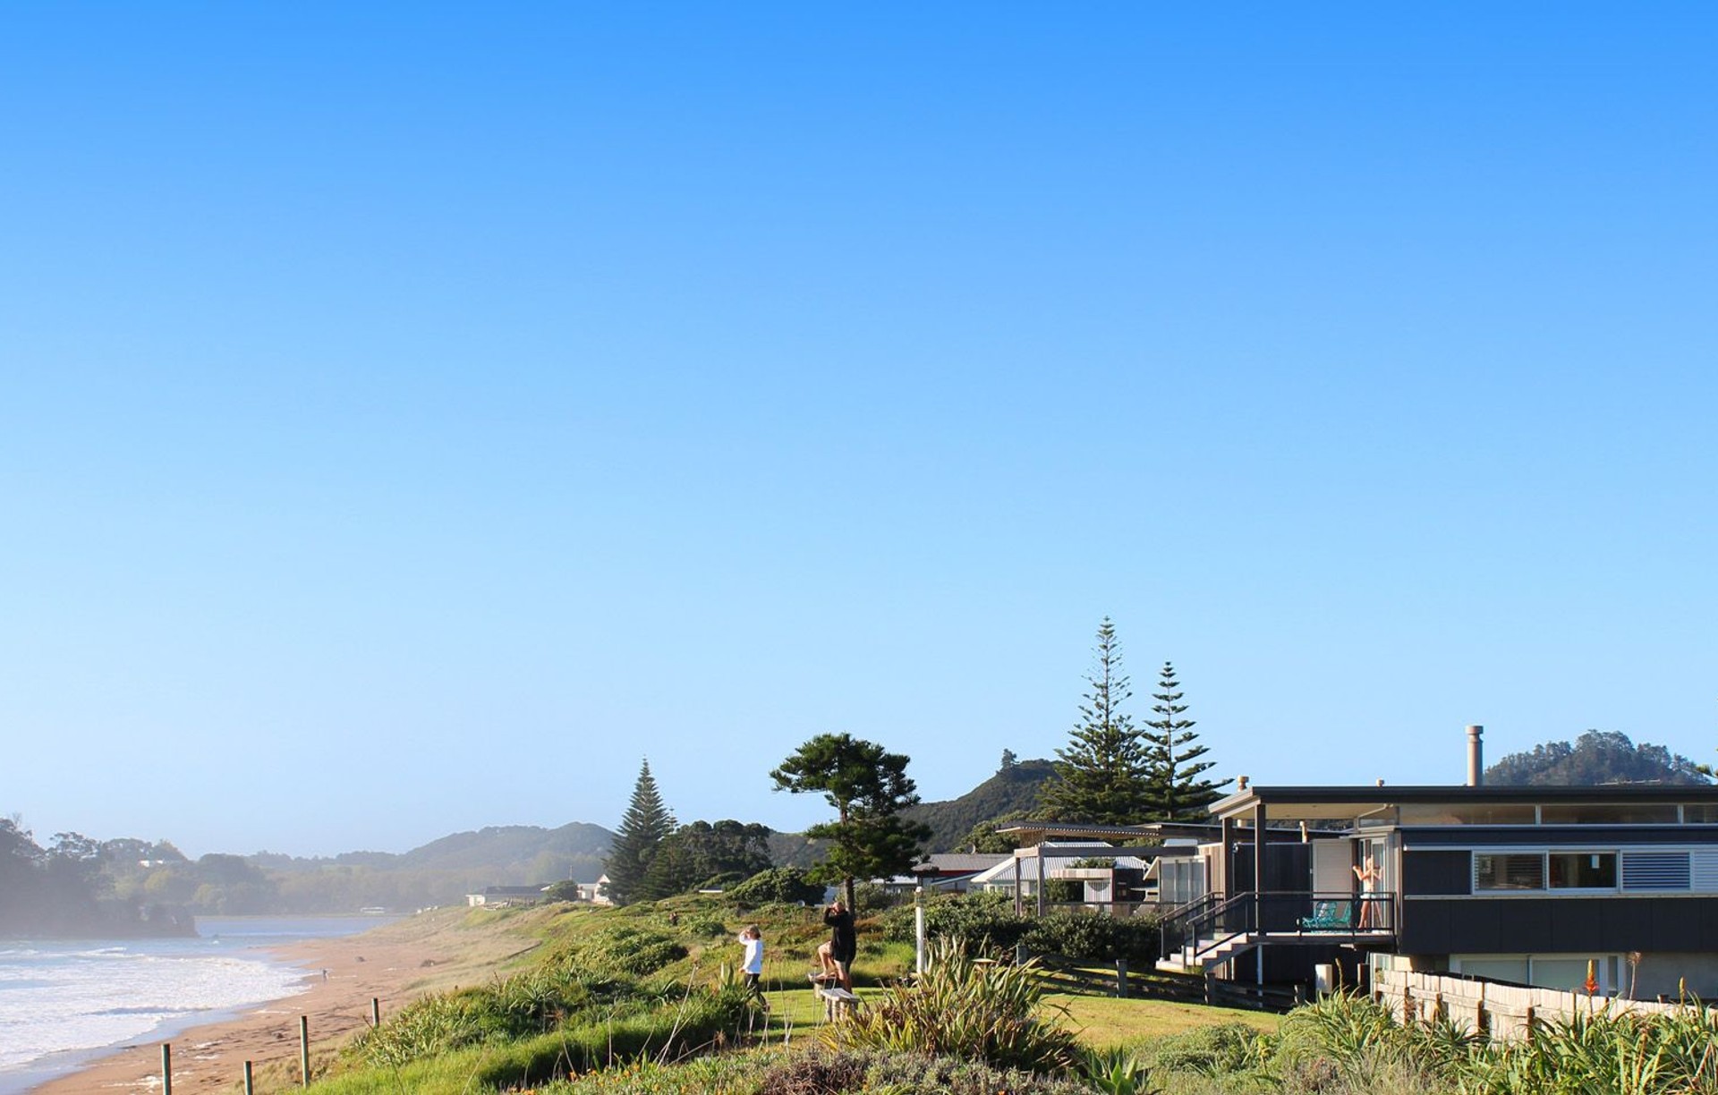
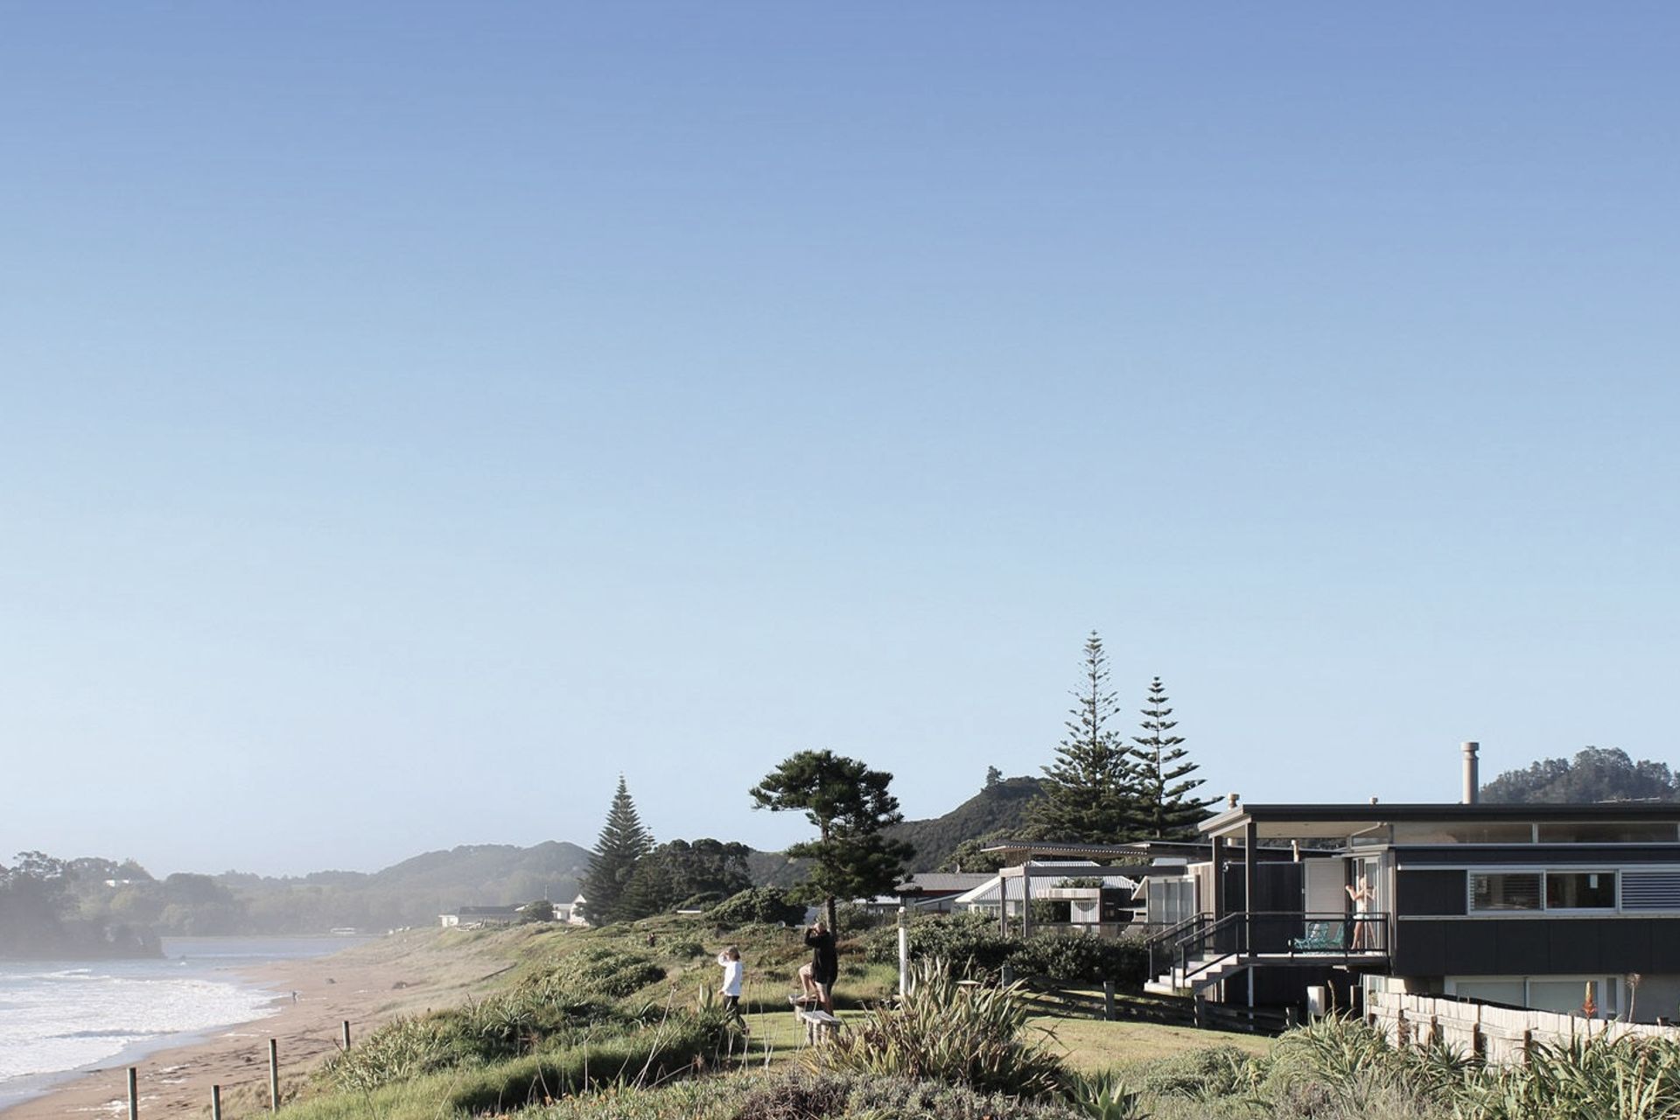
Project look book featuring Beach House by Designgroup architects h + k. A modern coastal residence designed to maximize views and sunlight, featuring open spaces and sustainable materials.
Designgroup architects h + k
2026

Project look book featuring Canal House by Designgroup architects h + k. The Canal House project showcases modern design with eco-friendly materials and stunning waterfront views.
Designgroup architects h + k
2026

Project look book featuring Coastal House by Designgroup architects h + k. A modern architectural design that integrates with the seaside environment, featuring expansive glass facades and sustainable materials.
Designgroup architects h + k
2026

Project look book featuring Great Barrier DOC Centre by Designgroup architects h + k. New Build Field Centre on Great Barrier Island featuring open plan offices, meeting rooms, service areas, and a welcoming reception, completed in 2016 with a total floor area of 230 m² and an additional deck area of 67 m².
Designgroup architects h + k
2026

Project look book featuring Harbour House by Designgroup architects h + k. New build featuring 4 bedrooms and 3 bathrooms, located in Tamaterau, Northland, completed in 2016 with a spacious area of 455 m².
Designgroup architects h + k
2026

Project look book featuring Kaikohe Commerial by Designgroup architects h + k. Comprehensive renovation and new build project in Kerikeri, Northland, featuring a refurbished area of 155 m² and an expansive new build area of 505 m², completed in 2016.
Designgroup architects h + k
2026

Project look book featuring New Kura by Designgroup architects h + k. Refurbished relocatable units and new build in Whangarei, Northland, completed in 2016, featuring 4 classrooms, 2 resource rooms, 1 breakout space, and a total floor area of 434 m² including a new deck area of 225 m².
Designgroup architects h + k
2026

Project look book featuring Northern Radiology by Designgroup architects h + k. Comprehensive exterior re-cladding and interior fitout for Northern Radiology in Kensington, Whangarei, featuring a new reception area, dedicated wards for CT, MRI, and ultrasound, along with essential staff facilities, completed in 2008.
Designgroup architects h + k
2026

Project look book featuring Woodland House by Designgroup architects h + k. A contemporary new build in Tikipunga, Whangarei, featuring 3 bedrooms, 2 bathrooms, and a spacious 325 m² layout, completed in 2003.
Designgroup architects h + k
2026
