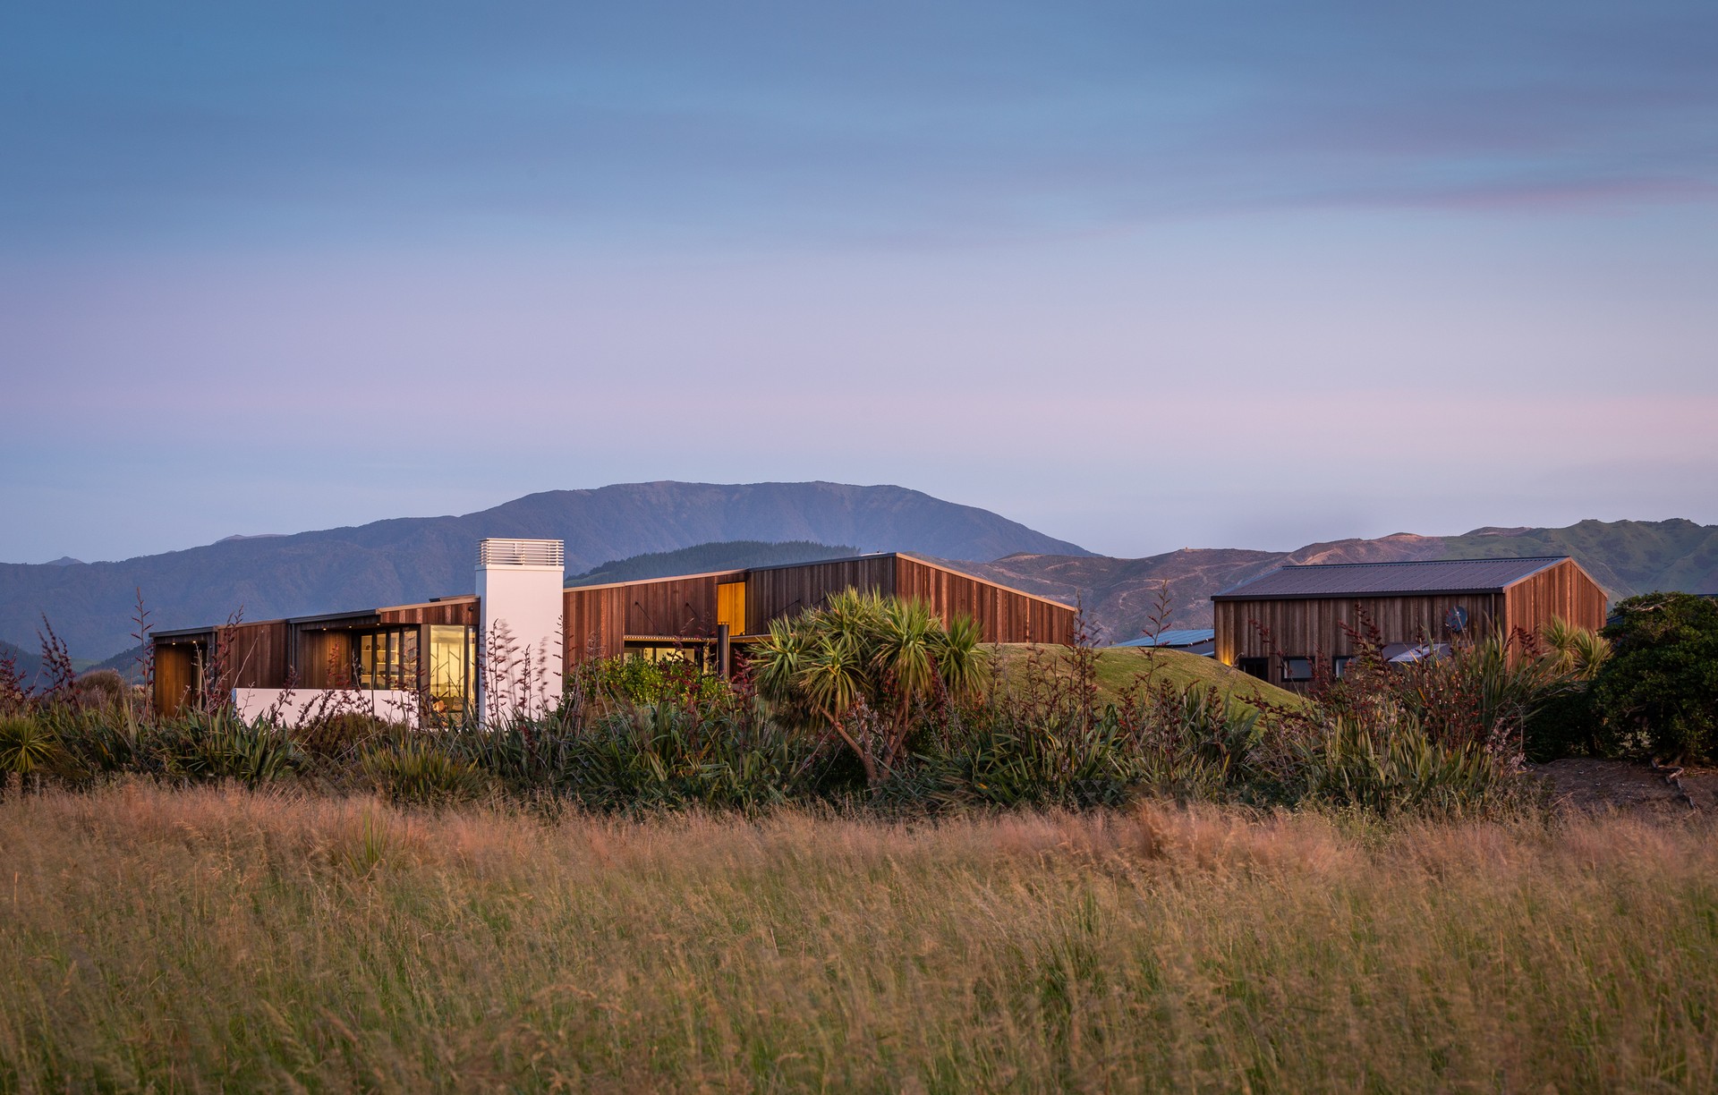
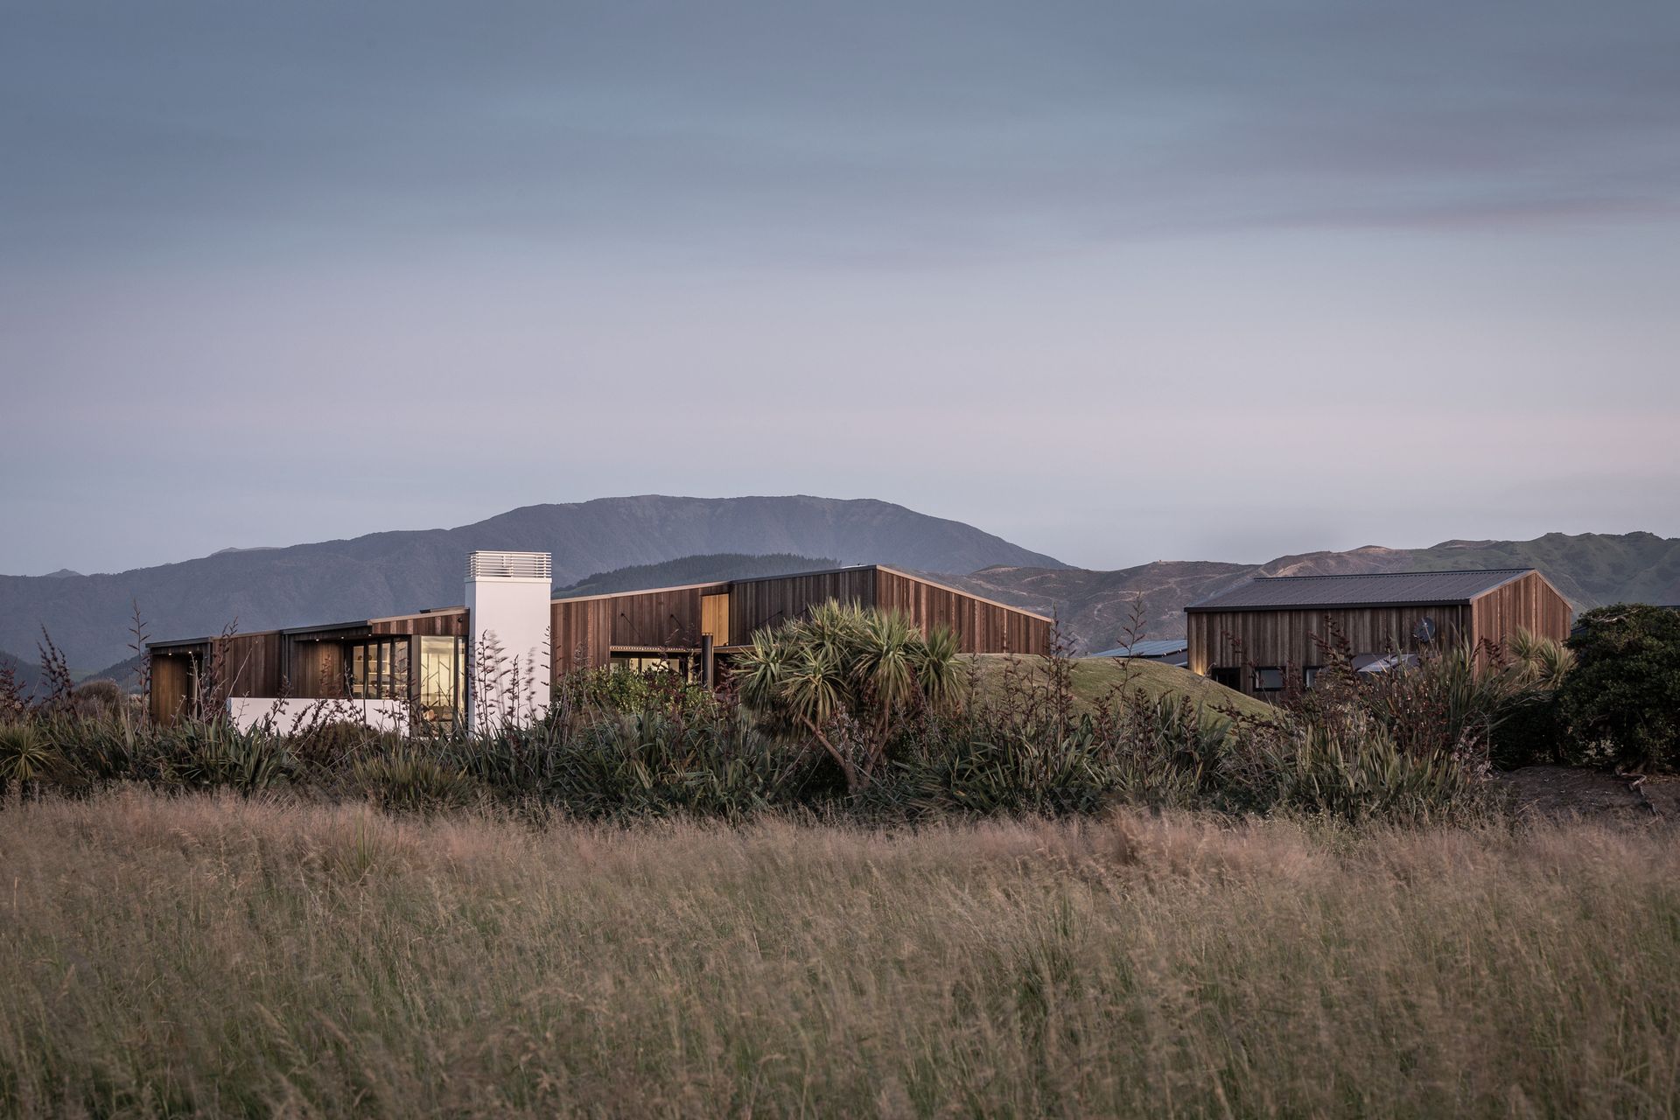


Designgroup Stapleton Elliott
Architects
Designgroup Stapleton Elliott
Architects

Downloads
Project look book featuring Designgroup Stapleton Elliott by Designgroup Stapleton Elliott.
Designgroup Stapleton Elliott
2026

Project look book featuring Armstrong Downes HQ by Designgroup Stapleton Elliott. Construction company, Armstrong Downes Commercial’s brief to us was to create a facility to support their business and allow it to grow in the future.
Designgroup Stapleton Elliott
2026

Project look book featuring Armstrong Downes Office by Designgroup Stapleton Elliott. Construction company, Armstrong Downes Commercial’s brief to us was to create a facility to support their business and allow it to grow in the future.
Designgroup Stapleton Elliott
2026

Project look book featuring Contemporary Office by Designgroup Stapleton Elliott. A stunning workspace transformation for an internationally renowned corporate, inspired by the natural beauty of Aotearoa, featuring carefully sculptured elements that create an enriched contemporary office interior.
Designgroup Stapleton Elliott
2026
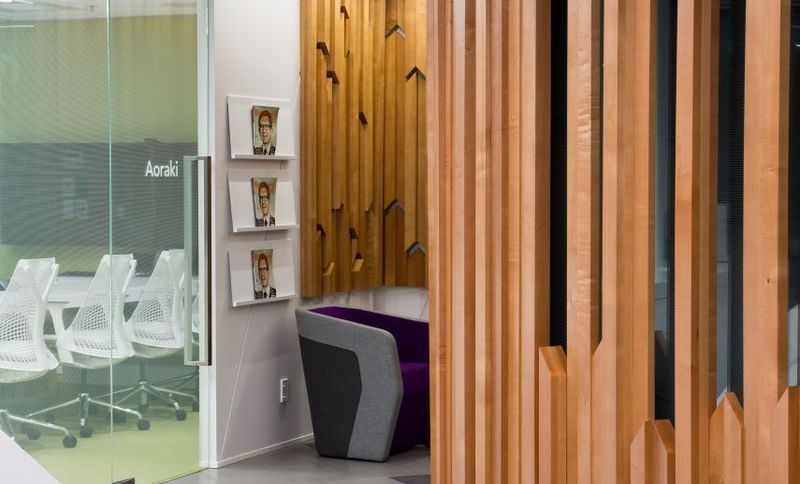
Project look book featuring DGSE Wellington by Designgroup Stapleton Elliott. Level 1, 318 Lambton Quay had been completely guttered with both structure and building services fully exposed.
Designgroup Stapleton Elliott
2026

Project look book featuring DGSE Wellington Office by Designgroup Stapleton Elliott. DGSE Offices
Designgroup Stapleton Elliott
2026

Project look book featuring EIT Maori Studies by Designgroup Stapleton Elliott. The EIT Te Manga Maori project involved buildings that provide administration offices, meeting areas, research space and a main entry foyer/art gallery.
Designgroup Stapleton Elliott
2026

Project look book featuring Embassy Theatre Bar by Designgroup Stapleton Elliott. Built in 1924, the Embassy Theatre remains the sole surviving picture theatre of its age in Wellington.
Designgroup Stapleton Elliott
2026
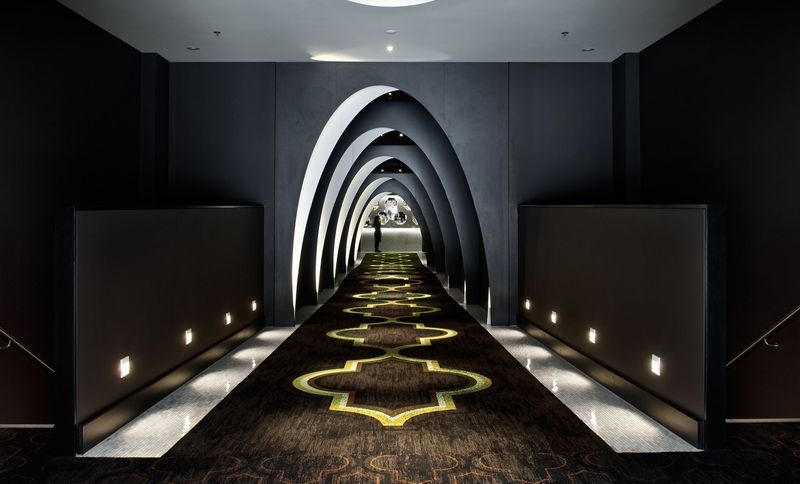
Project look book featuring HIBS Art Block by Designgroup Stapleton Elliott. The project brief required construction of a new modern learning Arts Block to replace somewhat cramped and disjointed facilities.
Designgroup Stapleton Elliott
2026

Project look book featuring Harrison Grierson Offices by Designgroup Stapleton Elliott. Our Brief was to create a modern open plan office for 35 staff within a gutted loft space of a historic building on Lambton Quay.
Designgroup Stapleton Elliott
2026

Project look book featuring HIBS Mathematics Block by Designgroup Stapleton Elliott. New Mathematics Block at Hutt International Boys' School featuring eight classrooms, a Teacher Resource Room, and a multi-purpose Common Room, designed for optimal learning with flexible spaces and sustainable architectural solutions.
Designgroup Stapleton Elliott
2026
