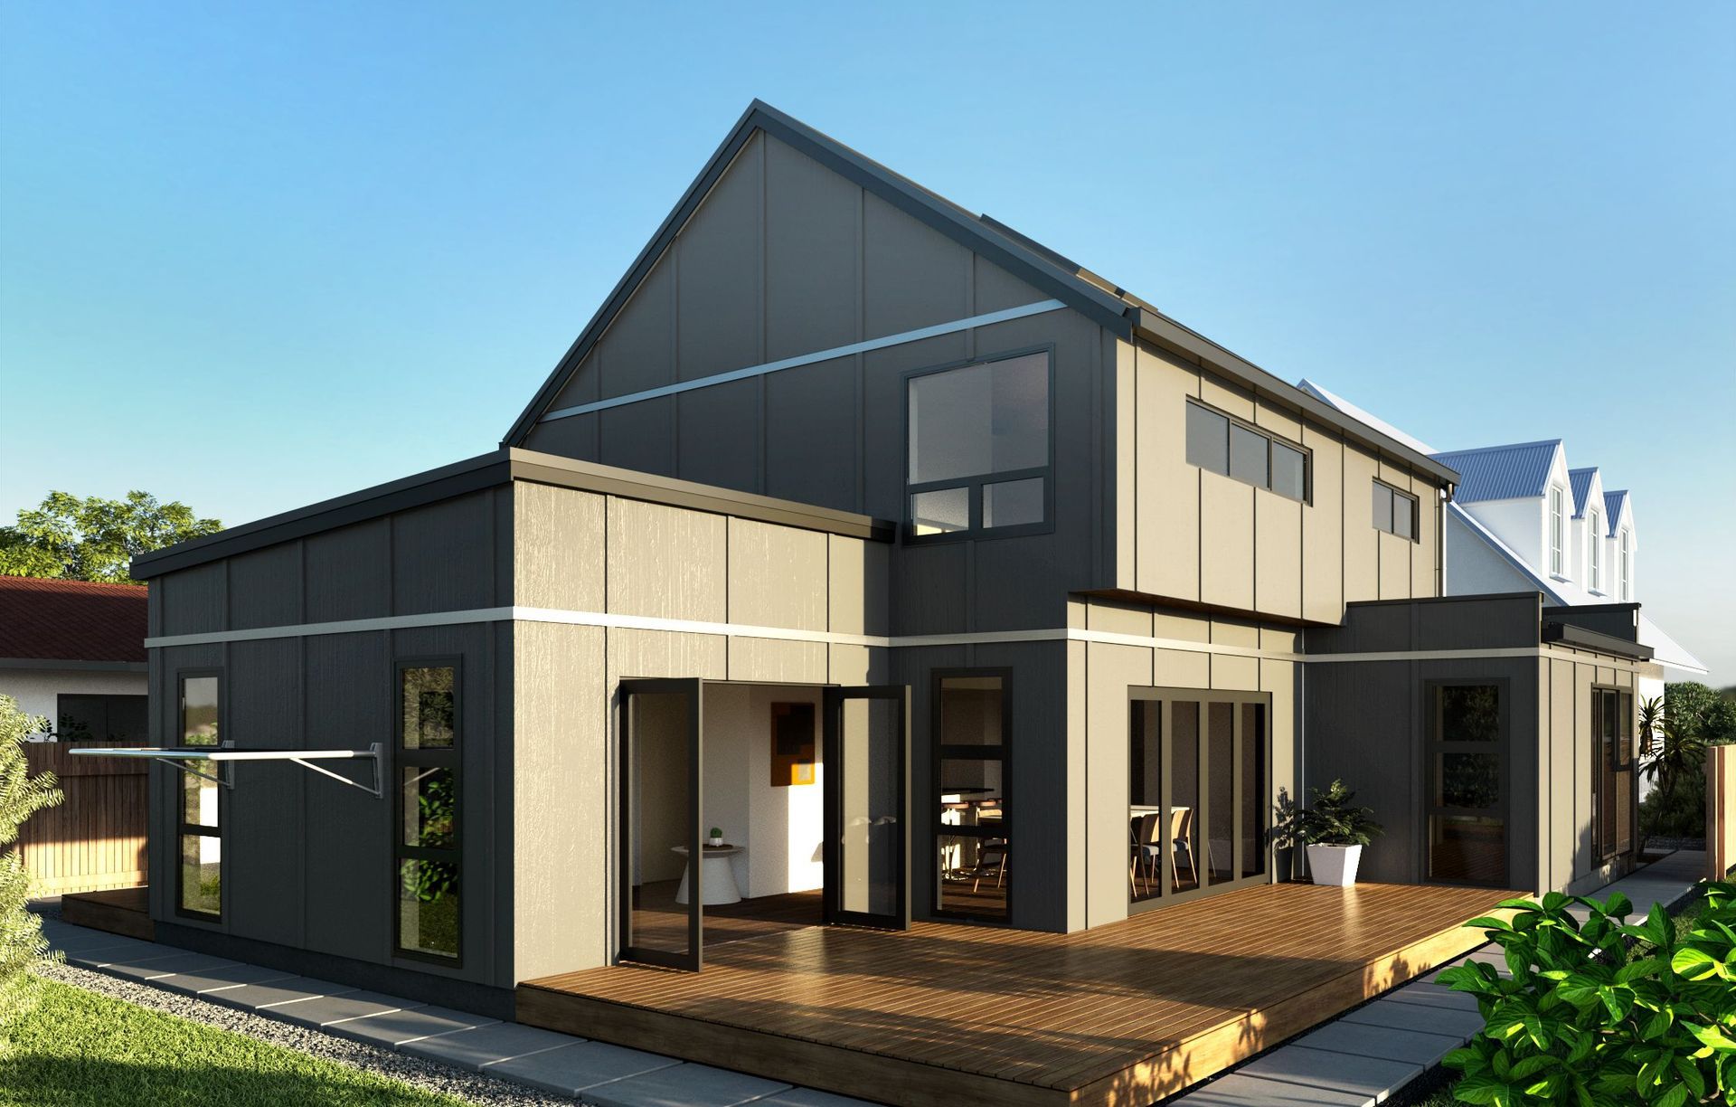
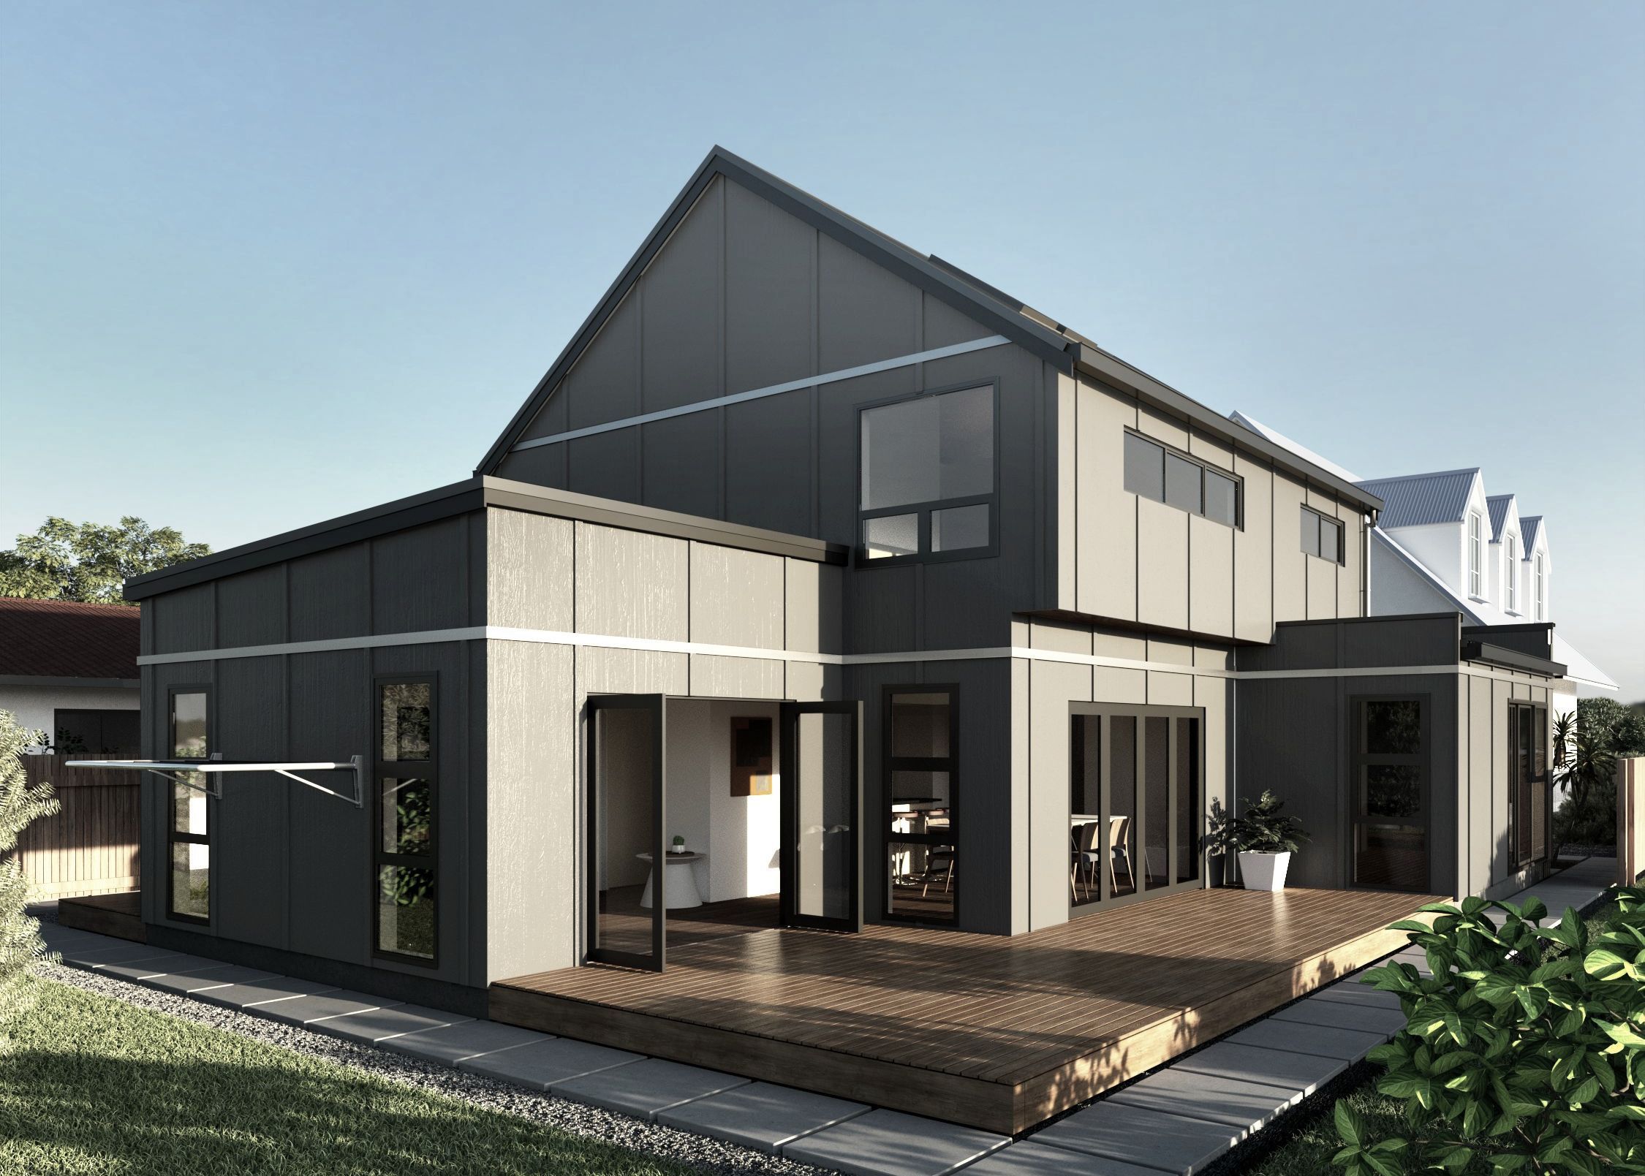
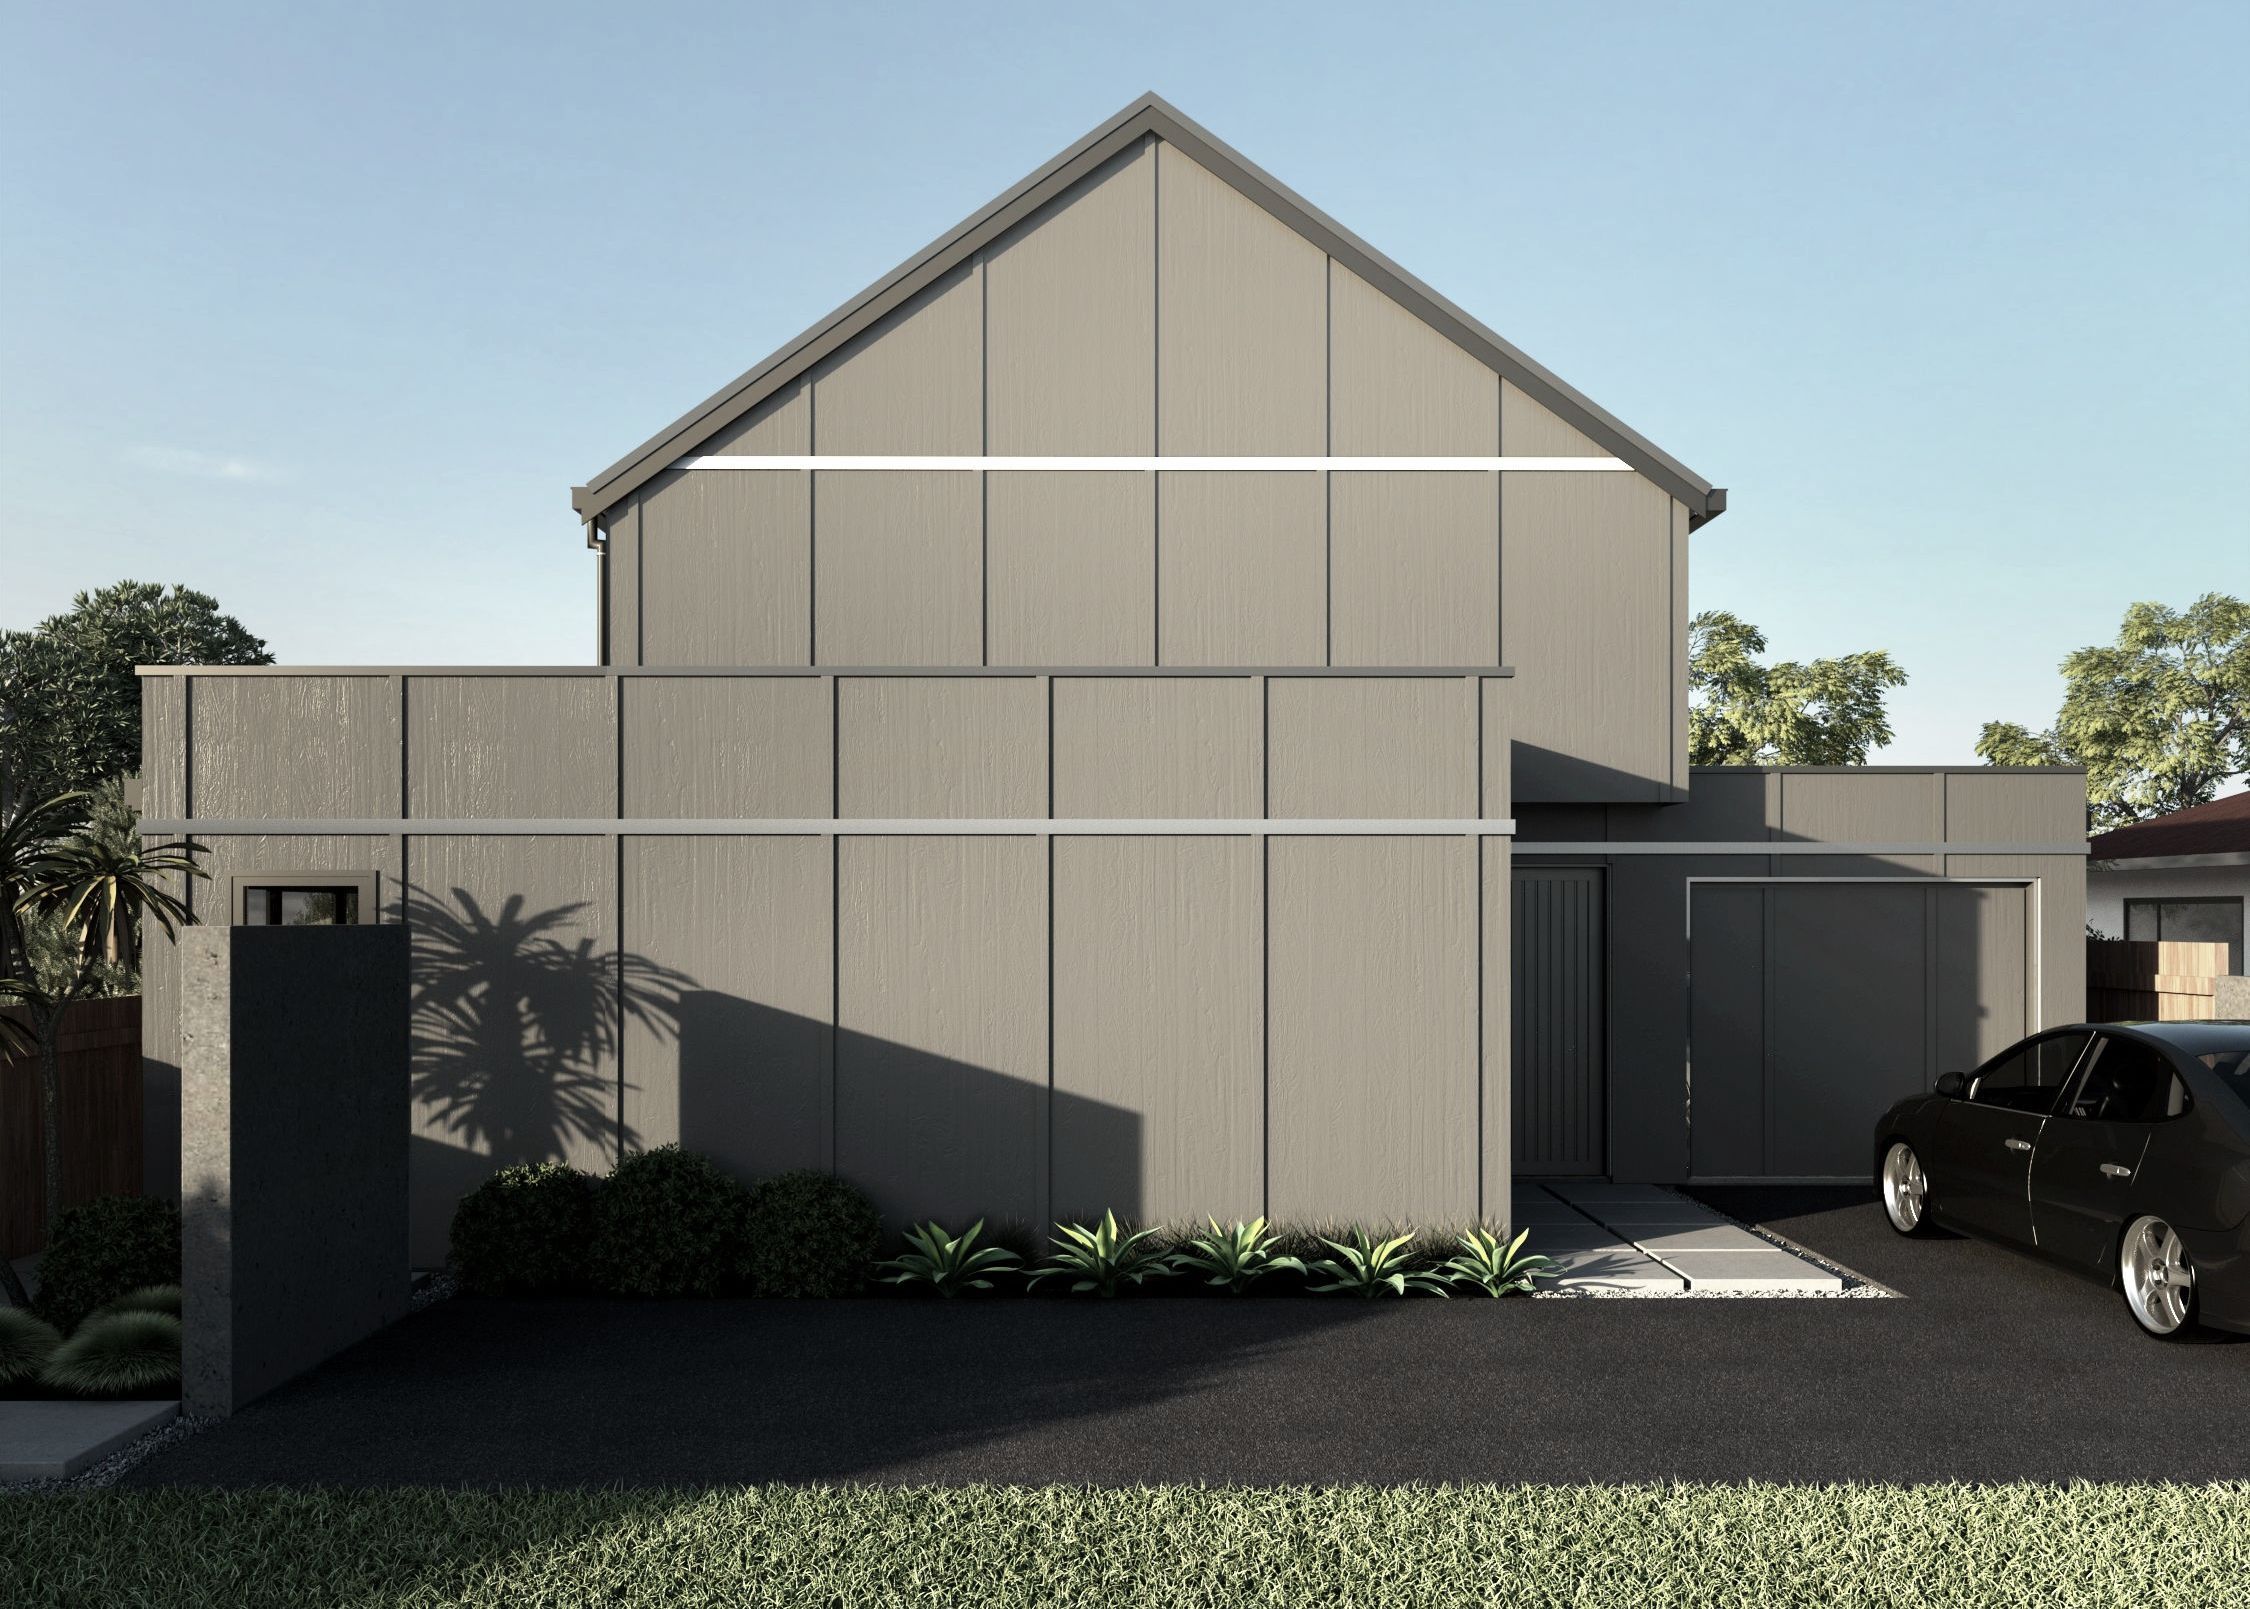
Devani Architecture
Architectural Designers
About us
Devani is a boutique architectural practice dedicated to delivering bespoke construction and renovation designs for residential, commercial, and infrastructure projects.
Devani Architecture works across New Zealand, from Whangarei, Auckland, and Wellington down to Christchurch, Queenstown, and even Bluff. Our team frequently travels and utilizes modern technologies to get the job done no matter where the location.
Master Architectural Designers - A Solution For Every Project
Working around New Zealand, our highly experienced team of registered architectural designers and CAD technicians are passionate about designing environmentally and socially beneficial buildings and architectural solutions. We work in close collaboration with clients and communities to develop and renovate efficient commercial spaces, land developments, townhouses, and multi-unit living projects.
Together with our partners, we deliver full-service architectural solutions on a variety of spaces including; mixed-use, shared spaces, environmentally-friendly/green spaces, urban design and regeneration, sustainable design, interior & exterior architecture, landscape architecture, and social housing.
Our Core Values
Architecture With Love
Passion
To deliver meaningful designs
Excellence
In everything we do
Commitment
To go the extra mile
Trust
In our ability to execute
Giving Back
To our communities
Our Services
Our Services Include:
1. Project Analysis
Asking simple questions to determine what problem we are trying to solve. Based on what we find, we'll put together a project brief which evaluates any existing project components such as architectural structures, geotechnical site conditions, services and location. We also include technical details such as assessment of building parameters, code and district planning regulations
2. Project Feasibility
Outlining your options and associated costs to achieve your project goals. This feasibility study report often includes basic drawings or sketches. It makes the beginning of your ongoing project information document.
3. Concept Design & Development Phase
Using the latest CAD and BIM modelling technology, we allow you to visualise your project. This includes an arrangement of spaces such as dimensions, shapes, number and types of spaces, and room layouts. If required for the project, we can also design, develop and evaluate multiple arrangements for efficiency and functional success.
4. Consents & Architectural Problem Solving
Managing the consent process includes the production of drawings and applications required to submit for resource and/or building consents. This can include presentations & negotiations with the council and other required parties.
5. Contractor Selection & Construction Administration
Assisting you to select qualified contractors and construction managers. We will prepare and manage the competitive proposal process including review & recommendation for acceptance of tenders, preparation of owner-contractor agreements, and construction administration.
Functional Architecture
Improving the quality of people’s lives and communities by delivering sophisticated yet functional spaces.
- Industrial
- Multi-Unit
- Commercial
Design
Design
Human-centred Solutions
We employ a human-centred design approach throughout every phase of a project. We work hand in hand with clients to develop effective, sustainable design and construction solutions that meet their specific practical and aesthetic needs.
Our Clients
Our Clients
Your Satisfaction Means Everything To Us
Our clients can expect a balance of professionalism, commitment, and enthusiasm throughout the project development. Whether we’re working on a new build or a renovation project, we always aim to ensure our clients receive a high level of architectural service.
Our Community
Our Community
A Community-First Approach
Clear, knowledgeable communication is crucial to understanding the needs of our clients and communities while also educating them on the finer points of our architectural philosophy. Whether it’s around home insulation, spatial planning, energy efficiency assessments, heating or lighting systems, or even heritage builds, we’re here to make your life easier.
Our philosophy is that community is the most important reason to be in business. Sharing to improve lives forms the foundation of our values. That’s why we make regular donations to support the amazing work by charities such as Kids Can.
Innovation
Innovation
Proven Results
We pride ourselves on our creativity and ability to solve design problems in innovative and original ways. Knowing that our designs will be enjoyed by generations to come is a huge motivation for us, and we are always willing to go the extra mile to create elegant, habitable and functional environments for our clients. Whether it’s a civic or cultural building, office or private house, public infrastructure or commercial build - it’s not about creating a space that is big or small, it’s about creating big or small experiences within that space.
Get in touch
Business details
- Category:
- Architectural Designers
- Business focus:
- Residential & Commercial
- Verified ArchiPro member since:
- 2023
Reviews about
Devani Architecture
Professional Reviews