

DGK Architects
Architects
DGK Architects
Architects

Downloads
Project look book featuring DGK Architects by DGK Architects.
DGK Architects
2026

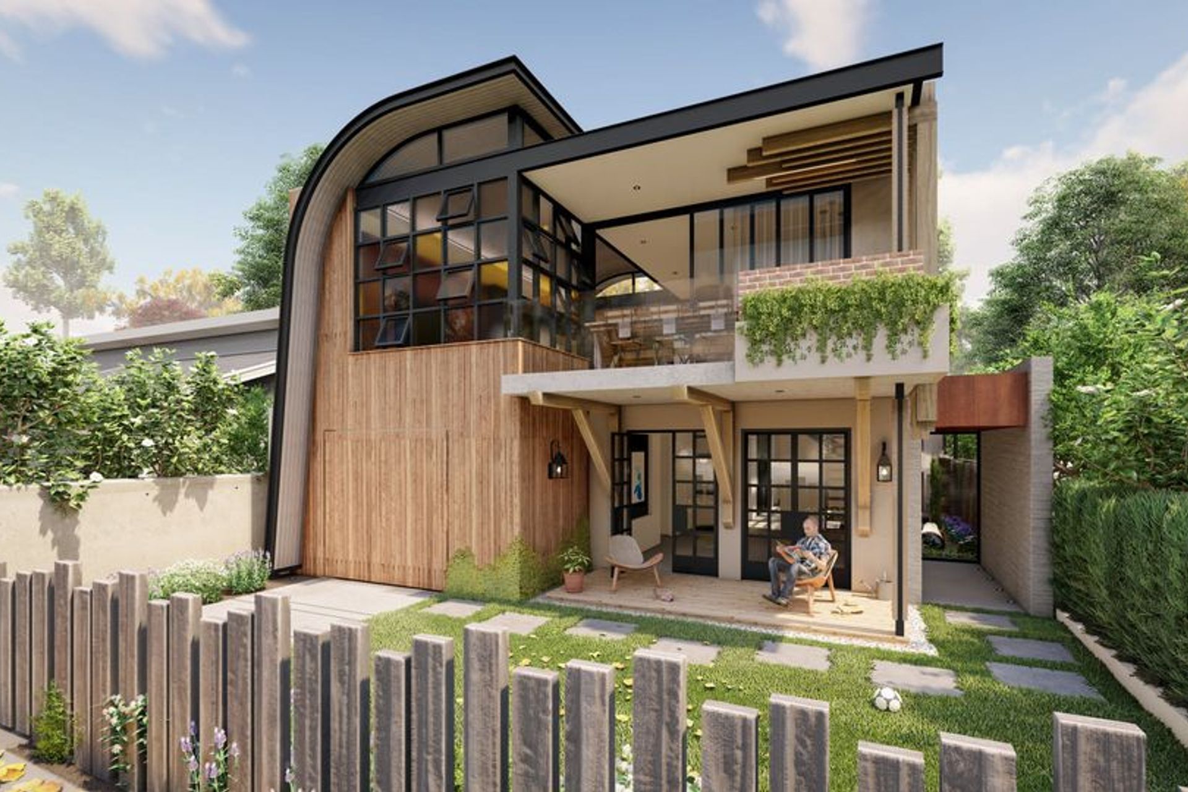
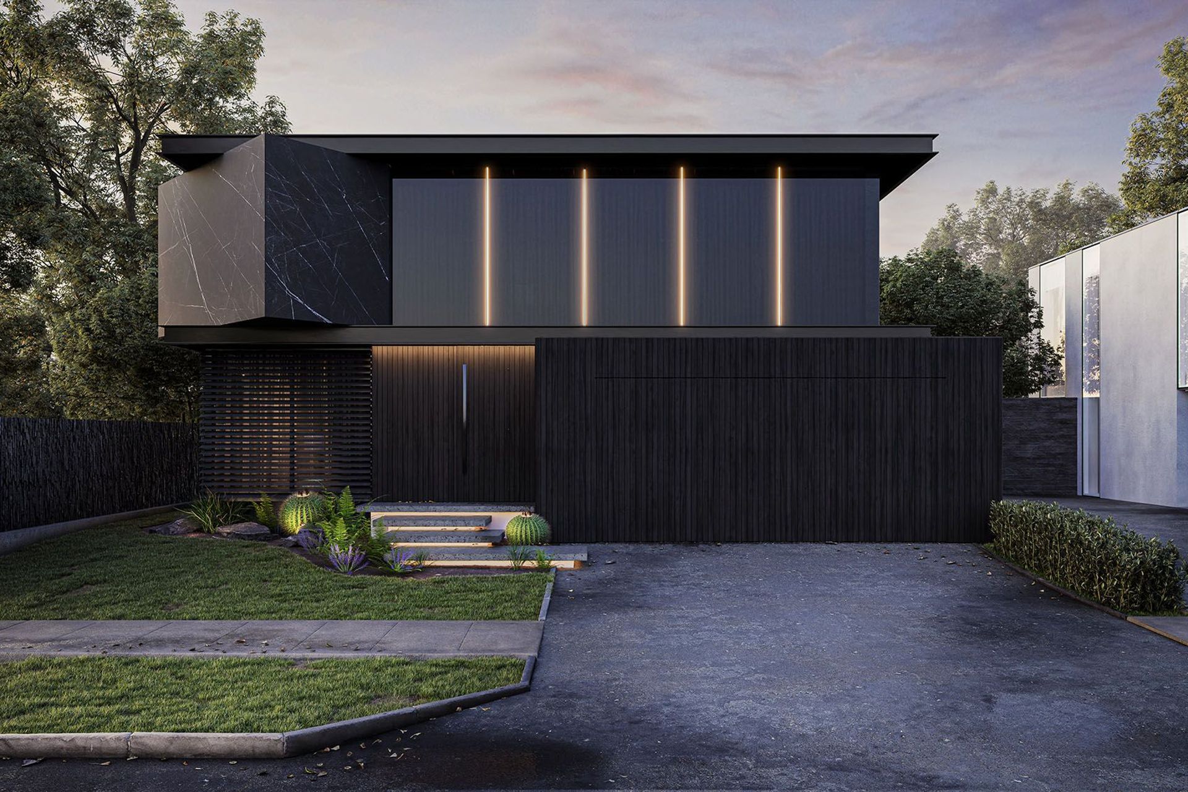
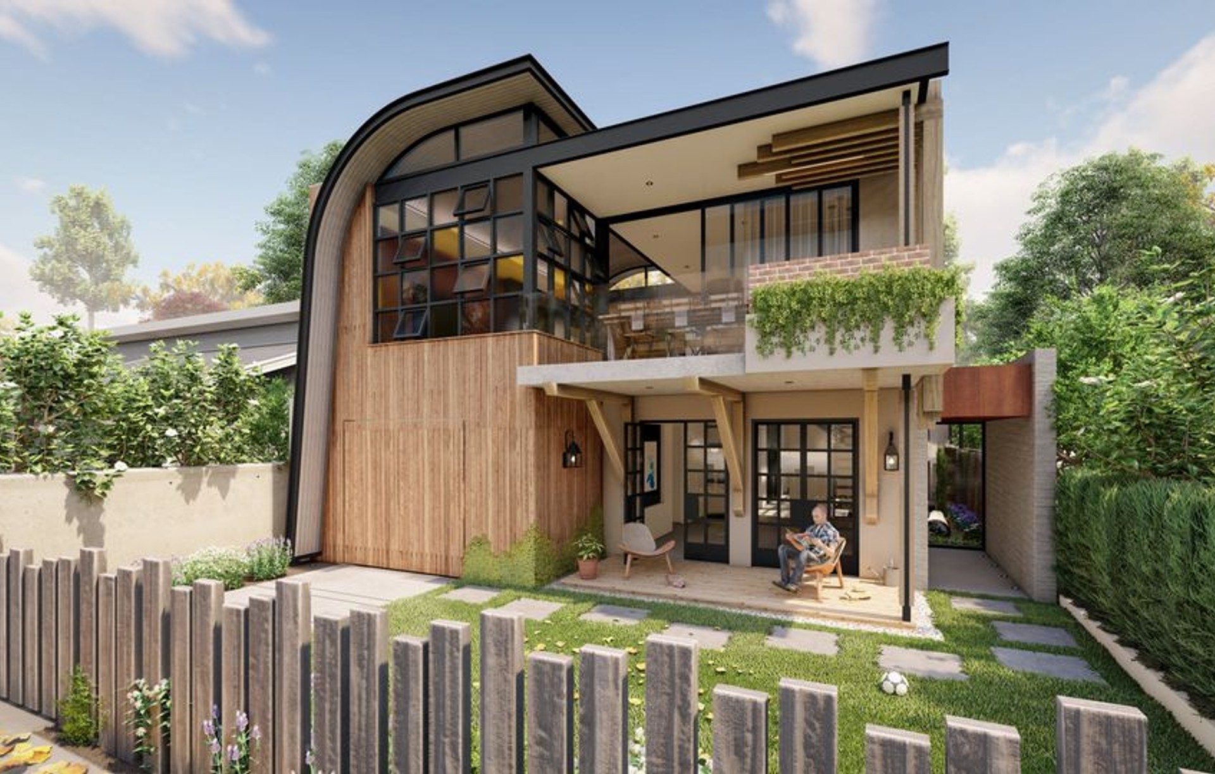
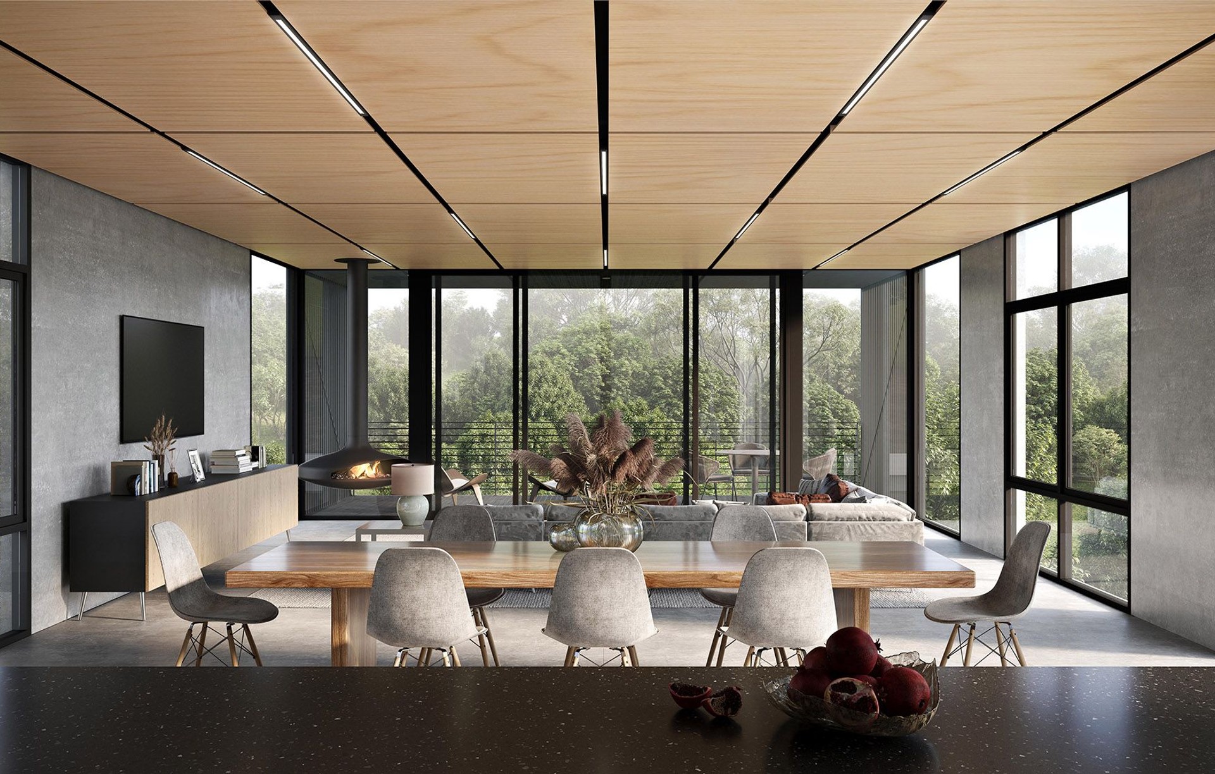
Project look book featuring 'A Tale of Two Styles' by DGK Architects. A harmonious blend of contemporary styles, this residence features a second-storey guest suite and living space, expansive windows, and a striking timber feature wall, creating a seamless connection between interior and exterior while enhancing elegance and functionality.
DGK Architects
2026

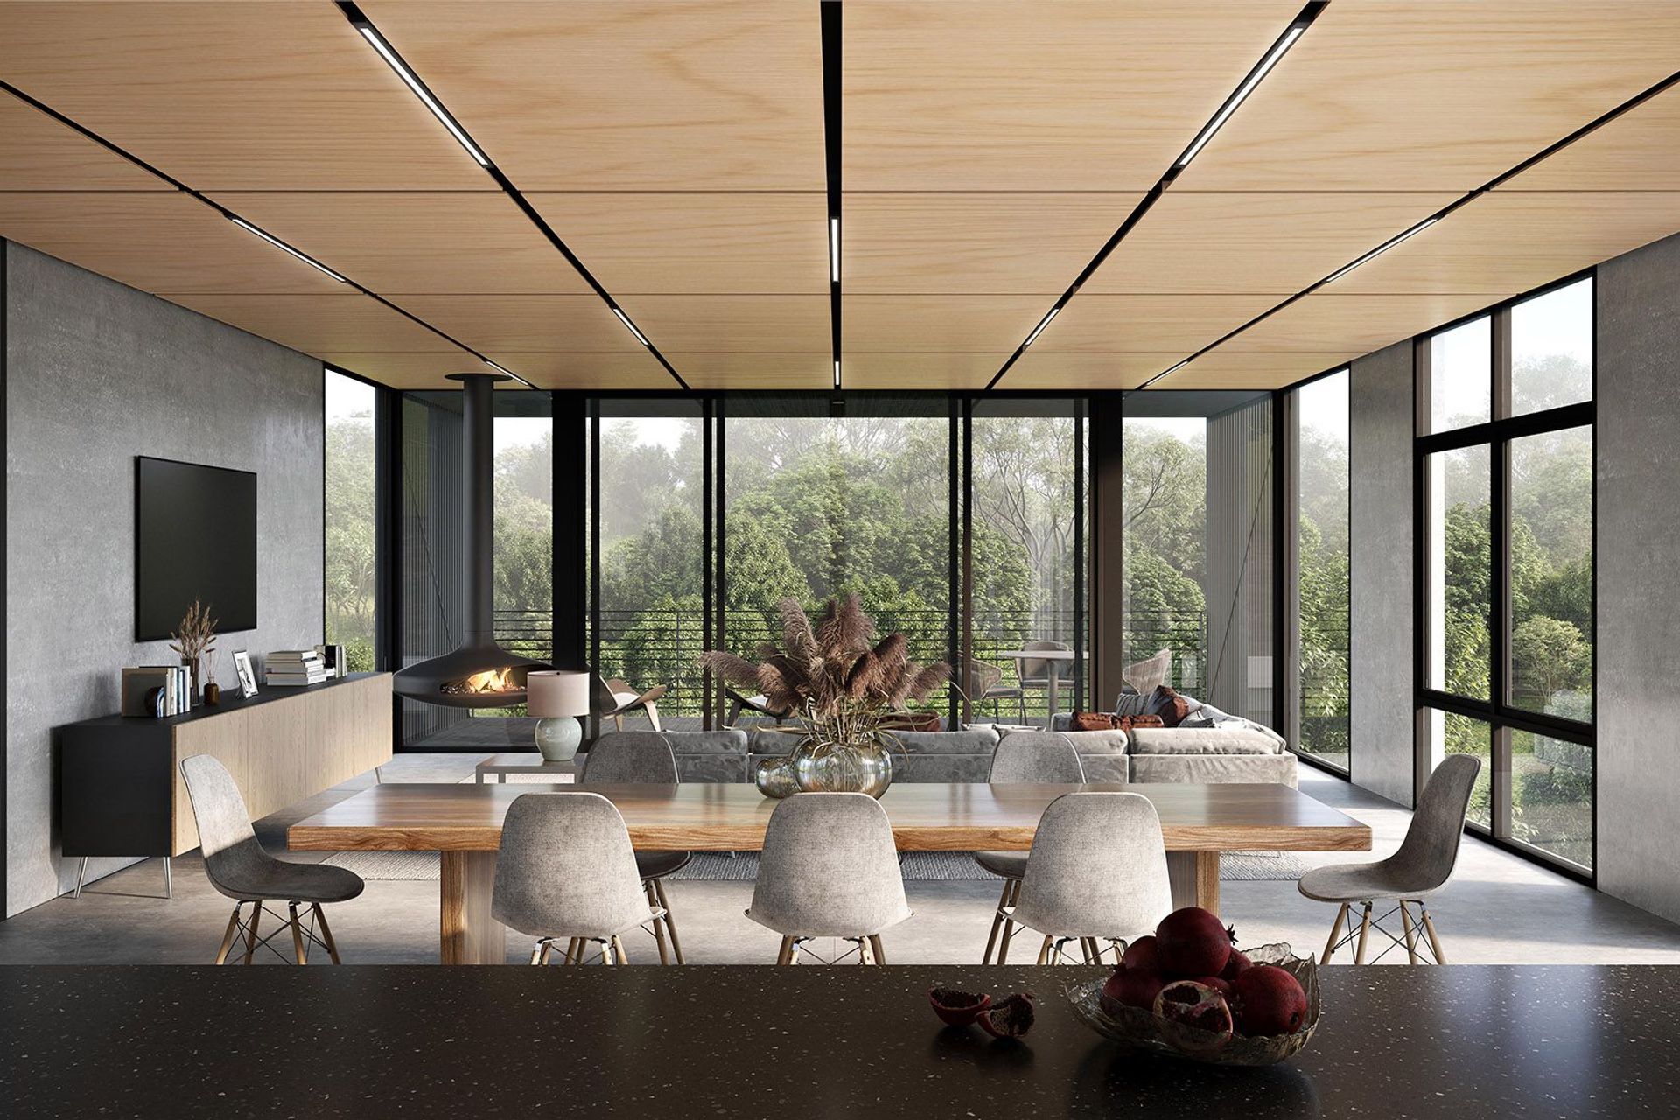
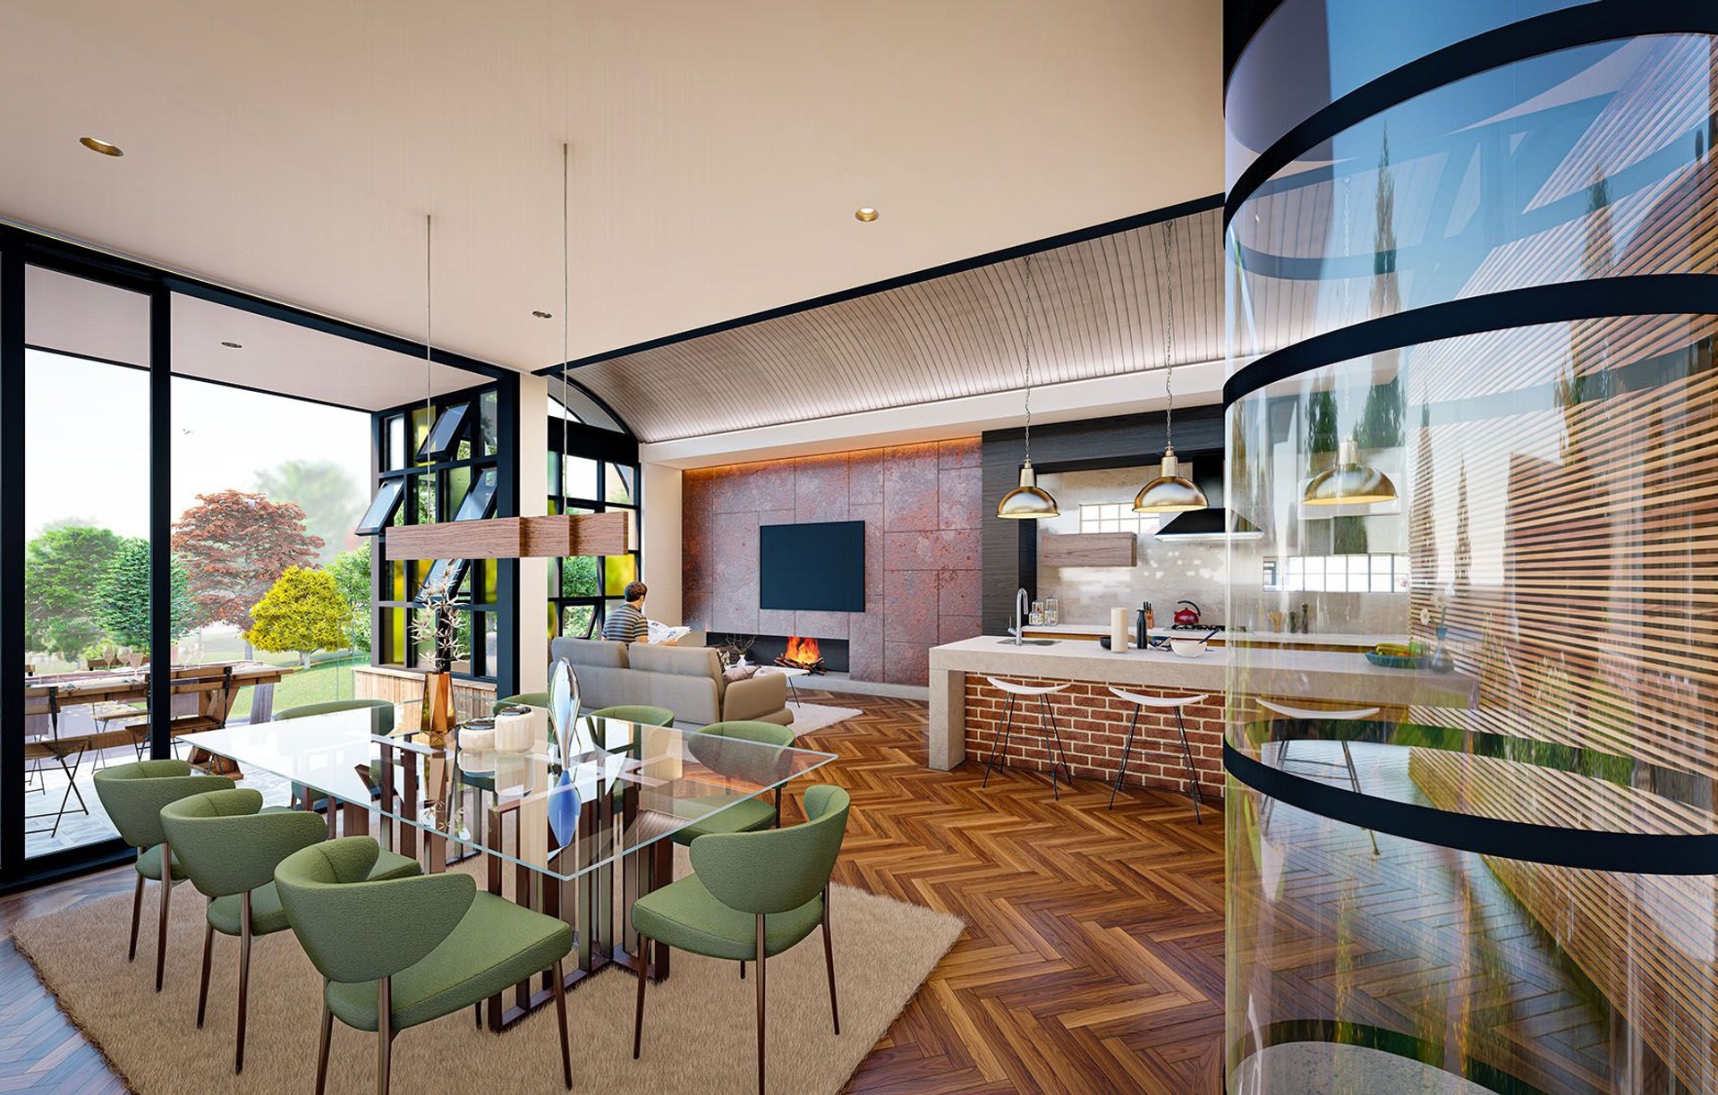
Project look book featuring Beaconsfield Residence by DGK Architects. A contemporary double-storey residence completed in 2022, featuring bespoke architecture, luxurious living spaces, and a harmonious blend of traditional elements, designed for a dynamic family lifestyle in the Fremantle Industrial Zone.
DGK Architects
2026

Project look book featuring Boutique Apartments by DGK Architects. Contemporary boutique apartment development featuring a mix of two-bedroom and penthouse apartments, designed with natural ventilation, lush rooftop gardens, and a striking façade that harmonizes with its suburban surroundings.
DGK Architects
2026

Project look book featuring Brigadoon Homestead by DGK Architects. A luxurious farmhouse homestead in Brigadoon, harmoniously blending architecture with nature, featuring private wings, generous windows, and a seamless connection to the serene landscape, all while prioritizing environmental sustainability.
DGK Architects
2026

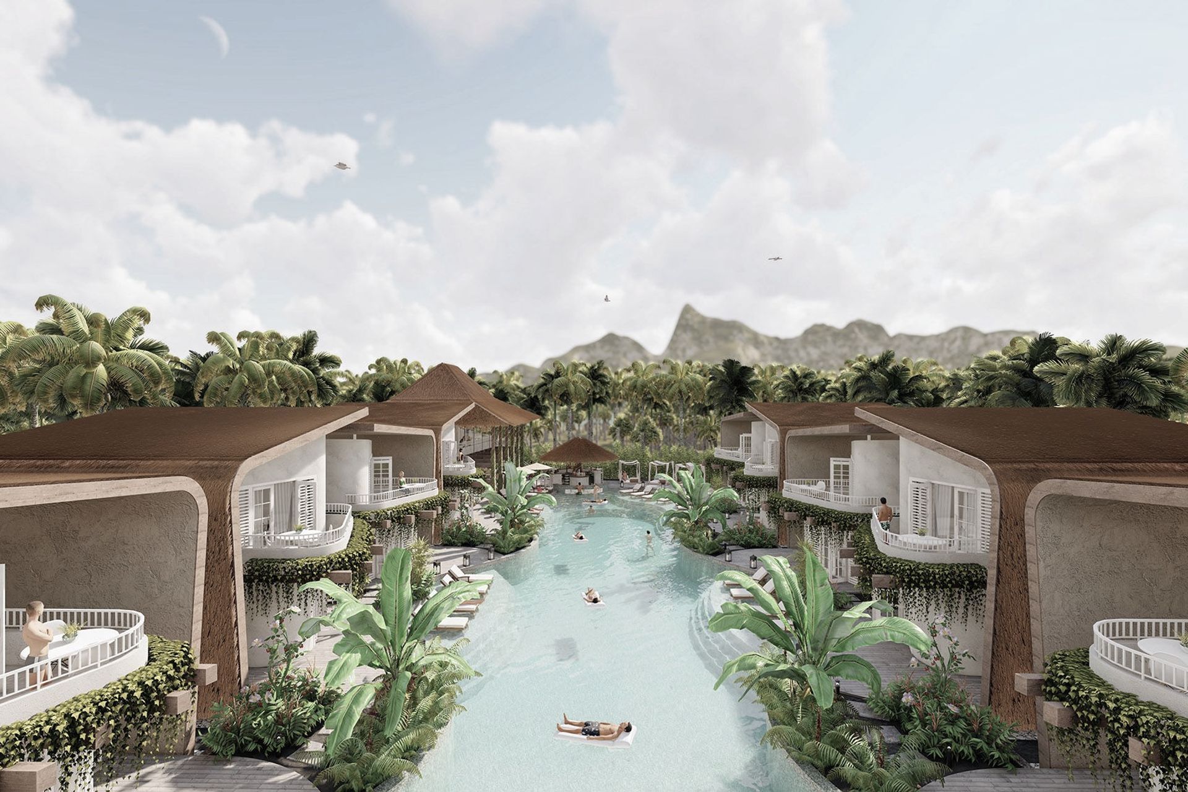
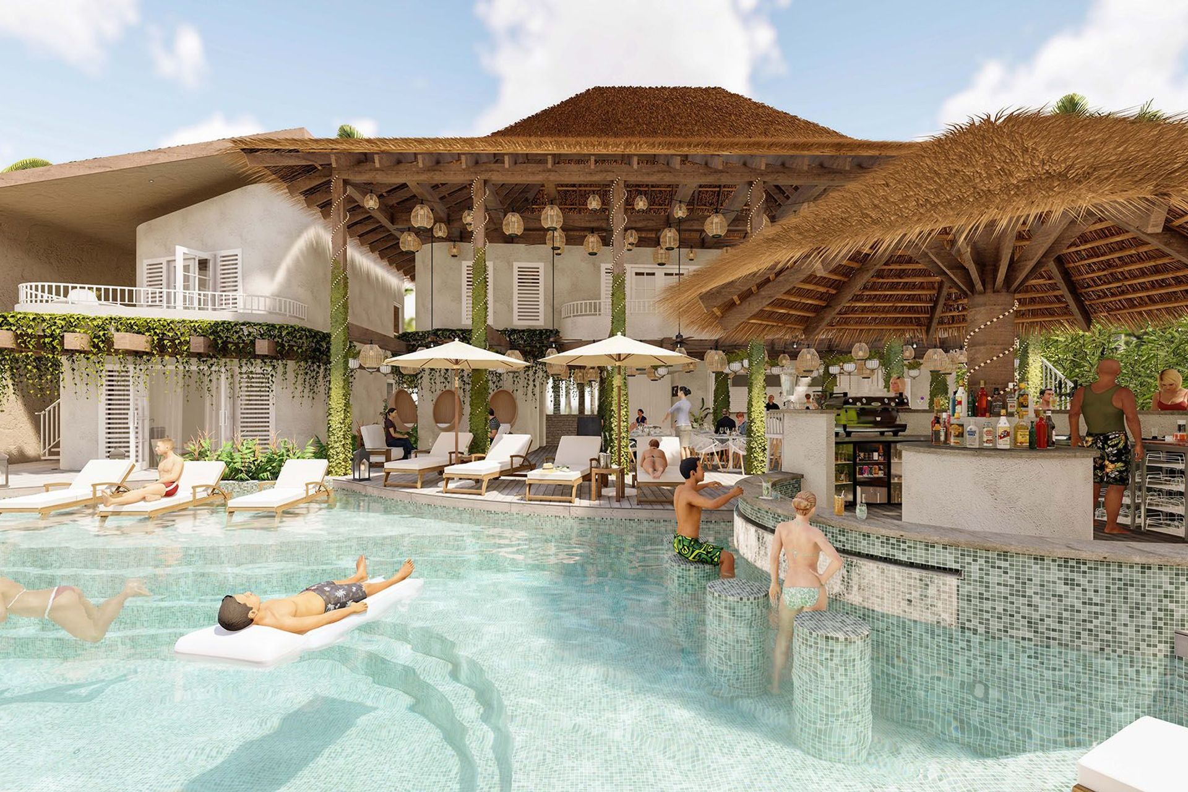
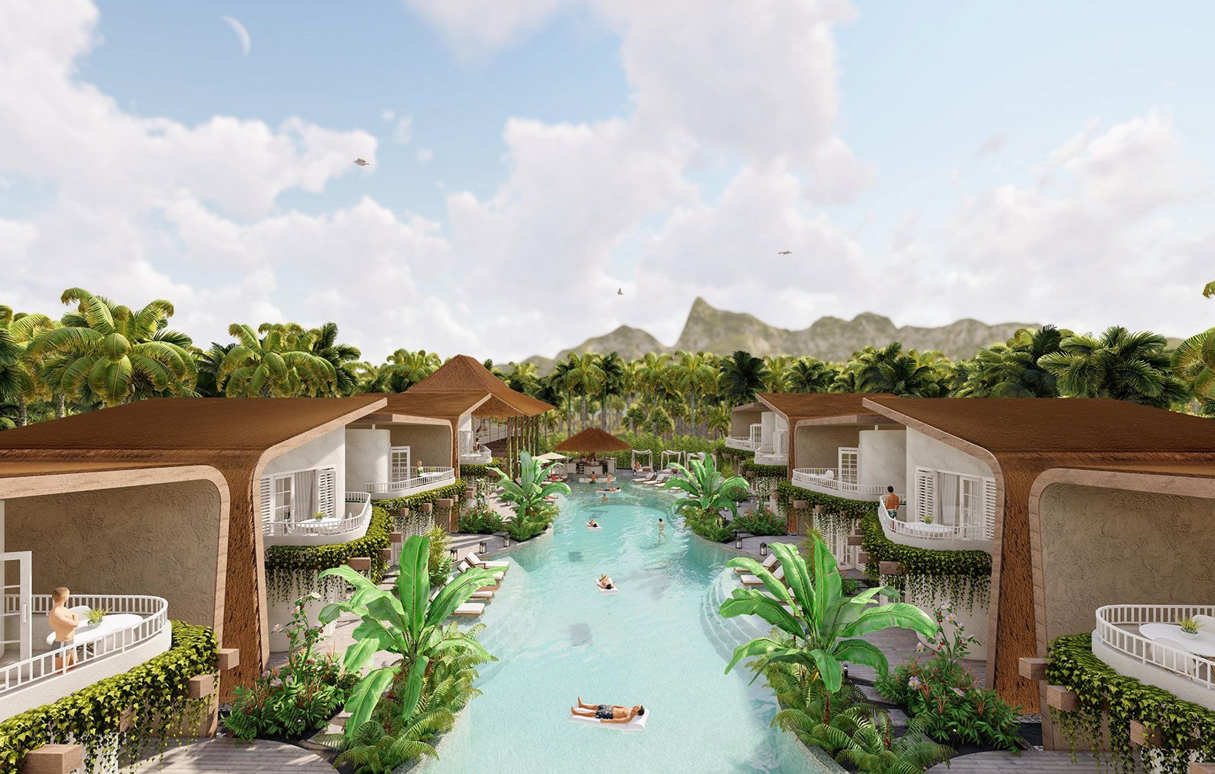
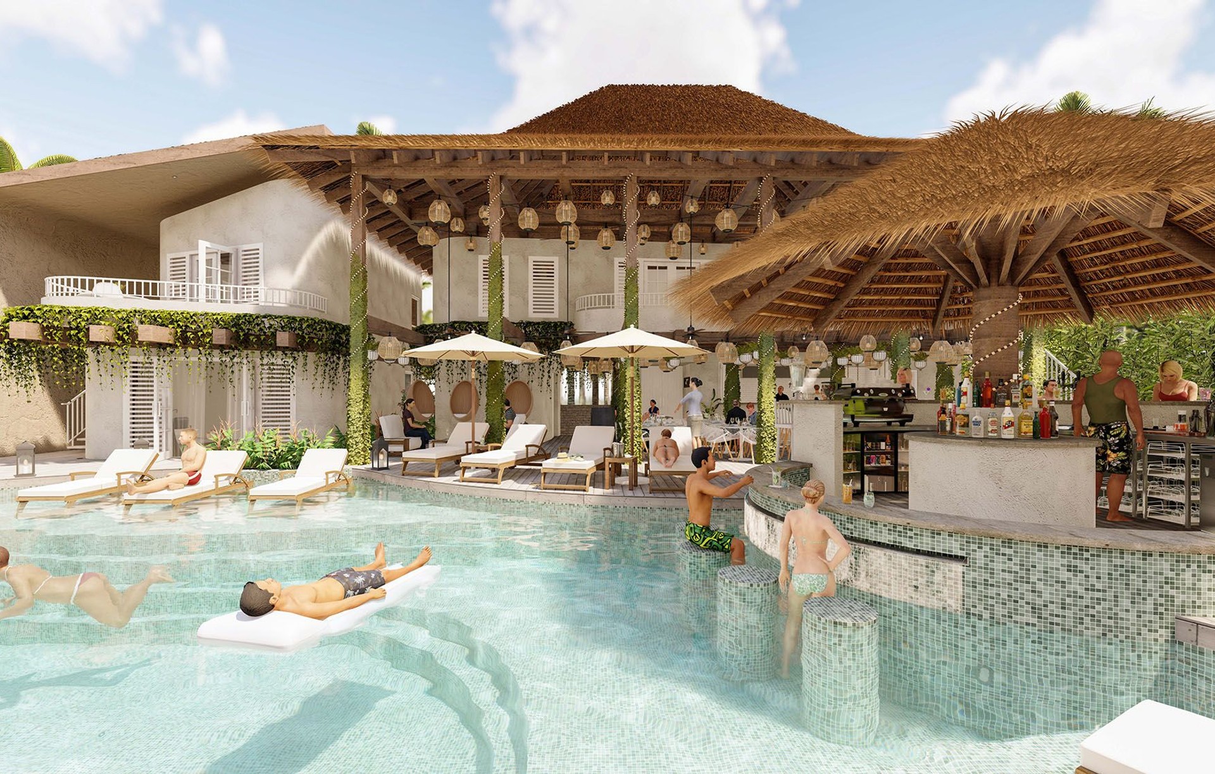
Project look book featuring Cabana Resort by DGK Architects. A harmonious blend of contemporary design and traditional island aesthetics, Cabana Resort features luxurious villas, a central swimming pool, and a vibrant restaurant area, all nestled among coconut palms on the serene shores of Gili Air.
DGK Architects
2026

Project look book featuring Cottesloe Beach House by DGK Architects. A contemporary coastal beach house that harmoniously blends industrial elements with a romanticized narrative, featuring a dynamic interplay of materials and forms inspired by marine architecture, creating a unique oceanic oasis.
DGK Architects
2026

Project look book featuring Cottesloe Concept by DGK Architects. A contemporary coastal residence blending 1960s American modernism with fluid architectural forms, featuring a harmonious interplay of vertical and horizontal elements, sunken lounge, and inviting alfresco dining area.
DGK Architects
2026

Project look book featuring Dalkeith Renovation by DGK Architects. A stunning renovation of a traditional Scandinavian-style residence in Dalkeith, featuring a new 1.5 storey garage, outdoor dining area, and a resort-style lap pool, all designed to enhance the home's architectural charm and the client's passion for cars.
DGK Architects
2026

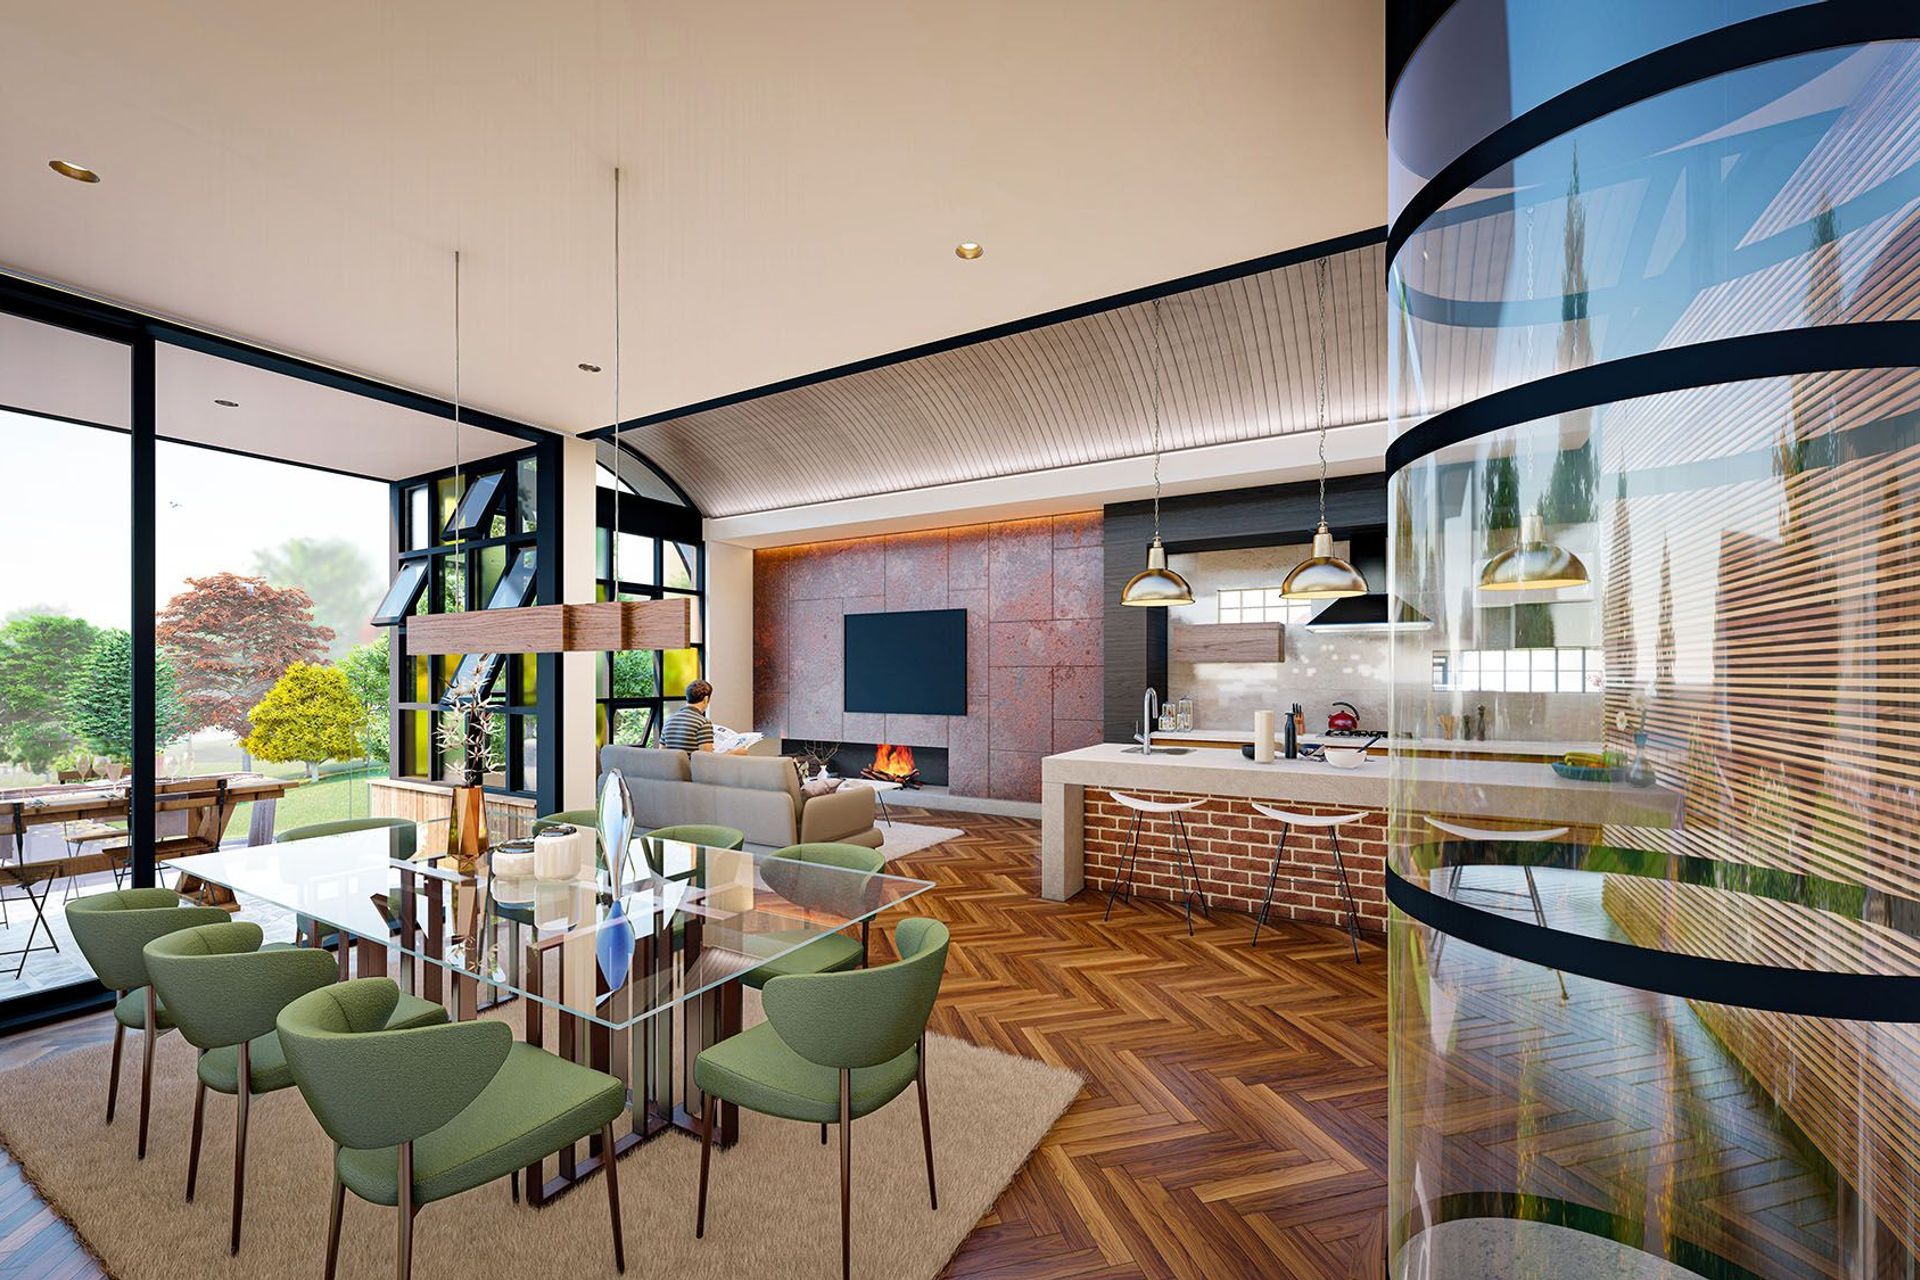
Project look book featuring North Fremantle Additions by DGK Architects. A sophisticated transformation of a Georgian-style home in North Fremantle, blending timeless elegance with contemporary design, featuring luxurious materials, expansive spaces, and seamless indoor-outdoor connections.
DGK Architects
2026

Project look book featuring Scandinavian Townhouse by DGK Architects. A modern Scandinavian townhouse blending traditional design elements with contemporary aesthetics, featuring a sunken courtyard and double-height living spaces for enhanced light and volume.
DGK Architects
2026
