



Diadem
Professional Services
Diadem
Professional Services

Downloads
Project look book featuring Diadem by Diadem.
Diadem
2026

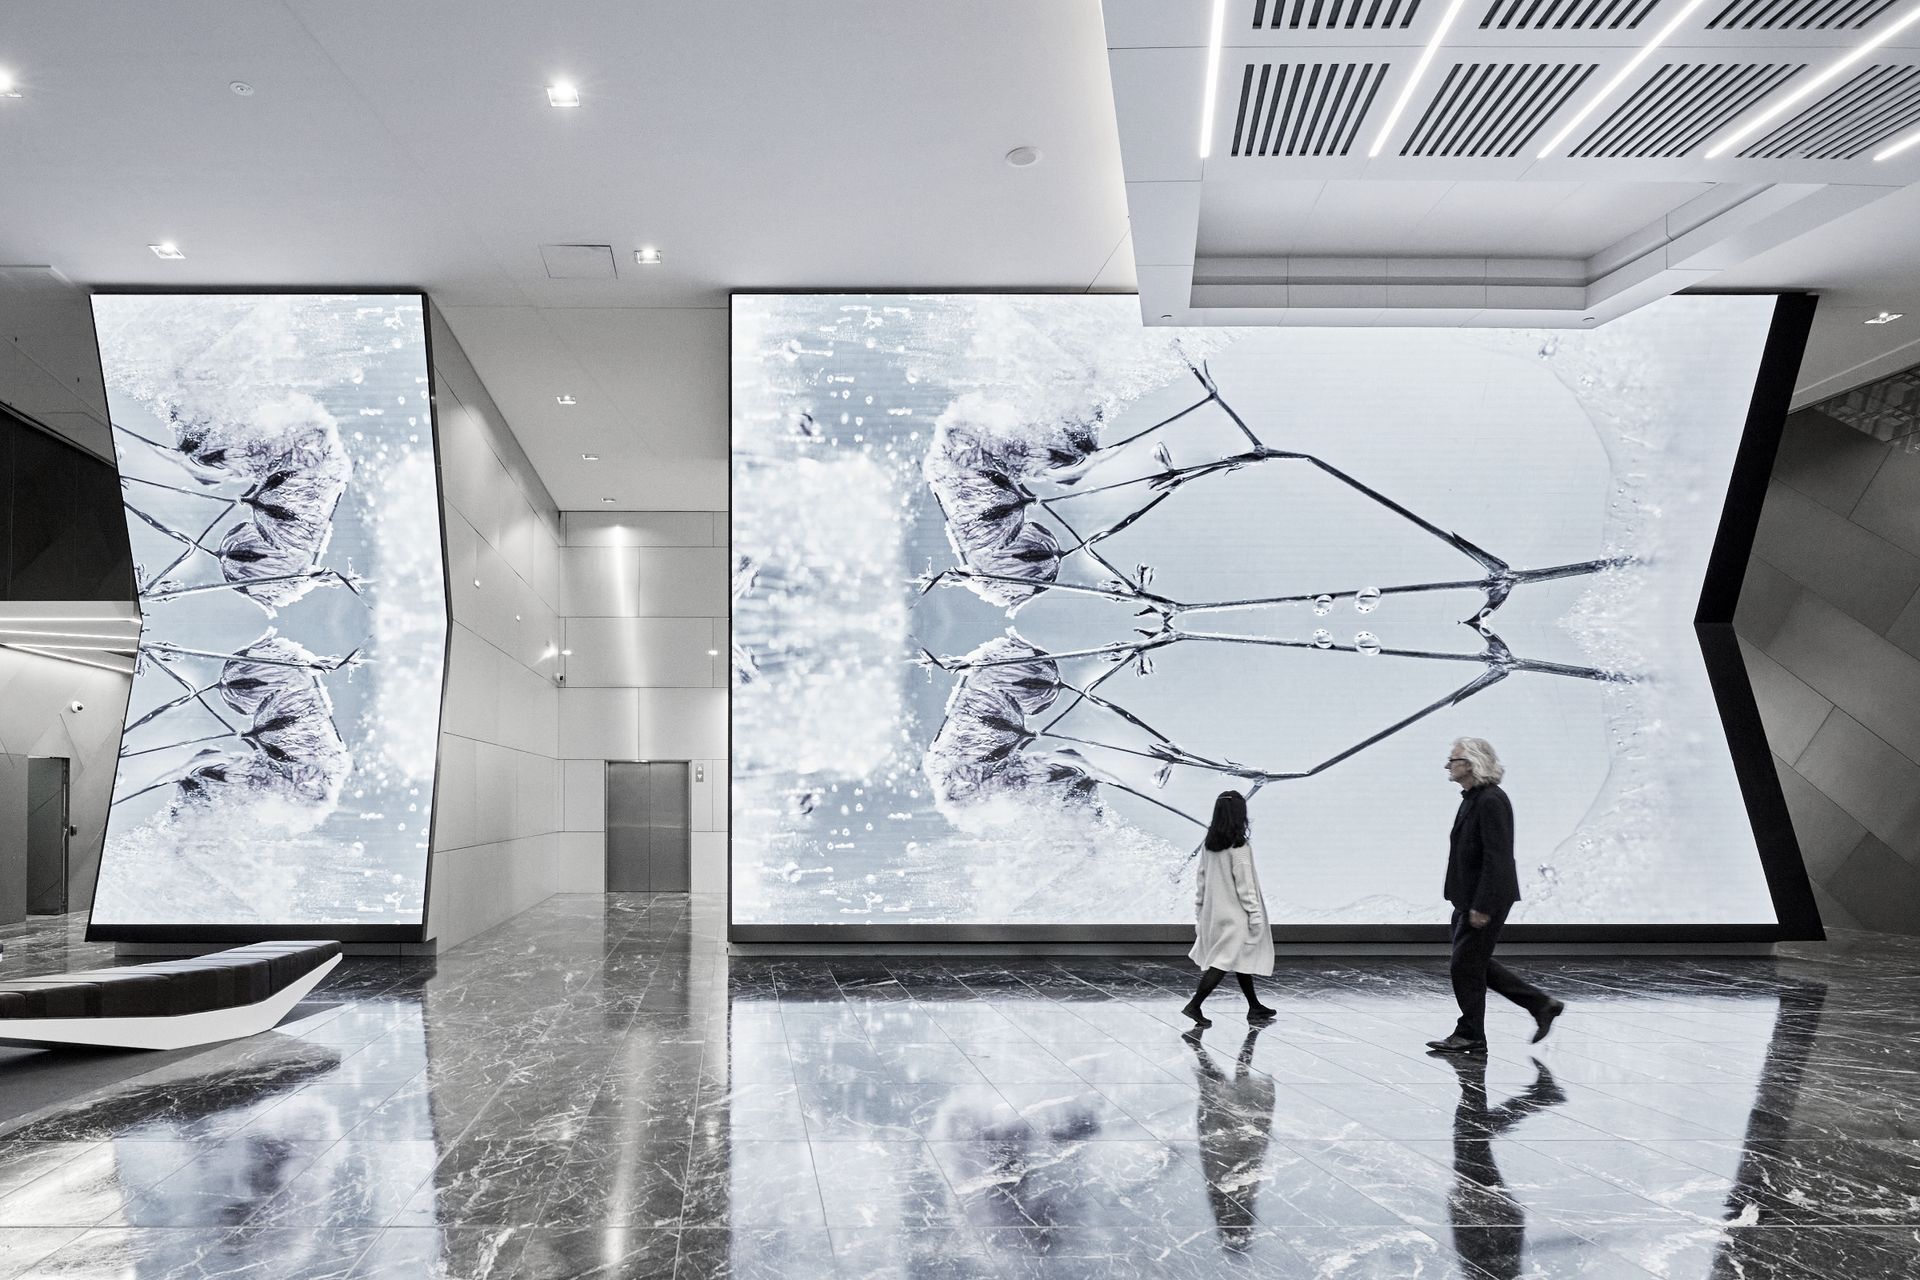
Project look book featuring 180 Lonsdale St Melbourne by Diadem. Revitalizing the entry experience of 180 Lonsdale Street, Melbourne, through innovative digital activation and dynamic content, enhancing tenant attraction and creating a vibrant space for engagement in the heart of the CBD.
Diadem
2026

Project look book featuring BHP by Diadem. BHP's Brand Refresh: Enhanced Sky Signage for Headquarters in Melbourne, Perth, Adelaide, and Brisbane
Diadem
2026

Project look book featuring Commercial Bay by Diadem. A transformative mixed-use precinct on Auckland’s waterfront featuring bespoke wayfinding solutions, a 39-storey office tower, and engaging public spaces designed to enhance navigation and visitor experience.
Diadem
2026

Project look book featuring Energy Australia by Diadem. Comprehensive wayfinding strategy and design for Energy Australia's new A-grade office tower, enhancing navigation and aligning with the company's vision for a cohesive and efficient work environment.
Diadem
2026

Project look book featuring Melbourne Central Ceiling by Diadem. Elegant wayfinding solution for the Melbourne Conservatorium of Music, enhancing user experience while harmonizing with the architectural vision of the Ian Potter Centre in the city's vibrant arts precinct.
Diadem
2026

Project look book featuring Melbourne Conservatorium by Diadem. Elegant wayfinding solution for the Melbourne Conservatorium of Music, enhancing user experience and showcasing its dual role as a premier educational facility and public performance venue within the Ian Potter Centre.
Diadem
2026

Project look book featuring NDIA Wayfinding Suite by Diadem. User-centric wayfinding suite for the National Disability Insurance Agency's new headquarters in Geelong, integrating digital and static signage to enhance accessibility for all users.
Diadem
2026

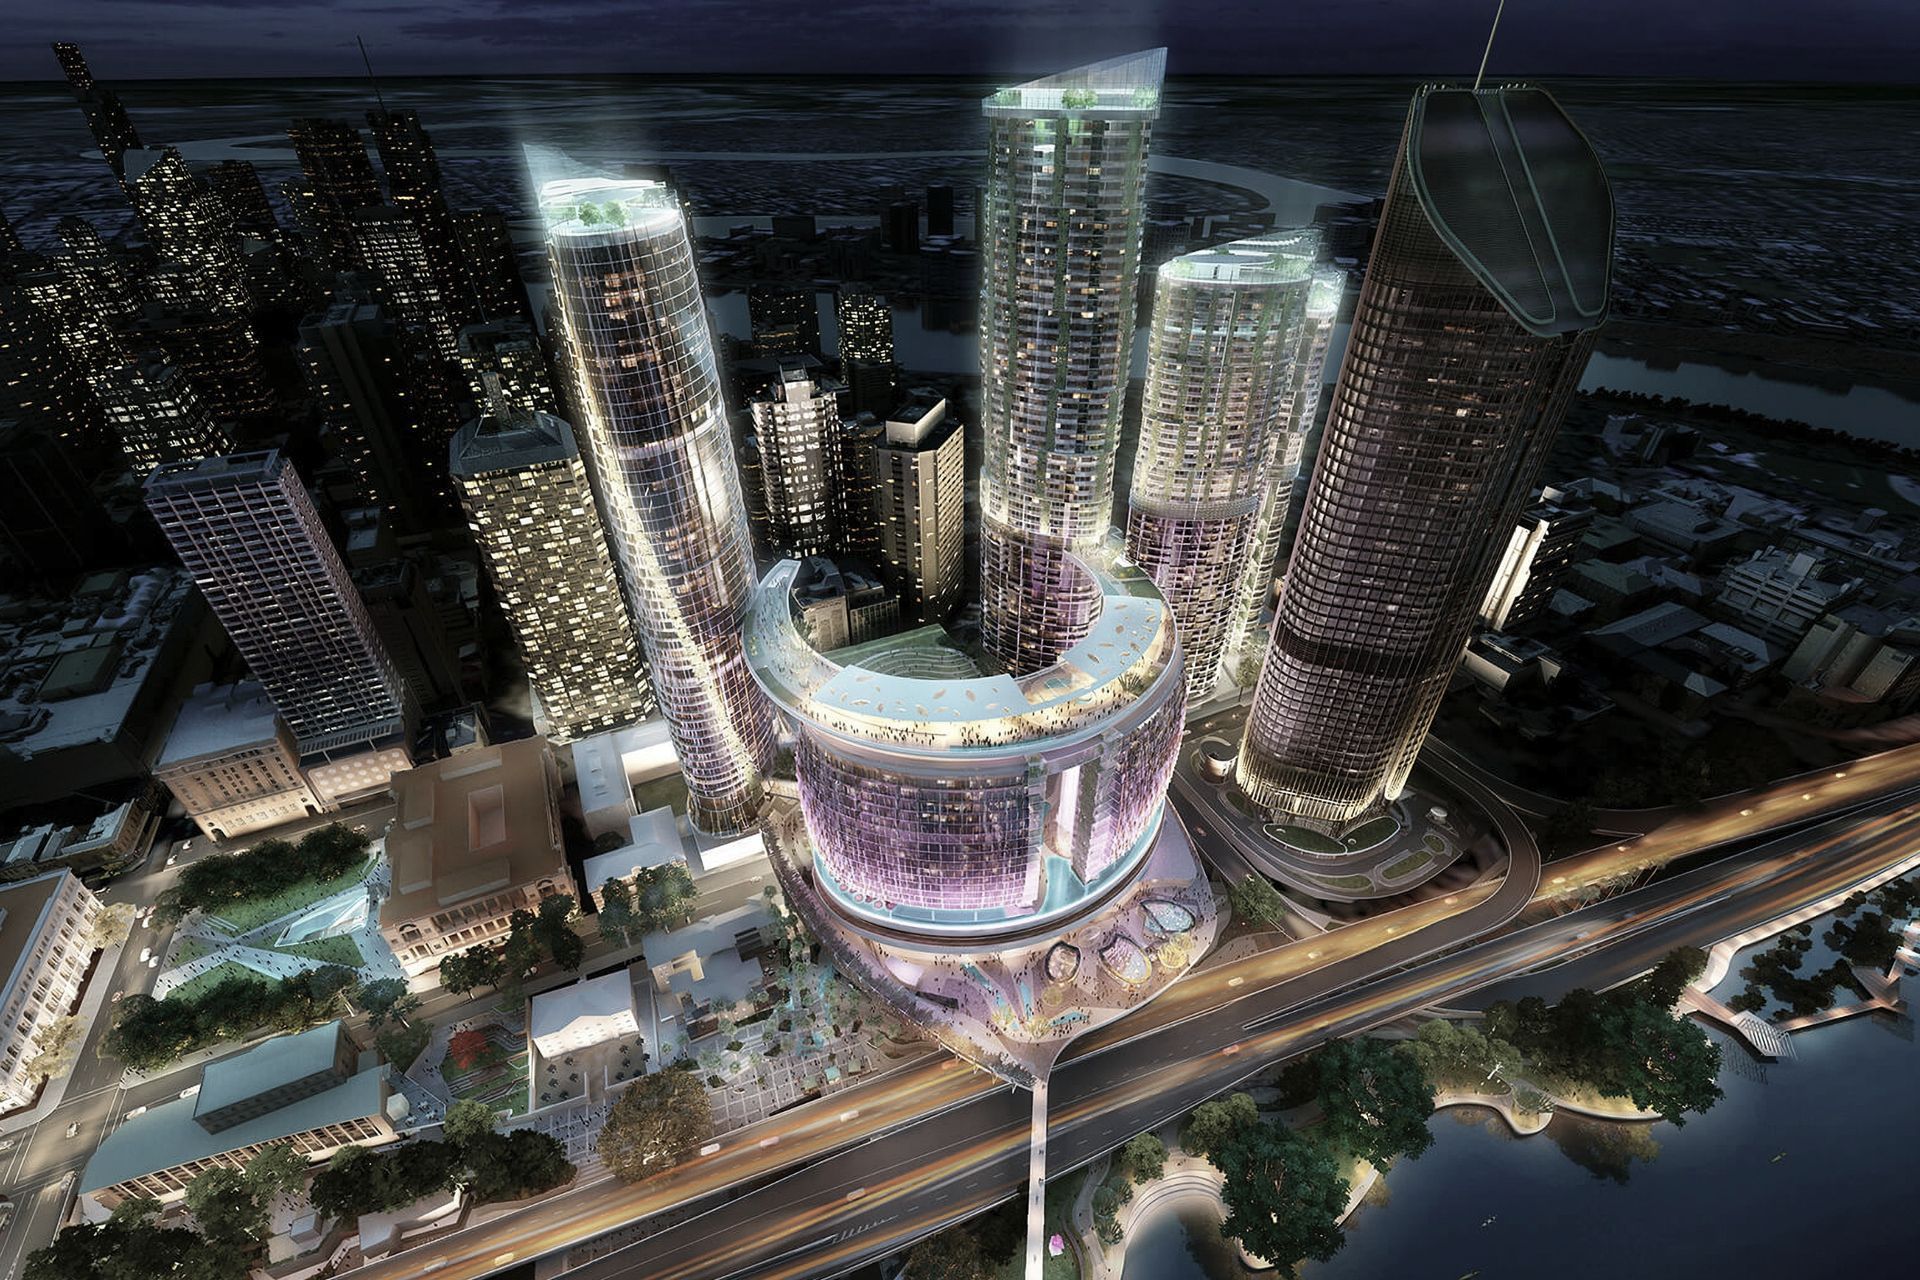
Project look book featuring Queens Wharf by Diadem. Queens Wharf: A transformative 26-hectare precinct in Brisbane CBD featuring five hotel brands, fifty dining options, and extensive public event spaces, with Diadem leading the wayfinding strategy and design in collaboration with key project consultants.
Diadem
2026

Project look book featuring QLD Country Bank Stadium by Diadem. Queensland Country Bank Stadium: A 25,000-seat sports and entertainment venue in Townsville, featuring a tropical-inspired design and a comprehensive wayfinding system developed in collaboration with COX Architecture and Watpac Construction.
Diadem
2026

Project look book featuring Scarborough Foreshore by Diadem. Revitalization of Scarborough Foreshore with innovative wayfinding and signage, enhancing visitor experience while celebrating local history and culture.
Diadem
2026

Files
2 files across 1 item
1 - 1 of 1 items
|