

Diana Blake Design
Architectural Designers
Diana Blake Design
Architectural Designers

Downloads
Project look book featuring Diana Blake Design by Diana Blake Design.
Diana Blake Design
2026
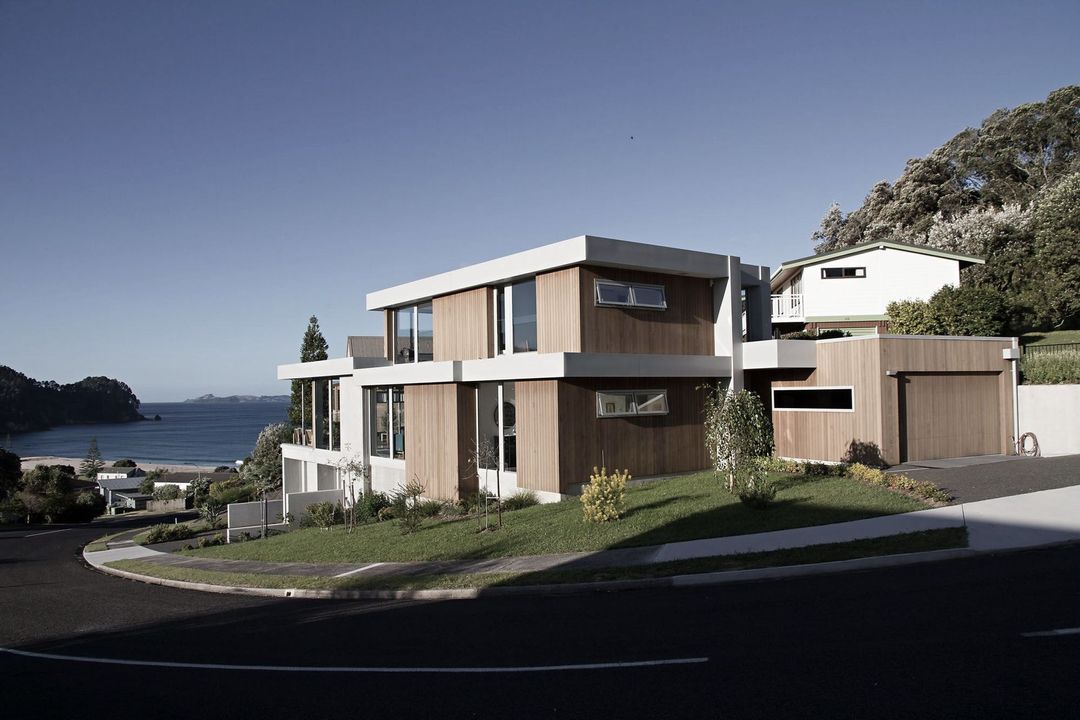
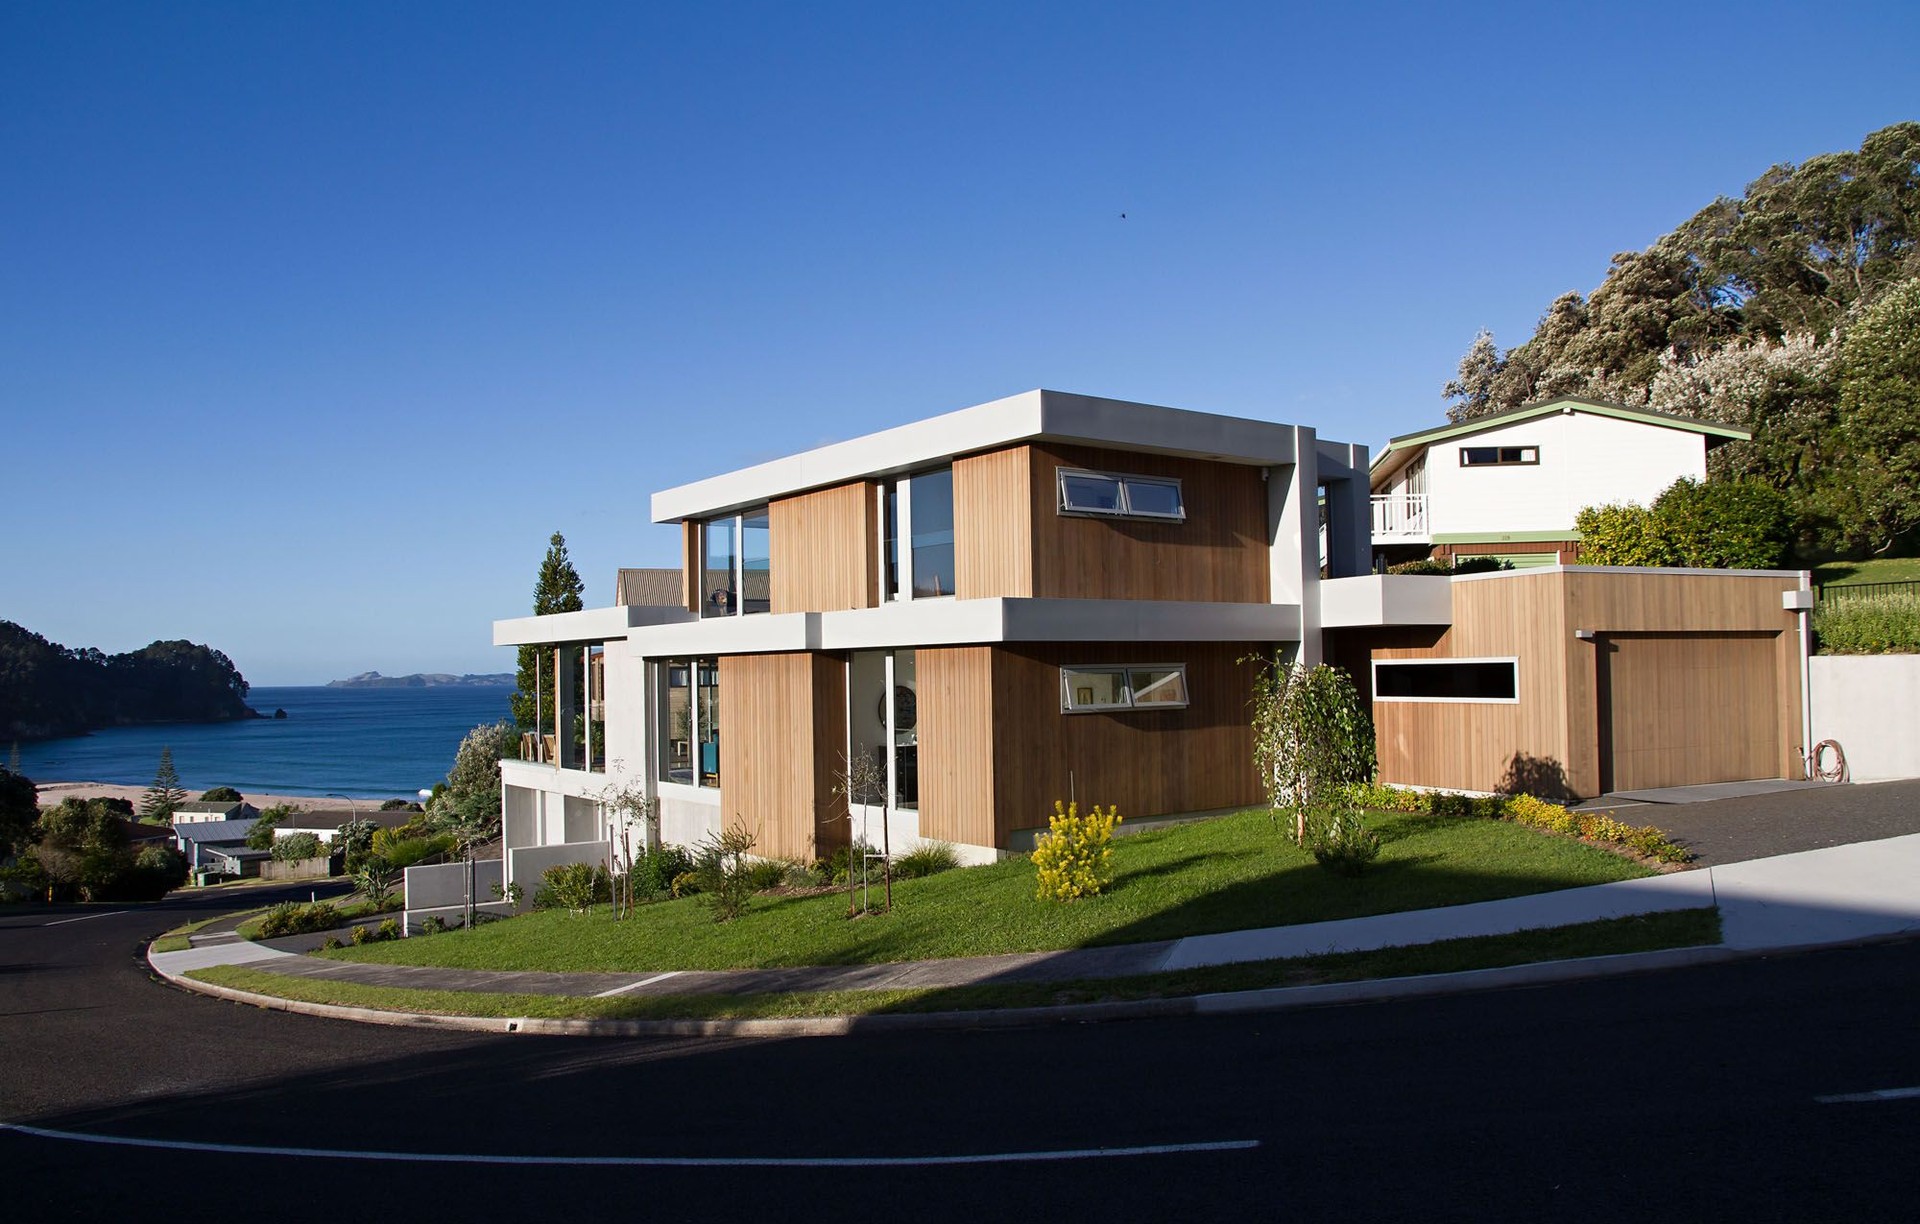
Project look book featuring Harbour View by Diana Blake Design. A harmonious blend of suburban-coastal charm and striking modernism, completed in 2019.
Diana Blake Design
2026

Project look book featuring Monarch Grove by Diana Blake Design. Compact coastal hideaway featuring vertical dark cedar cladding and a striking asymmetrical tray roof, completed in 2018.
Diana Blake Design
2026

Project look book featuring Onemana Home by Diana Blake Design. A stunning coastal retreat featuring modern design, quality materials, and breathtaking views, tailored for retirement living with essential boat storage and a bright open-plan living space.
Diana Blake Design
2026

Project look book featuring Pauanui Waterways by Diana Blake Design. A timeless holiday home featuring black cedar vertical weatherboards and woodgrain precast concrete panels, designed for seamless indoor-outdoor living along the picturesque waterways and harbourside.
Diana Blake Design
2026

Project look book featuring The Valley by Diana Blake Design. A harmonious blend of sophistication and nature, The Valley showcases innovative design and thoughtful architecture, completed in 2019.
Diana Blake Design
2026

Project look book featuring Wanaka Home by Diana Blake Design. A low maintenance holiday home in Wanaka, designed for year-round use by two families, featuring expansive glass to capture stunning lake and mountain views while ensuring privacy and protection from the elements.
Diana Blake Design
2026

Project look book featuring Waterways Parade Pauanui by Diana Blake Design. Elegant Pauanui Waterways Beach House featuring Woodgrain Precast Concrete Panels, Dark Vertical Cedar, and Colorsteel Tray Roofing, complemented by expansive stacking aluminum sliders that create a seamless connection to the picturesque waterways.
Diana Blake Design
2026
