
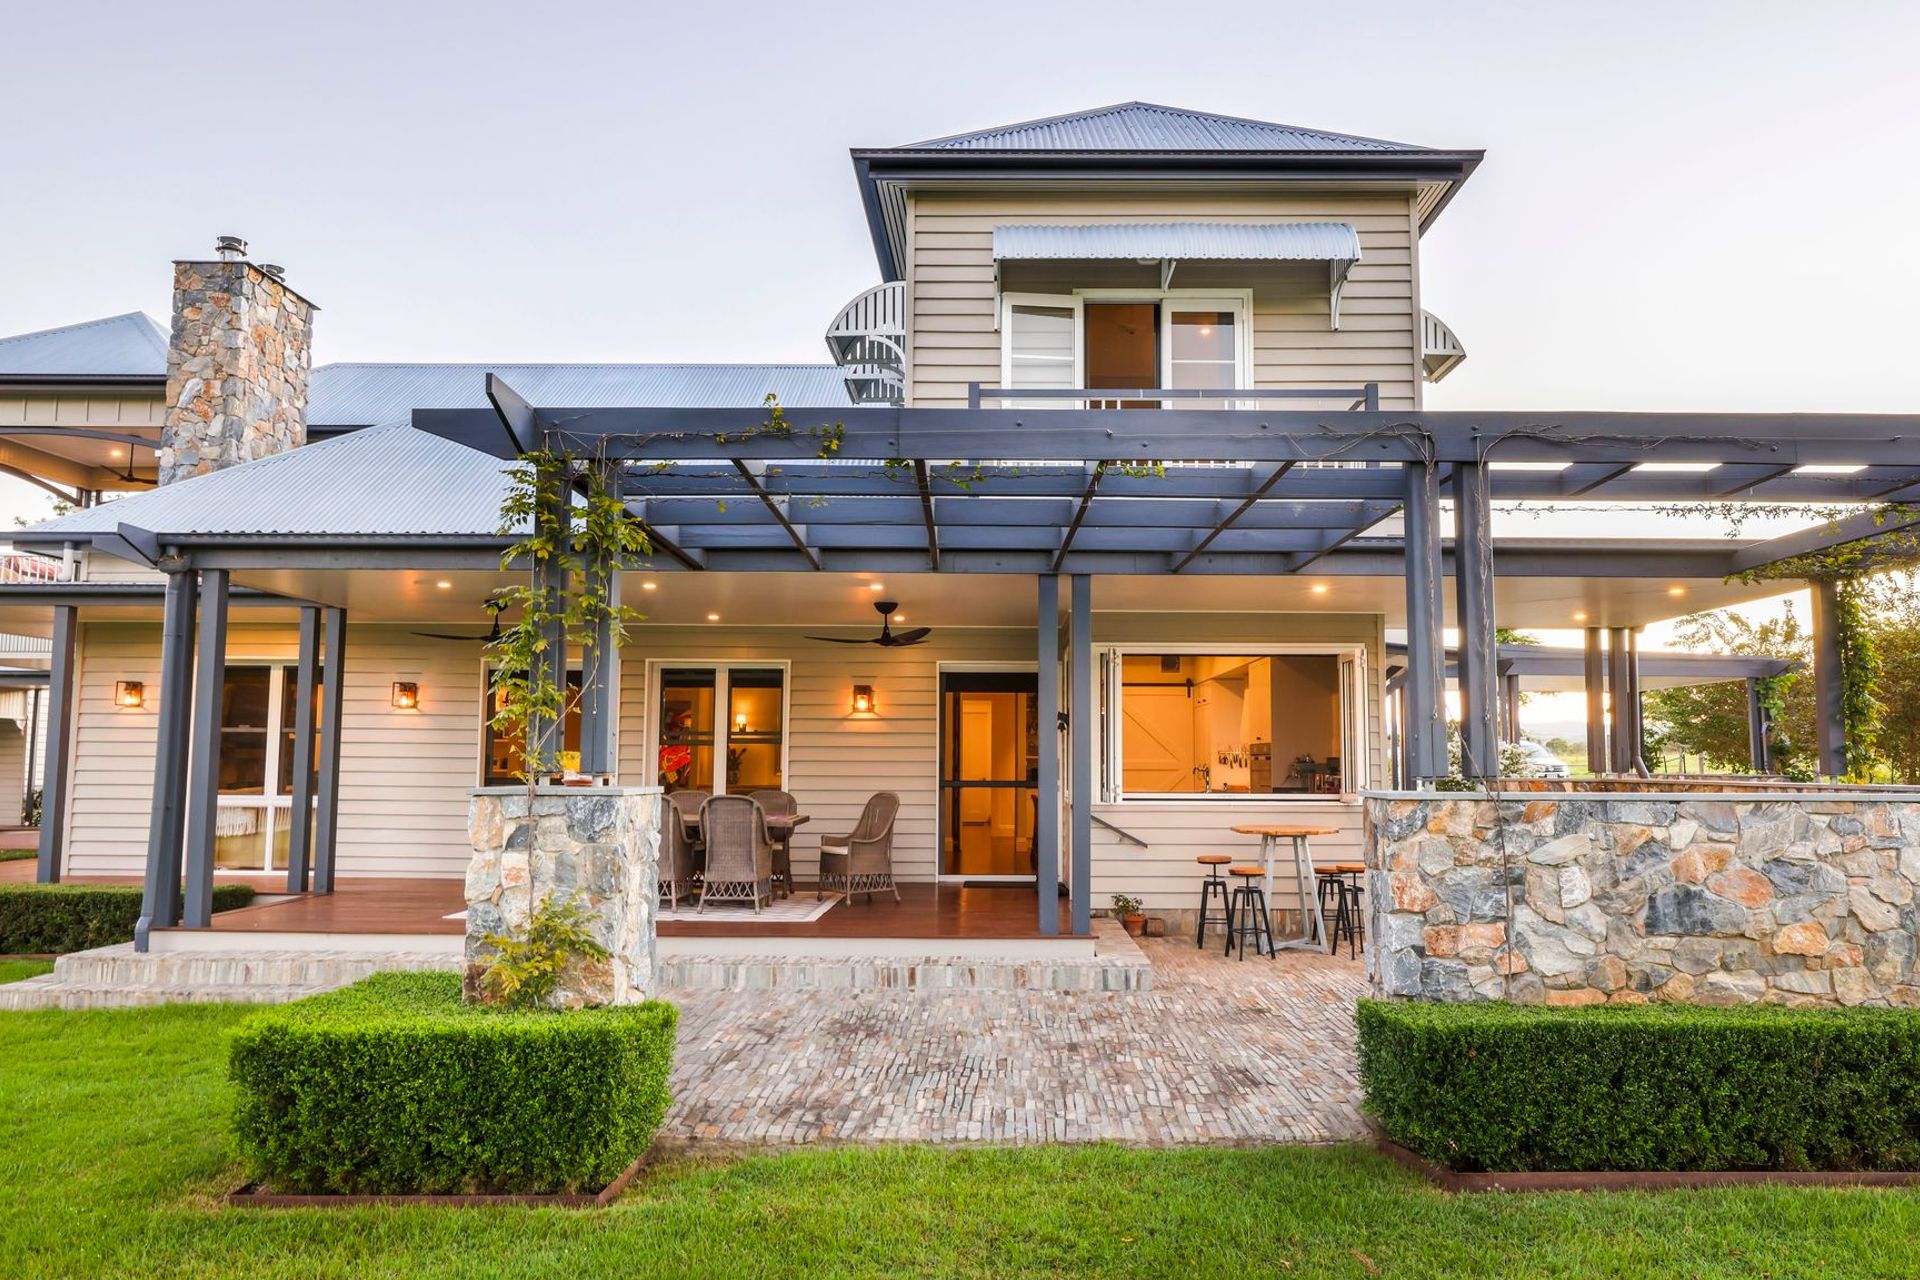


Dion Seminara Architecture
Architects
Dion Seminara Architecture
Architects

Downloads
Project look book featuring Dion Seminara Architecture by Dion Seminara Architecture.
Dion Seminara Architecture
2026
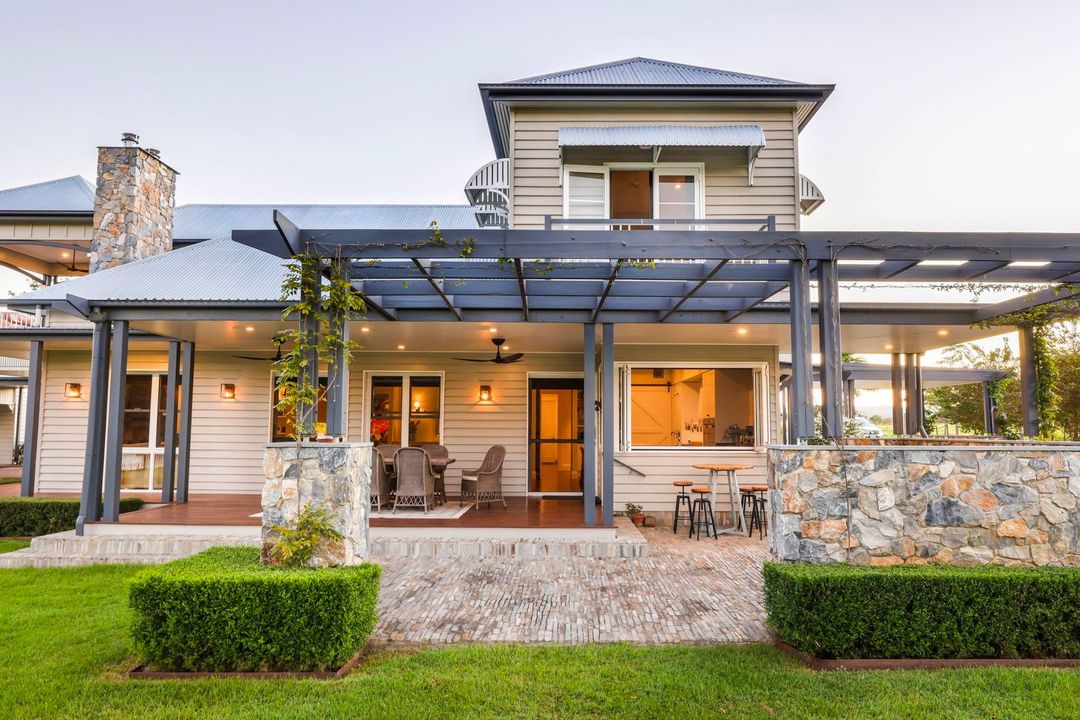
Project look book featuring Ascot Home Revamp by Dion Seminara Architecture. A comprehensive renovation enhancing the Ascot residence with a contemporary entrance, stylish gatehouse, and functional design elements to accommodate pets while revitalizing the streetscape and interior spaces.
Dion Seminara Architecture
2026

Project look book featuring Carina Heights Luxe Home by Dion Seminara Architecture. A luxurious multi-generational home in Carina Heights, featuring three levels, spacious bedrooms with ensuites, expansive living areas, and environmentally responsible design, catering to both current and future family needs.
Dion Seminara Architecture
2026

Project look book featuring Hamptons at Gregor Creek by Dion Seminara Architecture. Custom Hamptons style home design at Gregor’s Creek, blending modern conveniences with the charm of traditional architecture, set against picturesque countryside views and linked to historic buildings for family gatherings.
Dion Seminara Architecture
2026

Project look book featuring North Lakes Pool Retreat by Dion Seminara Architecture. A contemporary outdoor retreat featuring a luxurious pool and entertainment area, designed to enhance natural light and airflow while providing a relaxing, resort-style atmosphere for family living.
Dion Seminara Architecture
2026

Project look book featuring Sherwood Passive House by Dion Seminara Architecture. A modern home in Sherwood designed with sustainable and passive principles, featuring energy generation, efficient airflow, and stunning views, all while maintaining budget-conscious aesthetics and comfort.
Dion Seminara Architecture
2026
