

Don Jamieson Architecture
Architects
Don Jamieson Architecture
Architects

Downloads
Project look book featuring Don Jamieson Architecture by Don Jamieson Architecture.
Don Jamieson Architecture
2026

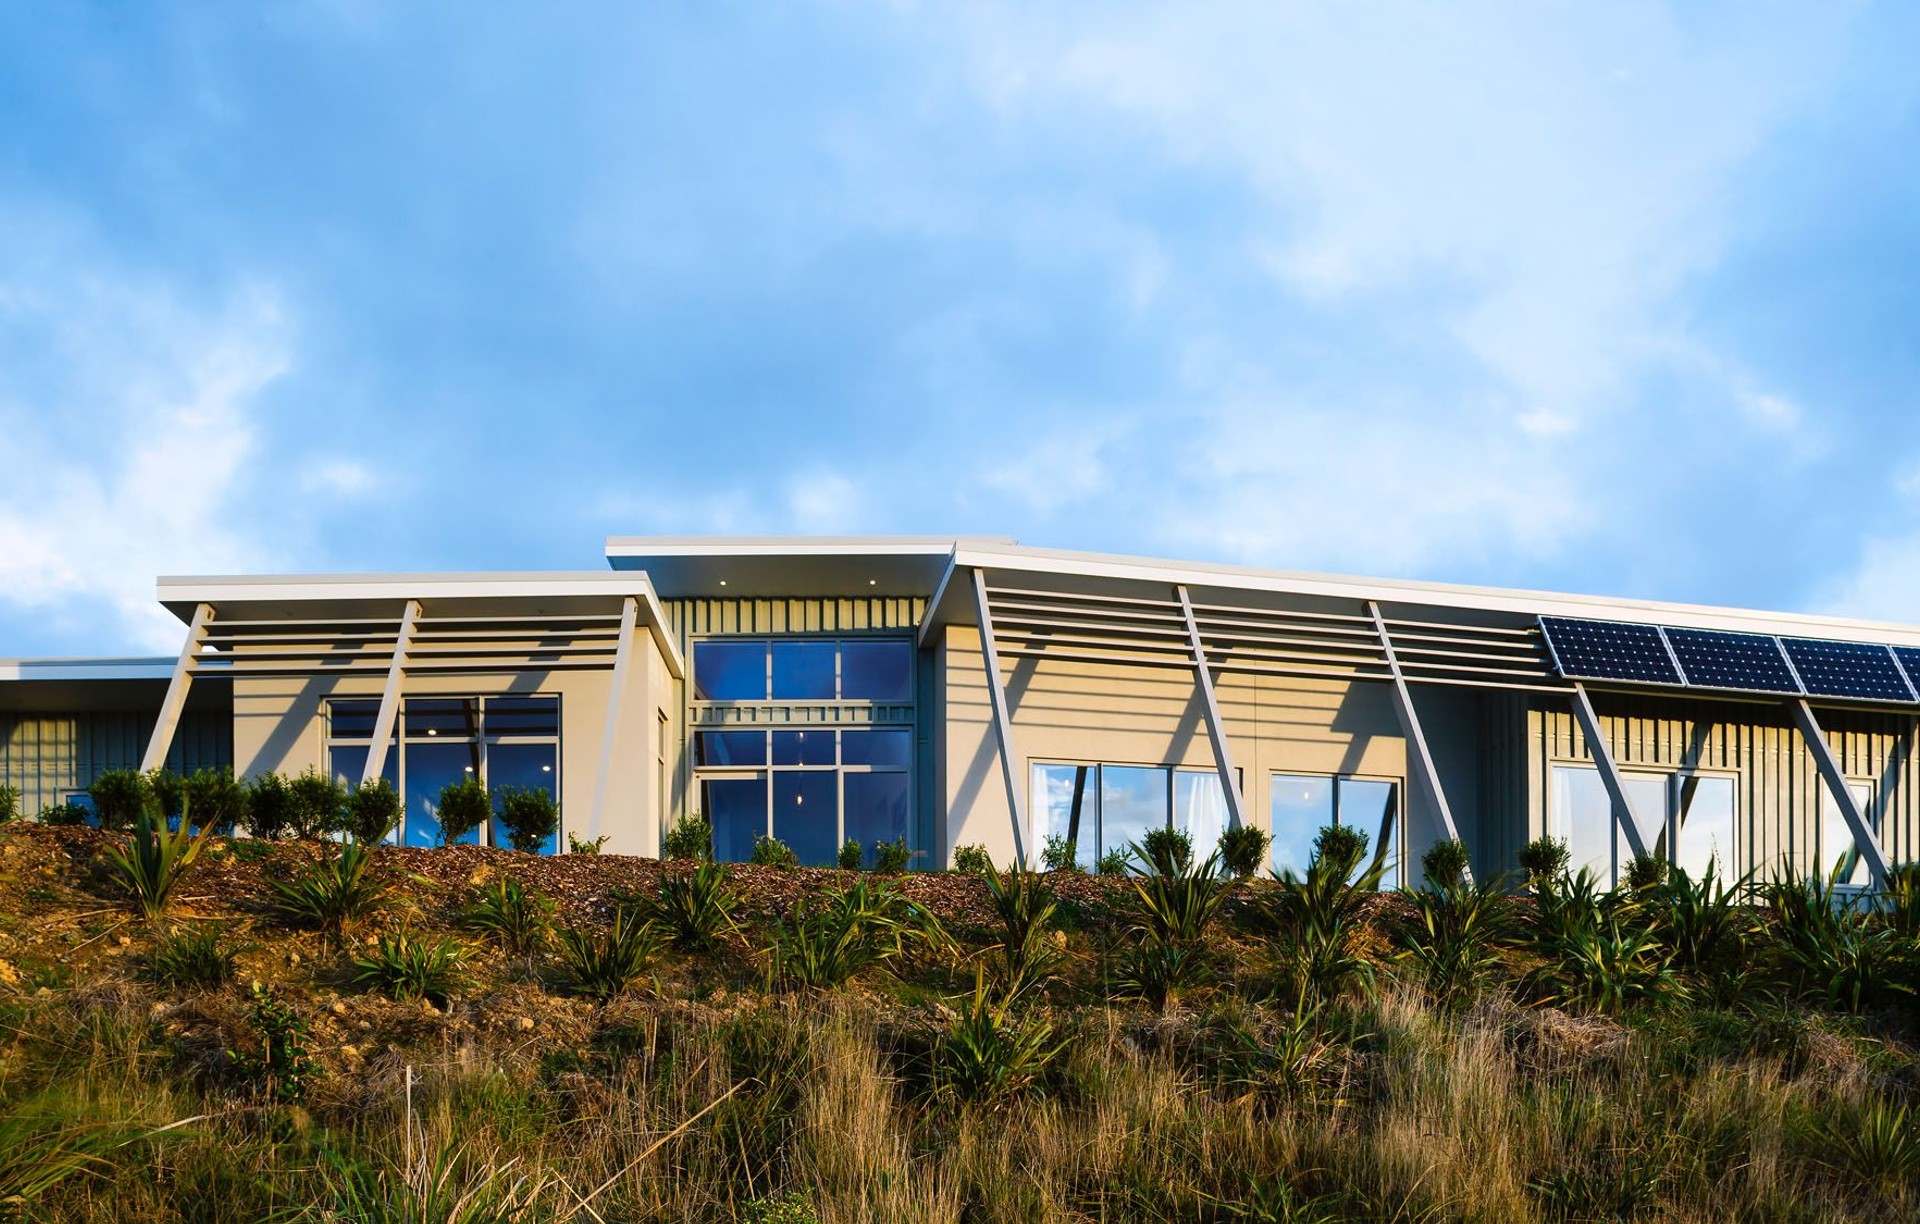
Project look book featuring Aotea House by Don Jamieson Architecture. Aotea House: A Five Star LifemarkTM rated home designed for adaptability, energy efficiency, and accessibility, featuring a sun room, innovative solar solutions, and a focus on healthy living environments.
Don Jamieson Architecture
2026

Project look book featuring Bay House I by Don Jamieson Architecture. A striking standalone residence in Wellington, designed to maximize views and passive solar gain, featuring three levels with a private courtyard, innovative design elements, and a focus on comfort and sustainability.
Don Jamieson Architecture
2026

Project look book featuring Bay House II by Don Jamieson Architecture. Exceptional coastal residence overlooking Wellington's Oriental Bay, featuring innovative design, passive solar orientation, and stunning views from expansive living spaces and a dramatic wave form roof.
Don Jamieson Architecture
2026

Project look book featuring Blenheim House by Don Jamieson Architecture. A modern, sustainable home designed for the hot, dry climate, featuring passive solar heating, a Trombe wall, and versatile indoor-outdoor living spaces, all while balancing complexity with a simple mono-pitched roof.
Don Jamieson Architecture
2026

Project look book featuring City Villa by Don Jamieson Architecture. A beautifully refurbished inner-city villa featuring a modern sun-filled addition, high insulation, double-glazed windows, and a seamless connection to a decked courtyard, blending heritage charm with contemporary living.
Don Jamieson Architecture
2026
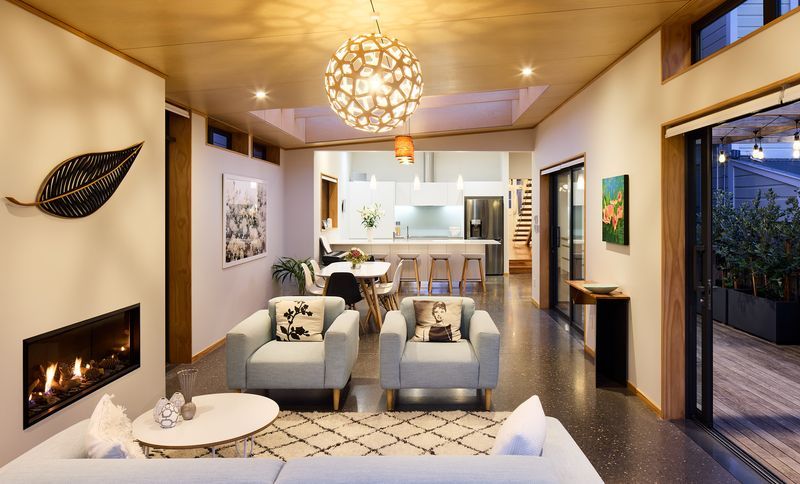
Project look book featuring Cydonia by Don Jamieson Architecture. Designed to replace the client’s earthquake damaged villa, the brief for this house was simple—a humble form that references Christchurch mid-century style, uses honest materials and is light, open and airy but also comfortable and homely.
Don Jamieson Architecture
2026
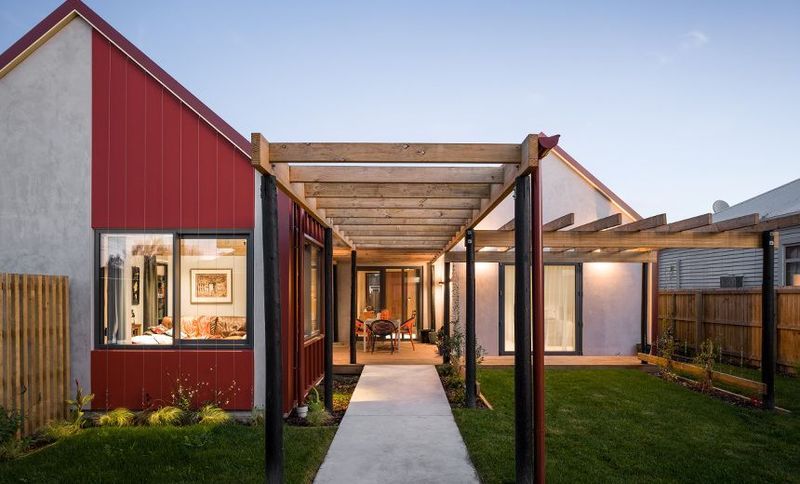
Project look book featuring Island Bay Learning Hub by Don Jamieson Architecture. Island Bay School's new Learning Hub features a vibrant Community Space and Library, fostering collaboration and learning among students, parents, and educators, while showcasing significant community contributions and a strong connection to the environment.
Don Jamieson Architecture
2026

Project look book featuring Island Bay Rimu Block by Don Jamieson Architecture. Transforming the 1932 Rimu Block at Island Bay School into a modern learning environment with flexible spaces, collaborative areas, and vibrant design elements that foster community engagement and support 21st-century educational practices.
Don Jamieson Architecture
2026

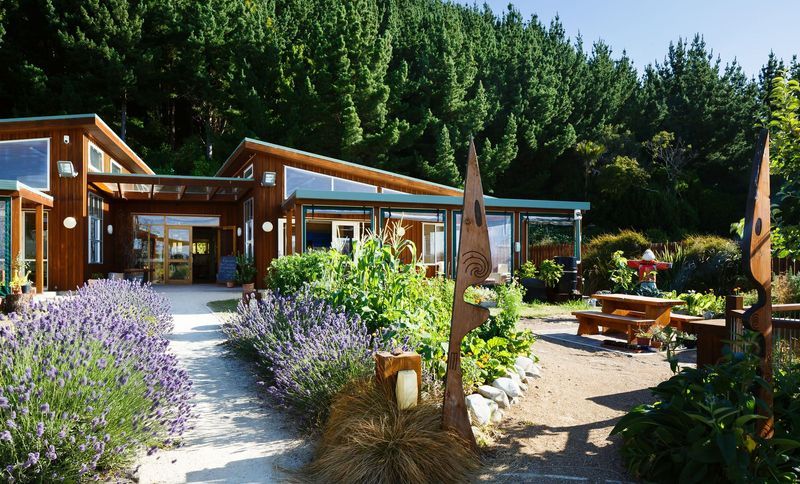
Project look book featuring Little Earth Montessori by Don Jamieson Architecture. Little Earth Montessori Preschool: A sustainably designed educational facility that harmonizes with nature, featuring innovative use of materials, passive solar heating, and an engaging outdoor environment for holistic child development.
Don Jamieson Architecture
2026
Project look book featuring Our Lady of the Rosary School by Don Jamieson Architecture. Refurbishment and expansion of Our Lady of the Rosary School with a two-stage construction approach, featuring modern classrooms and a shared outdoor learning space, enhancing educational facilities while ensuring safety and functionality.
Don Jamieson Architecture
2026

Files
2 files across 2 items
1 - 2 of 2 items
|