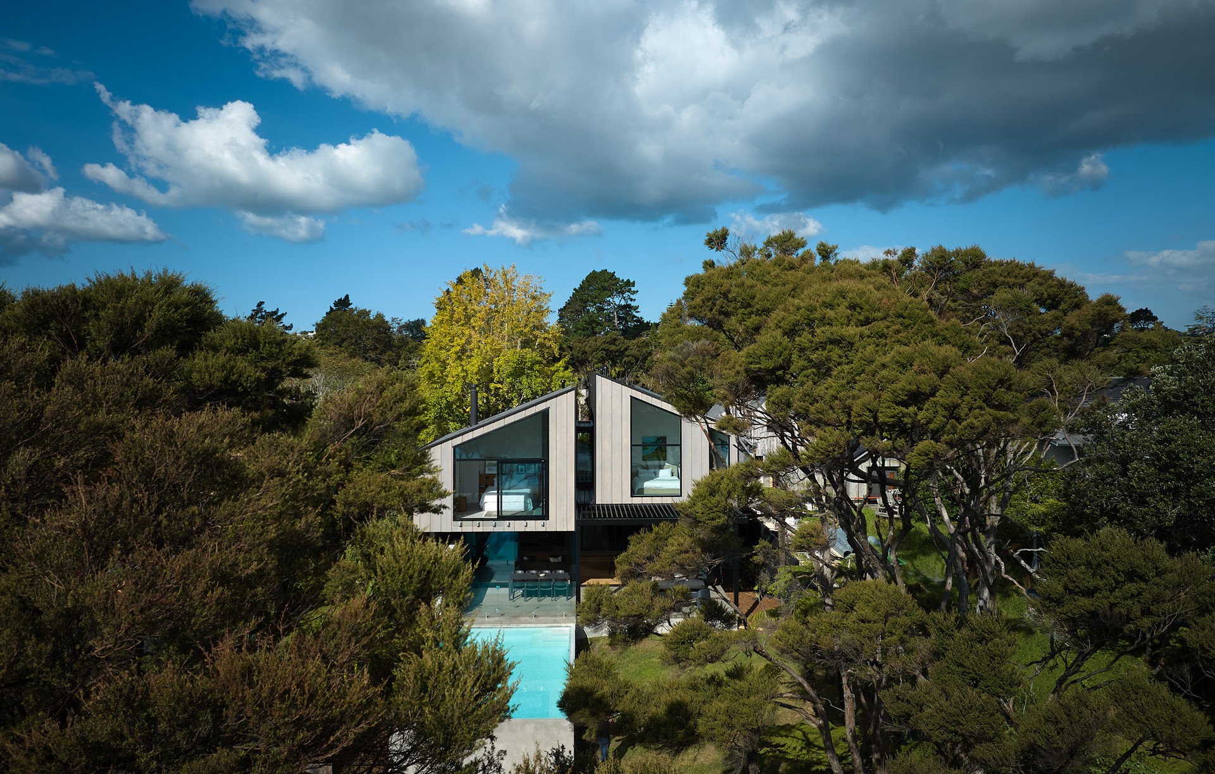
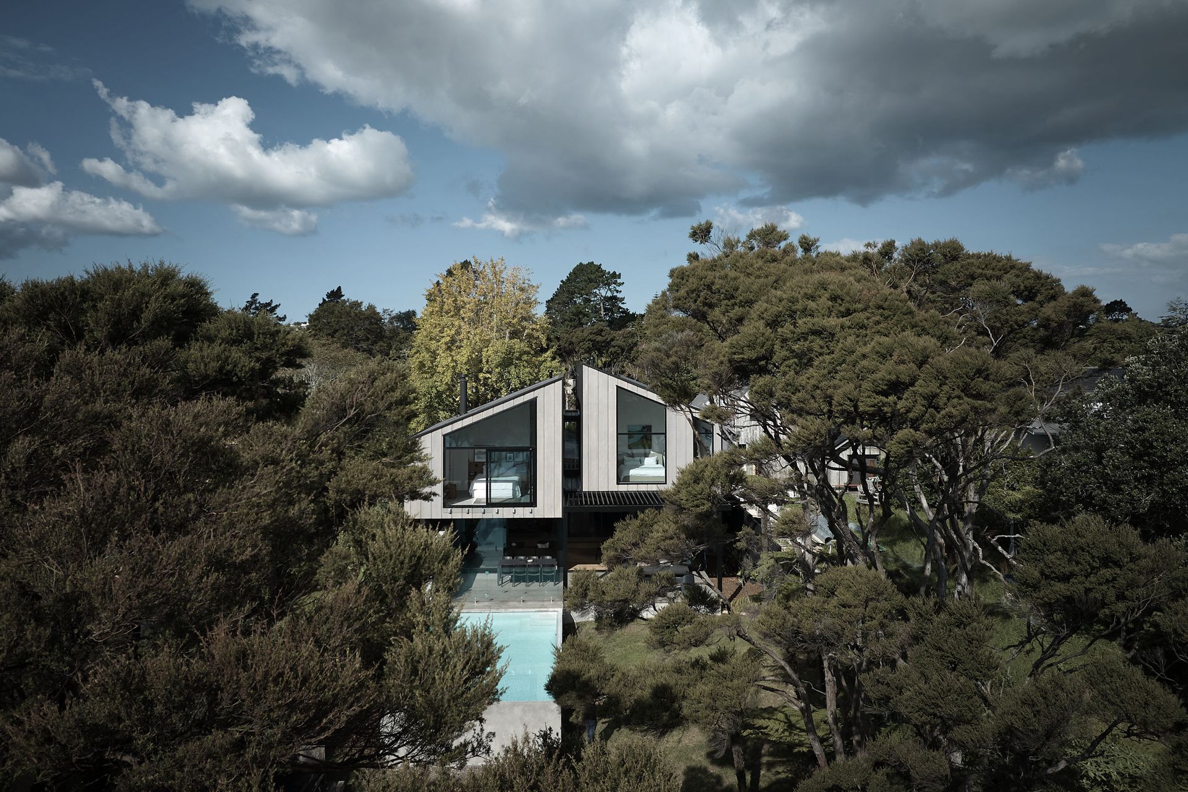
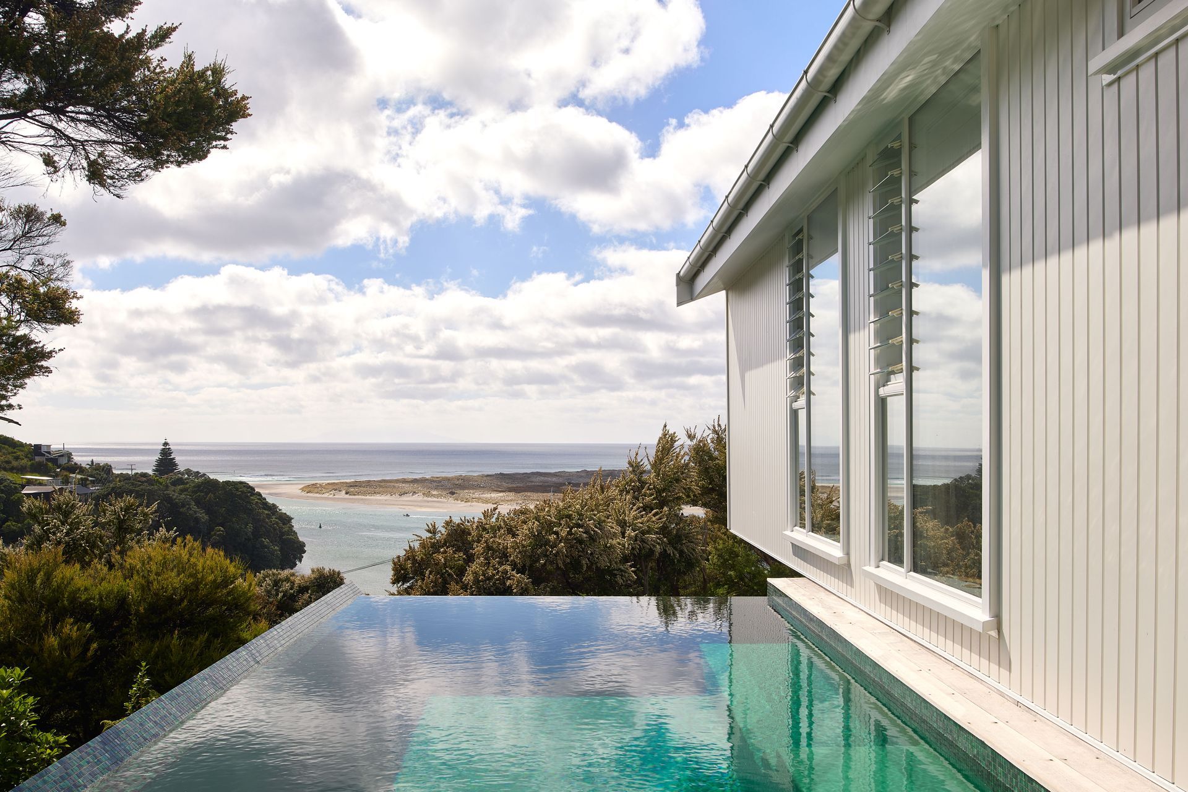
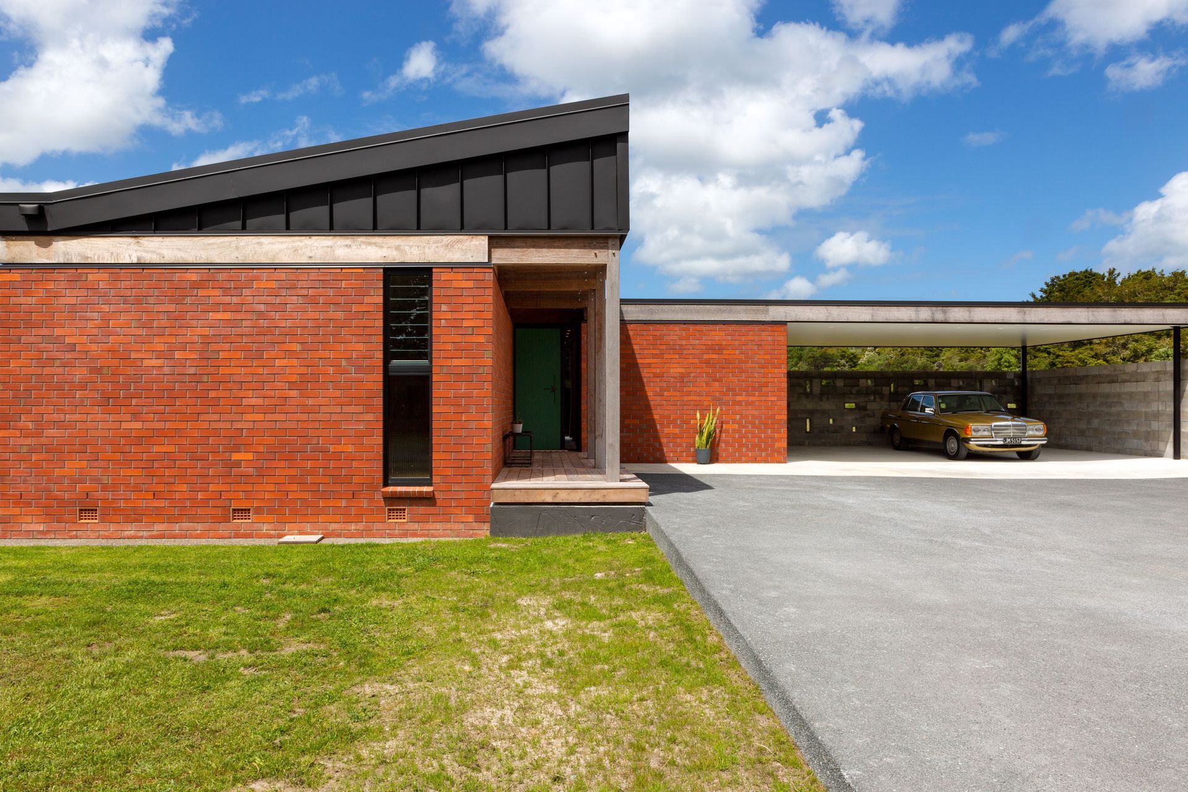


Dorrington Atcheson Architects
Dorrington Atcheson Architects

Downloads
Project look book featuring Dorrington Atcheson Architects by Dorrington Atcheson Architects.
Dorrington Atcheson Architects
2026


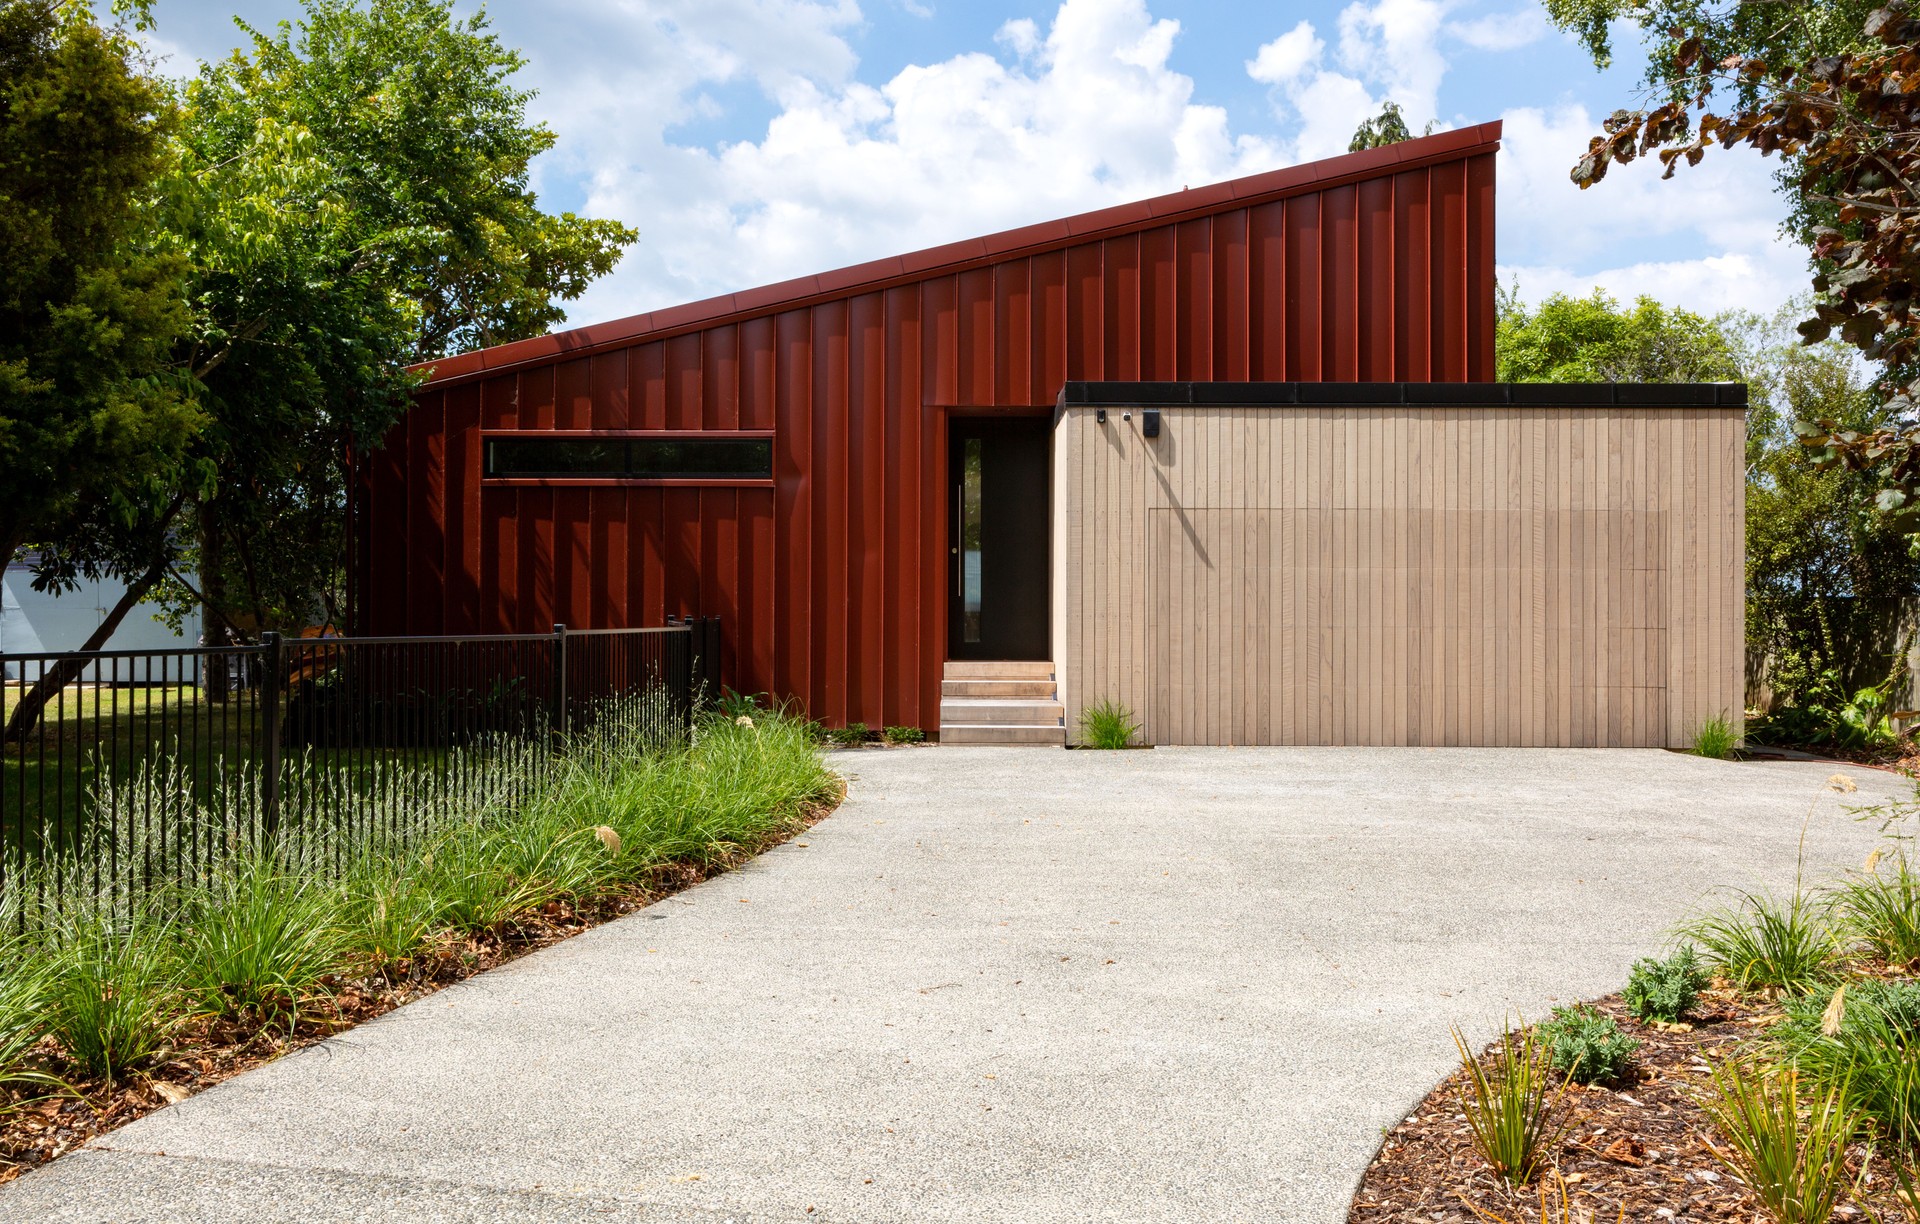
Project look book featuring Allum Street by Dorrington Atcheson Architects. A striking architectural residence in Kohimarama, featuring angular forms, industrial materials, and innovative design that harmonizes with its challenging site and surrounding structures.
Dorrington Atcheson Architects
2026

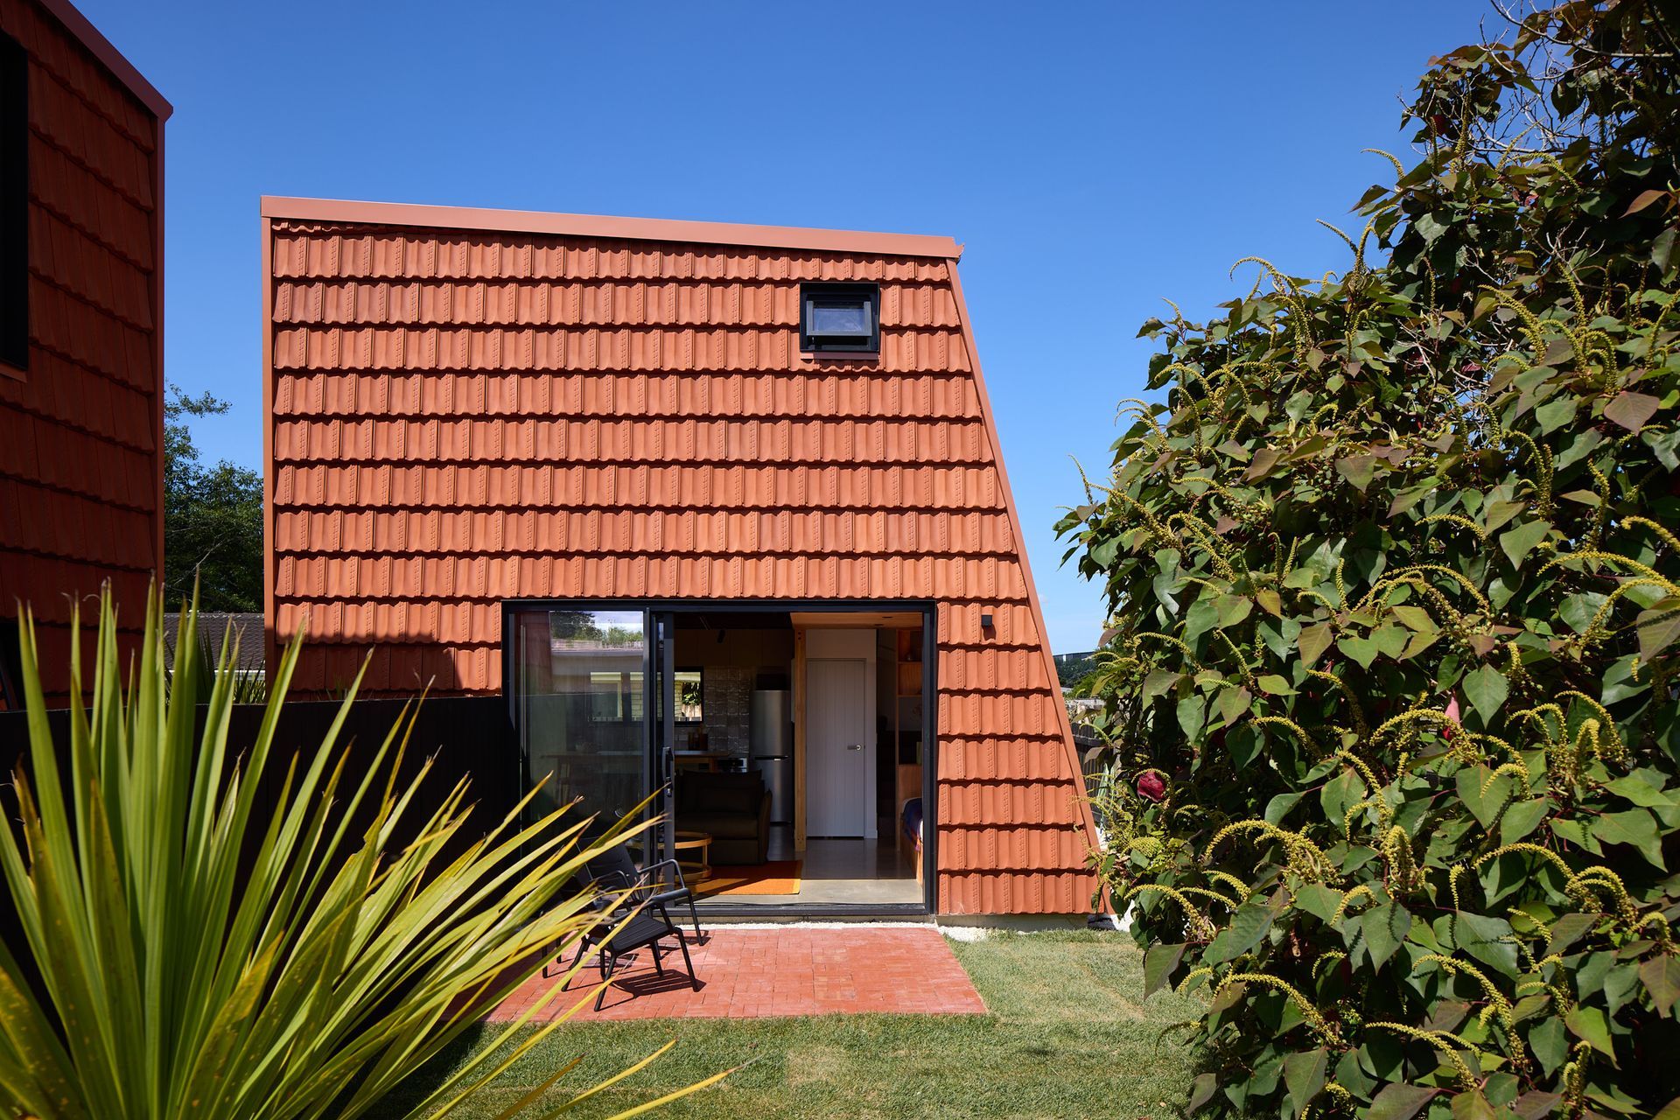
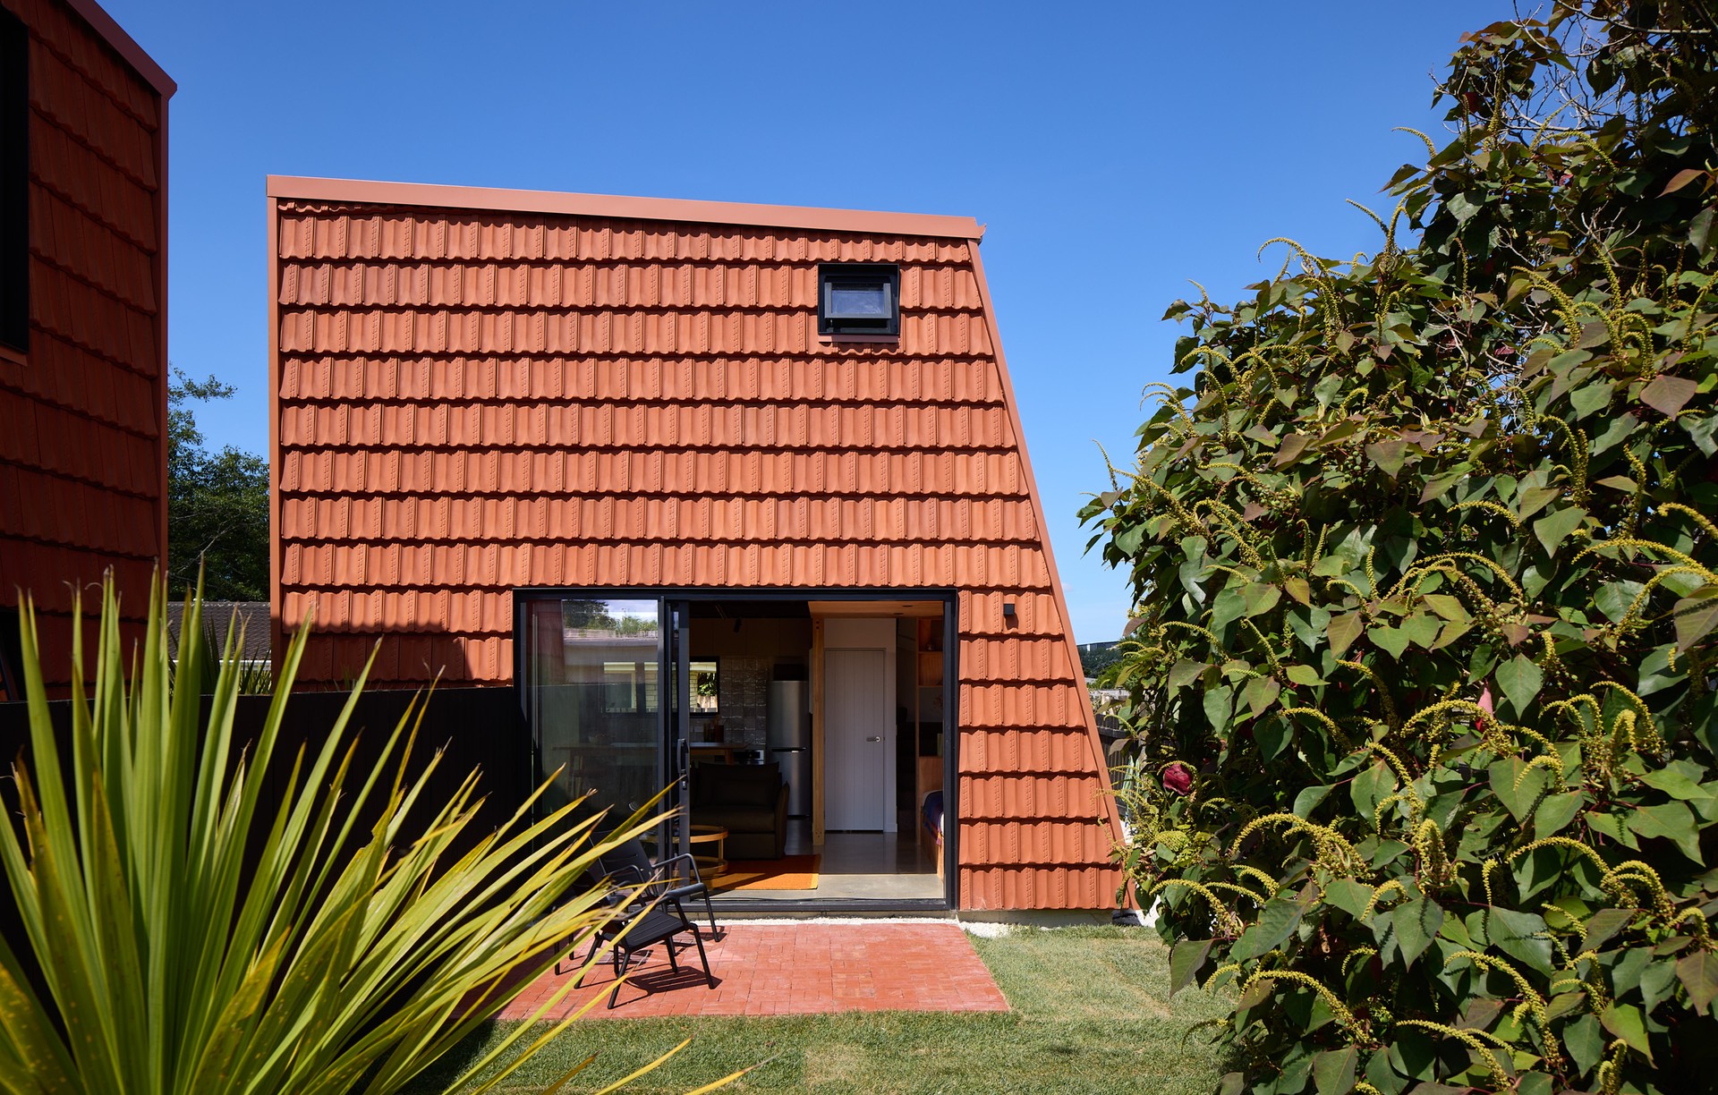
Project look book featuring Allum Street 2 by Dorrington Atcheson Architects. Contemporary addition to a previous DAA new build, featuring a semi self-contained apartment that connects seamlessly with the main house and outdoor spaces, completed in 2021.
Dorrington Atcheson Architects
2026

Project look book featuring Archdall by Dorrington Atcheson Architects. A revitalized 70s home in Meadowbank, Auckland, featuring a U-shaped design, restored courtyard, and modern open-plan living spaces, blending retro charm with contemporary aesthetics for a welcoming family environment.
Dorrington Atcheson Architects
2026

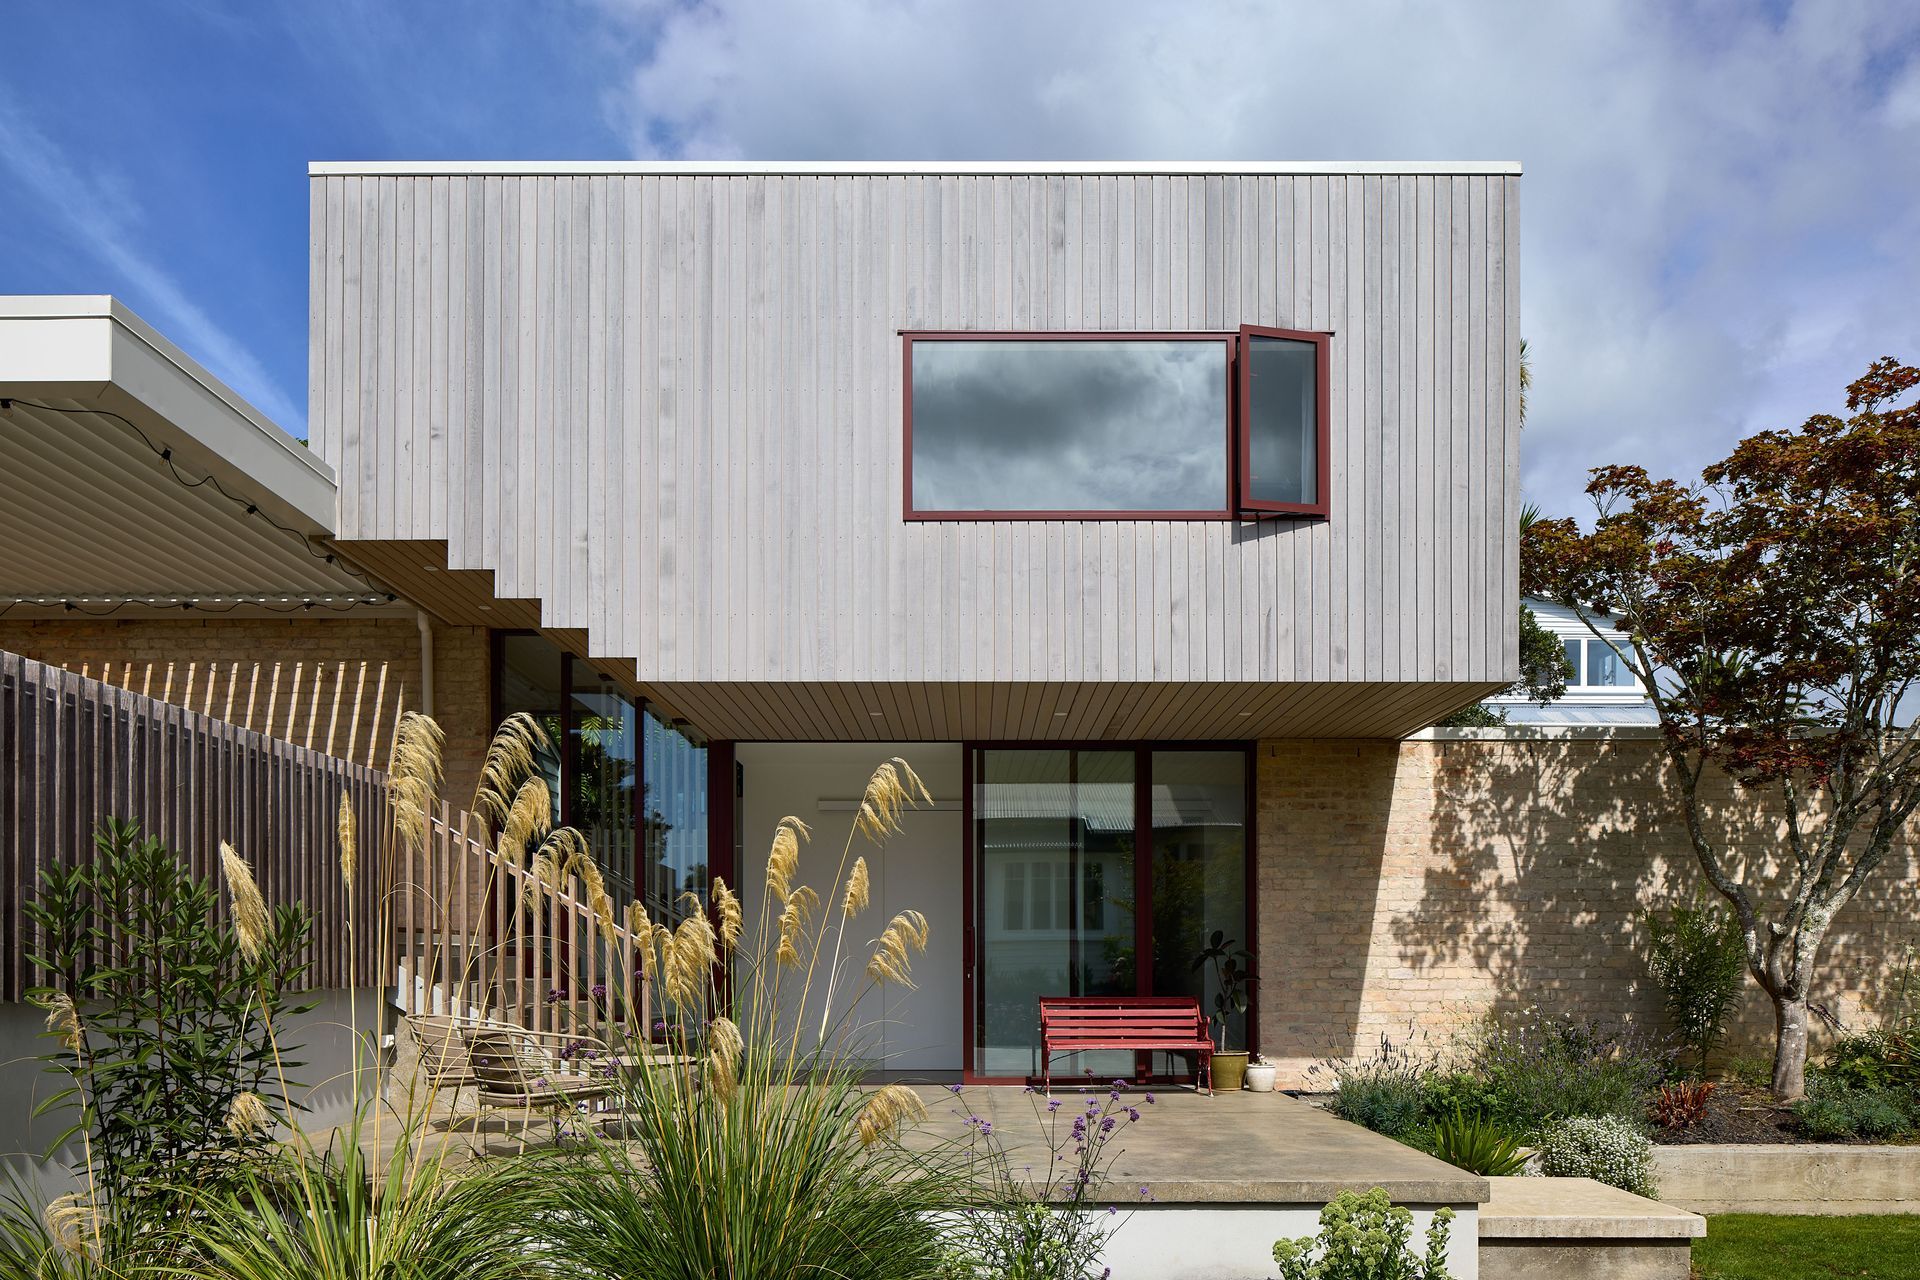
Project look book featuring Beresford Street by Dorrington Atcheson Architects. Innovative two-storey extension revitalizing a Bayswater bungalow, featuring a striking contrast of materials and maximizing harbour views with a spacious upper level, including a main bedroom, office, and hidden roof deck.
Dorrington Atcheson Architects
2026
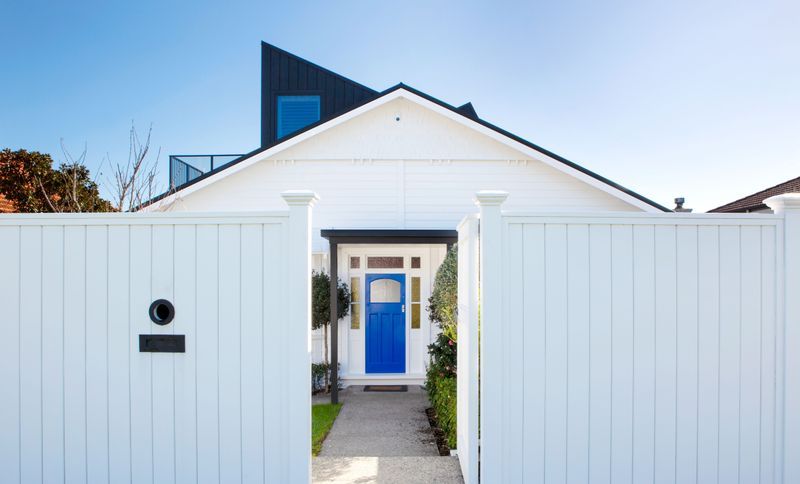
Project look book featuring Broomfields by Dorrington Atcheson Architects. A transformed rural residence in Whitford, blending farmhouse charm with modern elegance, featuring open-plan living, a cantilevered master suite, and seamless indoor-outdoor connections, all while honoring its historical roots.
Dorrington Atcheson Architects
2026

Project look book featuring Bucks Bistro by Dorrington Atcheson Architects. A beachside bistro blending French café charm with casual dining, featuring indoor and outdoor spaces, bespoke banquette seating, and a striking green marble bar, all designed to create a welcoming gathering place for the community.
Dorrington Atcheson Architects
2026
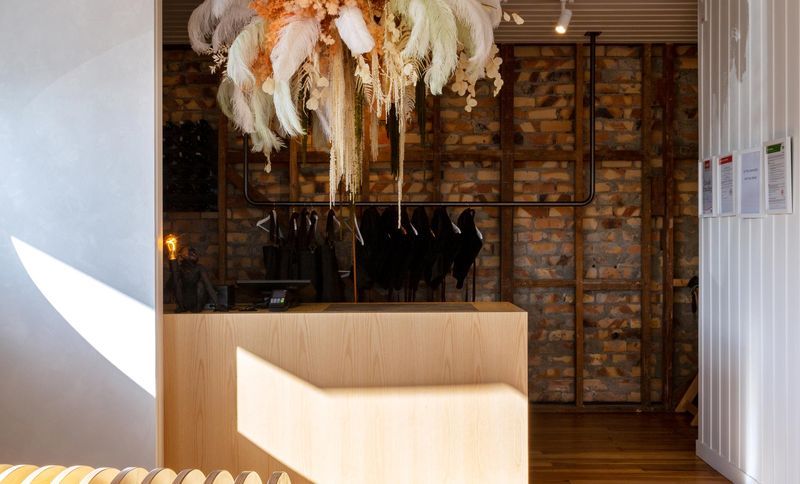
Project look book featuring Carrie St by Dorrington Atcheson Architects. A transformative renovation of a standard bungalow, blending character and modernity with a garden room addition, open-plan living, and a playful internal garden, creating a vibrant family space inspired by a Brazilian jungle aesthetic.
Dorrington Atcheson Architects
2026

Project look book featuring Coates Ave Black Box by Dorrington Atcheson Architects. A contemporary family home inspired by Californian Modernism, featuring a striking black upper level, open-plan living spaces, and a unique roof deck that allows children to jump into the swimming pool, all while maintaining privacy and seamless indoor-outdoor flow.
Dorrington Atcheson Architects
2026
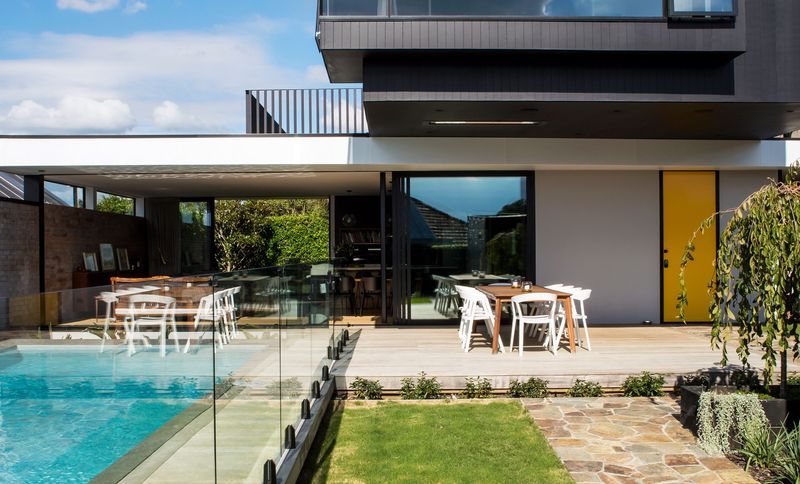
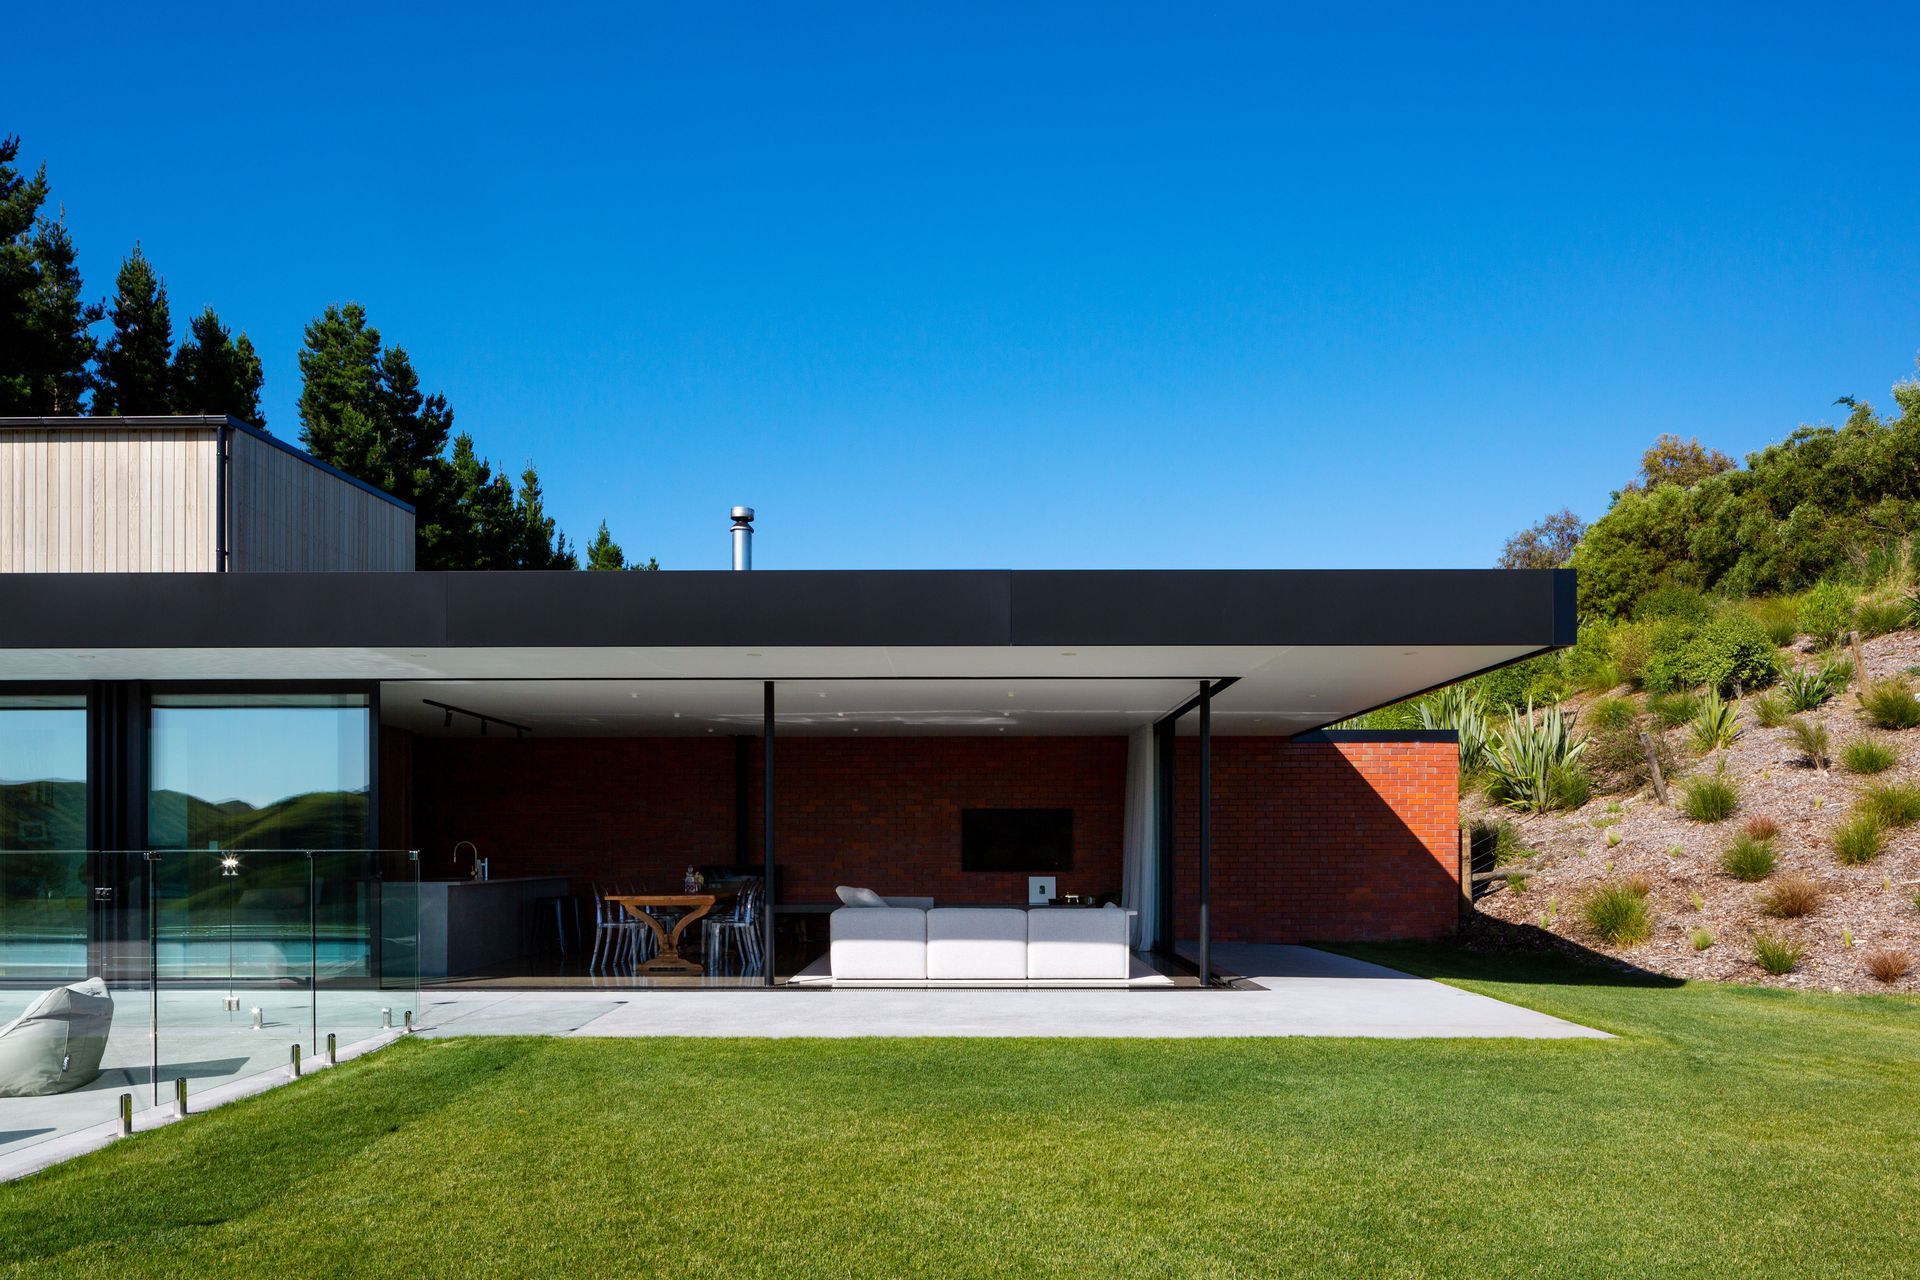
Project look book featuring Coopers Beach by Dorrington Atcheson Architects. A thoughtfully designed beachside holiday home that balances privacy and openness, featuring flexible living spaces, a unique material palette, and seamless integration with the surrounding landscape.
Dorrington Atcheson Architects
2026
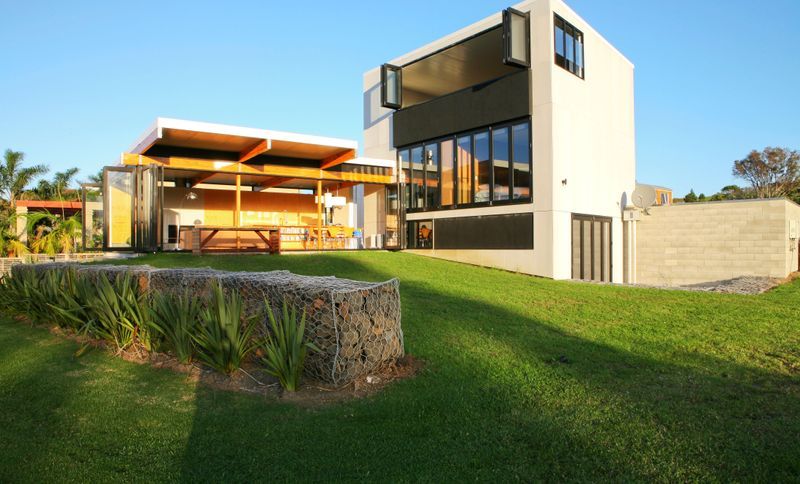
Project look book featuring Cunningham House by Dorrington Atcheson Architects. Cunningham House was designed in two stages for two different owners. The original, was a 96m² bach, two mono-pitch timber boxes linked by a flat roof. The current owners commissioned an extension: main bedroom, ensuite, dressing room, study, entry-gallery and wine cellar. The house has more than doubled to 254.80m².
Dorrington Atcheson Architects
2026

Files
1 file across 1 item
1 - 1 of 1 items
|