

Downright Construction
Construction
Downright Construction
Construction

Downloads
Project look book featuring Downright Construction by Downright Construction.
Downright Construction
2026
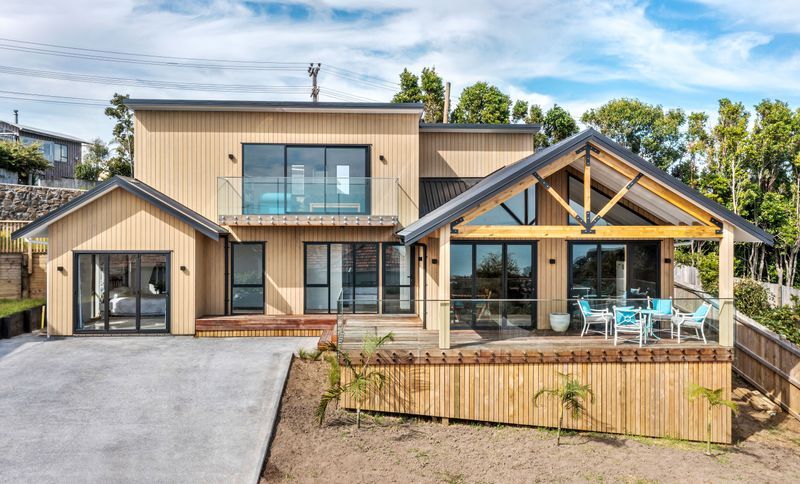
Project look book featuring Fernwood Place by Downright Construction. Contemporary 4-bedroom family home featuring versatile living spaces, a study nook, and a private landscaped patio in the emerging Glen Innes area, designed by Ashton Mitchell.
Downright Construction
2026
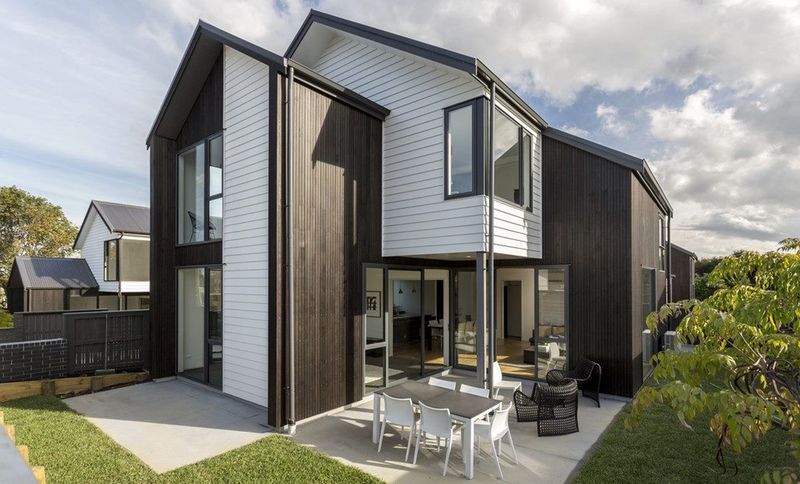
Project look book featuring Glenmore by Downright Construction. Expansive home extension in Coatesville featuring a 30m² kitchen/dining area and a versatile outdoor pavilion designed by Black Box Architects, offering year-round enjoyment of stunning views.
Downright Construction
2026
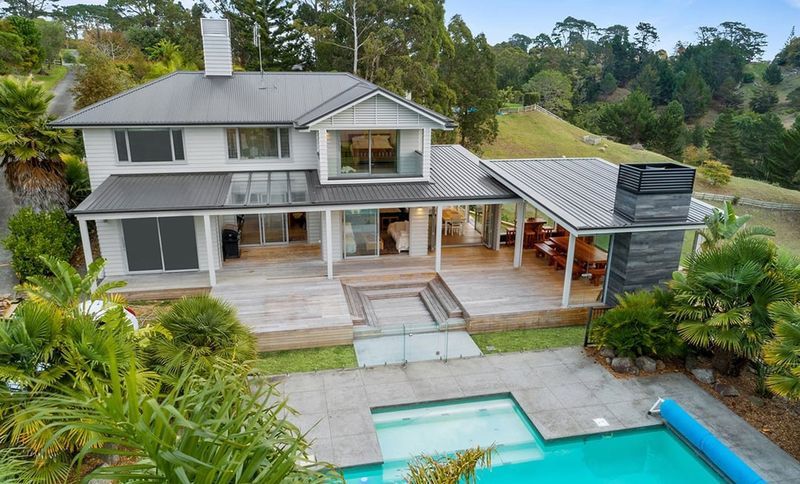
Project look book featuring Isobel Rd, Greenhithe by Downright Construction. A modern residential development in Greenhithe focusing on sustainability and innovative design.
Downright Construction
2026
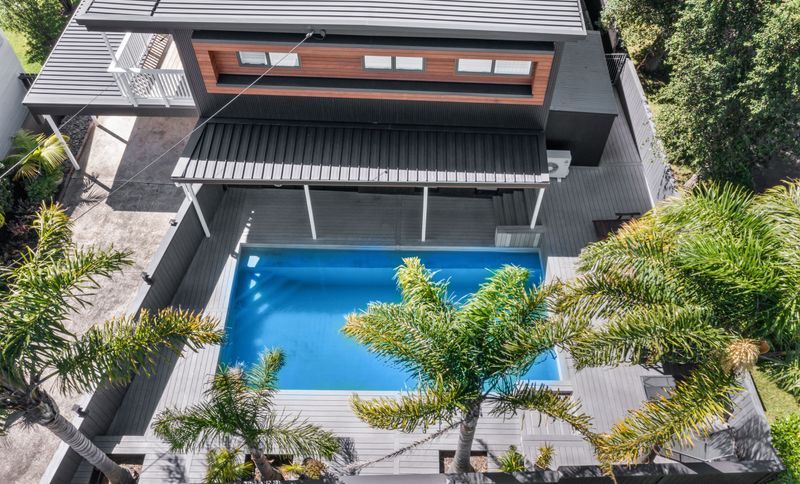
Project look book featuring Kitchener Rd by Downright Construction. The Kitchener Rd project features a blend of modern design and traditional craftsmanship with a stunning porch and deck.
Downright Construction
2026
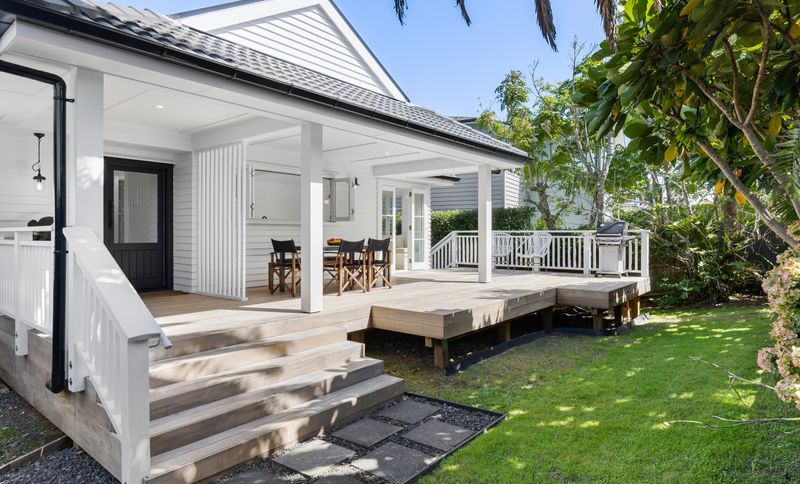
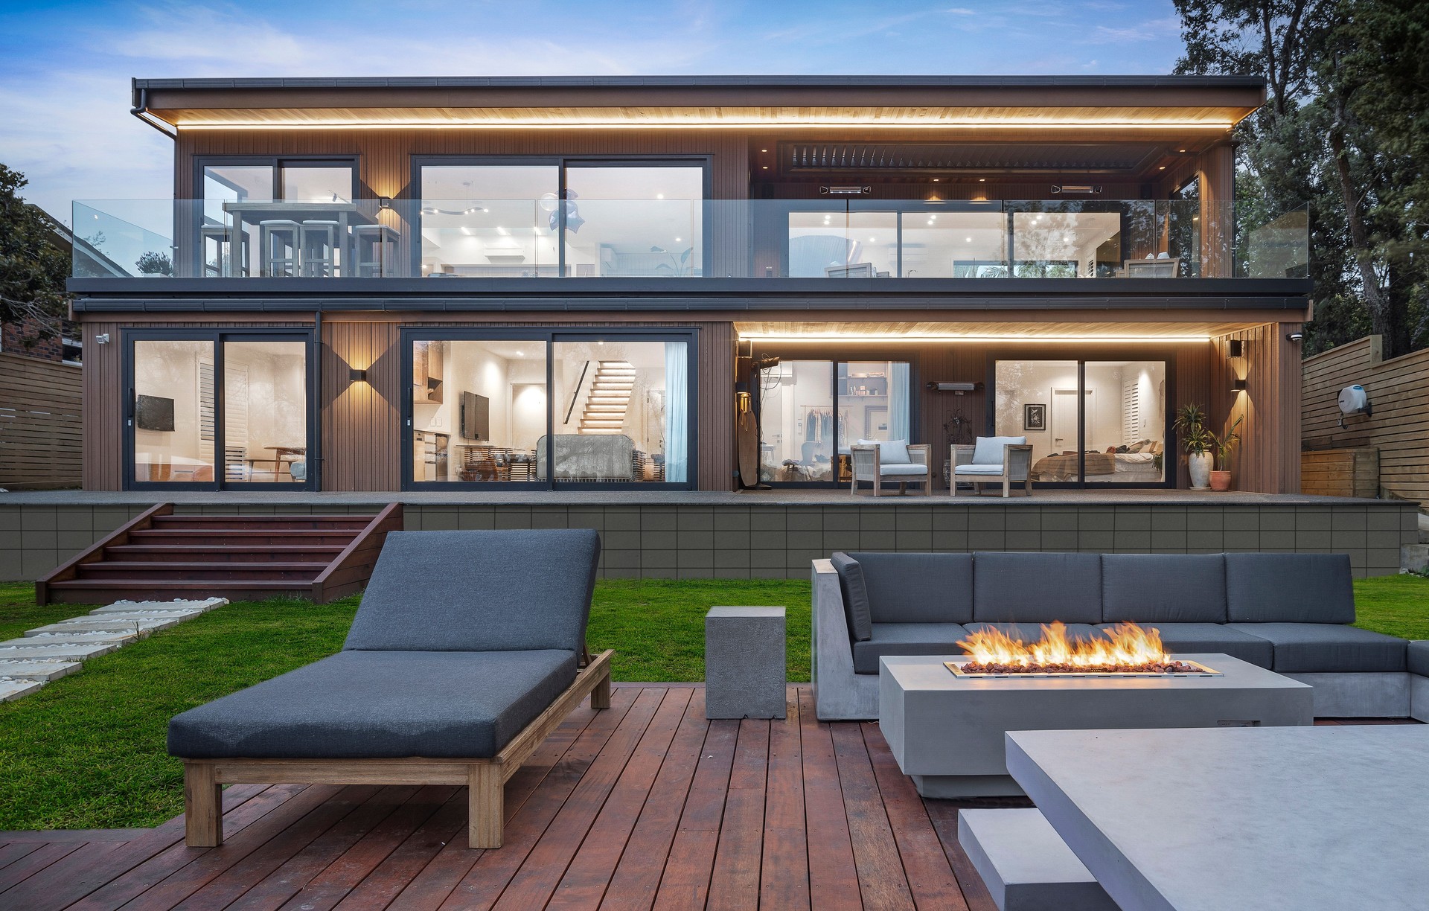
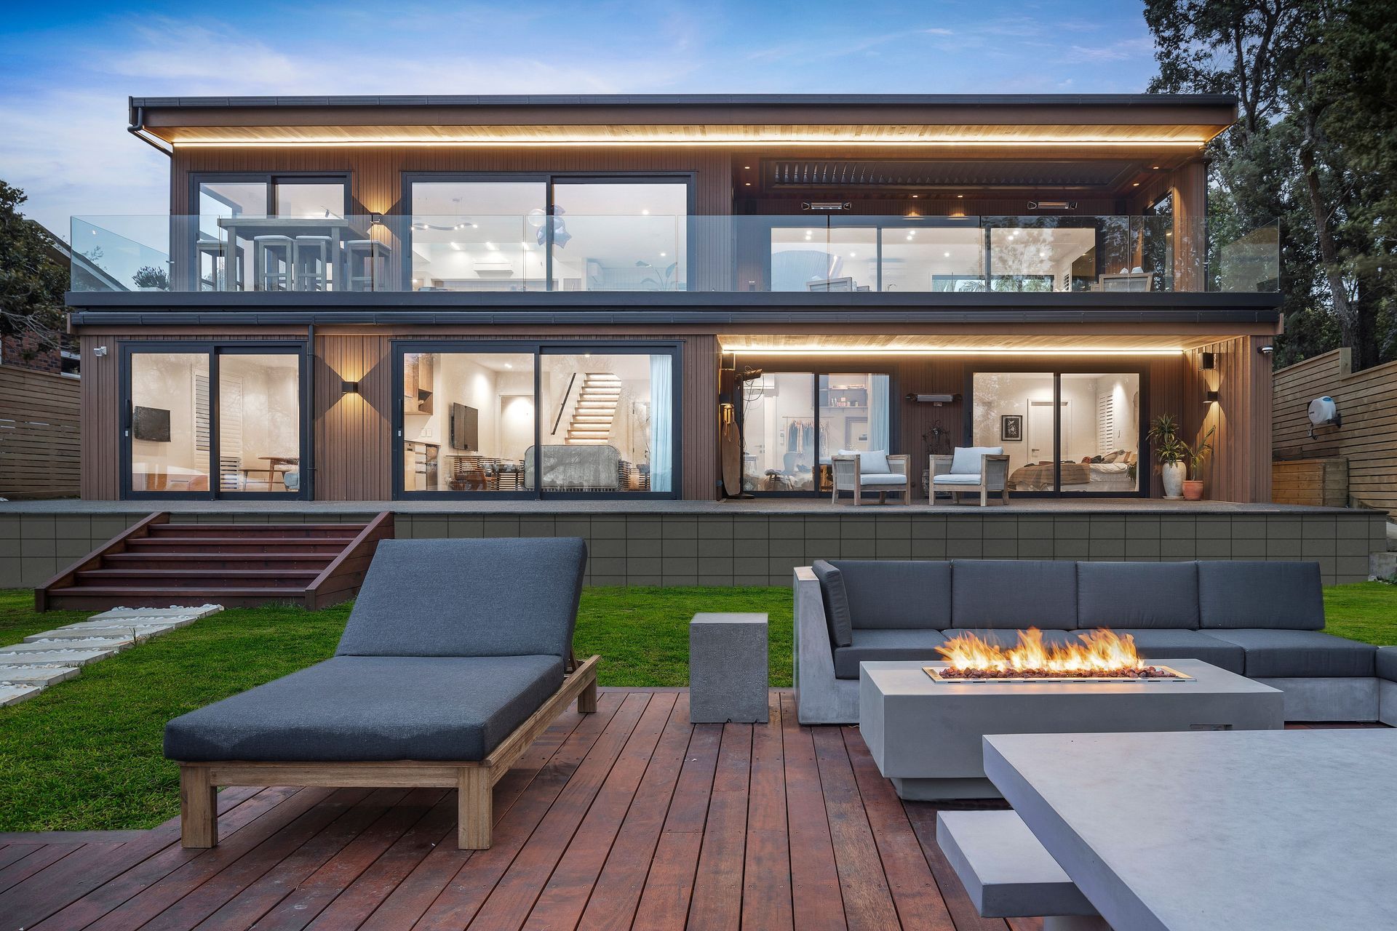
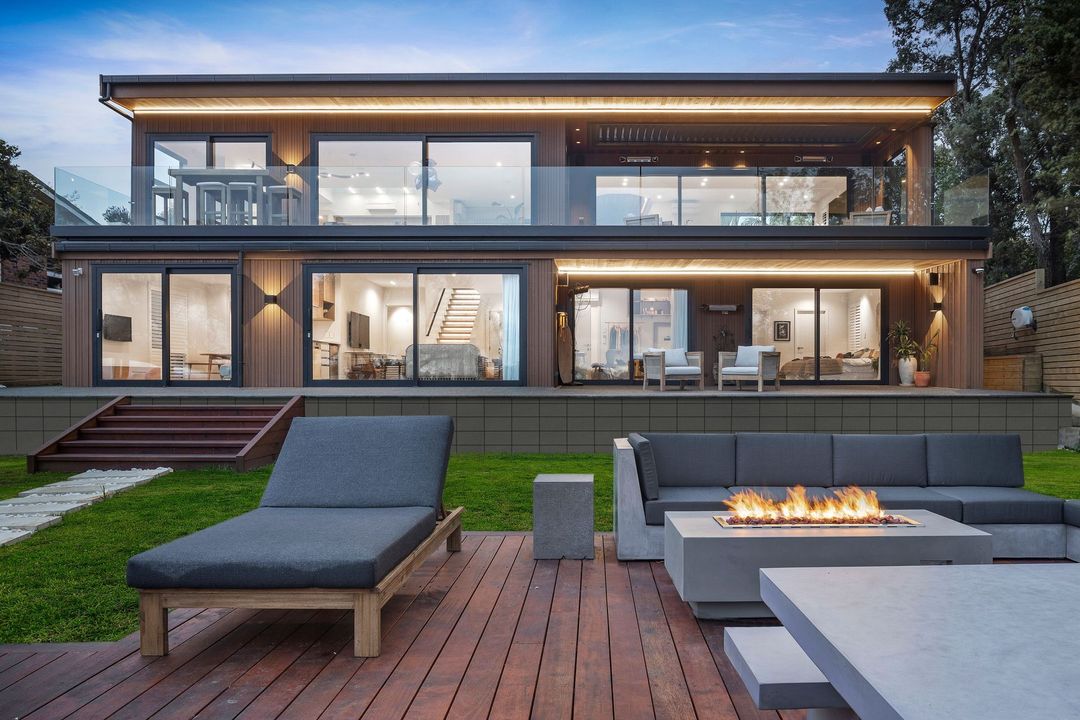
Project look book featuring Lake Pupuke by Downright Construction. A stunning architectural project located by Lake Pupuke, showcasing innovative design and harmonious integration with the natural landscape, captured beautifully by Real Property Photography NS.
Downright Construction
2026
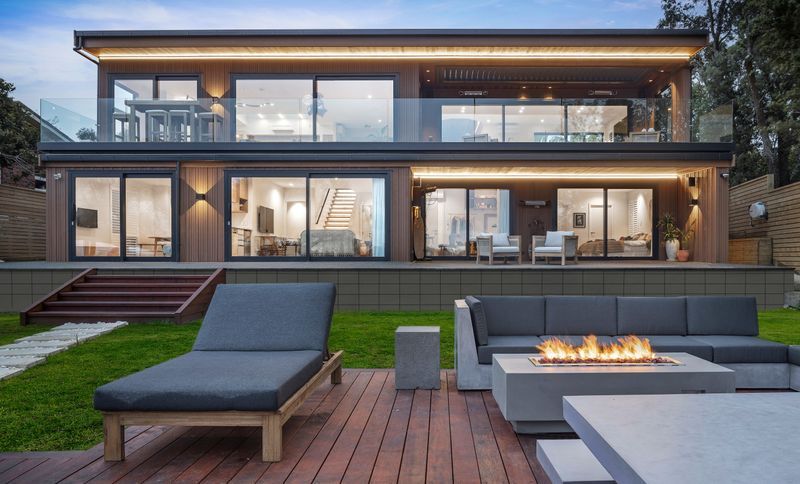
Project look book featuring Master wing extension by Downright Construction. Elegant master bedroom wing extension featuring high raking ceilings, luxurious ensuite with floor-to-ceiling tiles, and a stunning freestanding bath, all clad in Western Red Cedar bevelback weatherboard, completed in 2023.
Downright Construction
2026
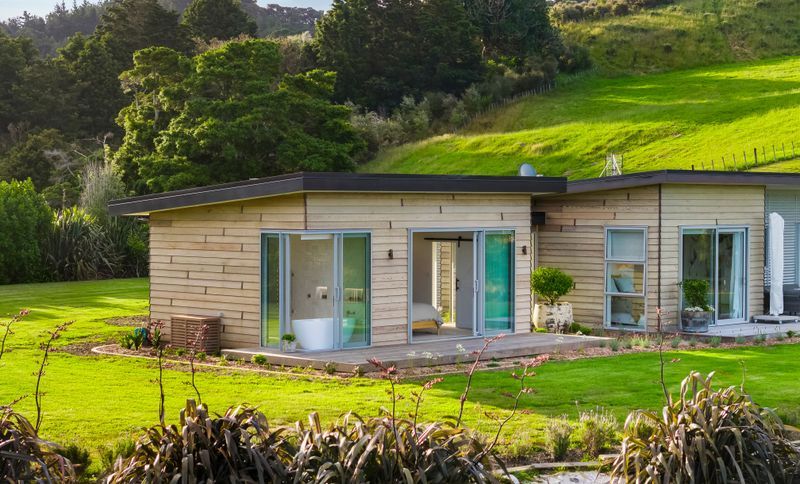
Project look book featuring New Haven Terrace by Downright Construction. Stunning 300m² three-level new build featuring 4 bedrooms, 3 bathrooms, a media room, and open-plan living, nestled in the picturesque hills of Mairangi Bay, designed by Draw It Architectural Design.
Downright Construction
2026
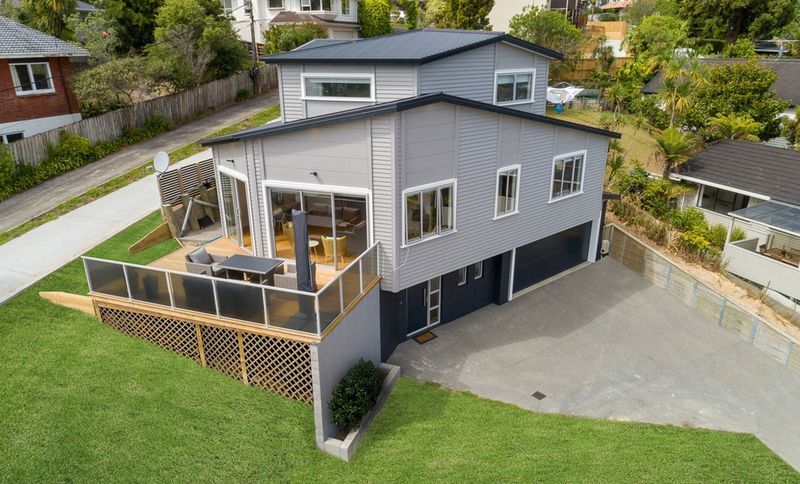
Project look book featuring Oxford Terrace, Devonport by Downright Construction. The Oxford Terrace project in Devonport features modern design with classic charm, including elegant siding, a welcoming porch, and a meticulously crafted picket fence.
Downright Construction
2026
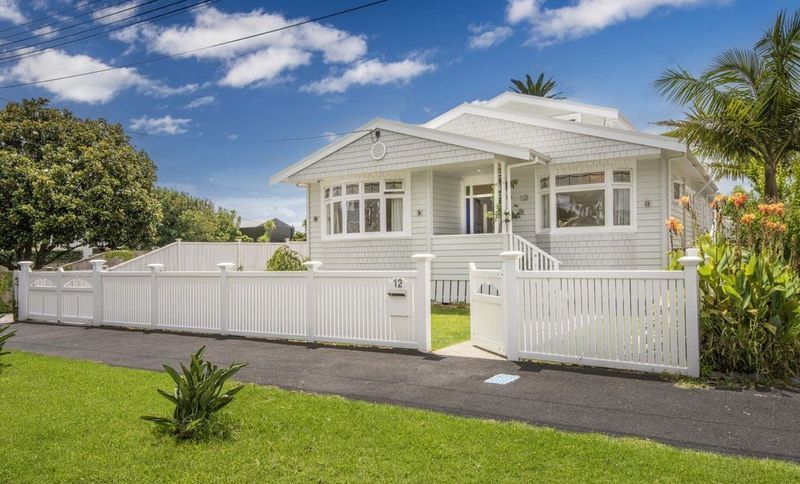
Project look book featuring Stoneyroyd Gardens by Downright Construction. Stoneyroyd Gardens features modern design with premium cabinetry, sleek countertops, and Schweigen appliances.
Downright Construction
2026
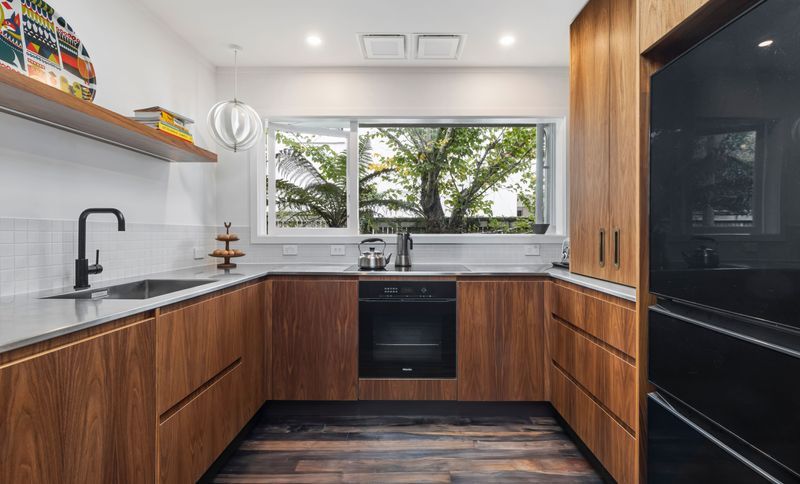
Project look book featuring Vipond Rd, Stanmore Bay by Downright Construction. Contemporary home in Stanmore Bay featuring stunning sea views, designed for entertaining with spacious open-plan living and quality finishes throughout.
Downright Construction
2026