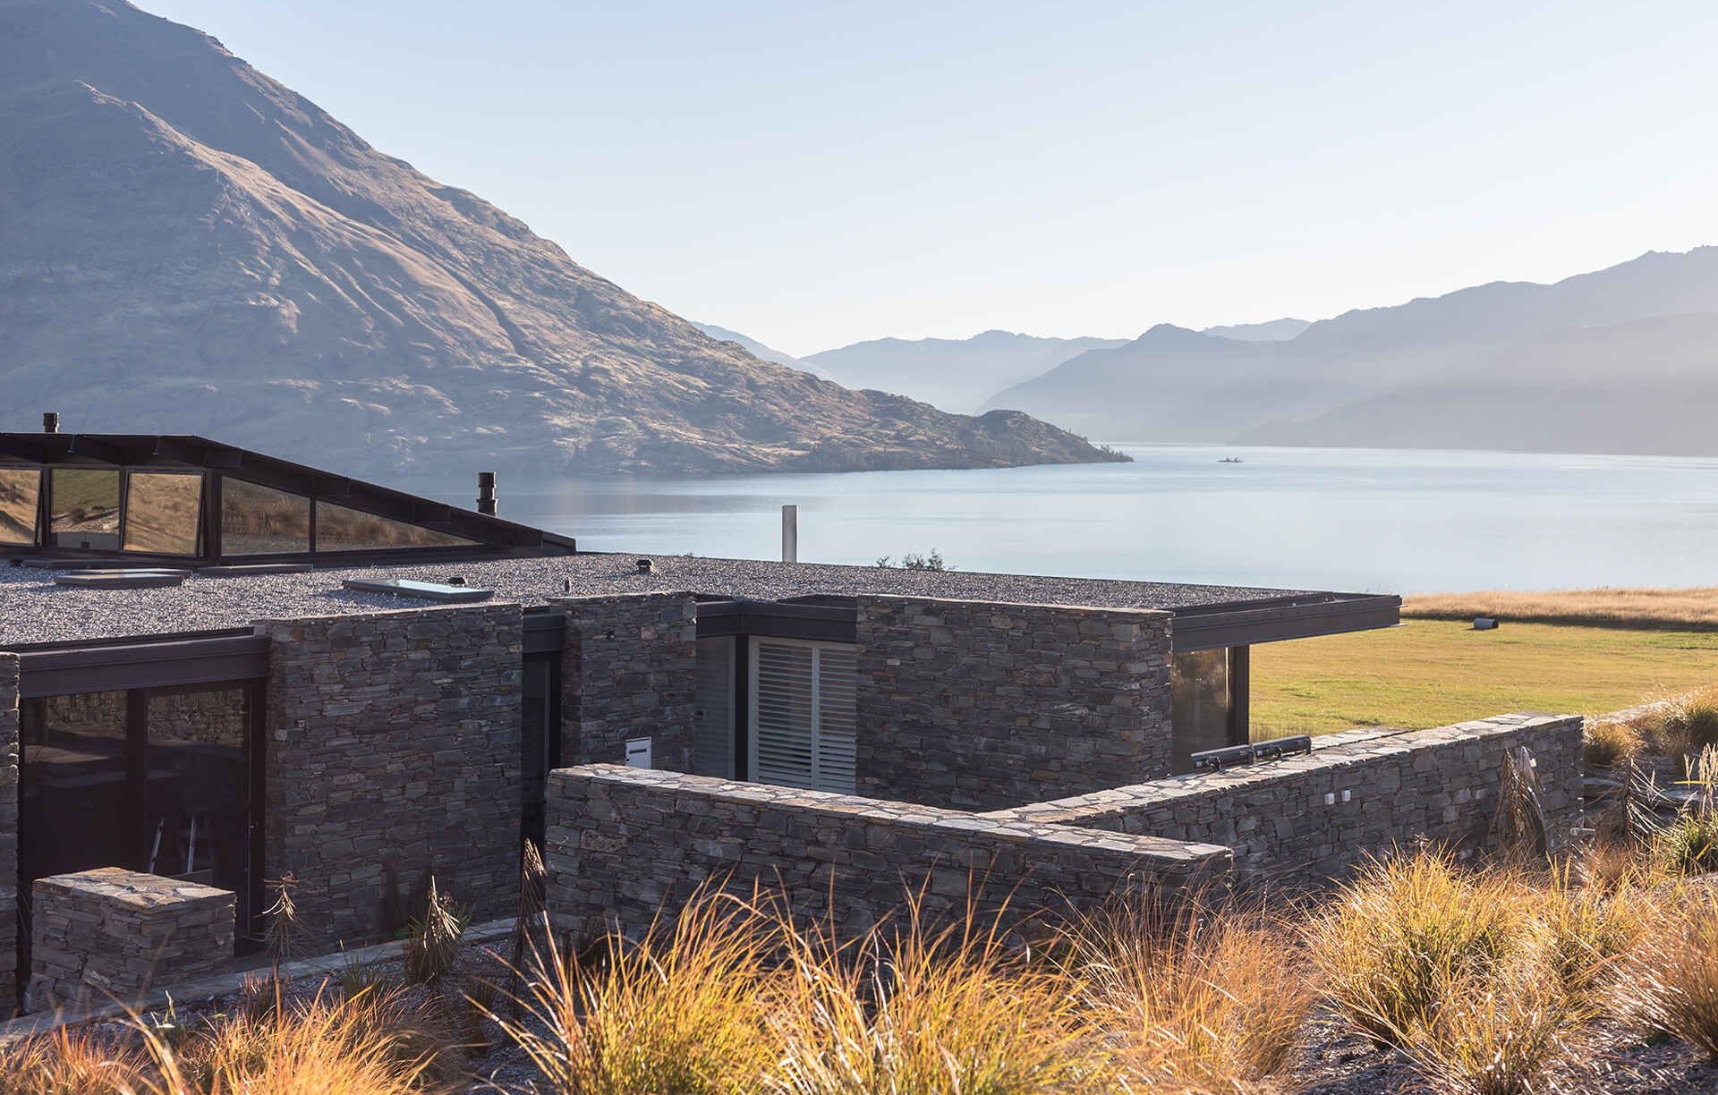
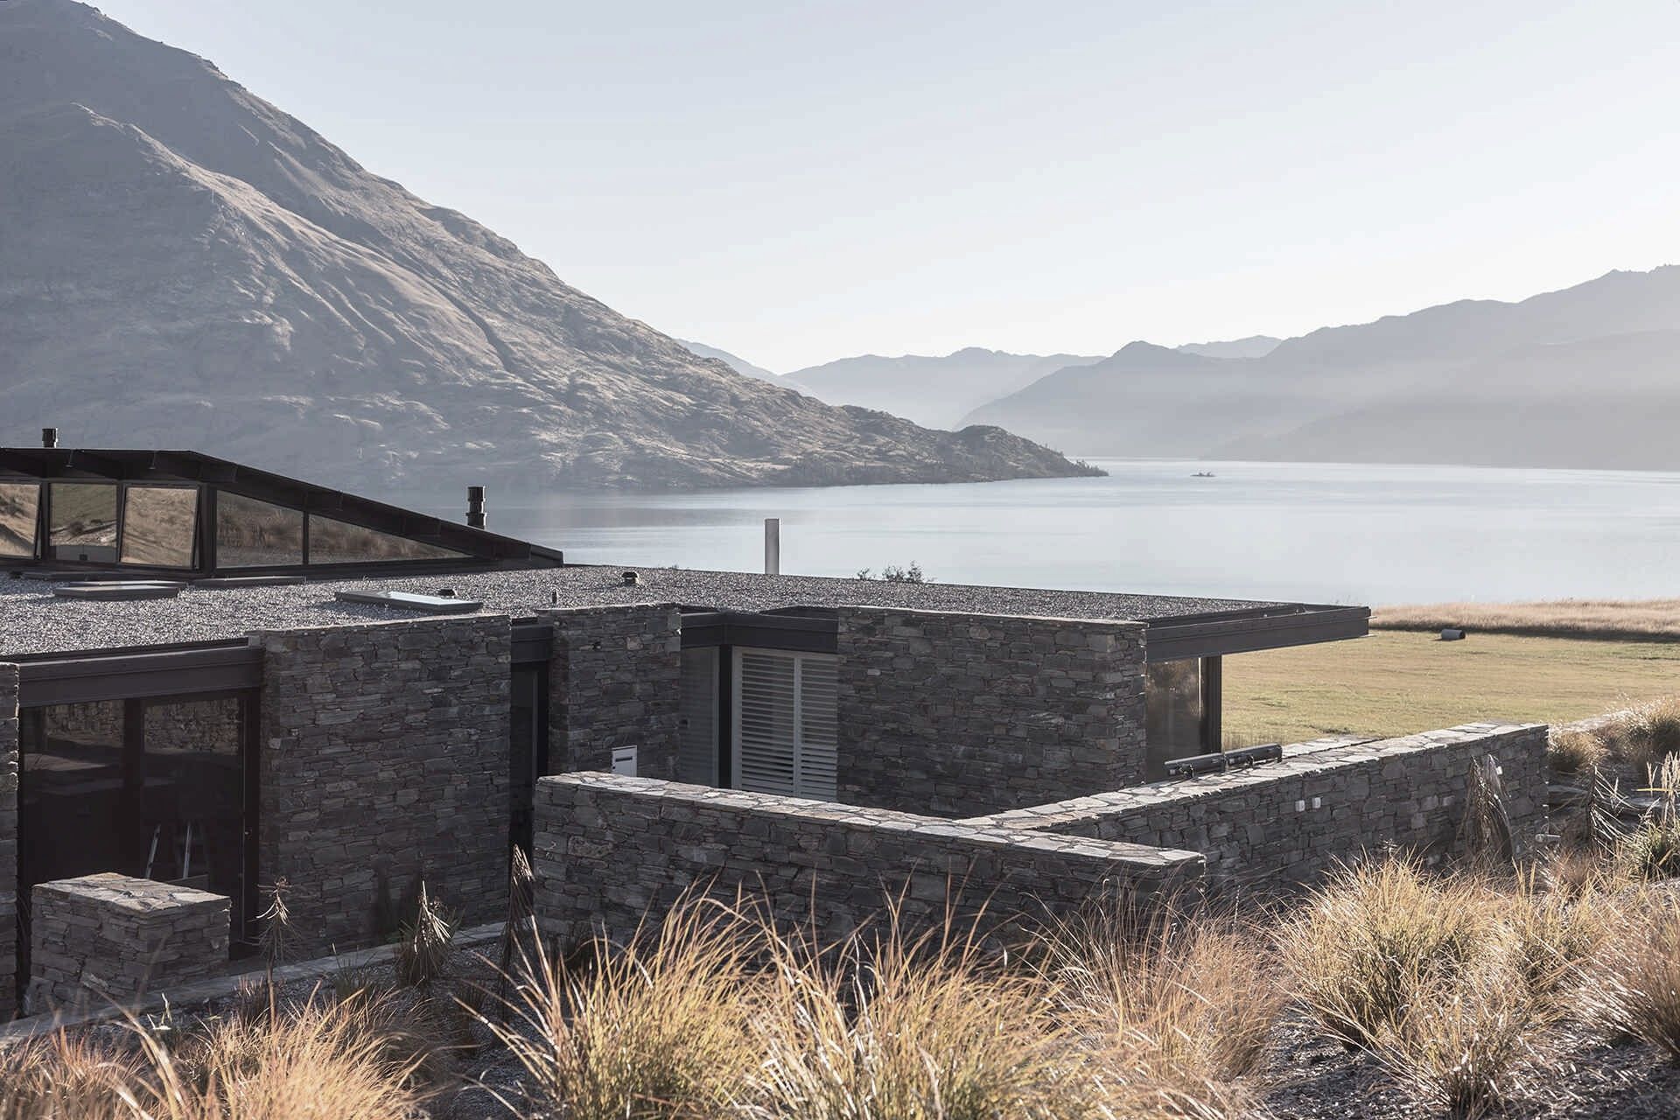


Dravitzki Brown Architecture
Architects
Dravitzki Brown Architecture
Architects

Downloads
Project look book featuring Dravitzki Brown Architecture by Dravitzki Brown Architecture.
Dravitzki Brown Architecture
2026
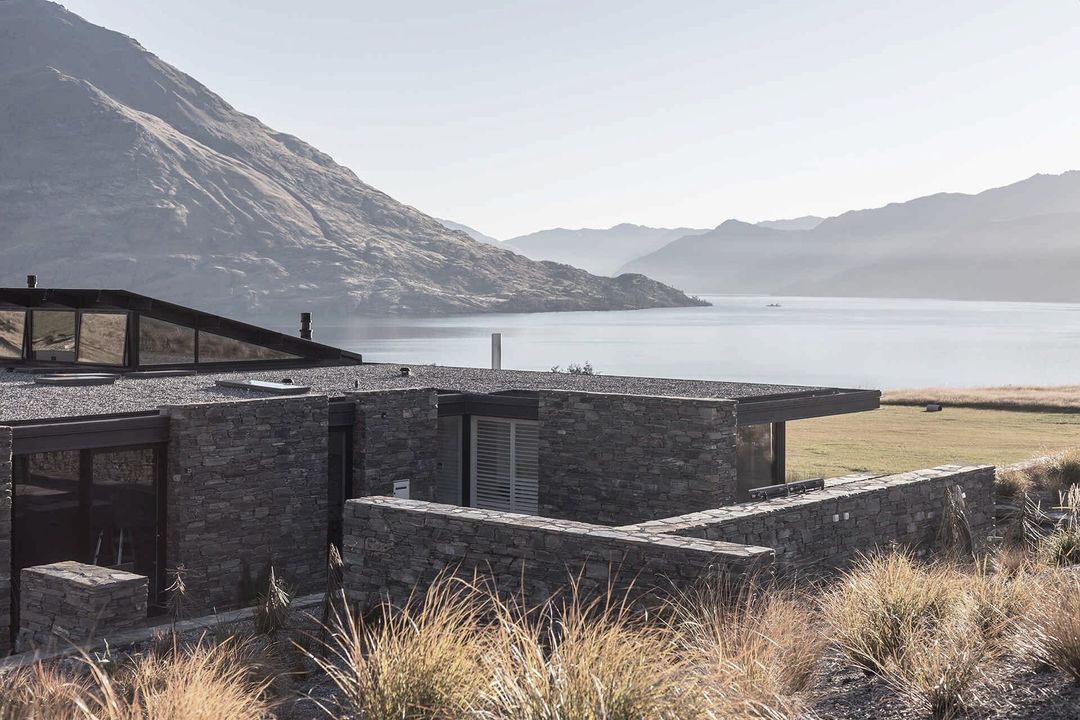
Project look book featuring Bendemeer House by Dravitzki Brown Architecture. Located on an undulating site at Bendemeer in Queenstown with 360 degree views of Arrowtown, The Remarkables and Coronet Peak.
Dravitzki Brown Architecture
2026

Project look book featuring Dravitzki Brown HQ by Dravitzki Brown Architecture. Dravitzki Brown Office
Dravitzki Brown Architecture
2026
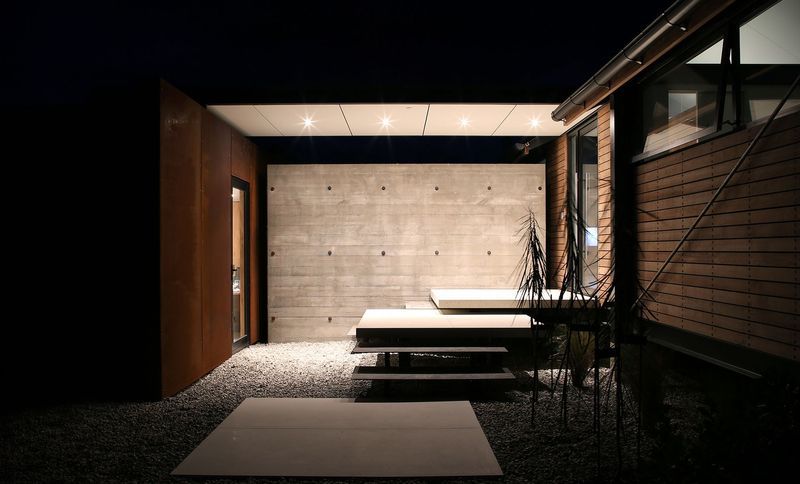
Project look book featuring Eggleton Home by Dravitzki Brown Architecture. A thoughtfully designed 3-bedroom holiday home at Jacks Point, Queenstown, maximizing stunning mountain and lake views while ensuring privacy and optimal sunlight in living areas.
Dravitzki Brown Architecture
2026

Project look book featuring Finlay House by Dravitzki Brown Architecture. Finlay House: A stunning 350 sqm single-level residence in North Otago, featuring 4 bedrooms and 3.5 bathrooms, designed with a lightweight steel and timber structure for stability, and a central covered deck for year-round outdoor entertaining.
Dravitzki Brown Architecture
2026

Project look book featuring Glenfiddich Lodge by Dravitzki Brown Architecture. Glenfiddich Lodge: A modern family retreat featuring expansive views, durable interiors, and efficient use of space, designed by Katrina Dravitzki & Alister Brown, perfect for gatherings year-round.
Dravitzki Brown Architecture
2026
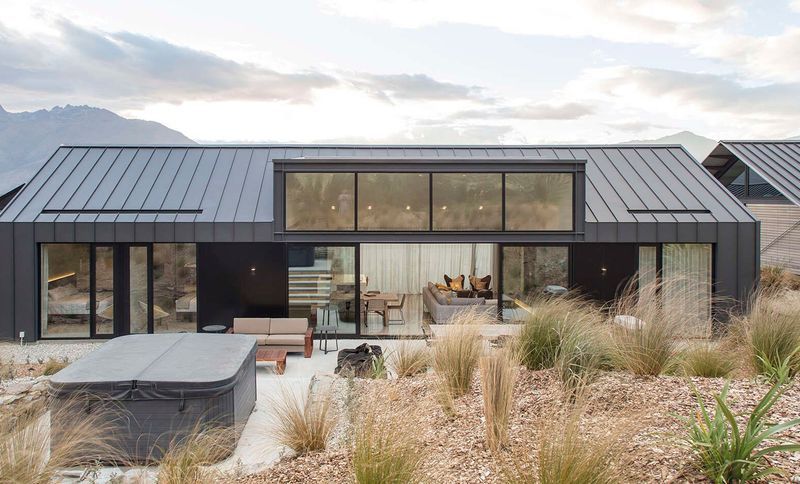
Project look book featuring Harp house by Dravitzki Brown Architecture. This house is currently under construction in Queenstown.
Dravitzki Brown Architecture
2026

Project look book featuring Hurworth House by Dravitzki Brown Architecture. Hurworth House: A modern glass and steel pavilion featuring expansive sliding doors, a central covered courtyard for year-round entertaining, and an internally glazed gallery that enhances natural light in southern-facing rooms.
Dravitzki Brown Architecture
2026

Project look book featuring Jacks Point House by Dravitzki Brown Architecture. A project in planning, this house shows the skills we have generating 3d views for planning and consenting.
Dravitzki Brown Architecture
2026

Project look book featuring Kelvin Heights home by Dravitzki Brown Architecture. The design concept for this large Kelvin Heights waterfront family home was to combine traditional forms with modern style.
Dravitzki Brown Architecture
2026

Project look book featuring Kerton Cabin by Dravitzki Brown Architecture. Kerton Cabin: A cost-effective, movable retreat designed from a 20-foot container, offering a seamless blend of functionality and aesthetic appeal, perfect for escaping city life and embracing nature.
Dravitzki Brown Architecture
2026
