

DRAWN
Architectural Designers
DRAWN
Architectural Designers

Downloads
Project look book featuring DRAWN by DRAWN.
DRAWN
2026

Project look book featuring Be-Physio Fit-out by DRAWN. Transformative interior fit-out for Be-Physio clinic featuring timber pods that enhance patient treatment areas while creating a warm, inviting atmosphere for healing and well-being.
DRAWN
2026

Project look book featuring Cricket Extension by DRAWN. A classic villa extension harmoniously blending heritage charm with modern design, featuring Lunawood timber cladding and restored brick chimney, ensuring a seamless transition and preserving the villa's authenticity.
DRAWN
2026

Project look book featuring Herne Bay Heritage Villa by DRAWN. Meticulous renovation of a grand heritage villa in Herne Bay, enhancing its historical elegance while integrating modern functionality, featuring a new basement garage, custom joinery, and a seamless indoor-outdoor living space with a stunning pool area.
DRAWN
2026

Project look book featuring Kotare House by DRAWN. A contemporary full renovation and reclad of a plaster home, featuring unique tall, curving walls, a new garage integrated with mature landscaping, and a serene pool area, completed in 2024.
DRAWN
2026

Project look book featuring Langs Beach New Build by DRAWN. Coastal new build at Langs Beach featuring stunning ocean views, a design that harmonizes with the landscape, and a palette inspired by natural elements, providing a sunny and comfortable retreat with ample natural light.
DRAWN
2026
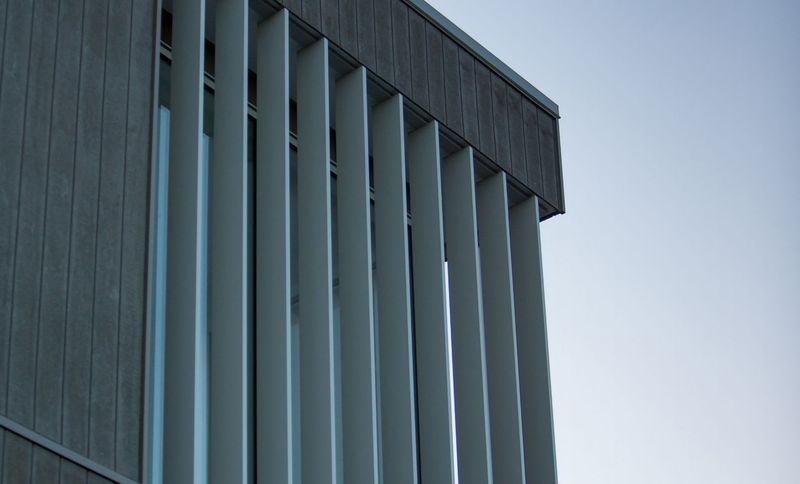
Project look book featuring Larchwood Reclad by DRAWN. A striking exterior transformation and full interior renovation of a 2000s-era home, featuring contemporary design elements and enhanced energy efficiency, completed in 2022.
DRAWN
2026

Project look book featuring Reef House by DRAWN. Revitalization of a beachfront property in Takapuna, featuring a blend of coastal aesthetics, weathered timber cladding, and contemporary elements, enhancing the connection to the natural landscape while providing functional living spaces and stunning views.
DRAWN
2026

Project look book featuring Sarsfield Revamp by DRAWN. A meticulous renovation of a character home in Herne Bay, blending historical restoration with a seamless new addition to enhance the timeless elegance of the residence.
DRAWN
2026

Project look book featuring Te Wiata Addition by DRAWN. Contemporary addition to a weatherboard home, completed in 2021, featuring sophisticated timber fence detailing and a sunny deck for outdoor relaxation, exemplifying DRAWN's commitment to excellence in residential architecture.
DRAWN
2026

Project look book featuring Waiheke Pod Retreat by DRAWN. Waiheke Pod Retreat: A serene escape in a bush-clad valley, featuring strategically positioned pods that harmonize with the landscape, elevated on black screw piles, and designed with sustainable materials for minimal visual impact.
DRAWN
2026
