

DRH Building
Builders
DRH Building
Builders
Downloads
Project look book featuring DRH Building by DRH Building.
DRH Building
2026
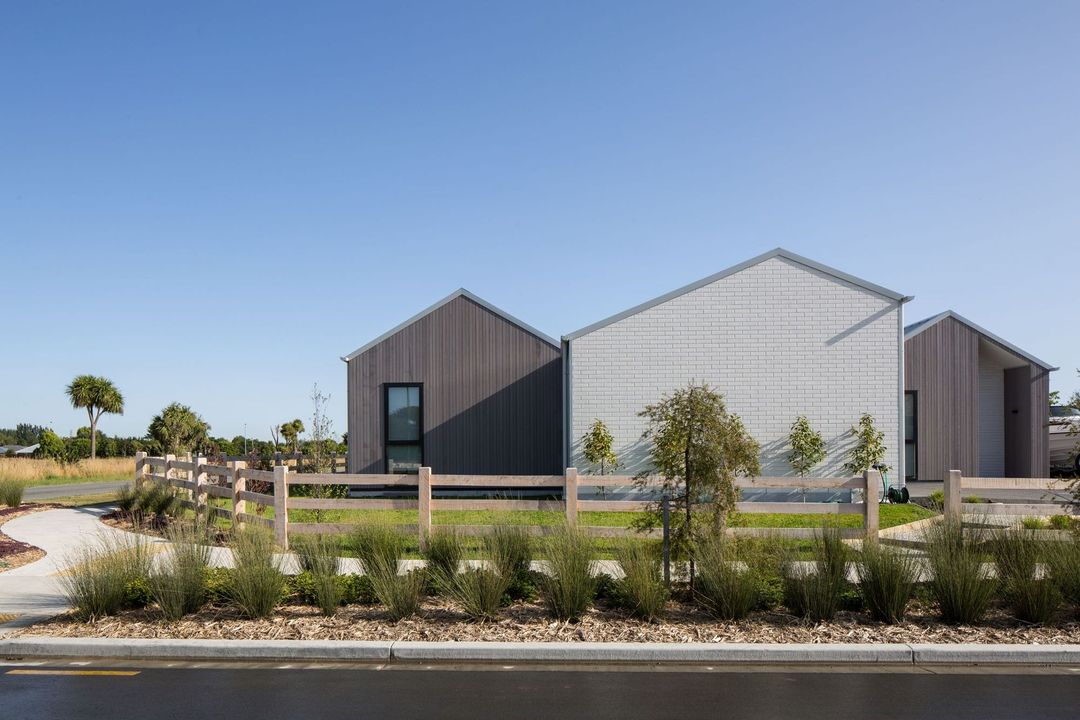
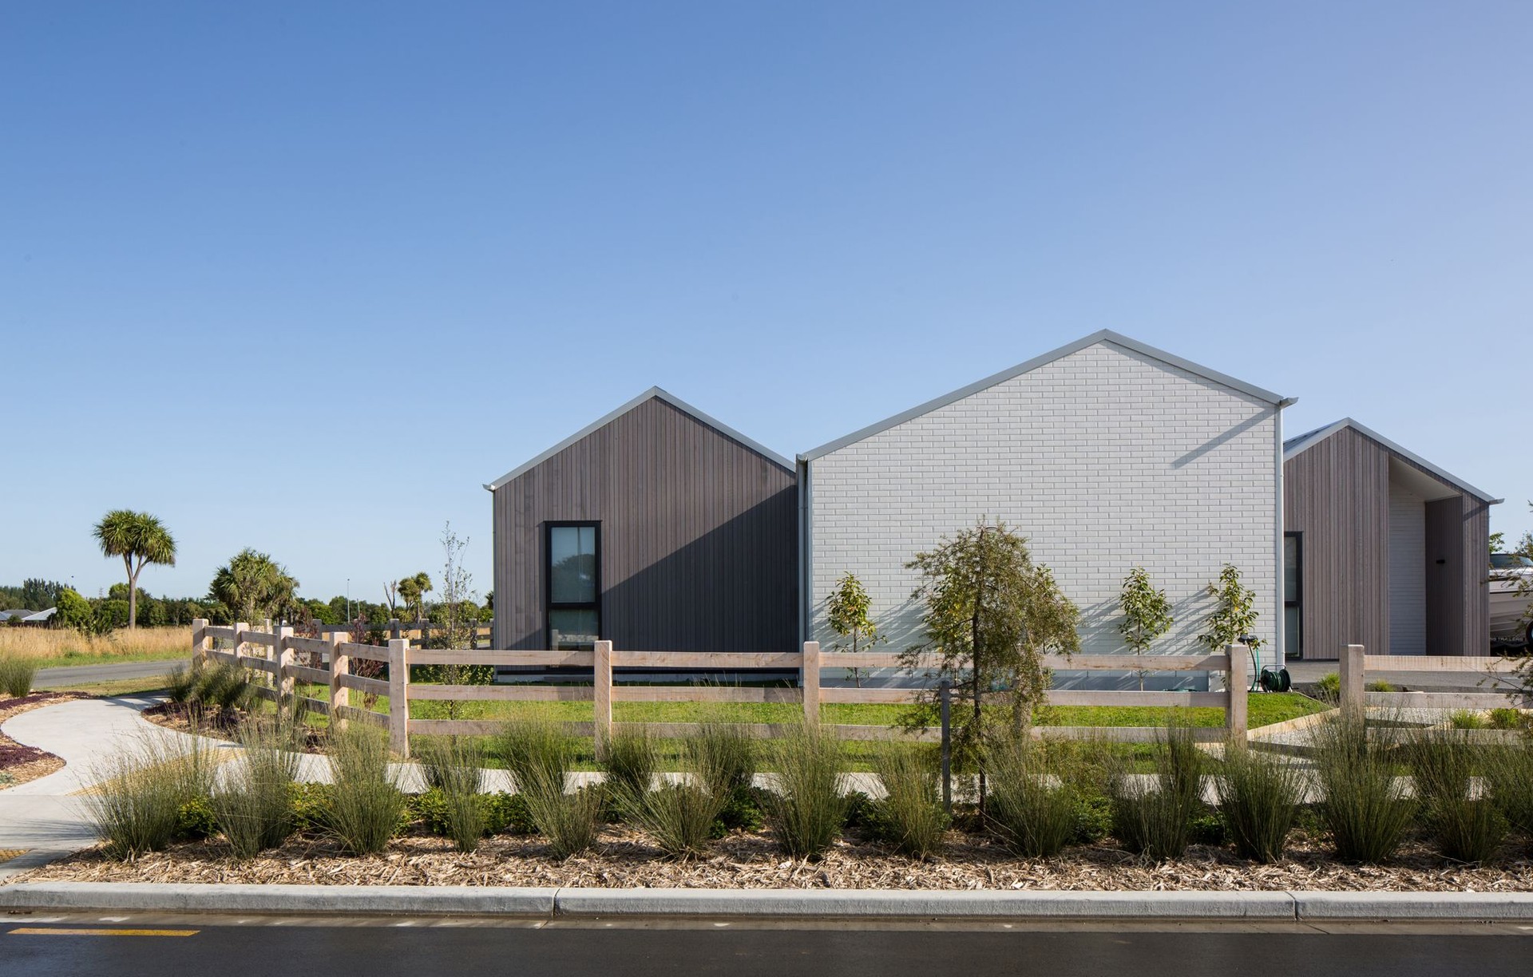
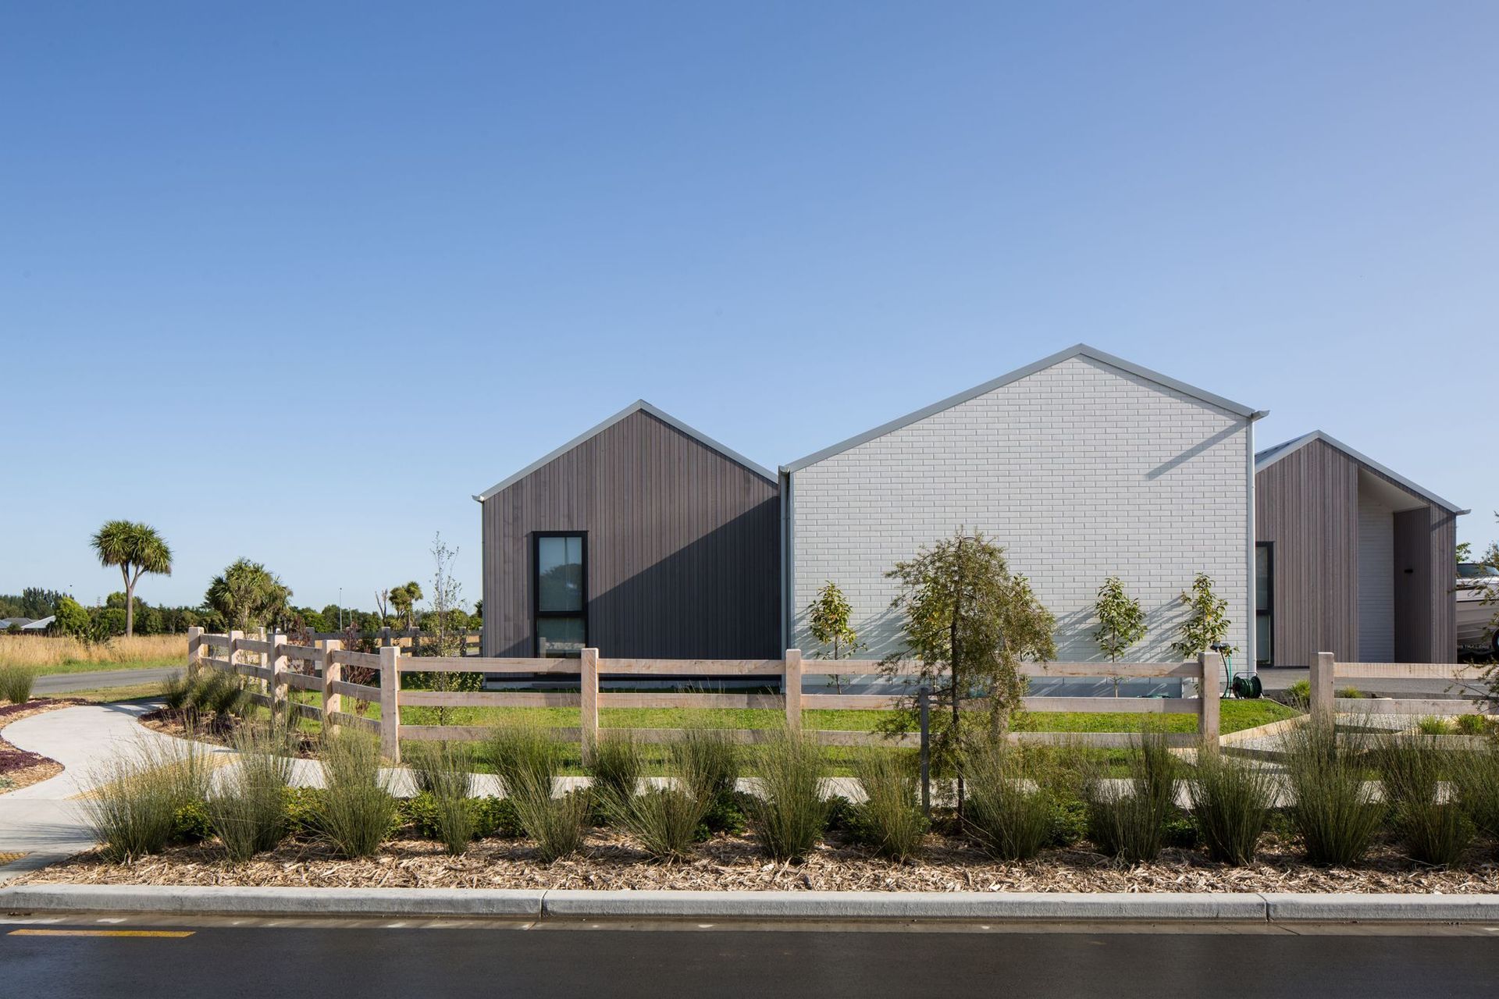
Project look book featuring Halswell Downs by DRH Building. Triple Gable House featuring a secluded family courtyard, vertical shiplap cedar and white brick cladding, skillion ceiling, and skylights for enhanced natural light.
DRH Building
2026
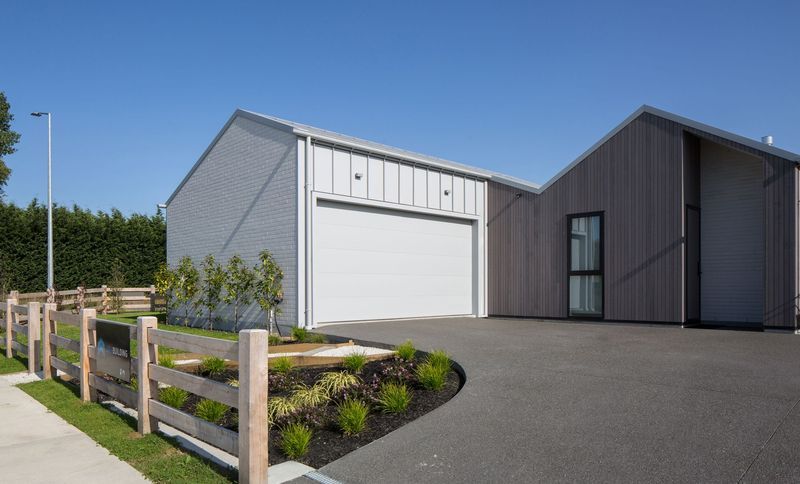
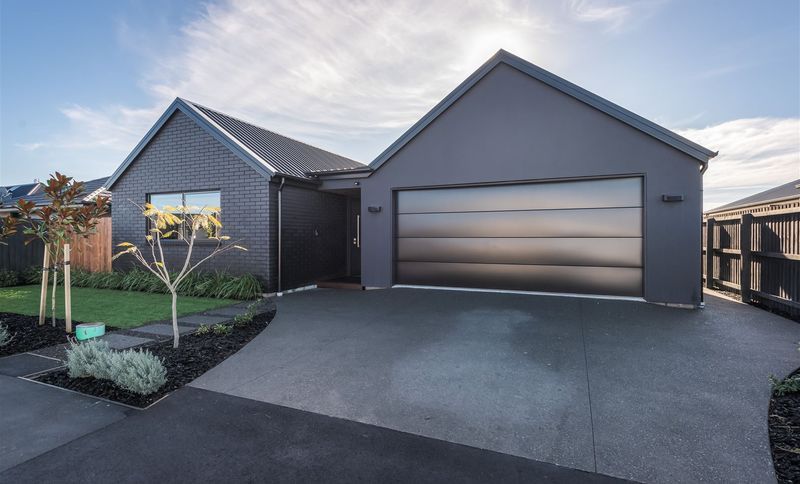
Project look book featuring Matsons Avenue by DRH Building. A stunning four-bedroom home inspired by mid-century architecture, featuring a single-gable floorplan, pitched ceilings, and beautifully designed communal spaces that seamlessly connect to landscaped outdoor areas.
DRH Building
2026
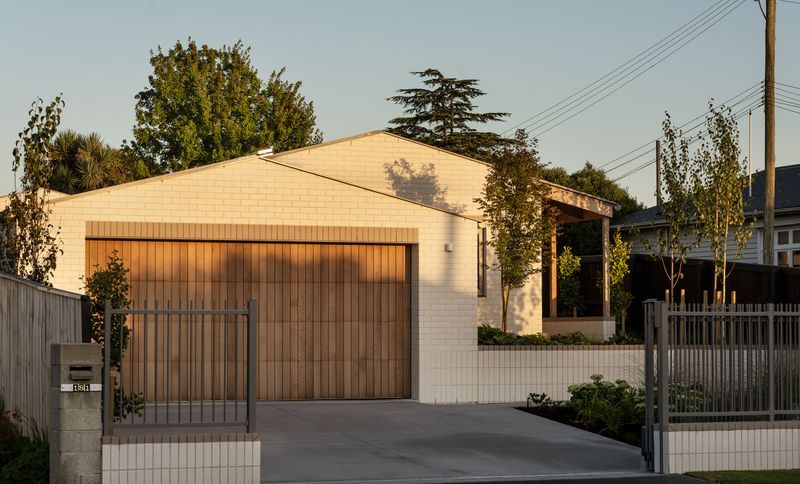
Project look book featuring Prestons Park by DRH Building. Executive style family home in Prestons Park featuring four bedrooms, two bathrooms, an open plan living space, and an expansive Kwila deck, all set on a 602m2 site in Christchurch.
DRH Building
2026