





DUBOIS
Building Designers
DUBOIS
Building Designers
Downloads
Project look book featuring DUBOIS by DUBOIS.
DUBOIS
2026
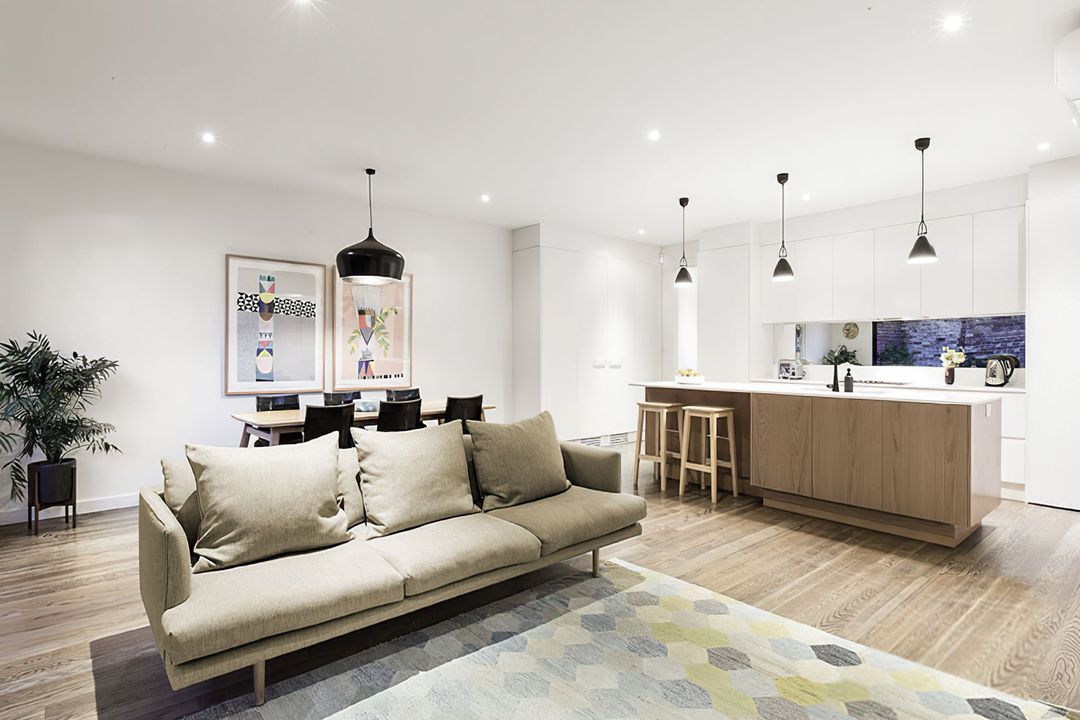
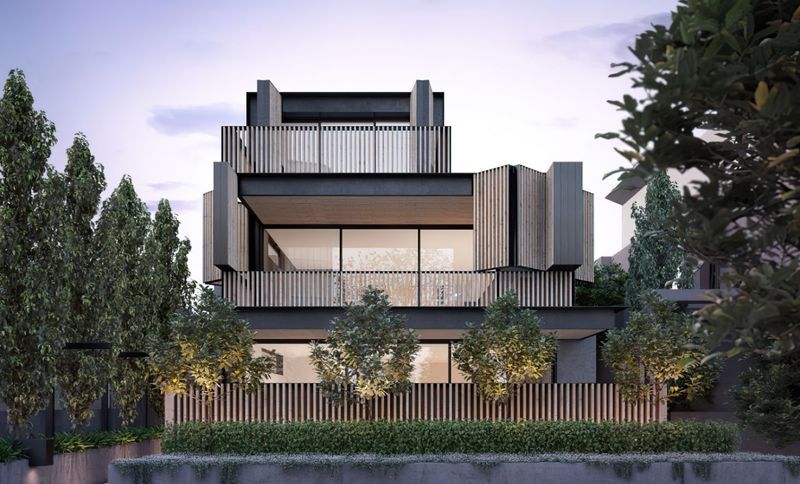
Project look book featuring Armadale Town Homes by DUBOIS. A modern development in Armadale featuring two luxury house-sized apartments, designed by dubois in collaboration with Studio Tate, offering spacious living with four bedrooms, courtyard and balcony spaces, and basement car parking with media rooms.
DUBOIS
2026
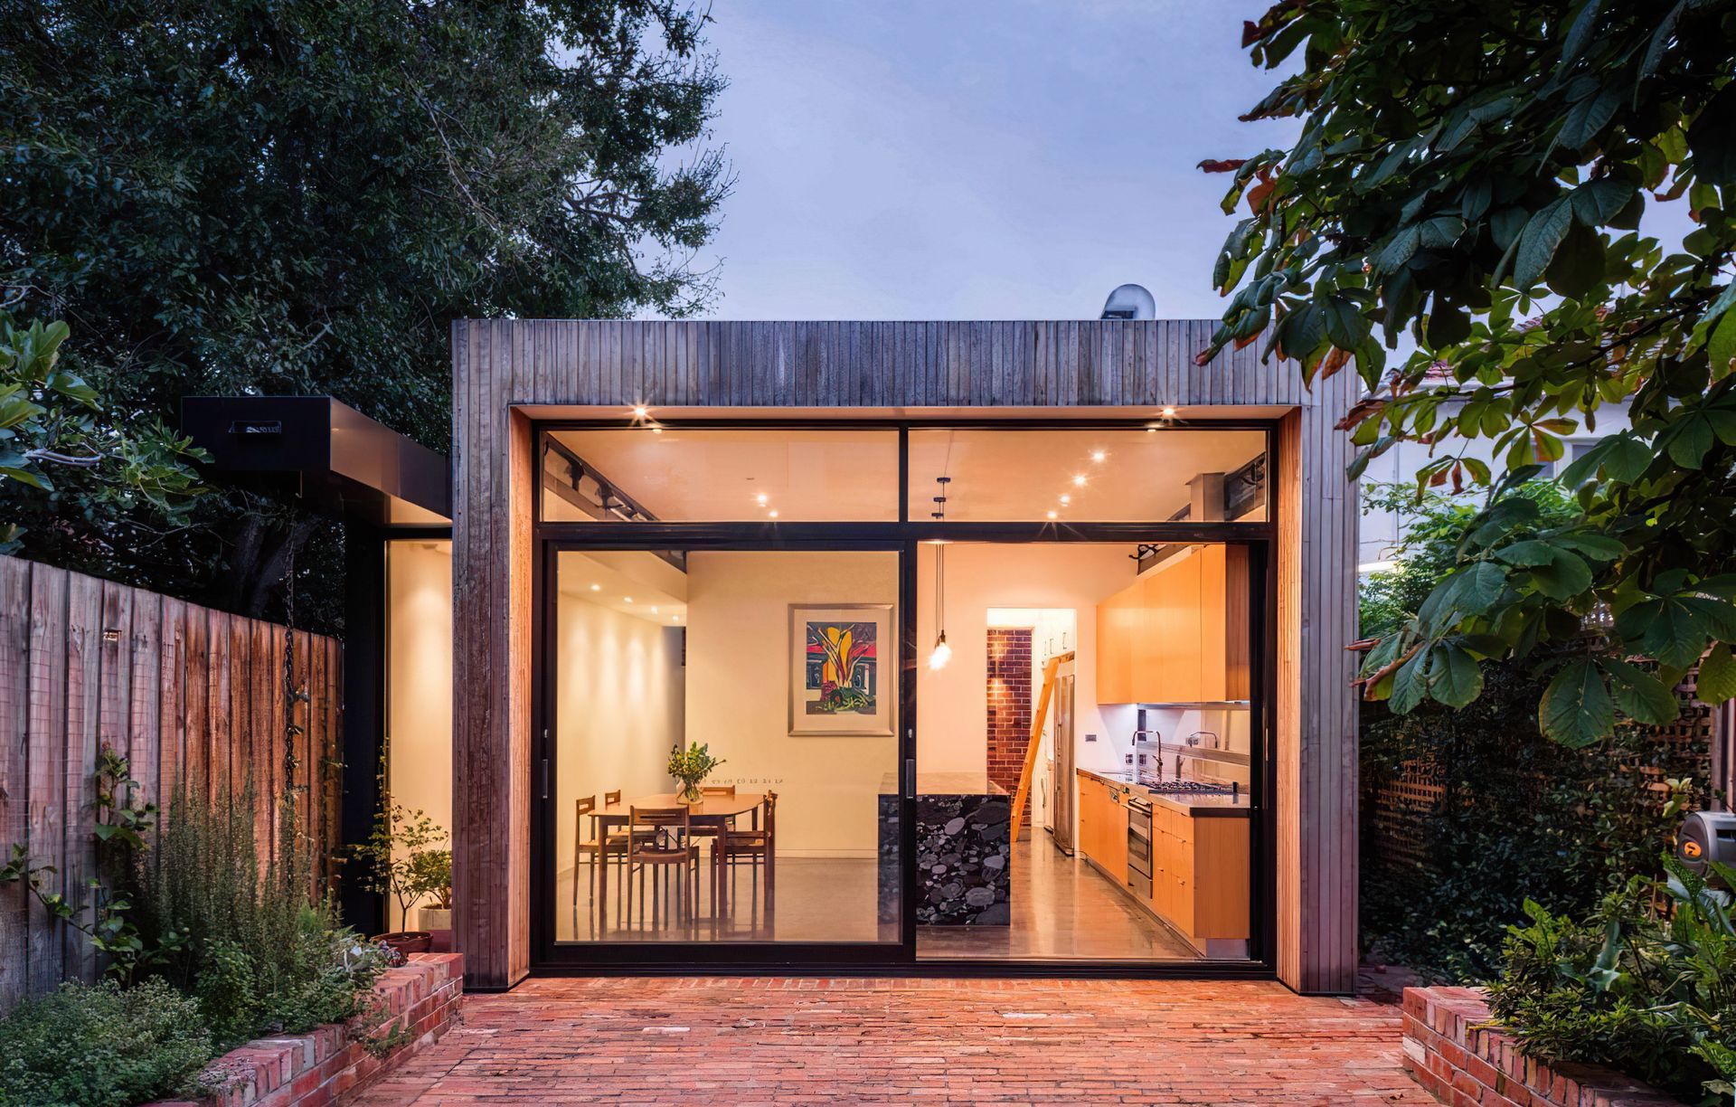
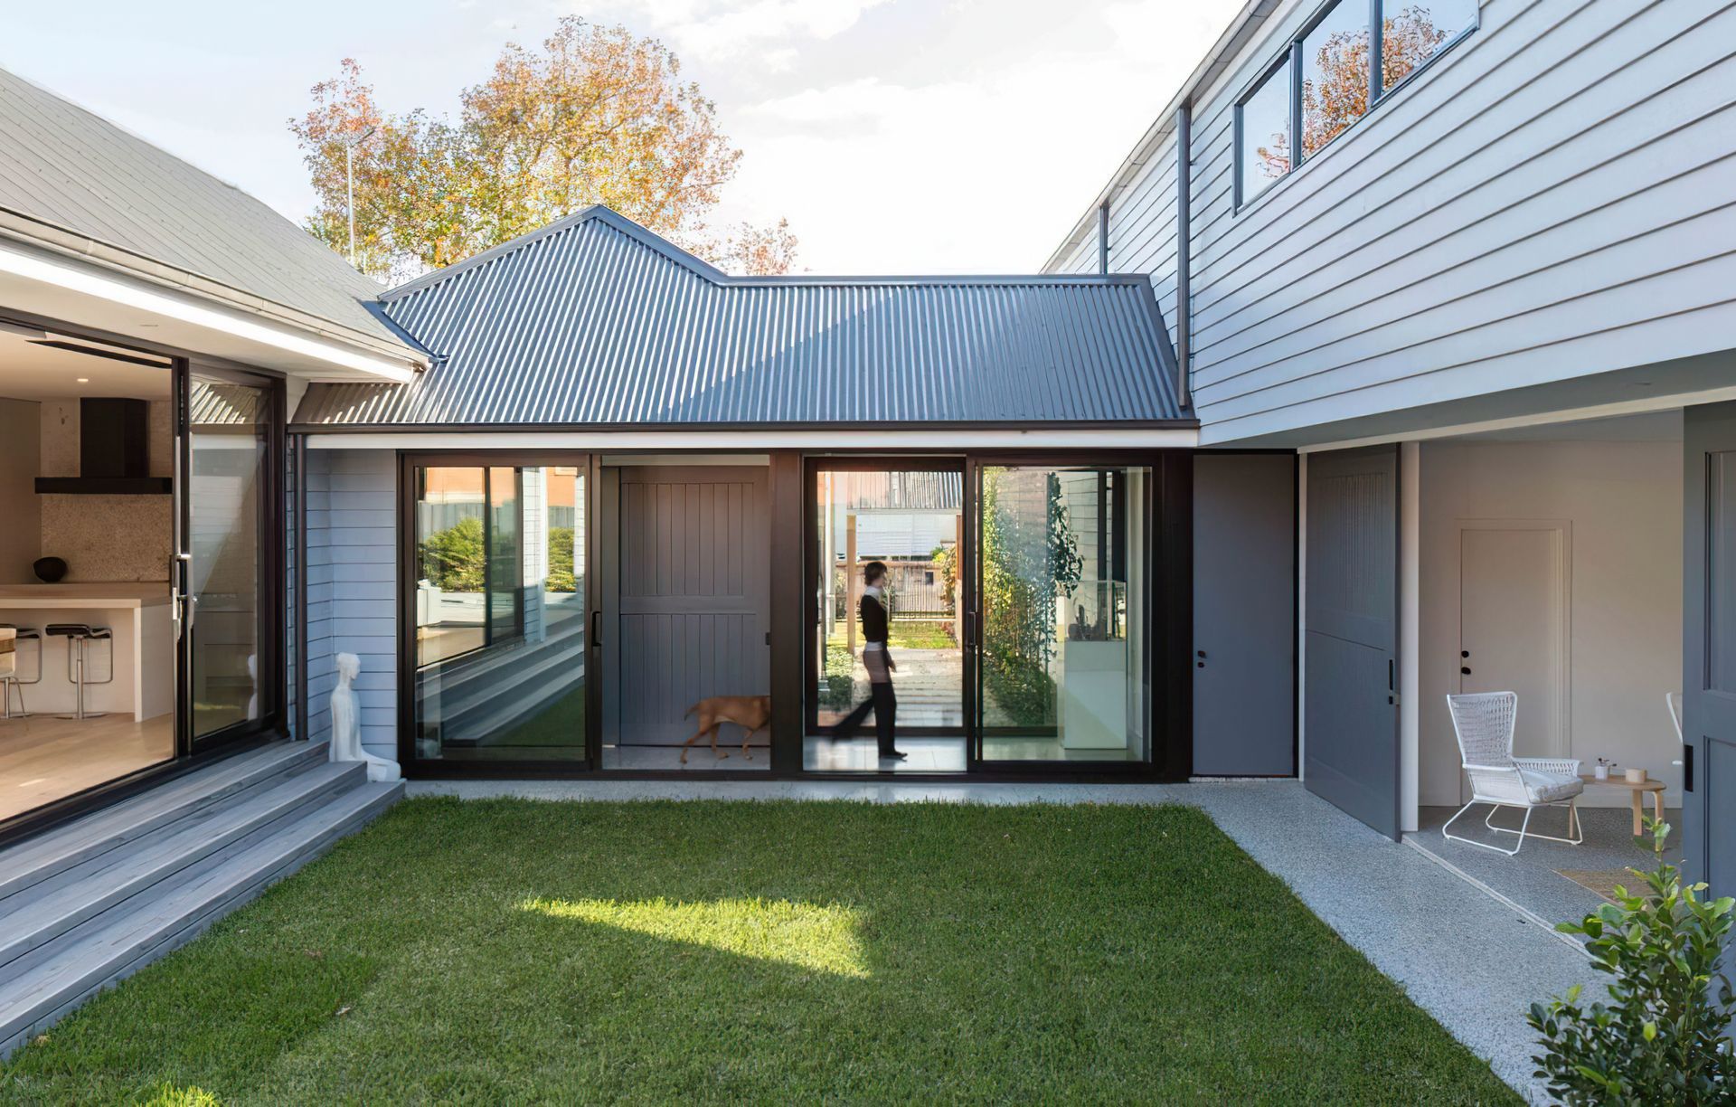
Project look book featuring Balaclava House by DUBOIS. A contemporary transformation of a run-down Edwardian home, featuring a new green courtyard, a glazed link with custom privacy screens, and a compact addition with modern amenities, completed in 2015.
DUBOIS
2026

Project look book featuring Cape Schanck House by DUBOIS. A contemporary farmhouse in Cape Schanck featuring separate pavilions, ocean views, and B&B facilities, with a main living space suspended over a natural dune ridge, showcasing corten metal detailing and black butt timber cladding.
DUBOIS
2026

Project look book featuring Cheltenham Townhouses by DUBOIS. Two bespoke modern townhouses in Cheltenham, completed in 2018, setting a benchmark for the area with one townhouse achieving a record sale price.
DUBOIS
2026

Project look book featuring Cremorne Office by DUBOIS. A striking transformation of an industrial warehouse in Cremorne into a contemporary office headquarters, featuring a steel mezzanine, exposed brick and trusses, and a blend of raw materials that honor the building's heritage while providing a modern workspace.
DUBOIS
2026

Project look book featuring Daintree Eco Lodge by DUBOIS. Contemporary renovation of Daintree Eco Lodge, featuring eco-friendly bungalows with upgraded interiors, including new bathrooms, timber flooring, and private balconies with timber louvres and mesh screens, all set within a stunning rainforest canopy.
DUBOIS
2026

Project look book featuring Hawthorn East House by DUBOIS. A contemporary transformation of a neglected Victorian weatherboard, featuring a spacious rear addition with two private courtyards and a lofted ceiling, designed for a young family on a modest budget.
DUBOIS
2026

Project look book featuring Hawthorn Townhouses by DUBOIS. Innovative design transforms a single property into two modern family-sized townhouses with sunken courtyards and spacious living areas, completed in 2015.
DUBOIS
2026

Project look book featuring Malvern House by DUBOIS. A contemporary restoration of a historic double fronted Victorian weatherboard, featuring a glazed link and private courtyard with swimming pool, completed in 2016 by Dubois.
DUBOIS
2026

Project look book featuring Middle Park House by DUBOIS. Classic Middle Park House featuring a comprehensive interior overhaul, custom-designed master bedroom bedhead, and luxurious European tiles in the bathroom, completed in 2016 by Visioneer Builders.
DUBOIS
2026
