

Dunlop Builders
Builders
Dunlop Builders
Builders

Downloads
Project look book featuring Dunlop Builders by Dunlop Builders.
Dunlop Builders
2026
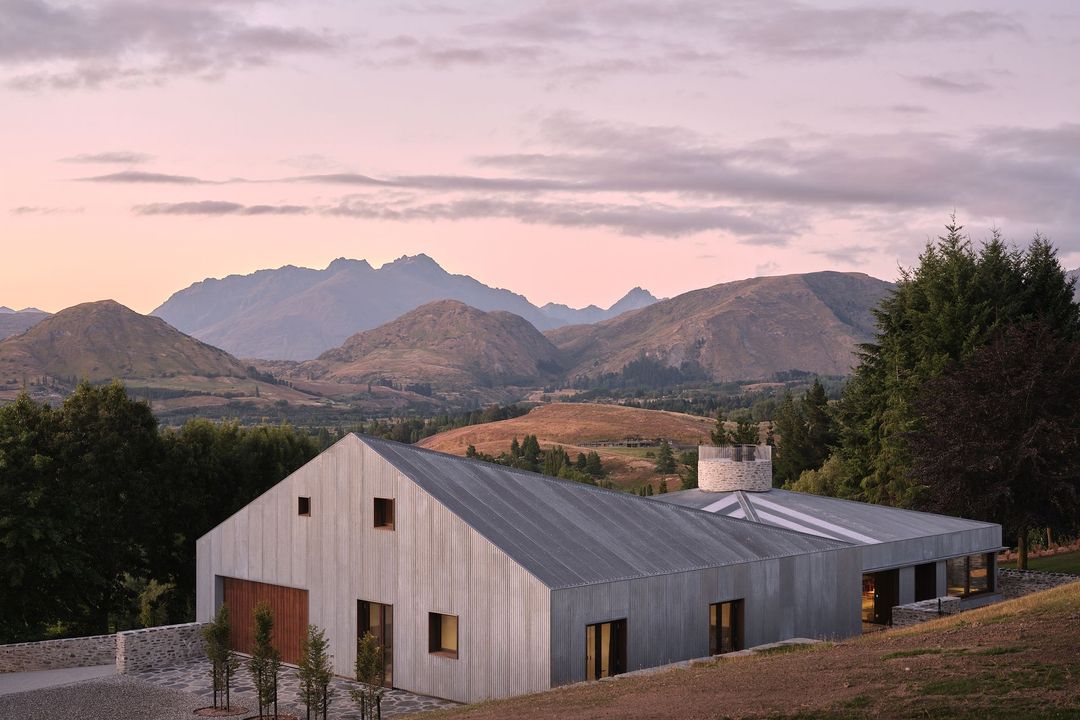
Project look book featuring Beacon Point Road by Dunlop Builders. Situated on an elevated site that enjoys expansive views of Lake Wanaka and the alpine mountains beyond, the home is designed to maximise its location.
Dunlop Builders
2026

Project look book featuring Black Peak House by Dunlop Builders. Black Peak House offers expansive views over Lake Wanaka, featuring a stunning full glass frontage that beautifully captures the surrounding landscape.
Dunlop Builders
2026
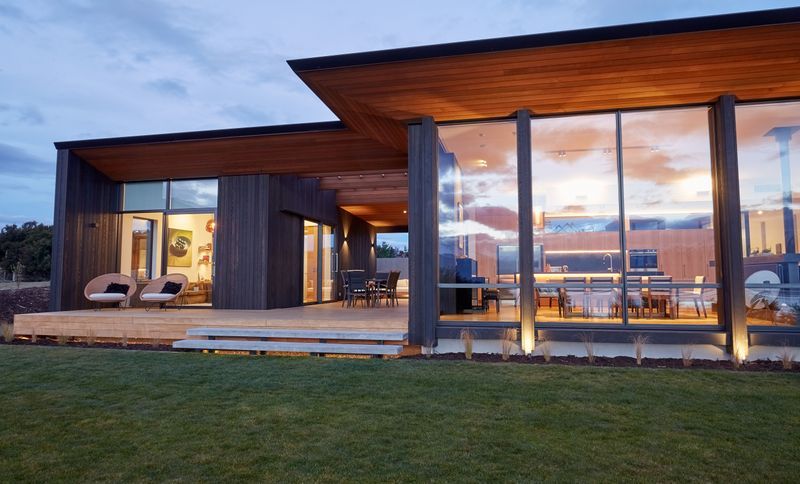
Project look book featuring Brick House by Dunlop Builders. Contemporary Brick House completed in 2023, achieving Passive House certification with a focus on energy efficiency, large windows for natural light, and a harmonious blend of materials, showcasing sustainability and elegance.
Dunlop Builders
2026

Project look book featuring Cardrona Cabin by Dunlop Builders. A showcase of Abodo timber products, the Cardrona Cabin exemplifies durability and craftsmanship in the alpine climate, featuring a warm, textured interior that highlights the beauty of carefully crafted timber.
Dunlop Builders
2026

Project look book featuring Courtyard House by Dunlop Builders. Registered Master Builders House Of The Year Southern Region Category Winner and Gold - 2013.
Dunlop Builders
2026

Project look book featuring Forest Heights by Dunlop Builders. Positioned in a prime location in Peninsula Bay, this contemporary holiday home surveys Lake Wanaka to the Southern Alps and beyond.
Dunlop Builders
2026

Project look book featuring Hawea House by Dunlop Builders. Architecturally designed Hawea House offers stunning mountain views, privacy, and a blend of indoor and outdoor living spaces, featuring a sunken lounge, internal courtyard, and high-quality materials like cedar and American white oak.
Dunlop Builders
2026

Project look book featuring Kanuka House by Dunlop Builders. Positioned on the side of Mt Iron in Wanaka, surrounded in Kanuka and schist rock this home follows the slope of the valley it inhabits.
Dunlop Builders
2026

Project look book featuring Lakeside Road Renovation by Dunlop Builders. This extensive renovation over the previous building’s footprint meant this home had tight recession planes to work with.
Dunlop Builders
2026

Project look book featuring Lansdown Street by Dunlop Builders. National Award Winner House of the Year – 2015.
Dunlop Builders
2026

Files
6 files across 1 item
1 - 1 of 1 items
|