

Dwelling Architectural Design
Architectural Designers
Dwelling Architectural Design
Architectural Designers
Downloads
Project look book featuring Dwelling Architectural Design by Dwelling Architectural Design.
Dwelling Architectural Design
2026
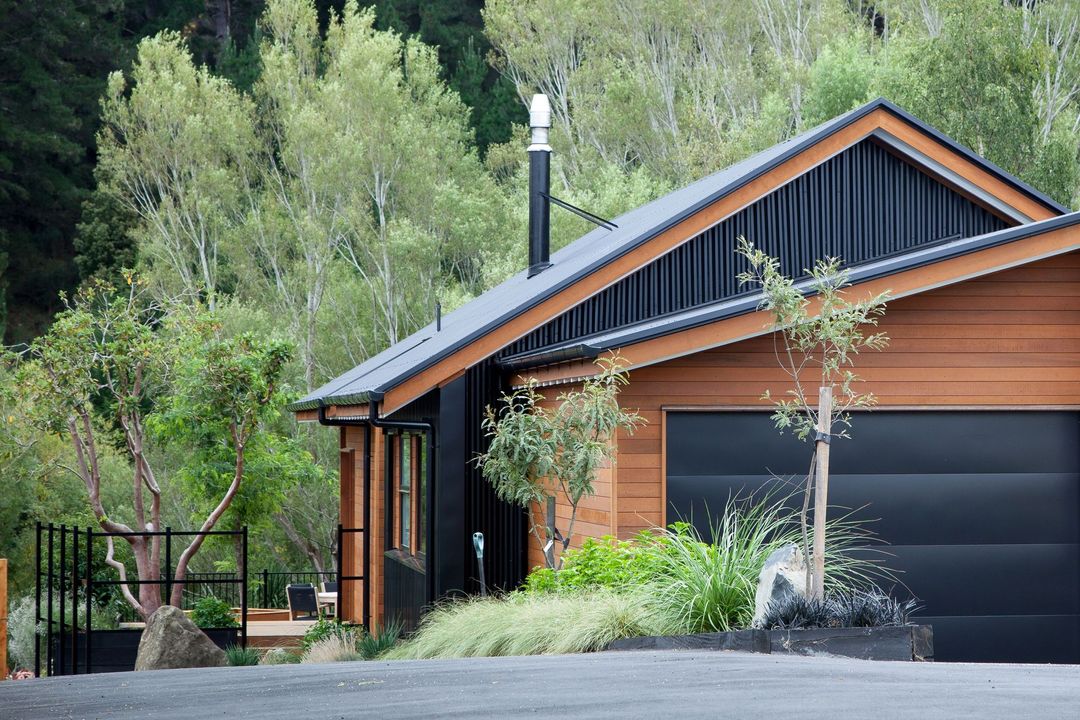
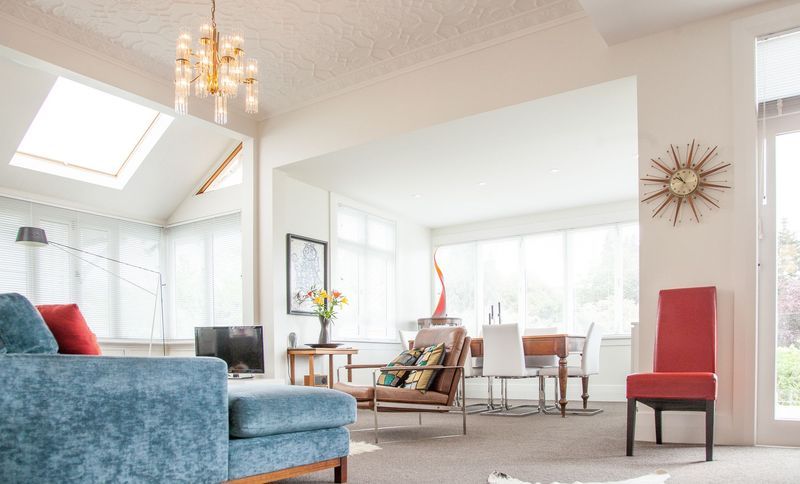
Project look book featuring Bungalow Alterations by Dwelling Architectural Design. Creative alterations to a bungalow, enhancing community space with modern design elements, improved flow to outdoor areas, and functional interiors while maintaining harmony with the existing structure.
Dwelling Architectural Design
2026

Project look book featuring Dunedin Renovation by Dwelling Architectural Design. A meticulous transformation blending modern design with classic architecture, emphasizing sustainability and preserving the original character.
Dwelling Architectural Design
2026
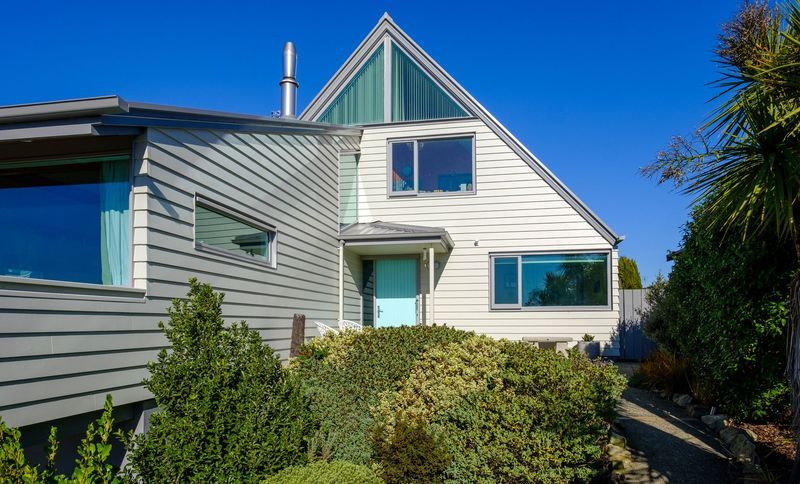
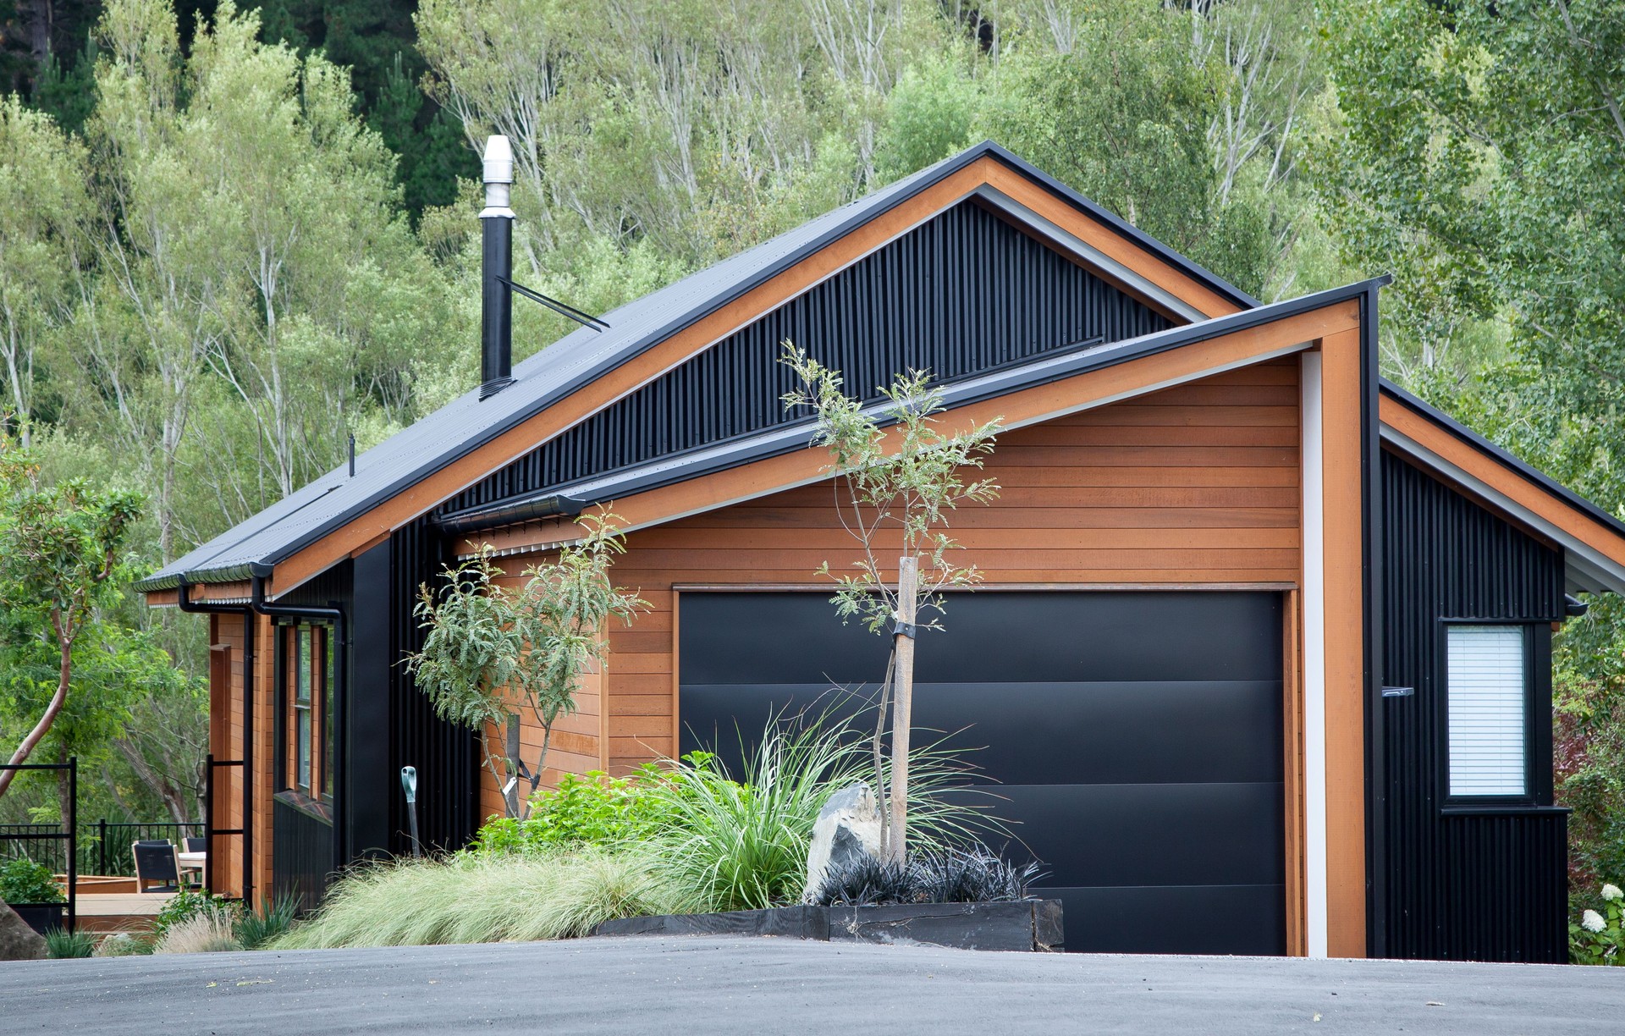
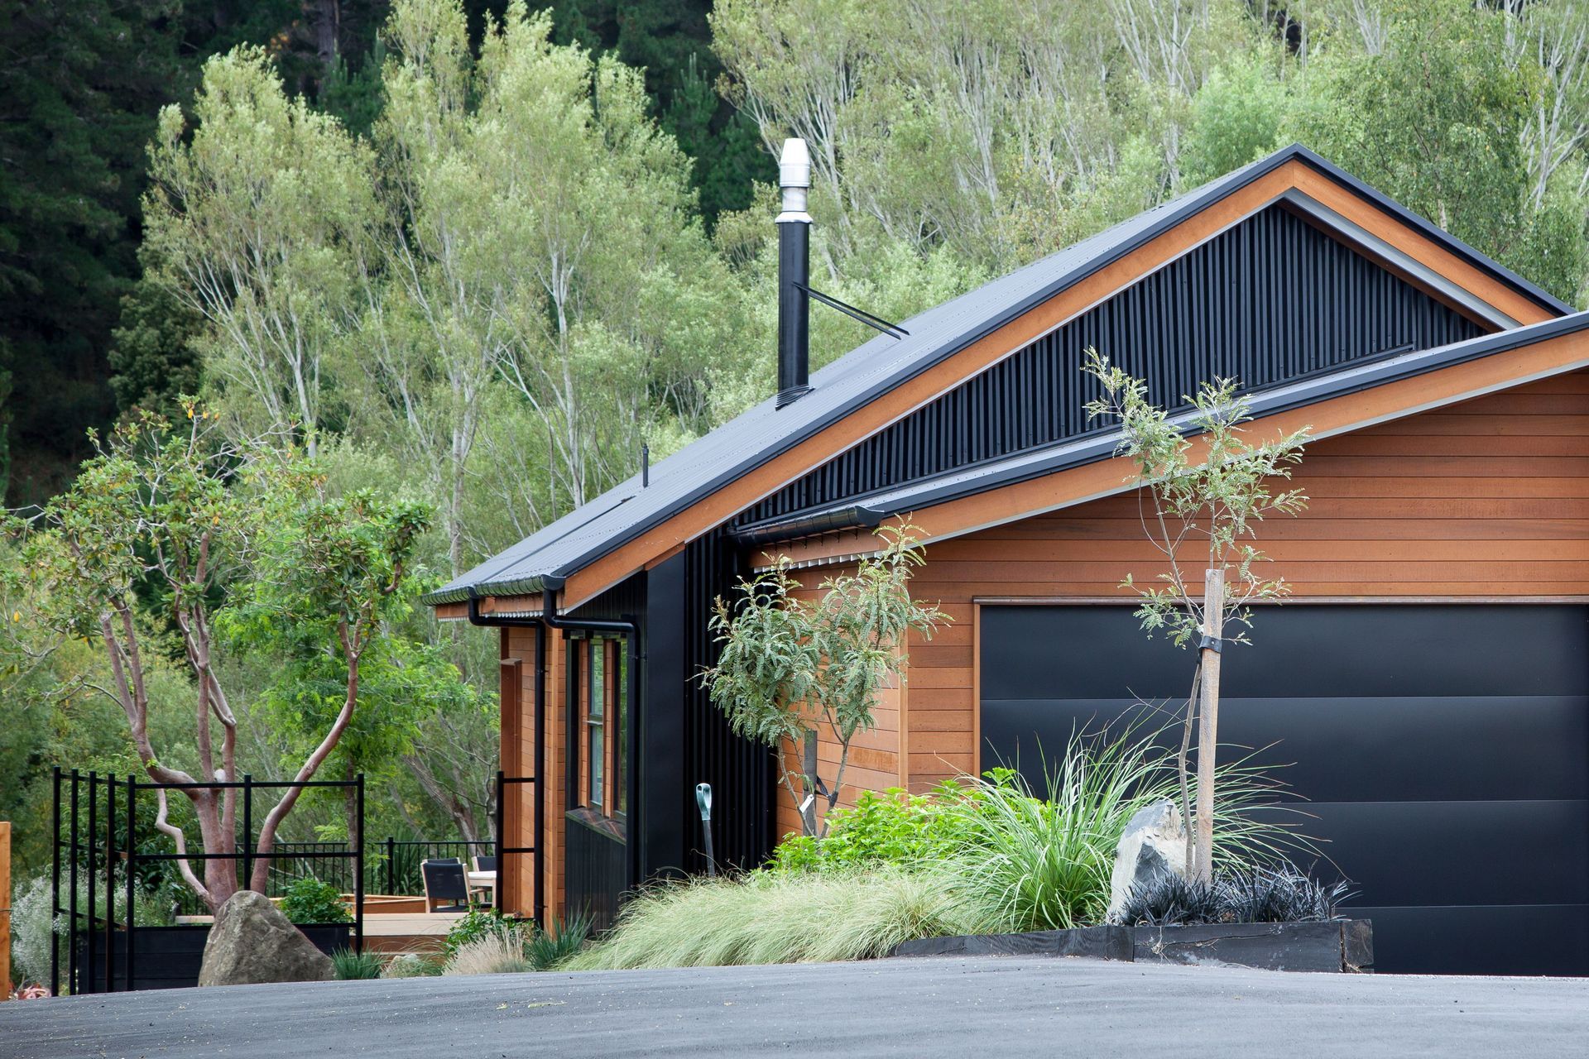
Project look book featuring Duplex Townhouse by Dwelling Architectural Design. Charming duplex townhouses offering a serene rural outlook, designed for comfortable living in a picturesque setting.
Dwelling Architectural Design
2026

Project look book featuring Snug & Sunny by Dwelling Architectural Design. We’re excited to introduce this contemporary family home, completed in 2024, which blends sleek design with a relaxed, family-friendly vibe.
Dwelling Architectural Design
2026
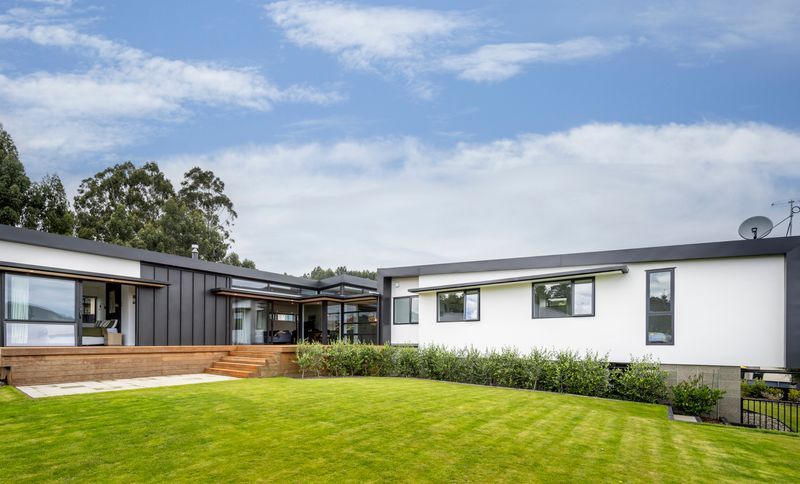
Project look book featuring Glasshouse by Dwelling Architectural Design. Three-storey townhouse in Dunedin featuring a striking combination of concrete, steel, and mirrored glass, designed to enhance spatial perception and adapt to its surroundings, with stunning views of the city and Otago Harbour.
Dwelling Architectural Design
2026
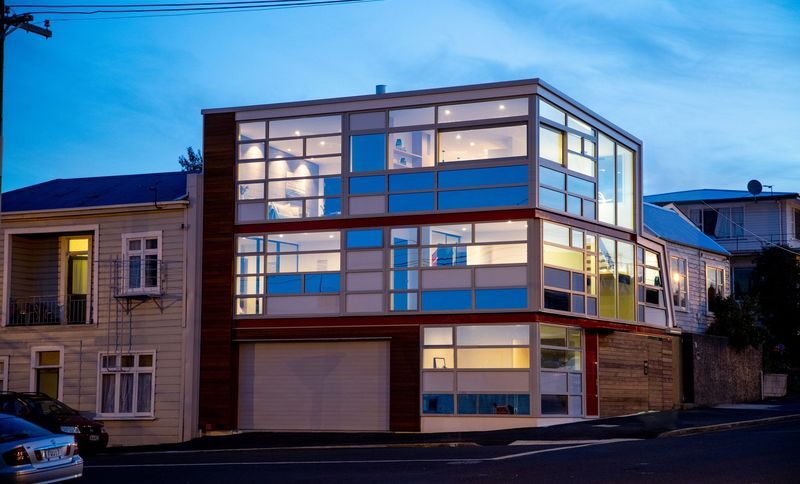
Project look book featuring Harbour Views by Dwelling Architectural Design. Two-storey residence featuring stunning Otago Harbour views, with 57m² footprint, two bedrooms, two bathrooms, a single garage, and two decks, complemented by an open stairwell leading to a mezzanine.
Dwelling Architectural Design
2026
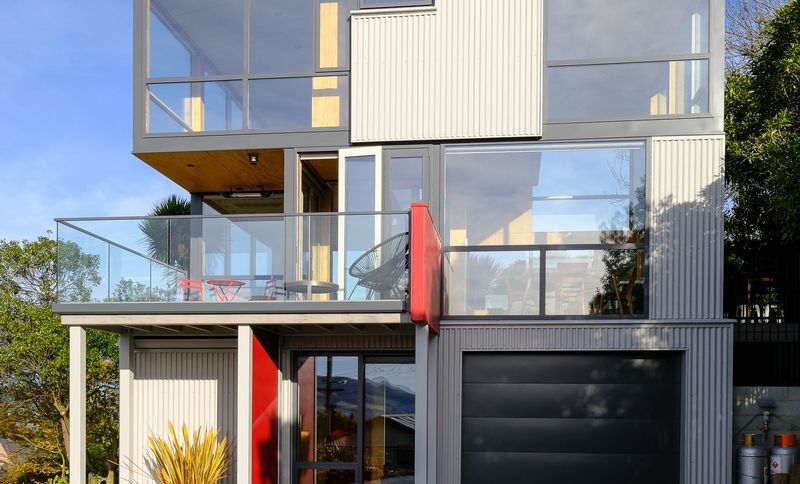
Project look book featuring Inner city-postage stamp by Dwelling Architectural Design. Dwelling Architectural Design is pleased to present the Heritage Precinct project, a quintessential example of a small, high-performing residence meticulously crafted on passive house principles.
Dwelling Architectural Design
2026

Project look book featuring House with a View by Dwelling Architectural Design. A stunning two-storey residence in Mosgiel, featuring mono-pitched roofs, a blend of schist, cedar, and Colorsteel Heritage Tray, designed for optimal views and sun exposure, with dedicated spaces for living, work, and outdoor enjoyment.
Dwelling Architectural Design
2026
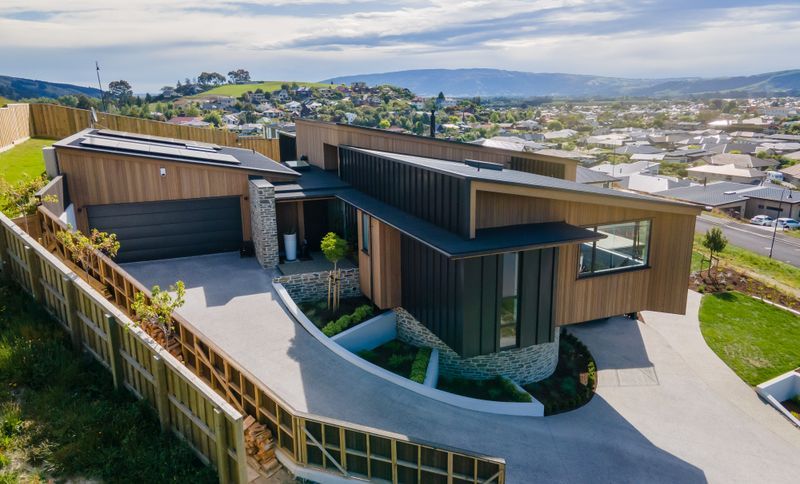
Project look book featuring Inner City Townhouse by Dwelling Architectural Design. High-quality 4-bedroom townhouse designed as part of an urban renewal project in Dunedin, featuring a split-level layout with cedar and plastered blockwork, replacing an old bungalow on a 400m² site.
Dwelling Architectural Design
2026

Project look book featuring Interior Renovation by Dwelling Architectural Design. A revitalized bungalow featuring an open-plan living-kitchen area, enhanced insulation, and a serene master suite, seamlessly blending classic charm with modern comforts and indoor-outdoor living.
Dwelling Architectural Design
2026