






ECC
Manufacturers and Suppliers
ECC
Manufacturers and Suppliers

Downloads
Project look book featuring ECC by ECC.
ECC
2026

Project look book featuring 66 Wyndham St, Auckland by ECC. A sophisticated renovation of Chorus House, the iconic 'Pink Tower' on Wyndham St, blending 1980s strength with 1930s elegance, featuring innovative lighting solutions and award recognition in the 2019 Interior Awards.
ECC
2026

Project look book featuring Aesop Newmarket, Auckland by ECC. Aesop's first New Zealand signature store in Newmarket, Auckland, features a minimalist design inspired by colonial heritage, showcasing premium products with carefully placed lighting to enhance the customer experience.
ECC
2026

Project look book featuring Albany Lakes, Auckland by ECC. Innovative lighting solution for Albany Lakes, Auckland, featuring iGuzzini's MaxiWoody projectors suspended by the versatile FrameWoody system, enhancing the natural landscape while providing practical and aesthetically pleasing illumination.
ECC
2026

Project look book featuring Albany by Spatial Studio by ECC. A contemporary renovation of an Auckland villa by Spatial Studio, featuring a sophisticated palette of natural timber, stone, and light, complemented by Brightgreen D900SH Curve, Tom Dixon Spring Pendant, Juniper Thin, and Tom Dixon Accessories.
ECC
2026

Project look book featuring Auckland Museum by ECC. When the Auckland War Memorial Museum decided to upgrade its lighting in its architecturally-designed award-winning Atrium and around the facade of what is one of the city’s most iconic buildings they approached ECC Lighting & Furniture to provide a unique solution.
ECC
2026

Project look book featuring Avon River Promenade by ECC. Revitalizing the Ōtākaro/Avon River waterfront with a new City Promenade and enhanced green spaces for pedestrians and cyclists in central Christchurch.
ECC
2026

Project look book featuring Beachside House, Auckland by ECC.
ECC
2026
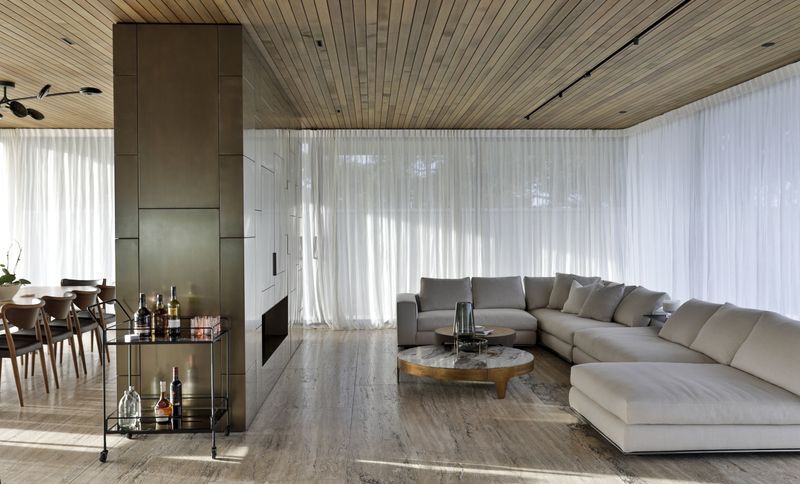
Project look book featuring Selwyn Chapel, Auckland by ECC. The Bishop Selwyn Chapel, a stunning glass-walled venue designed by Fearon Hay Architects, completes the Holy Trinity Cathedral in Auckland, offering a multi-purpose space for community events and featuring a breathtaking gold-leaf ceiling and seamless integration with the surrounding landscape.
ECC
2026

Project look book featuring Black Quail House Otago by ECC. A harmonious architectural response to the dramatic landscape of Central Otago, featuring thoughtfully selected furnishings and a design that respects the area's rich history.
ECC
2026

Project look book featuring Cantilever Havelock North by ECC. A modernist home in Havelock North, designed to maximize views with stylish lighting and furniture by ECC, featuring adjustable LED track lights, an outdoor entertainment terrace, and sophisticated interior furnishings for comfort.
ECC
2026

Files
1353 files across 1297 items
1 - 24 of 1297 items
|