

Edwards White Architects
Architects
Edwards White Architects
Architects

Downloads
Project look book featuring Edwards White Architects by Edwards White Architects.
Edwards White Architects
2026
Project look book featuring 408 Anglesea Street by Edwards White Architects. A transformative urban renewal project revitalizing a tired building with a striking dark-metal façade, refined interior spaces, and dramatic design elements, enhancing the quality and aesthetic of the urban landscape.
Edwards White Architects
2026

Project look book featuring River Retreat by Edwards White Architects. On a tranquil riverside site near Hamilton sits the diminutive but highly functional River Retreat.
Edwards White Architects
2026

Project look book featuring Alexandra Street Lobby by Edwards White Architects. A sophisticated transformation of the Alexandra Street Lobby, featuring warm timber battens, spacious new tiles, and carefully designed lighting, creating a welcoming entry for a six-storey downtown building in Hamilton CBD.
Edwards White Architects
2026

Project look book featuring Arran Road Residence by Edwards White Architects. A thoughtfully designed residence that harmonizes with its park-side location, featuring interlocking forms for privacy and an inviting north-facing aspect, complemented by a carefully curated interior palette.
Edwards White Architects
2026

Project look book featuring Bowentown Bach by Edwards White Architects. Bowentown Bach: A harmonious blend of angular exterior and warm timber interiors, this award-winning coastal retreat offers elevated living spaces with stunning views of wind-swept dunes, thoughtfully designed to connect with nature while providing refuge from suburban surroundings.
Edwards White Architects
2026

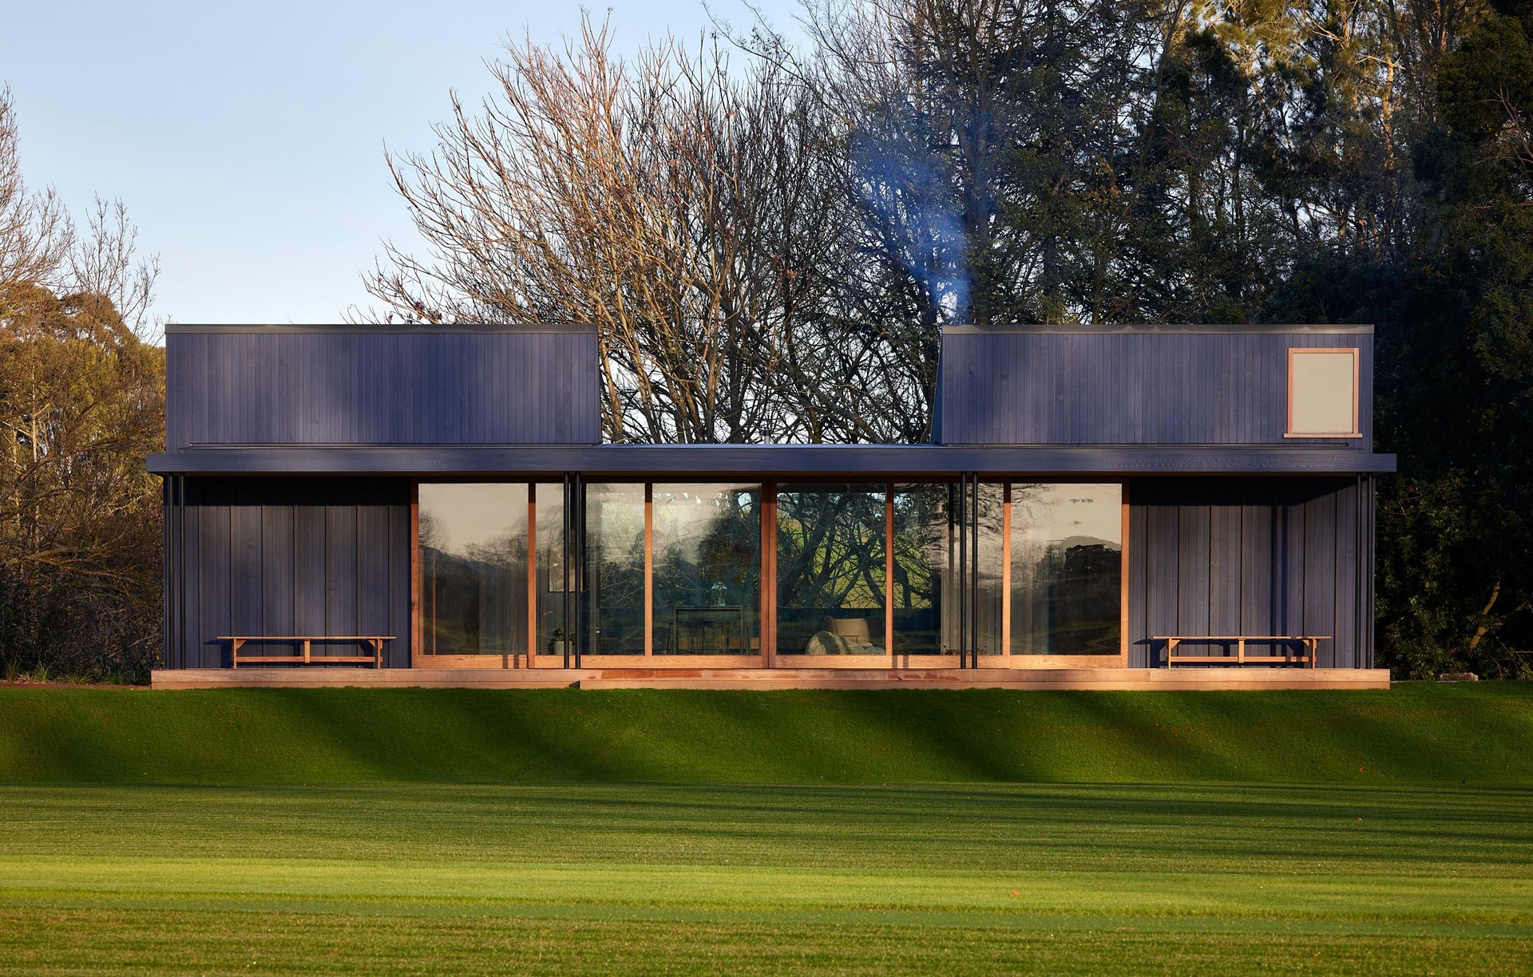
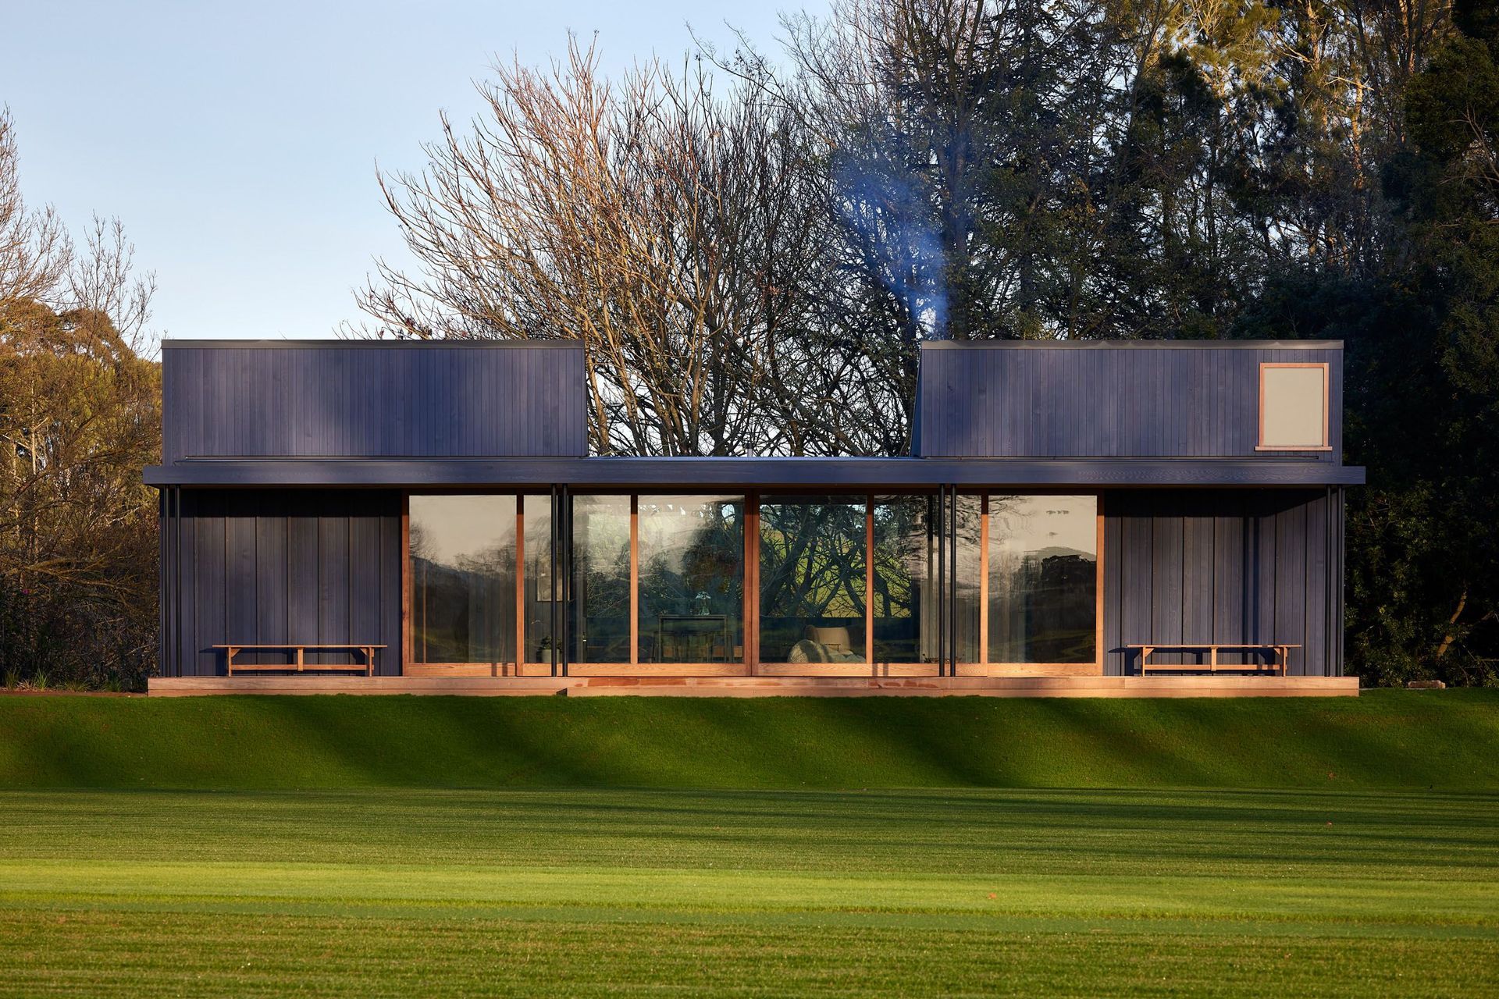
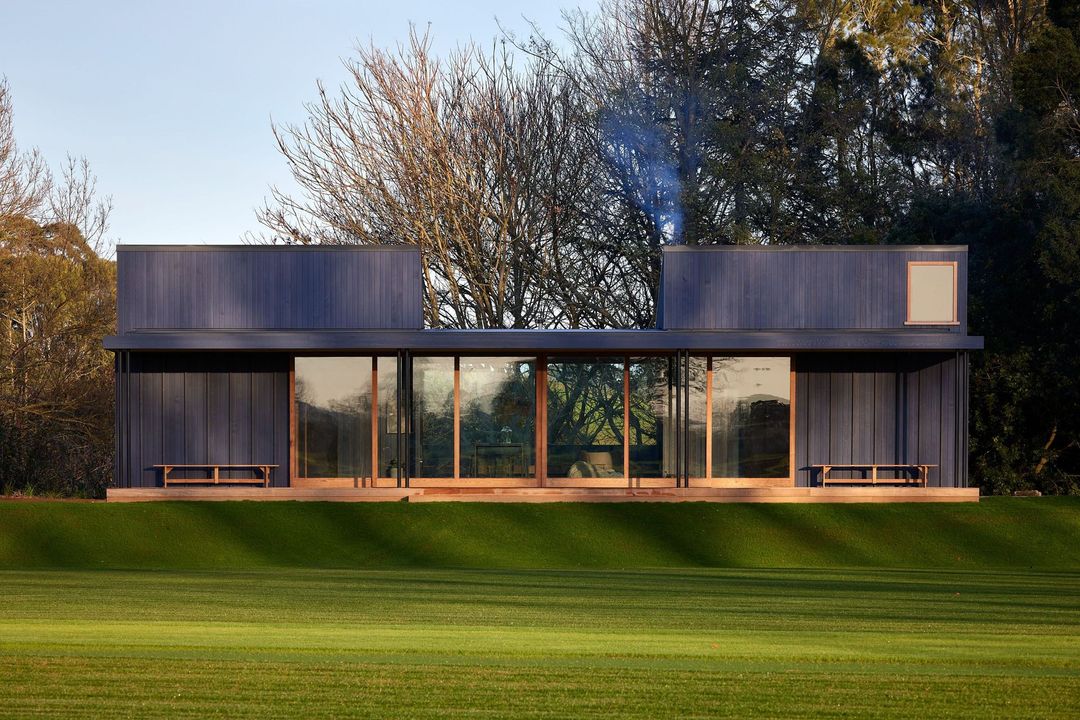
Project look book featuring Deep Cover by Edwards White Architects. Deep Cover is a multi-use cricket pavilion completed in 2022, designed to provide shelter and play while referencing the iconic game. This charming timber structure features a kitchenette and wood burner, creating a welcoming space for community engagement without compromising family privacy.
Edwards White Architects
2026

Project look book featuring EWA Studio by Edwards White Architects. This interior fit-out forms part of the larger Riverbank Lane development that seeks to create a mixed-use destination in an abandoned arcade.
Edwards White Architects
2026

Project look book featuring EWA Studio by Edwards White Architects. EWA Studio: A collaborative workspace designed to enhance interaction, featuring expansive views, abundant natural light, and a central white pod that defines meeting and break-out areas, fostering fluidity and creativity among the design team.
Edwards White Architects
2026

Project look book featuring Feel the Burnley by Edwards White Architects. A harmonious blend of heritage and modernity in a 1910 villa, featuring refined cladding, spacious decking, and interdependent entertainment spaces, culminating in a vibrant backyard with a pool.
Edwards White Architects
2026

Project look book featuring Foster Construction HQ by Edwards White Architects. The brief called for a new facility that would bring more closely together the four business units that make up the Foster Group.
Edwards White Architects
2026
