

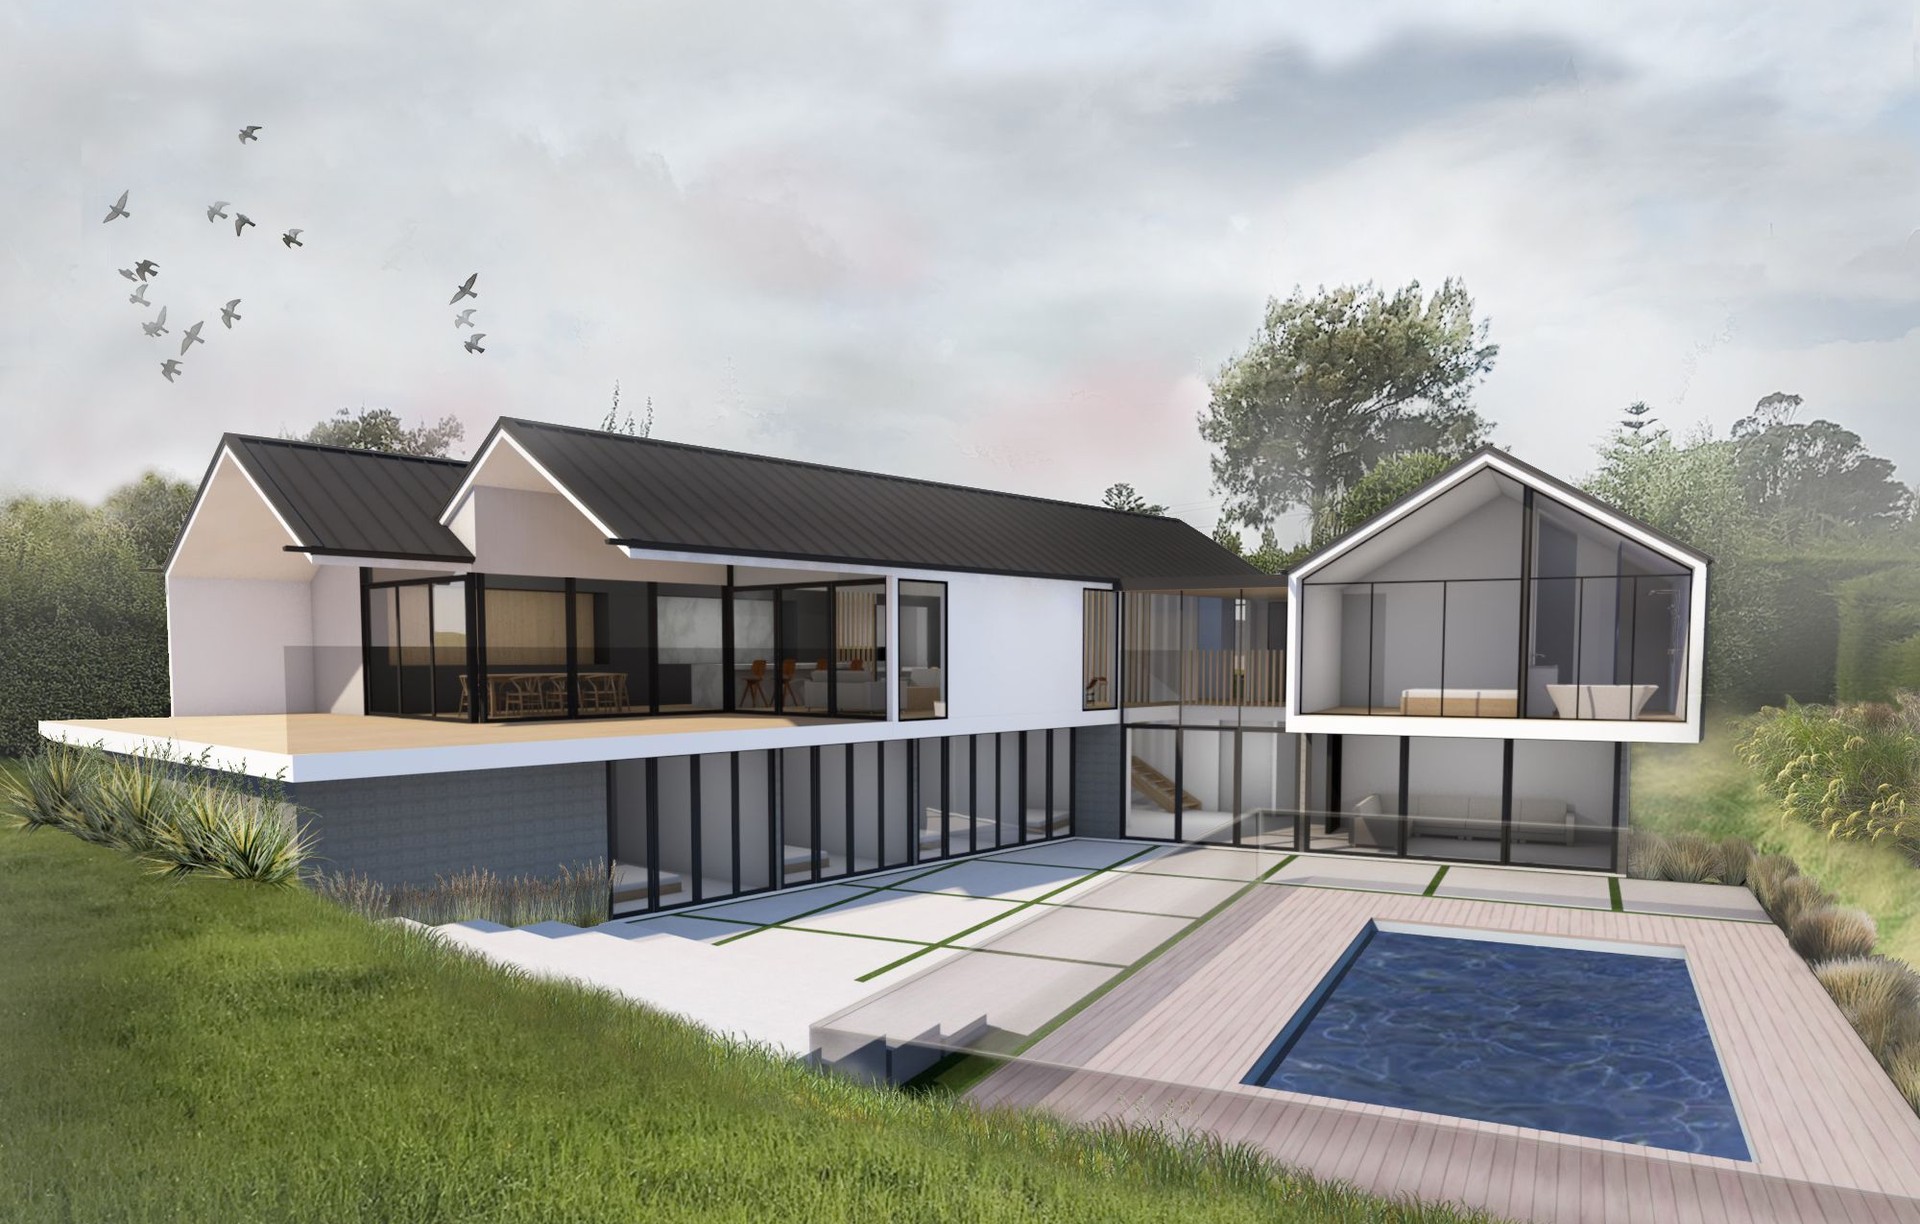
Elbow Architects
Architects
Elbow Architects
Architects

Downloads
Project look book featuring Elbow Architects by Elbow Architects.
Elbow Architects
2026

Project look book featuring Akaroa by Elbow Architects. A family bach designed with five split levels that harmoniously follow the land's contours, minimizing earthworks and enhancing connectivity to nature, while offering flexible living spaces and additional sleeping areas.
Elbow Architects
2026

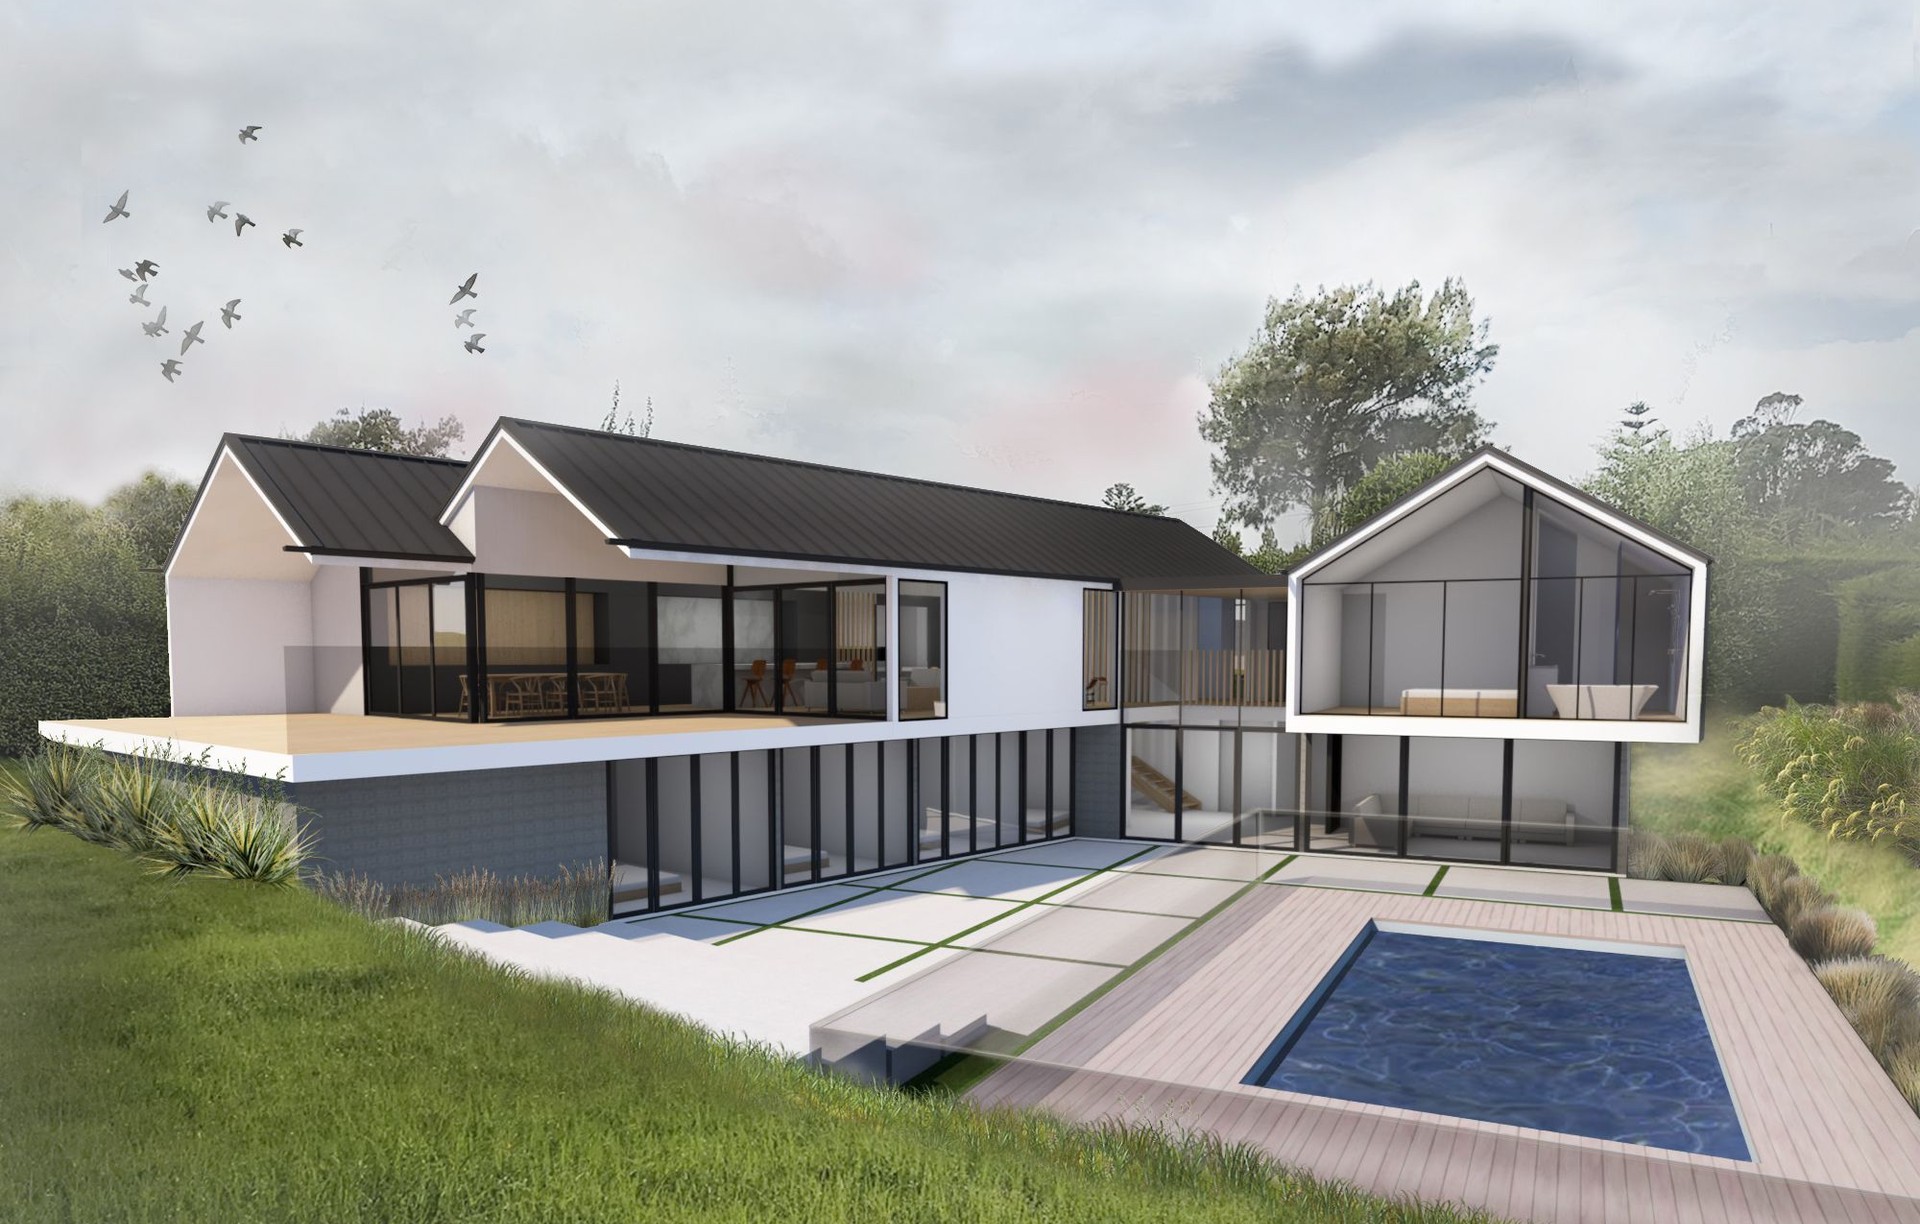
Project look book featuring Clifton by Elbow Architects. A family home seamlessly integrated into the hillside, designed to optimize views, maximize sunlight, and enhance energy efficiency while minimizing vertical mass.
Elbow Architects
2026

Project look book featuring Edmonton by Elbow Architects. A thoughtfully designed home in Edmonton, Canada, maximizing views of a lush ravine while ensuring warmth and privacy for the street-facing facade.
Elbow Architects
2026

Project look book featuring Eely Point by Elbow Architects. A contemporary Wanaka crib inspired by the majestic mountains, featuring adaptable spaces for flexibility and privacy, perfect for a growing multi-generational family.
Elbow Architects
2026
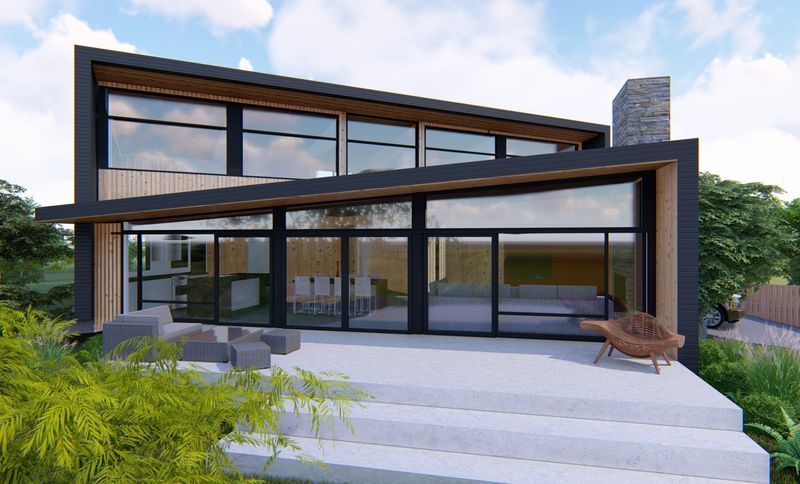
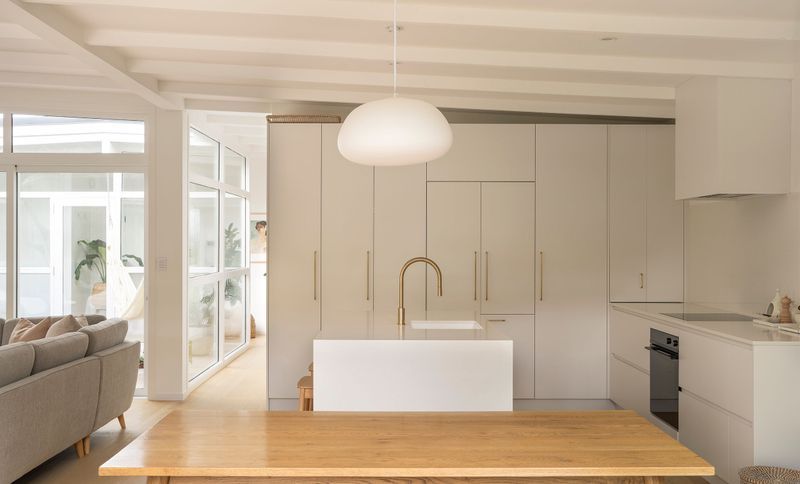
Project look book featuring Grey Lynn by Elbow Architects. Thoughtfully designed renovation and extension of a state home in Grey Lynn, featuring a gabled front extension and a modern rear addition that enhances outdoor living while maintaining harmony with the existing structure and streetscape.
Elbow Architects
2026

Project look book featuring Kennedys Bush by Elbow Architects. A modern villa that harmoniously integrates with its surroundings, maximizing site potential while ensuring privacy and stunning views for both residents and neighbors.
Elbow Architects
2026
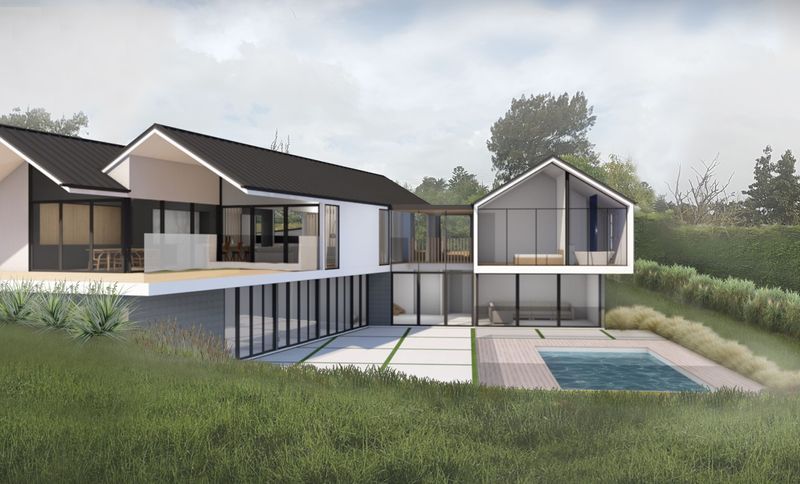
Project look book featuring Maunu by Elbow Architects. Thoughtfully designed family home in Northland, emphasizing minimal land impact and creating adaptable spaces that foster warmth and a true sense of home.
Elbow Architects
2026

Project look book featuring Ohau by Elbow Architects. A cozy retreat inspired by traditional huts, strategically angled to maximize stunning views of Ohau Ski Field, Ben Ohau, and the northern lake, providing a warm and inviting space for outdoor adventures.
Elbow Architects
2026
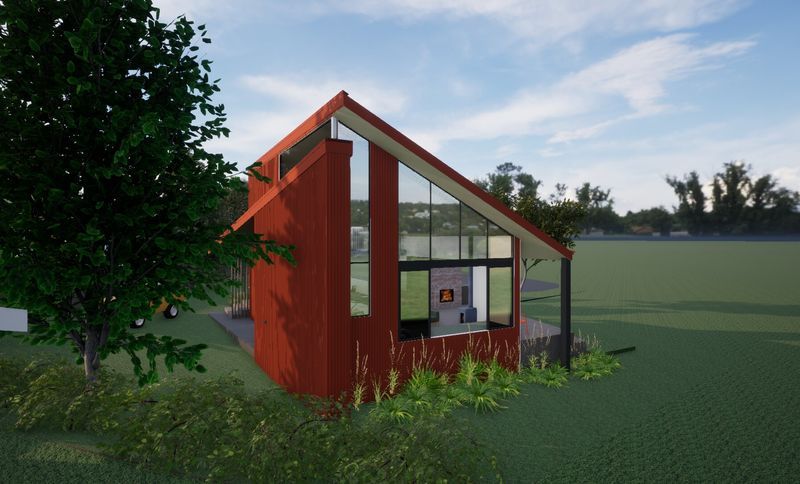
Project look book featuring Point Chevalier by Elbow Architects. Thoughtfully designed extension and renovation of a 1980’s cottage, creating a warm family home with functional spaces, ample storage, and a beloved dining nook, all while adhering to tight planning restrictions.
Elbow Architects
2026

Project look book featuring Titirangi by Elbow Architects. A contemporary extension and full renovation of a mid-century modern home, completed in 2023, featuring an interior courtyard that enhances natural light and connects seamlessly with the lush garden, creating a functional and welcoming family space.
Elbow Architects
2026