


Elevate Architectural Transportables
Builders
Elevate Architectural Transportables
Builders

Downloads
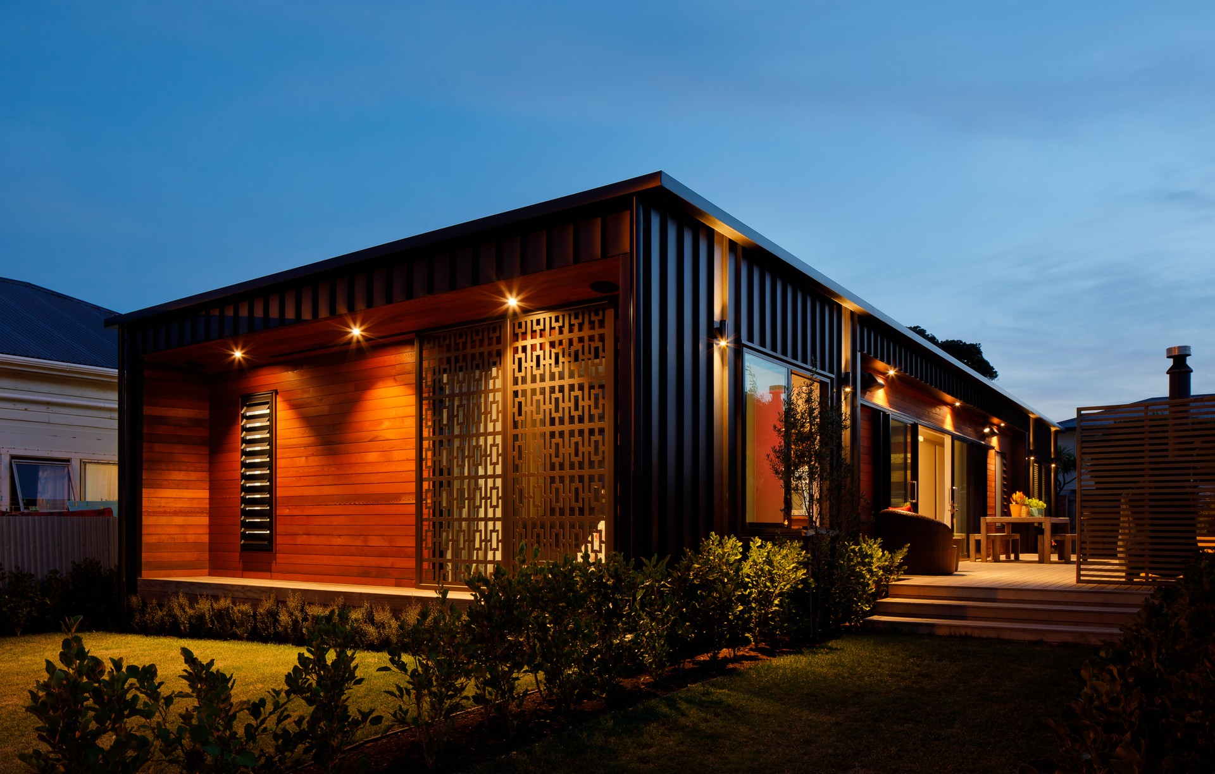
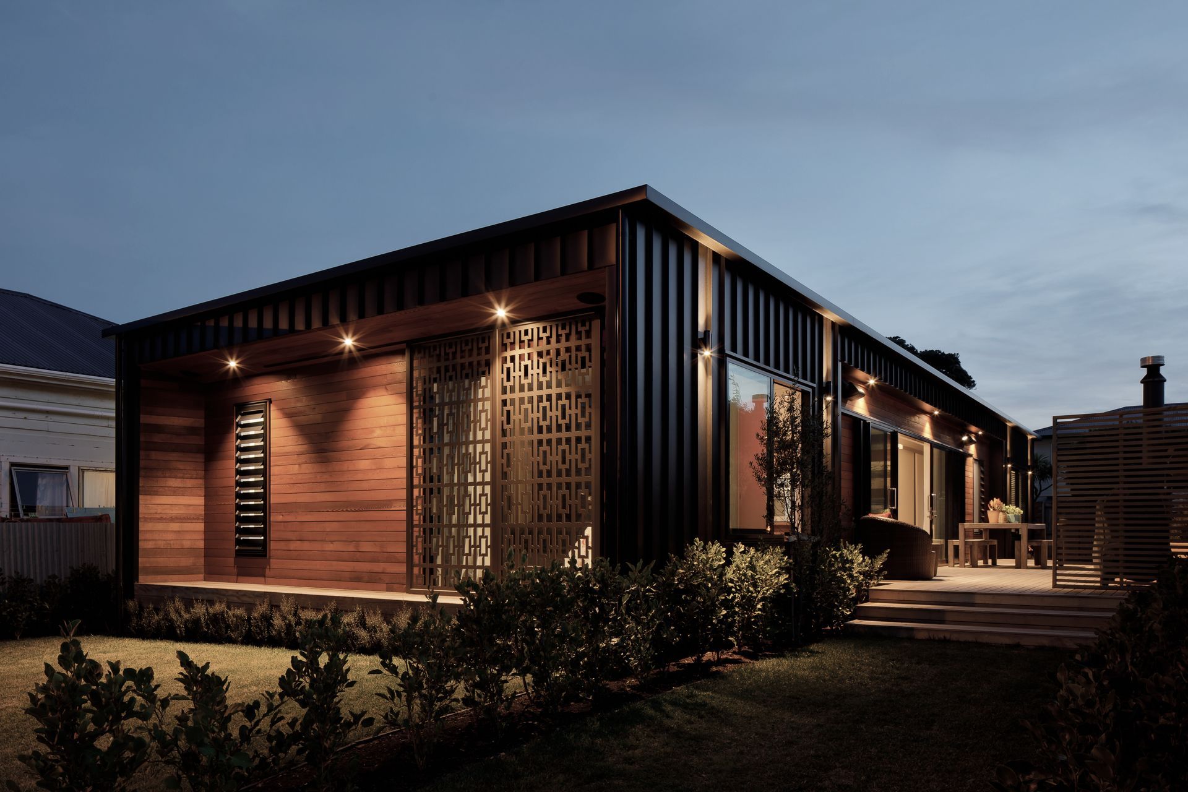
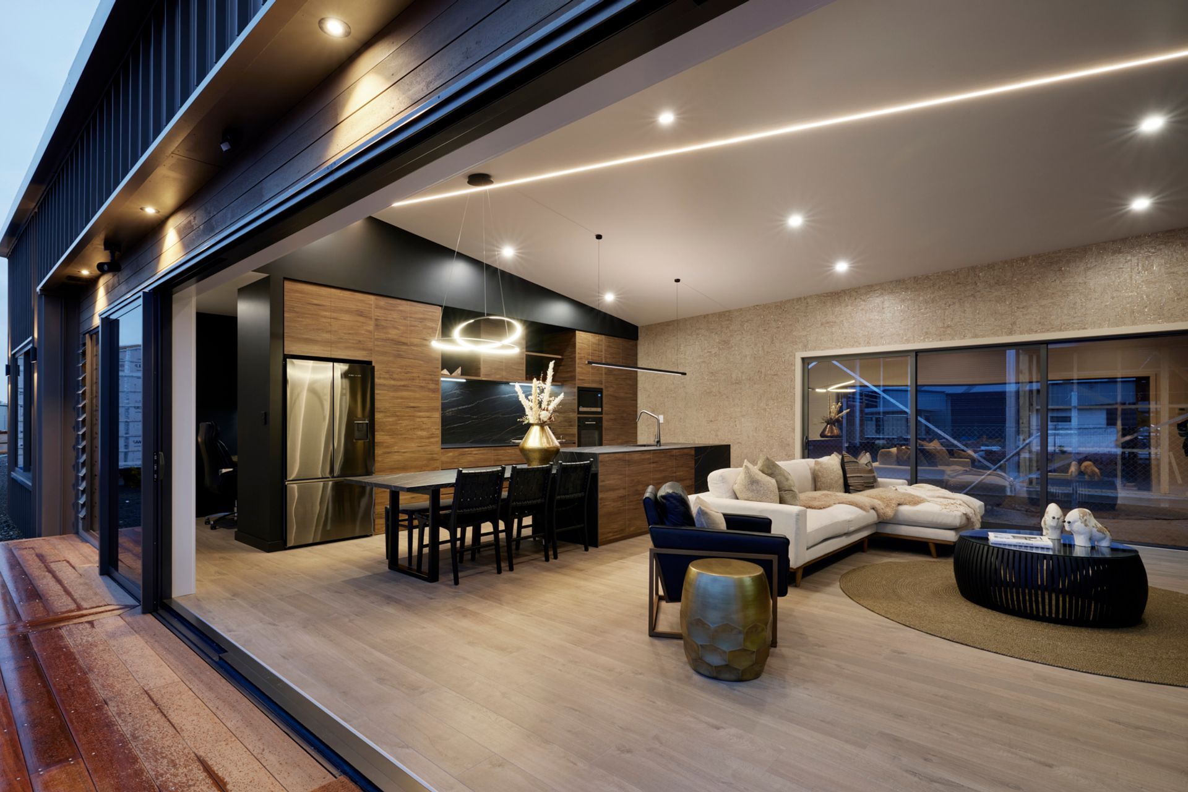
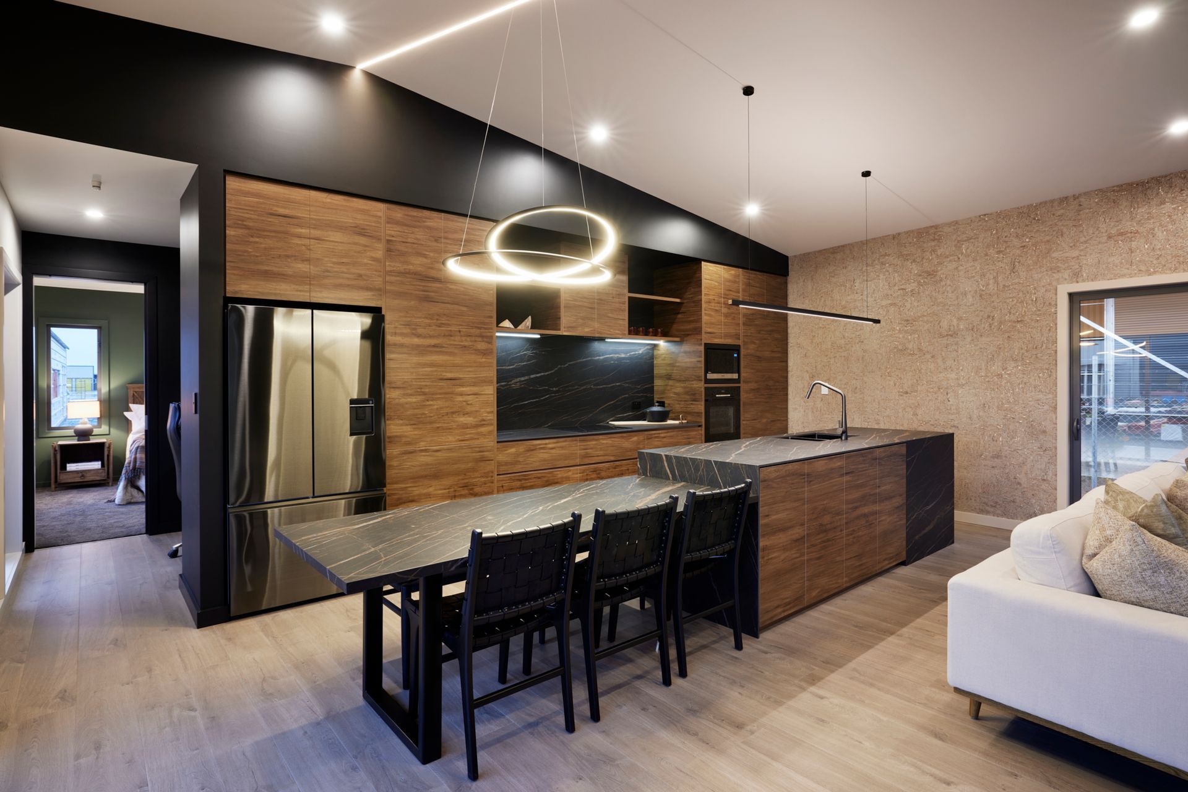
Project look book featuring Elevate Architectural Transportables by Elevate Architectural Transportables.
Elevate Architectural Transportables
2026

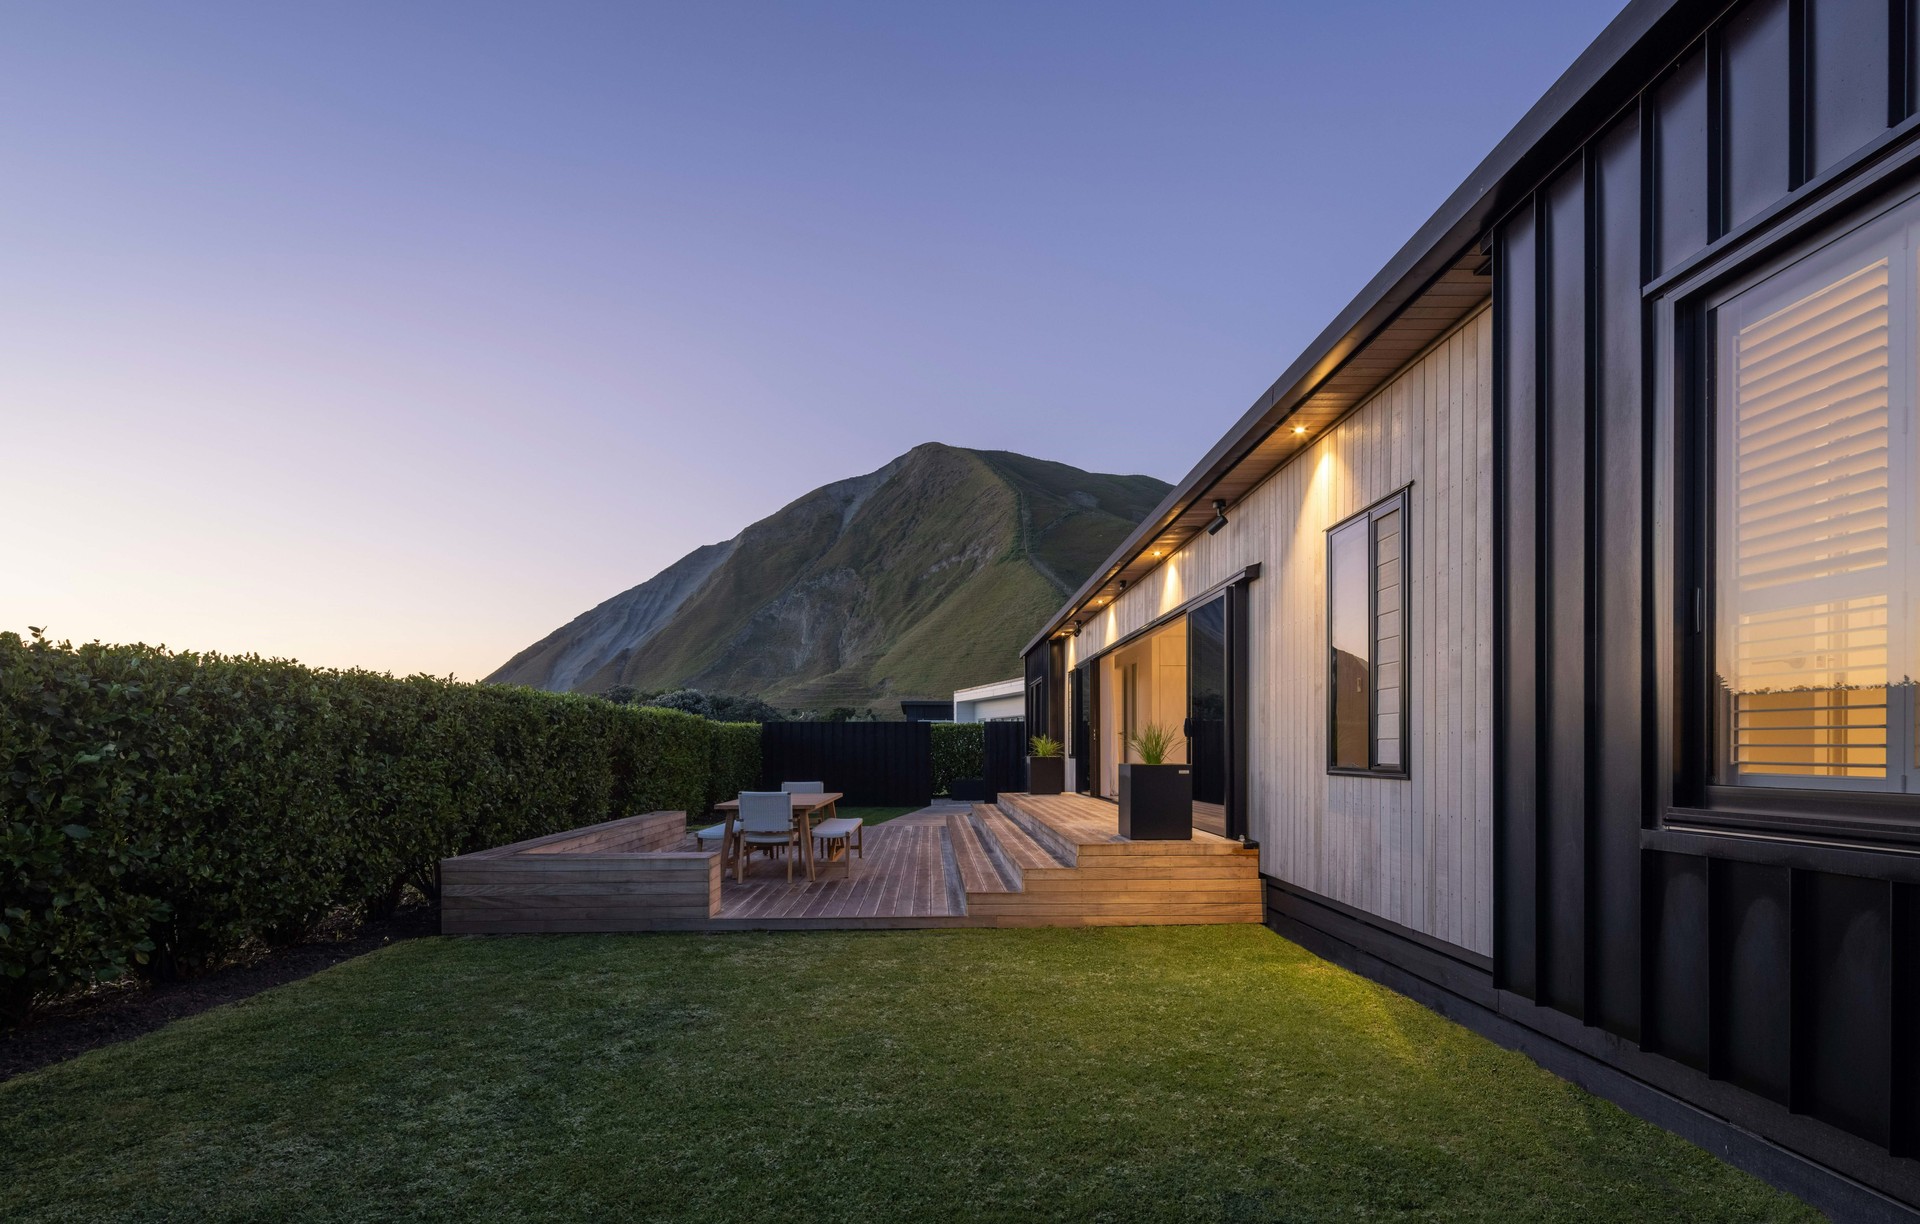
Project look book featuring Elevate Box 131 by Elevate Architectural Transportables. This light, bright and beachy Elevate Box 131 settled peacefully into beautiful, coastal Whangapoua.
Elevate Architectural Transportables
2026

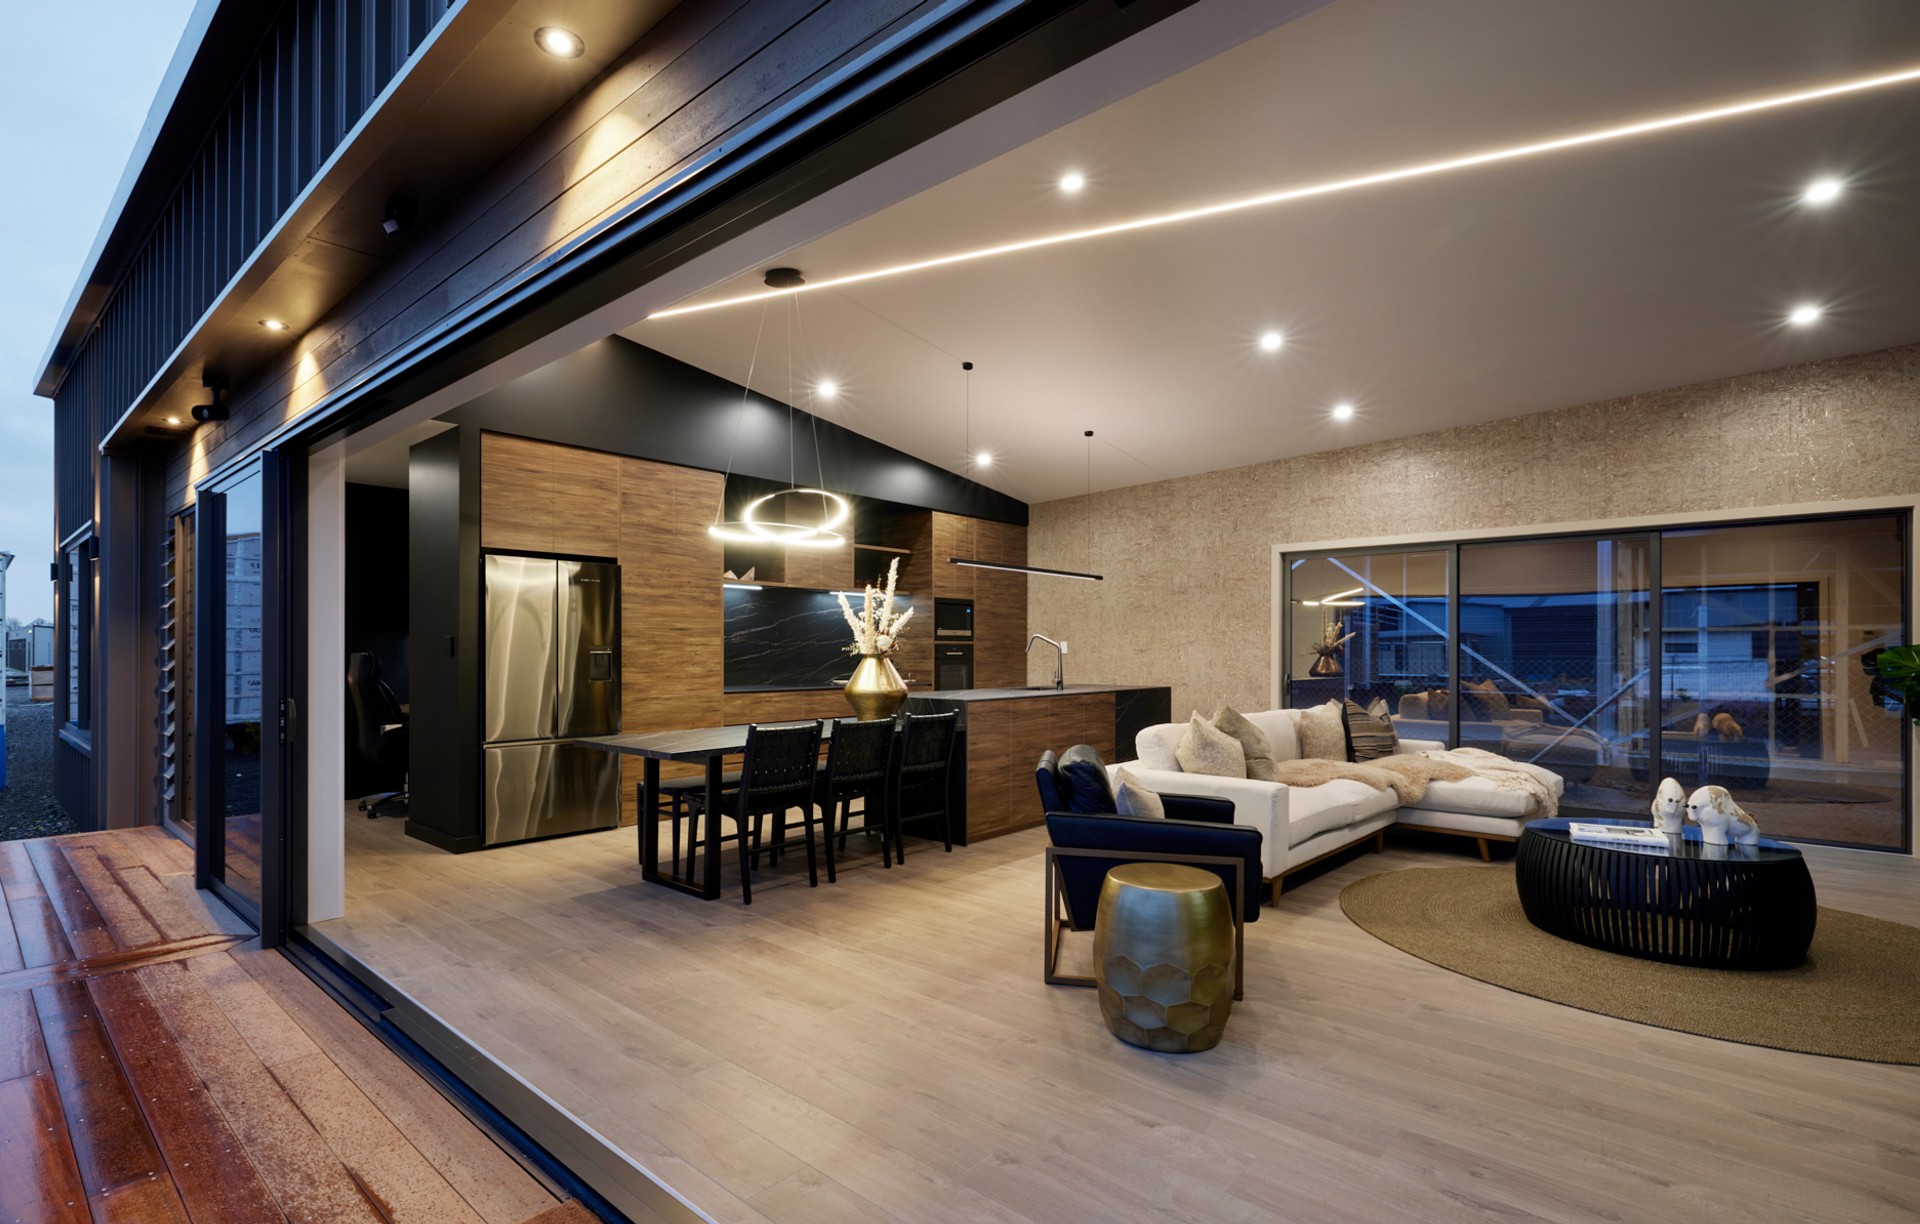
Project look book featuring Elevate Barn 154 Home by Elevate Architectural Transportables. Elevate Barn 154 Show Home: A contemporary 154m2 transportable house designed for modern living, featuring three spacious bedrooms, an open-plan living area with soaring ceilings, and high-quality finishes throughout, completed in 2024.
Elevate Architectural Transportables
2026

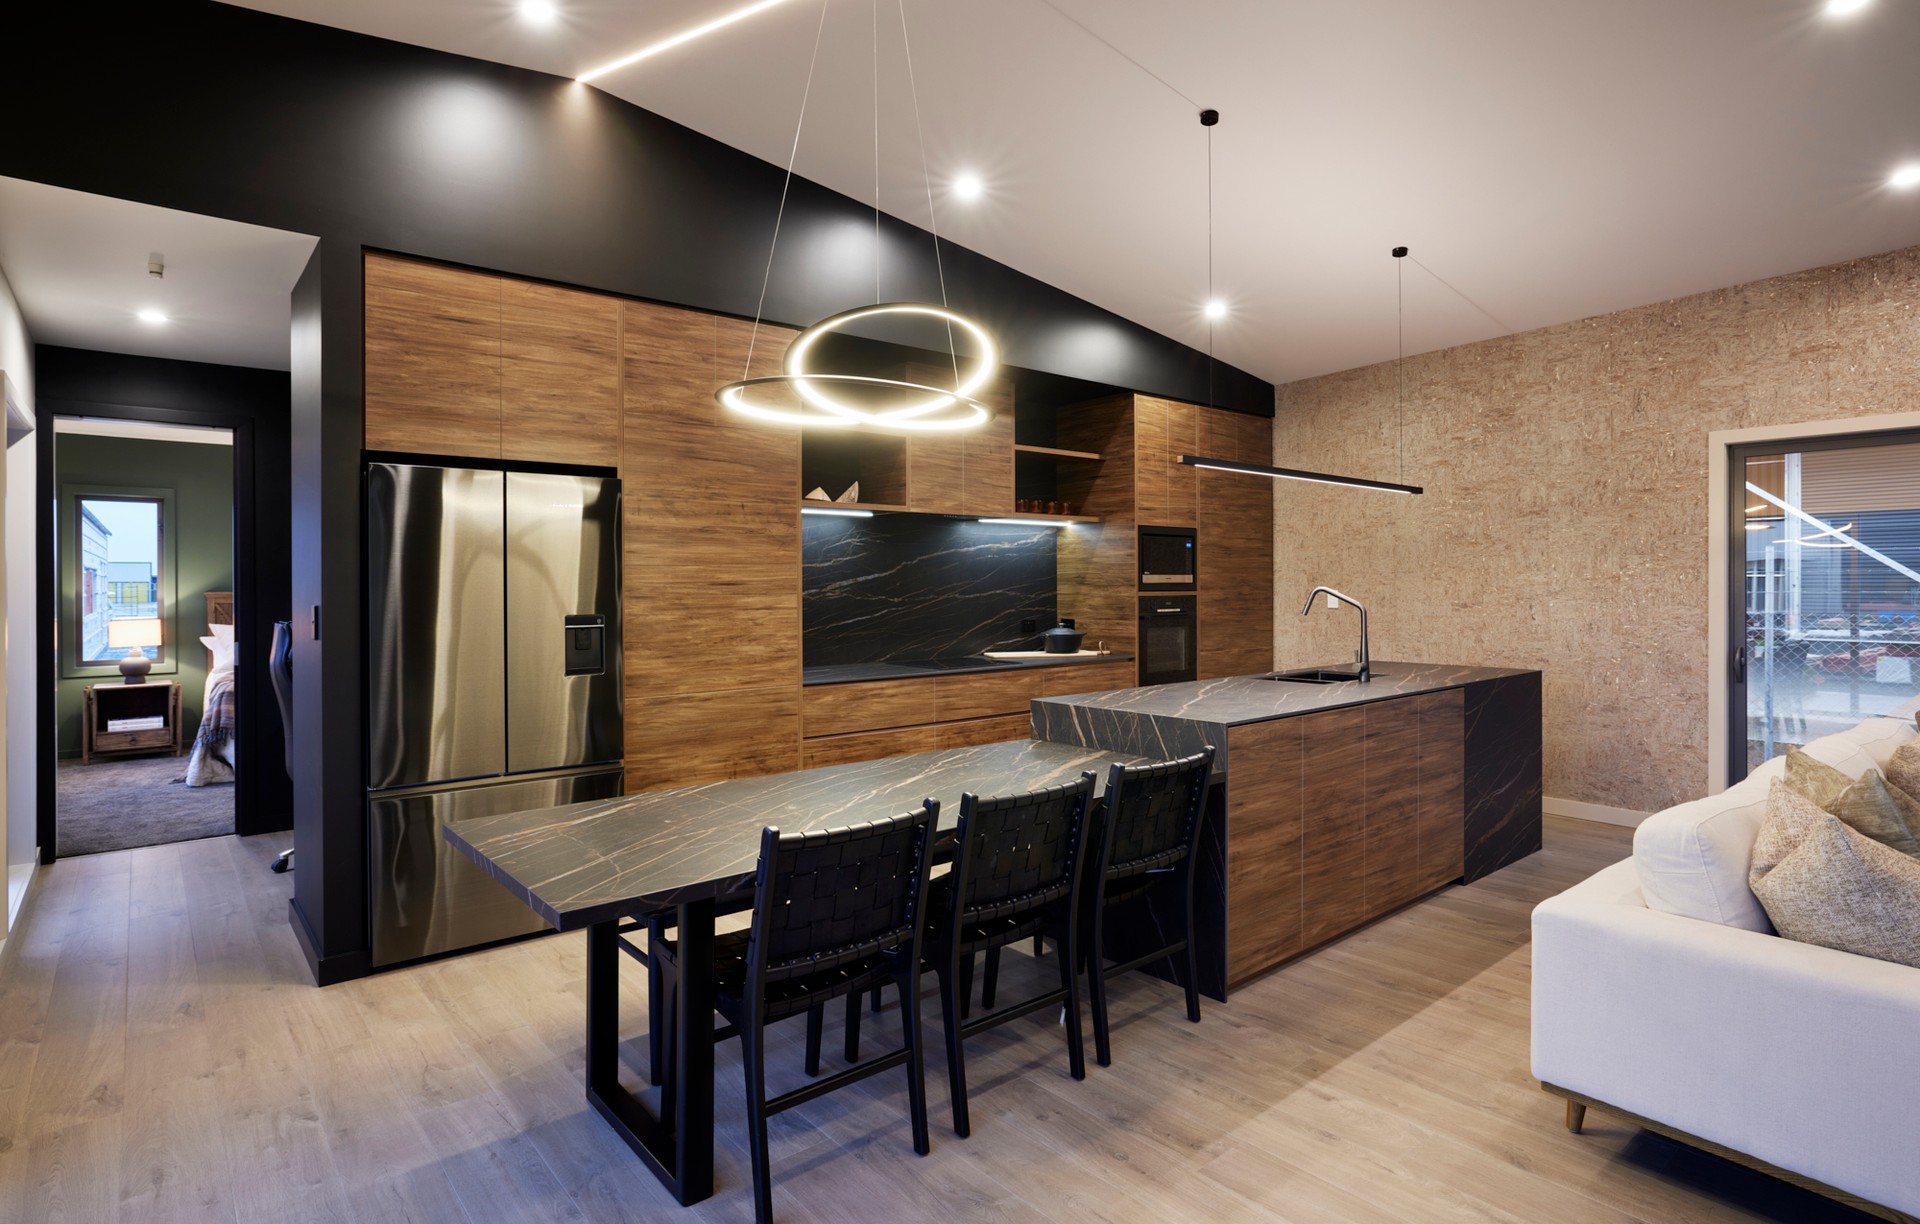
Project look book featuring Featherston Elevate 145 by Elevate Architectural Transportables. Featherston Elevate Barn 145: A spacious 145m2 family home featuring 3 bedrooms, 2 bathrooms, and a striking black kitchen, designed for modern living with seamless indoor/outdoor flow and premium finishes throughout.
Elevate Architectural Transportables
2026
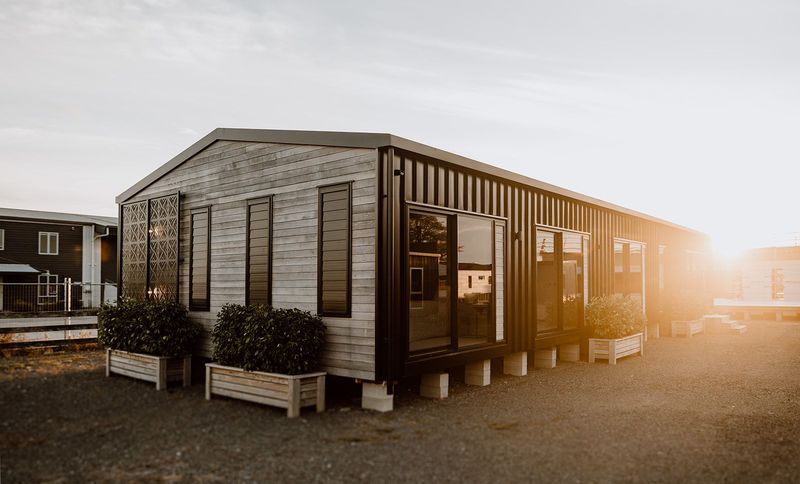
Project look book featuring Hamilton Elevate Box 114 by Elevate Architectural Transportables. The Elevate Box 114 combines high-end finishes and spacious living in a compact design, featuring 3 bedrooms, a stylish bathroom, a contemporary galley kitchen, and an open-plan living area with expansive stacker doors for seamless indoor/outdoor flow.
Elevate Architectural Transportables
2026

Project look book featuring Hawkes Bay Elevate Barn by Elevate Architectural Transportables. A beautifully designed 150m2 family beach house featuring 3 bedrooms, 2 bathrooms, and seamless indoor/outdoor living, located near Shoal Beach, Hawkes Bay, with unique interior details and a calming coastal color palette.
Elevate Architectural Transportables
2026

Project look book featuring Martinborough Box 130 by Elevate Architectural Transportables. Spacious family home featuring 3 bedrooms, 2 bathrooms, contemporary kitchen, and open plan living with seamless indoor/outdoor flow.
Elevate Architectural Transportables
2026

Project look book featuring Elevate Barn 131 by Elevate Architectural Transportables. Elevate Home's first relocatable Barn 131 beautifully integrates into its rural setting, featuring a striking ebony iron and manuka stained cedar exterior, luxurious interiors, and a sophisticated kitchen, complemented by chic country-style bedrooms and elegant bathrooms.
Elevate Architectural Transportables
2026

Project look book featuring Northland Elevate Box 130 by Elevate Architectural Transportables. Spacious family home featuring 3 bedrooms, 2 bathrooms, contemporary galley kitchen, and open plan living with panoramic views and seamless indoor/outdoor flow.
Elevate Architectural Transportables
2026

Project look book featuring Pinot Grove Box 130 by Elevate Architectural Transportables. Busy Wellington lawyer May-Ana Tirikatene- Sullivan, wanted a simplistic yet stylish, low maintenance, easy living holiday home to share with her extended family and friends.
Elevate Architectural Transportables
2026
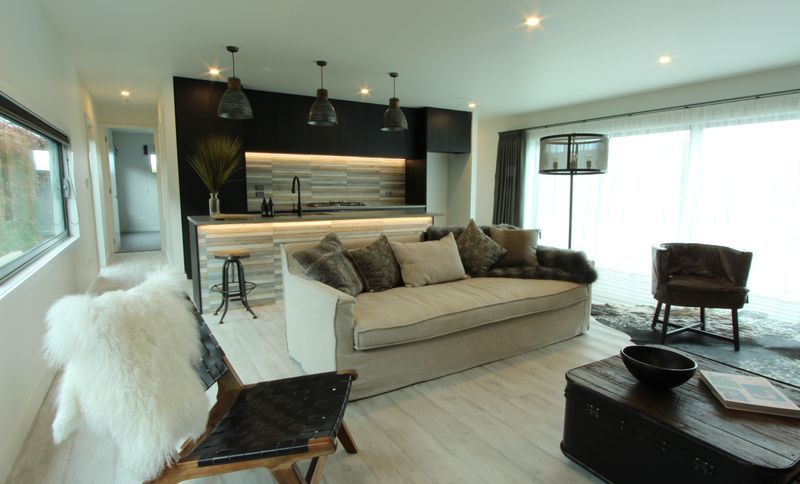
Project look book featuring Raglan Elevate Tilt 145 by Elevate Architectural Transportables. A contemporary coastal home designed for the Raglan coastline, featuring bespoke timber accents, a cantilevered deck, and an open-plan living space tailored for family life.
Elevate Architectural Transportables
2026

Files
3 files across 3 items
1 - 3 of 3 items
|