

EMBARC
Architectural Designers
EMBARC
Architectural Designers

Downloads
Project look book featuring EMBARC by EMBARC.
EMBARC
2026
Project look book featuring A-Frame Glow Up by EMBARC. A creative renovation of a unique A-frame home featuring a full internal reconfiguration, enhanced functionality with upright extensions, and a modern exterior clad in contemporary materials, set to begin construction in early 2024.
EMBARC
2026
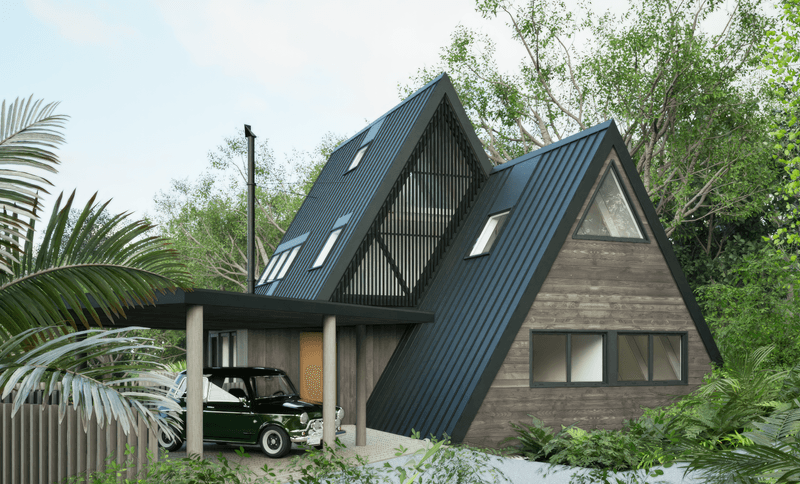
Project look book featuring Beach Road by EMBARC. Newly built 4-bedroom home featuring open plan living, a separate media room, and stylish textured bagged brick and vertical timber weatherboard cladding, perfectly situated on a two-lot subdivision with a north-facing orientation.
EMBARC
2026
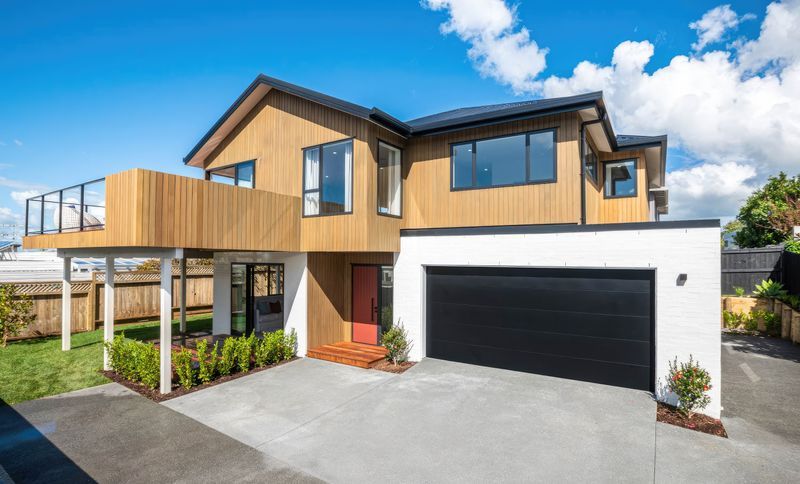
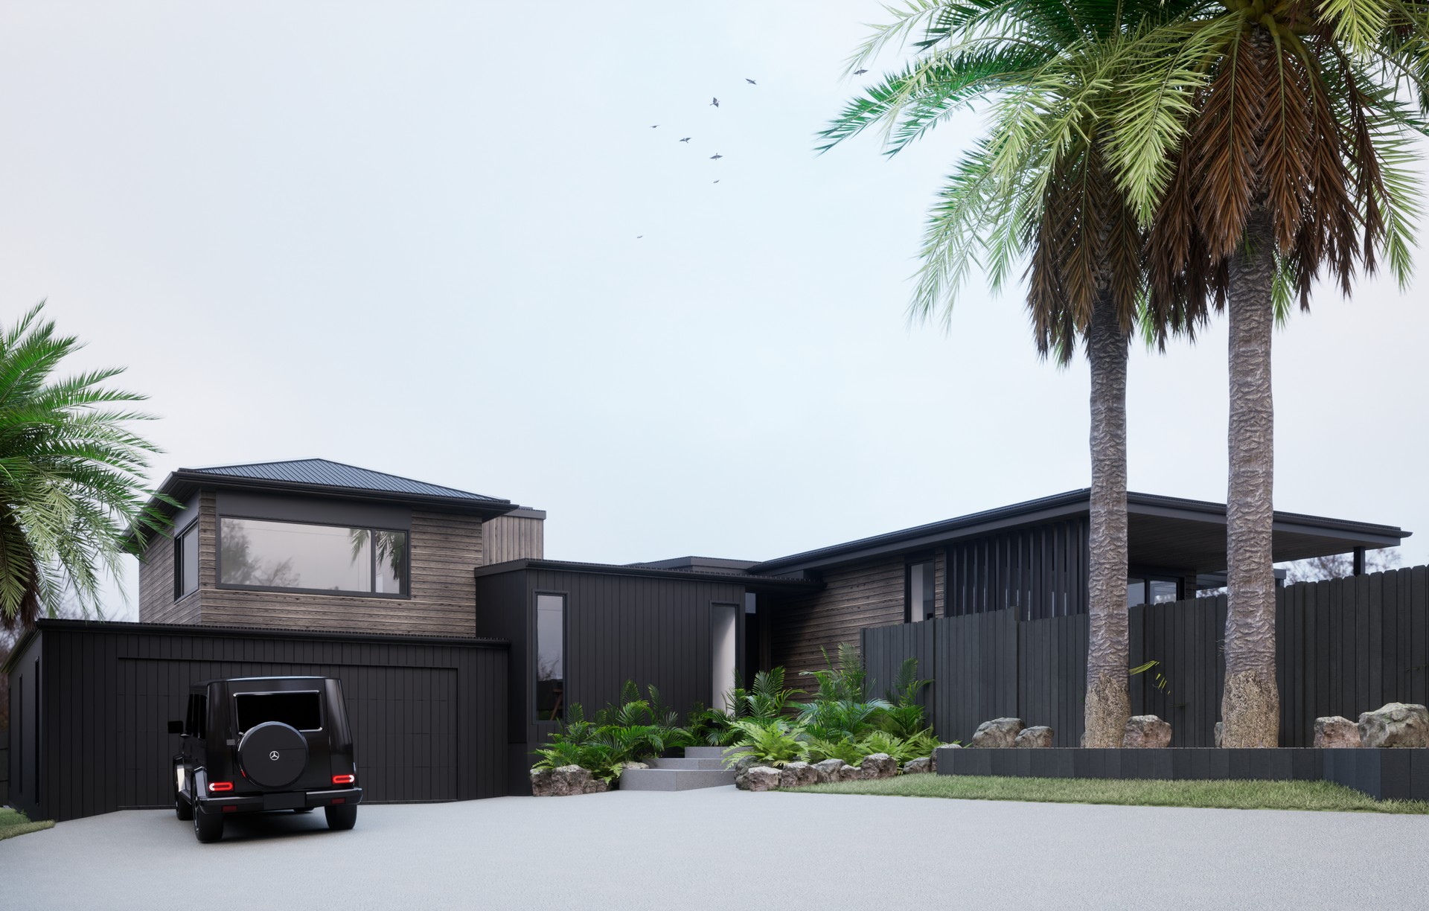
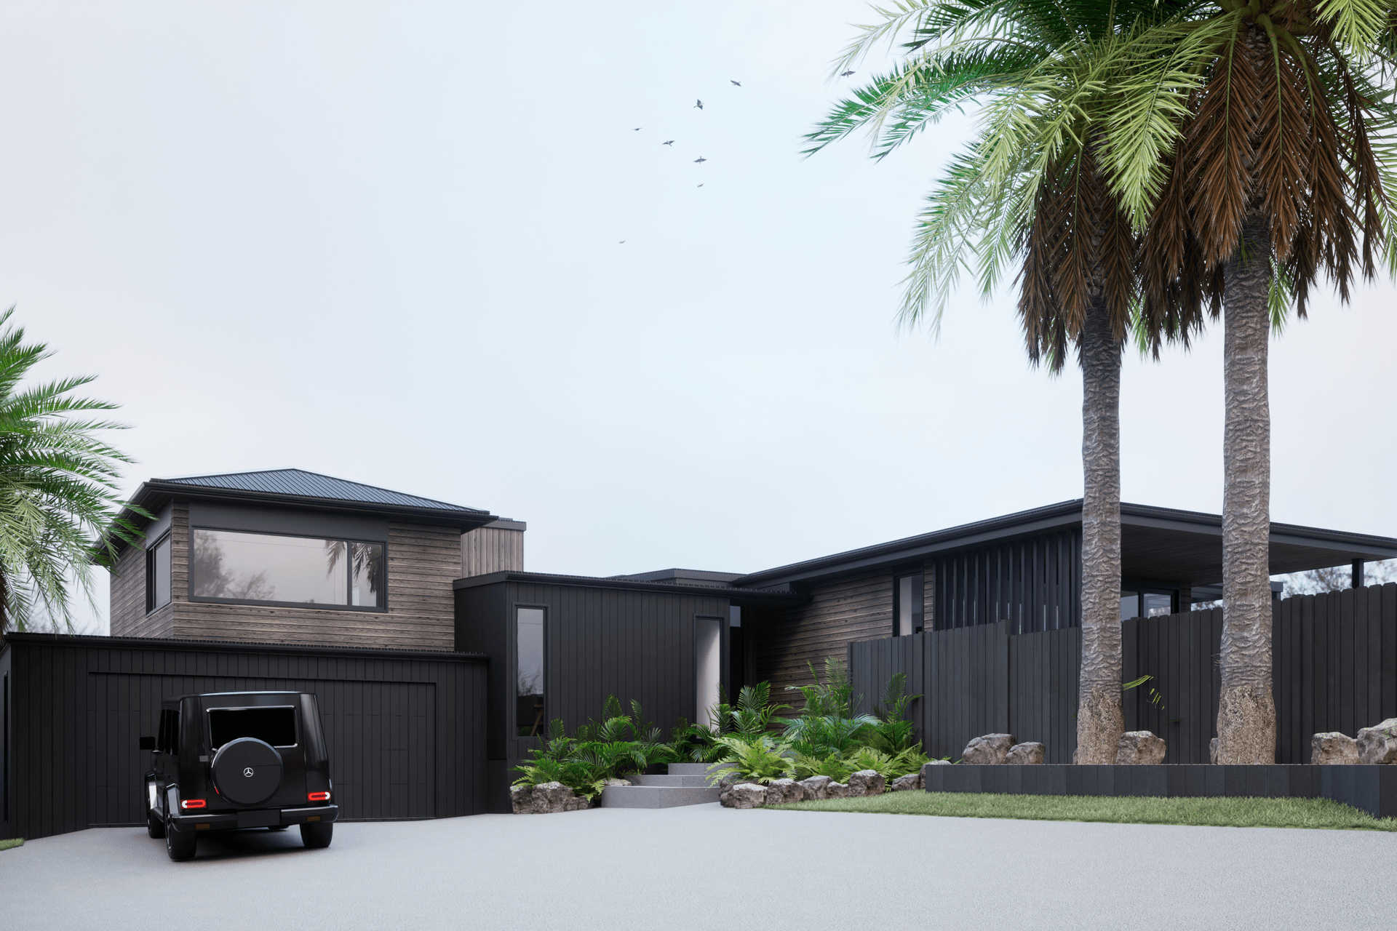
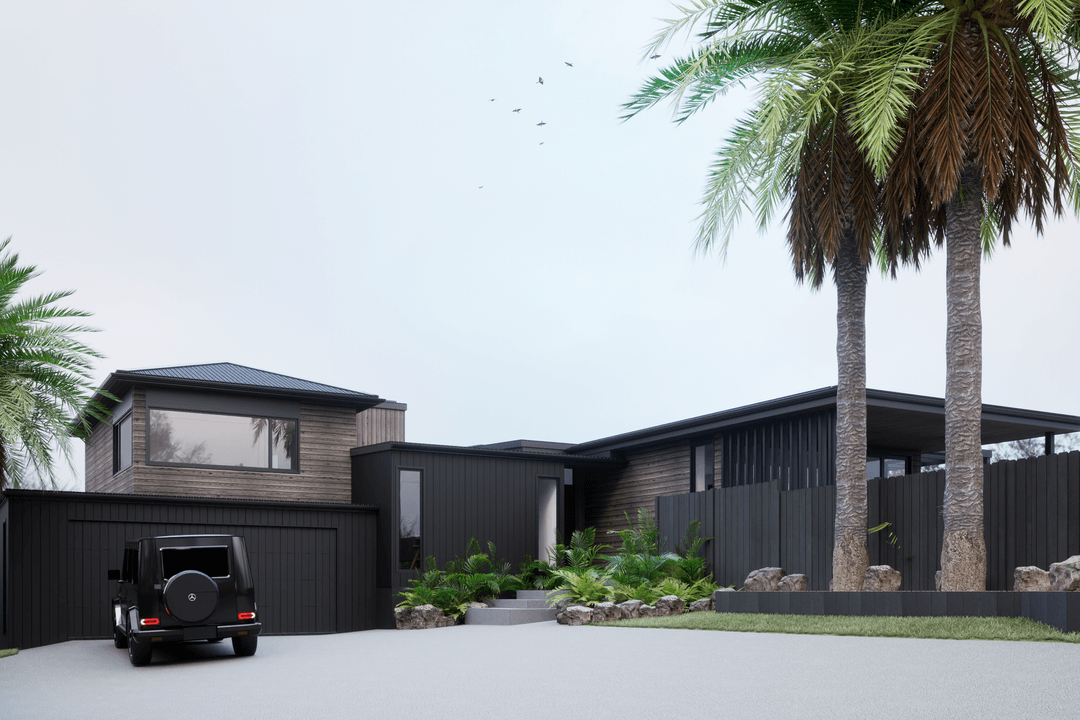
Project look book featuring McPhail by EMBARC. Revitalization of a family home featuring a three-tiered design, four bedrooms, open-plan living, and a strong connection to an existing north-facing pool, complemented by dark stain rusticated weatherboards and matching soffits, set for completion in early 2024.
EMBARC
2026
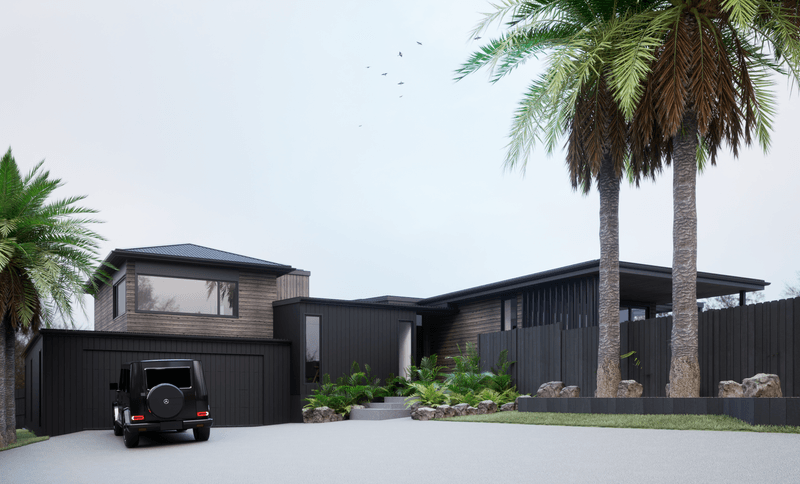
Project look book featuring Pointwells by EMBARC. Newly built home featuring a traditional yet modern gable end design, with two wings for optimal warmth, located north of Auckland and clad in soft vertical timber.
EMBARC
2026

Project look book featuring Waiheke Grove Villa by EMBARC. A studio-styled villa on Waiheke's private headland, featuring a blend of kiwi bach aesthetics with board and batten cladding, white trimmed joinery, and patina copper accents, offering guests stunning private views to the east.
EMBARC
2026
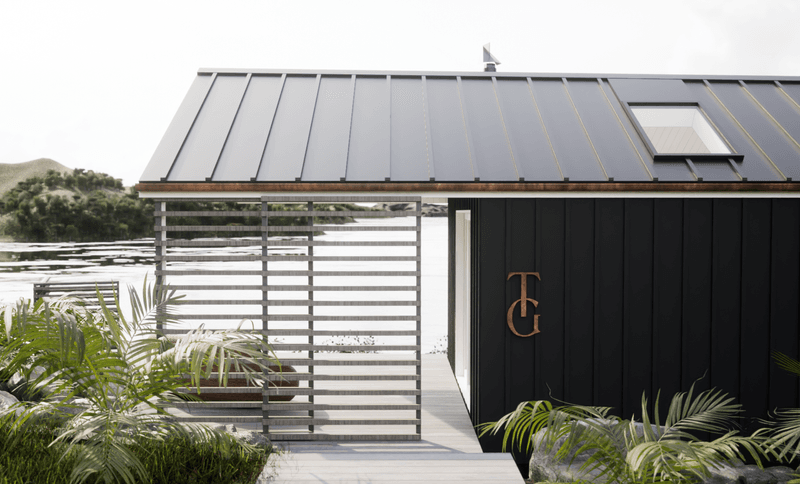
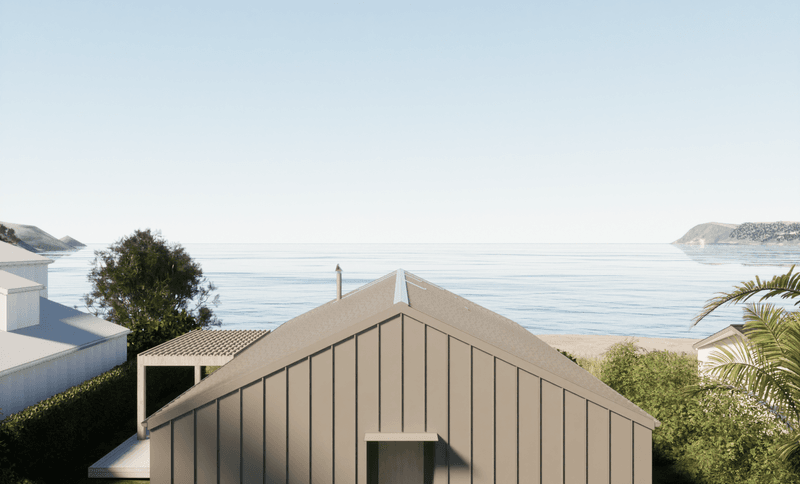
Project look book featuring Wharekaho by EMBARC. Beachfront modern barn-inspired bach featuring 3 bedrooms and open plan living, designed to face the stunning Mercury Bay, clad in durable vertical colorsteel for resilience against the elements. Construction expected in 2024.
EMBARC
2026