

Emerge Design & Build
About us
Custom Homes, Renovations and Modular Spaces.
We are a team focused on building customized homes, additions and renovations. Our services revolve around tailoring the design and build process to the specific needs of our individual clients.
Your ideas, goals and priorities.
Each one of these crucial aspects, are added into a process that is focused around simplifying the journey from concept until completion.
We guarantee quality, integrity and communication.
- Quality
We deliver the highest quality specific to every individual clients needs, whether to focus is cost effectiveness or the highest standard finish, we work to your priorities.
- Integrity
We are Members of the New Zealand Certified Builders Association (NZCB), and adhere to the high standards required to be an association member.
- Communication
Our project communication systems are superior, ensuring absolutely nothing get missed. No surprises, and no hidden costs. All our communications, specifications, updates, job progress and schedules are open and transparent and available online for review at any time of the day.
- 10 Year Halo Guarantee
All projects are covered by an independent 10 year Guarantee* to safeguard every client's investment, and provide peace of mind through the project process and beyond.
Services
Custom Homes
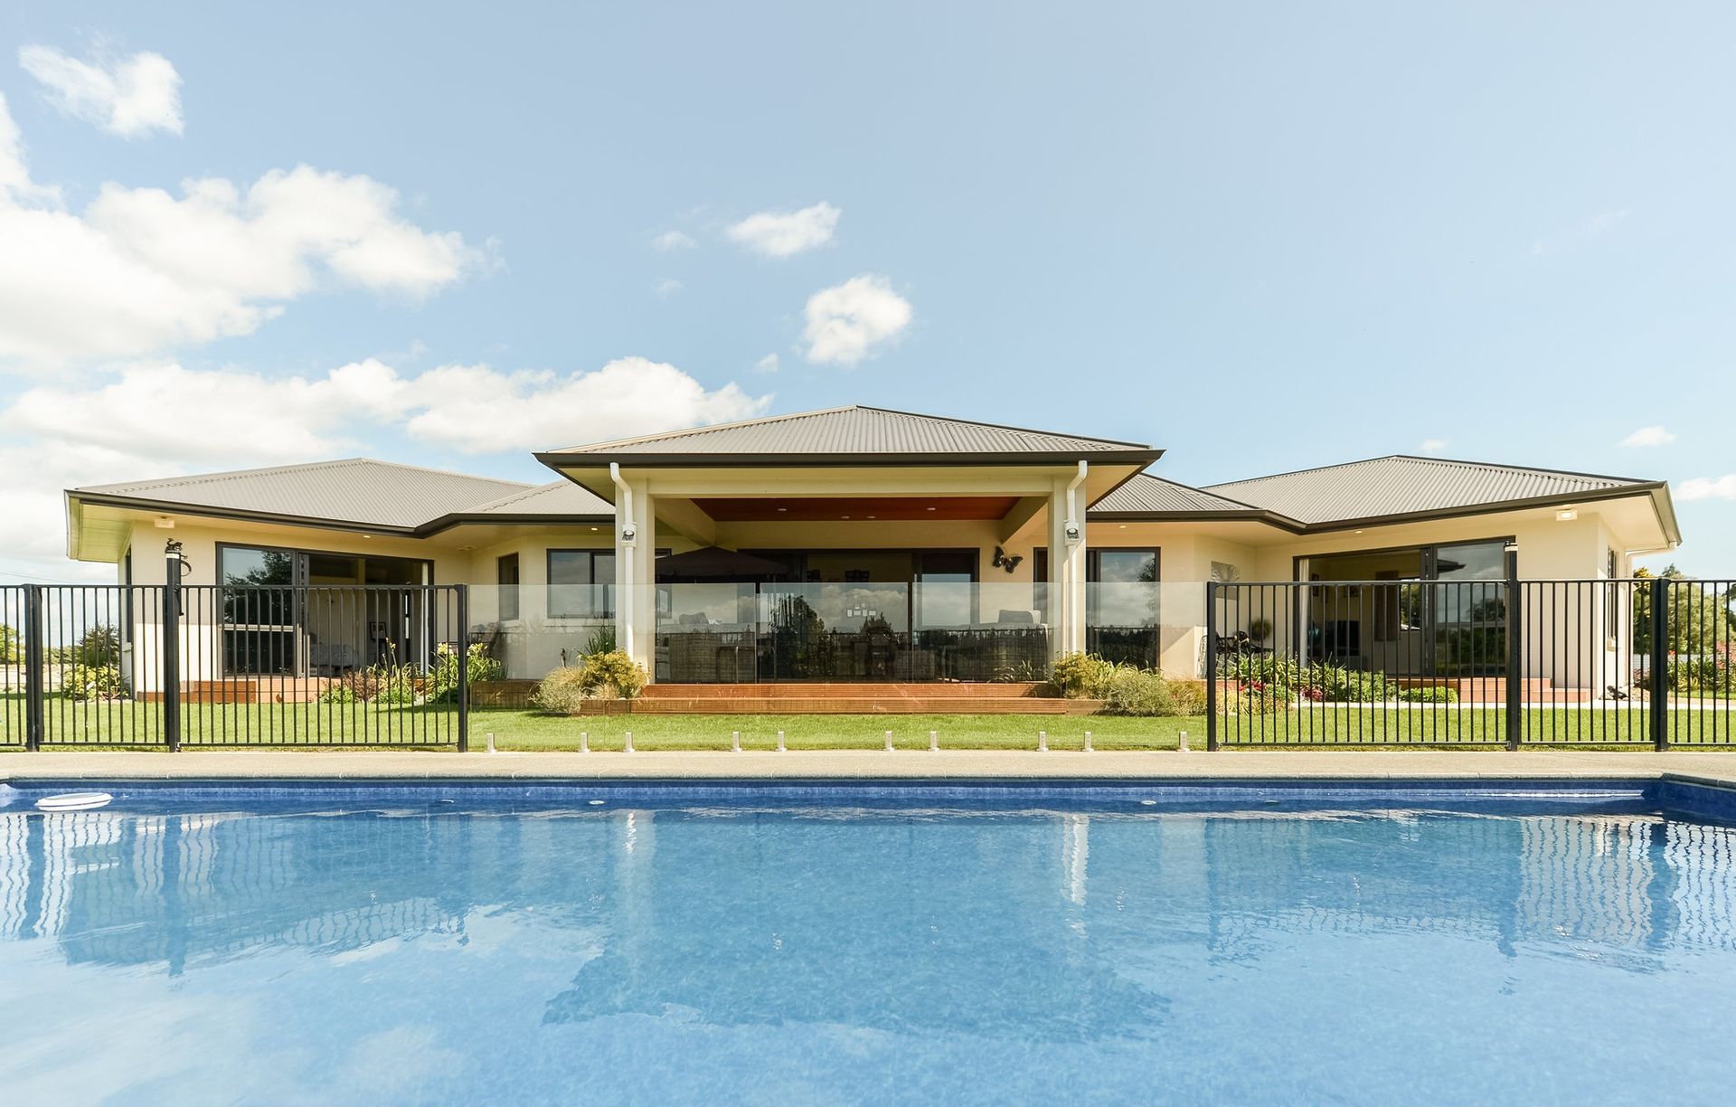
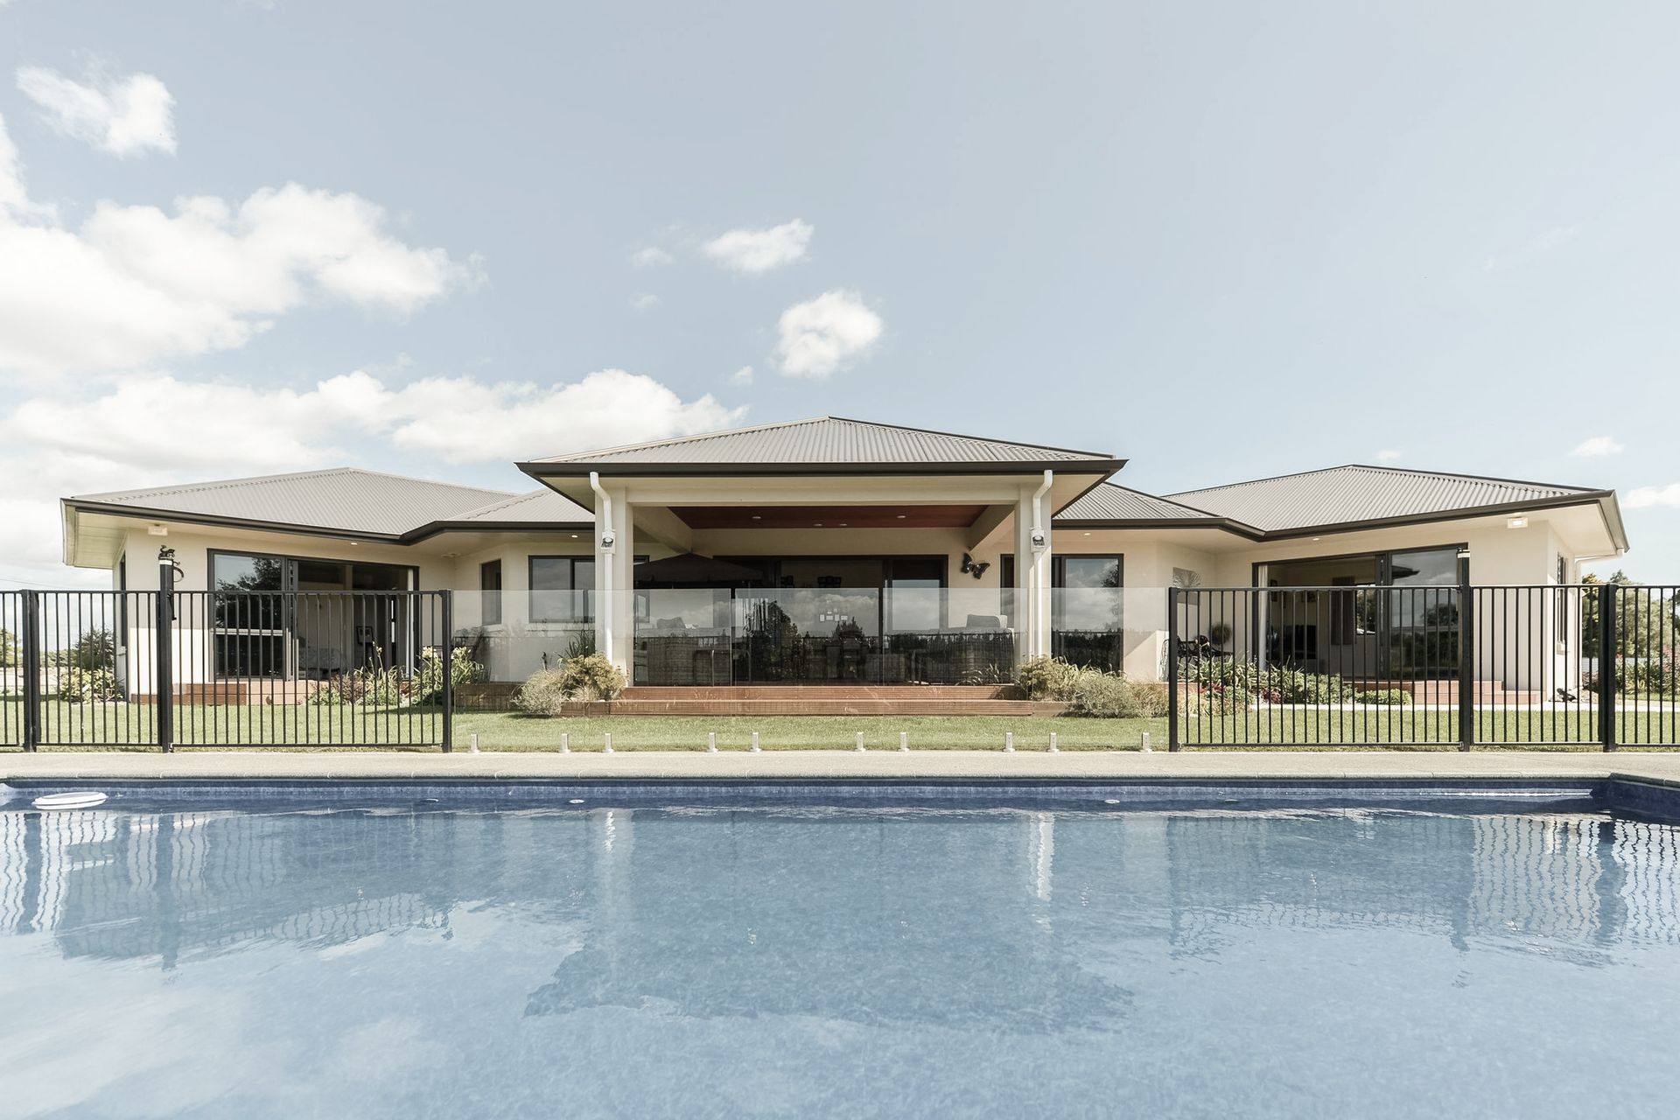
We Specialize in custom new homes under 200m2, We don’t believe in “As big as possible for as cheap as possible”.
Rather, it is about what is functional for you and your family, the specific needs, tastes and styles that make it yours. Whether every area is built for purpose, or open plan with freedom to change the interior layout as desired, it’s really about customizing to make the Home YOURS. We have a full design service, or we can quote plans you may already have completed.
Component Homes
Component homes are pre-designed and prefabricated individual components of a home, built into cost-effective - yet stylish - modules. Depending on your requirements, you can order these components and configure them to different layouts to achieve a beautiful home. Each component is 23m2 and comes in layouts consisting of:
- Master bedroom and ensuite unit
- Kitchen and bathroom unit
- Kitchen and lounge unit
- 2 bedroom unit
- open plan unit
Renovations
We undertake renovation of all shapes and sizes. From adding on the family home to full interior and exterior remodels.
We have a full design service with preliminary costings to guide the design process and ensure that the completed design is feasible for your budget. There’s nothing worse than having a beautiful design done, then heading to a builder for a quote and finding that the build cost is well above what was expected. Then having to begin the process of scaling it all back to meet budget.
Large Renovations:
- Full Exterior Replacement
With asbestos becoming a very real problem (to both individuals health and the possible liabilities as a landlord), Many people are choosing to remove it completely from their properties.
With this property our client opted to remove the asbestos cladding and soffits, while also doing an interior makeover, installing insulation and replacing the roof, fascia, spouting. All exterior windows and doors were replaced with double glazed aluminium joinery. Carrying out this work not only makes this old tired house look like a new one, but to also increases it’s lifespan, bringing as much as possible up to current building codes, while gaining a solid increase in valuation from the works undertaken.
- Major Remodel & Renovation
This major renovation was already a beautiful home before any work was undertaken, our client had purchased it and wanted to remodel to their specific style, making it even better. This project involved major layout changes to the upper level interior removing interior walls, adding an additional bedroom, new ensuite and walk-in robes. Another property with Asbestos present, extra special care was taken by our Asbestos contractors to ensure it was a safe working environment.
The ceilings were lifted as the fibrous plaster had sagged over time, re-plastered, re-painted and colonial trims installed throughout. All old exterior aluminum joinery was replaced with new cedar double glazed joinery and decorative corbals, sills facings and custom soffits scotias installed before repainting.
The lower level had a new bedroom added, bathroom layout changes, walls removed to open up the layout to kitchen and dining, structural additions required by the engineer, new oak hardwood floors and full remodel through out.
Project Management
Project coordination and communication is key to a smooth running hassle free build process. We utilize our automated online project management system to ensure nothing slips through the cracks, ensuring all information is gathered and gets to everyone that needs it ahead of time.
We dislike problems and headaches more than you do! so we do our best to solve all problems before they become problems, taking the stress out of your build.
FAQs
Q: Do I need a building consent to do a renovation?
A: If the work is minor and doesn’t affect the structure, and is replacing materials that are ‘like for like’, then possibly not. It really depends on the type of work being carried out, structural or envelop changes and how much restricted building work is involved. It is always best to get a professional opinion as there are a lot of grey areas that do and don’t require a building consent. For instance if you are replacing your roof cladding and a changing from a heavy roof load to a light roof load then you likely do not need a building consent, whereas if you are changing from a light roof load to a heavy roof load you will require one. Then again if you are going from a heavy roof to a light roof, there are different issues that need to be considered for wind uplift. So, even if you don’t need a consent you may still want a professional involved that is aware of these types of issues.
Q: Do I need a resource consent?
A: Resource consents are additional to building consents and are generally required if your intended renovation or addition falls outside of what are termed “permitted activities” within your property zoning or area. Examples of this may be if you are wanting to build closer than normal to the boundary (building setbacks), Your building encroaches into recession planes (which affects your neighbour's sunlight), or you want to build an ancillary flat, but your land area isn’t quite big enough as required under the district plan. These -and other reasons- are why you want to talk to a professional designer that is knowledgeable in town planning, prior to getting any working drawings done, so that you know your ideas are feasible before you spend any large sums of money.
Q: Where do I start with a large renovation?
A: There are generally 3 main items we start with:
1. Having a clear idea of what is important to you in your home, how you want to use the spaces involved and what their main purposes will be is a great point to start at. Being able to clearly explain the use of the space and how you want it to ‘feel’ can help a designer to plan spaces that will work with your flow, as opposed to providing exact dimensions etc. without understanding the clear use for the space.
2. Have a budget, obviously at this early stage it is not going to be concrete, but it helps immensely in the design process as we are able to ascertain very early if the budgeted amount is viable for the intended design. If not, there are two options as the concepts progress; if the budget is strict then design is modified to the target budget. If the budget is adjustable, then revise the budget to the expected design, if that budget is too high, then revise the design back as required.
3. Define your priorities. This helps us focus in your main considerations and what will be motivating your choices. This can determine what finishes, sub trades, hardware and fixtures would be used. We always ask which of these priorities matter the most (usually 2):
- Cost effective options - Will the cost of items be the main decision issue?
- High Quality - Will the highest quality finish be the focus?
- Project Management - How involved do you want to be in the build process?
Get in touch
Business details
- Category:
- Design & Build
- Verified ArchiPro member since:
- 2021
Reviews about
Emerge Design & Build
Professional Reviews