Emily Lindberg Design

Downloads
Project look book featuring Emily Lindberg Design by Emily Lindberg Design.
Emily Lindberg Design
2026
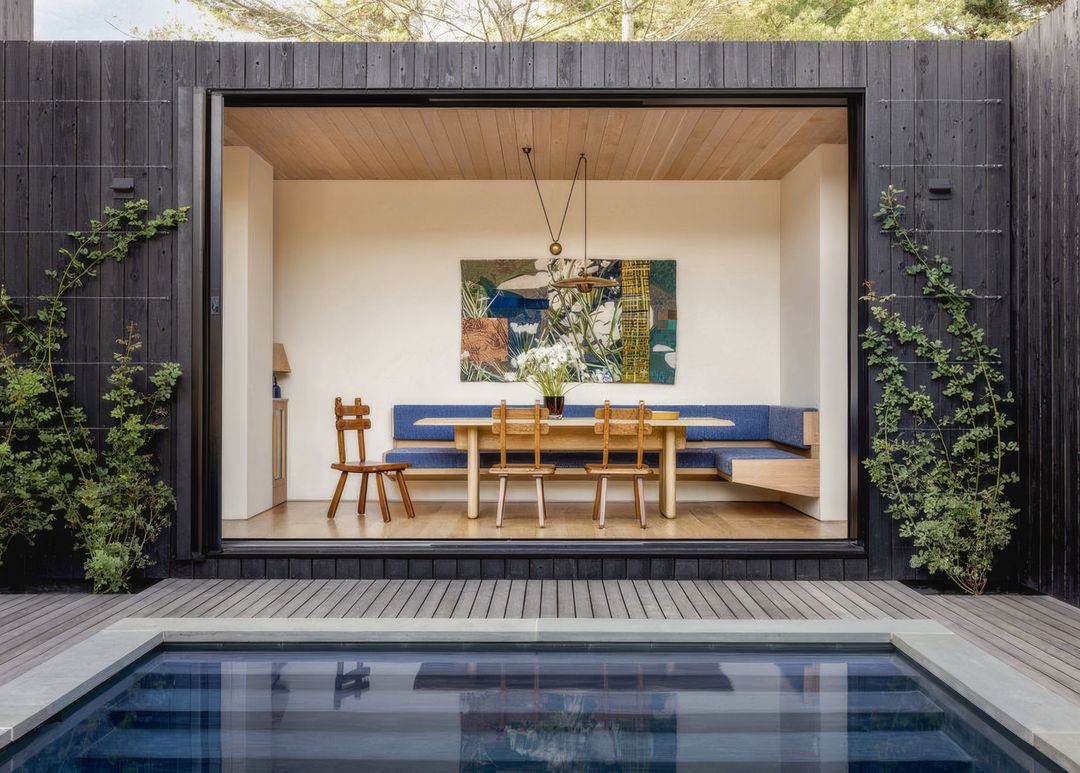
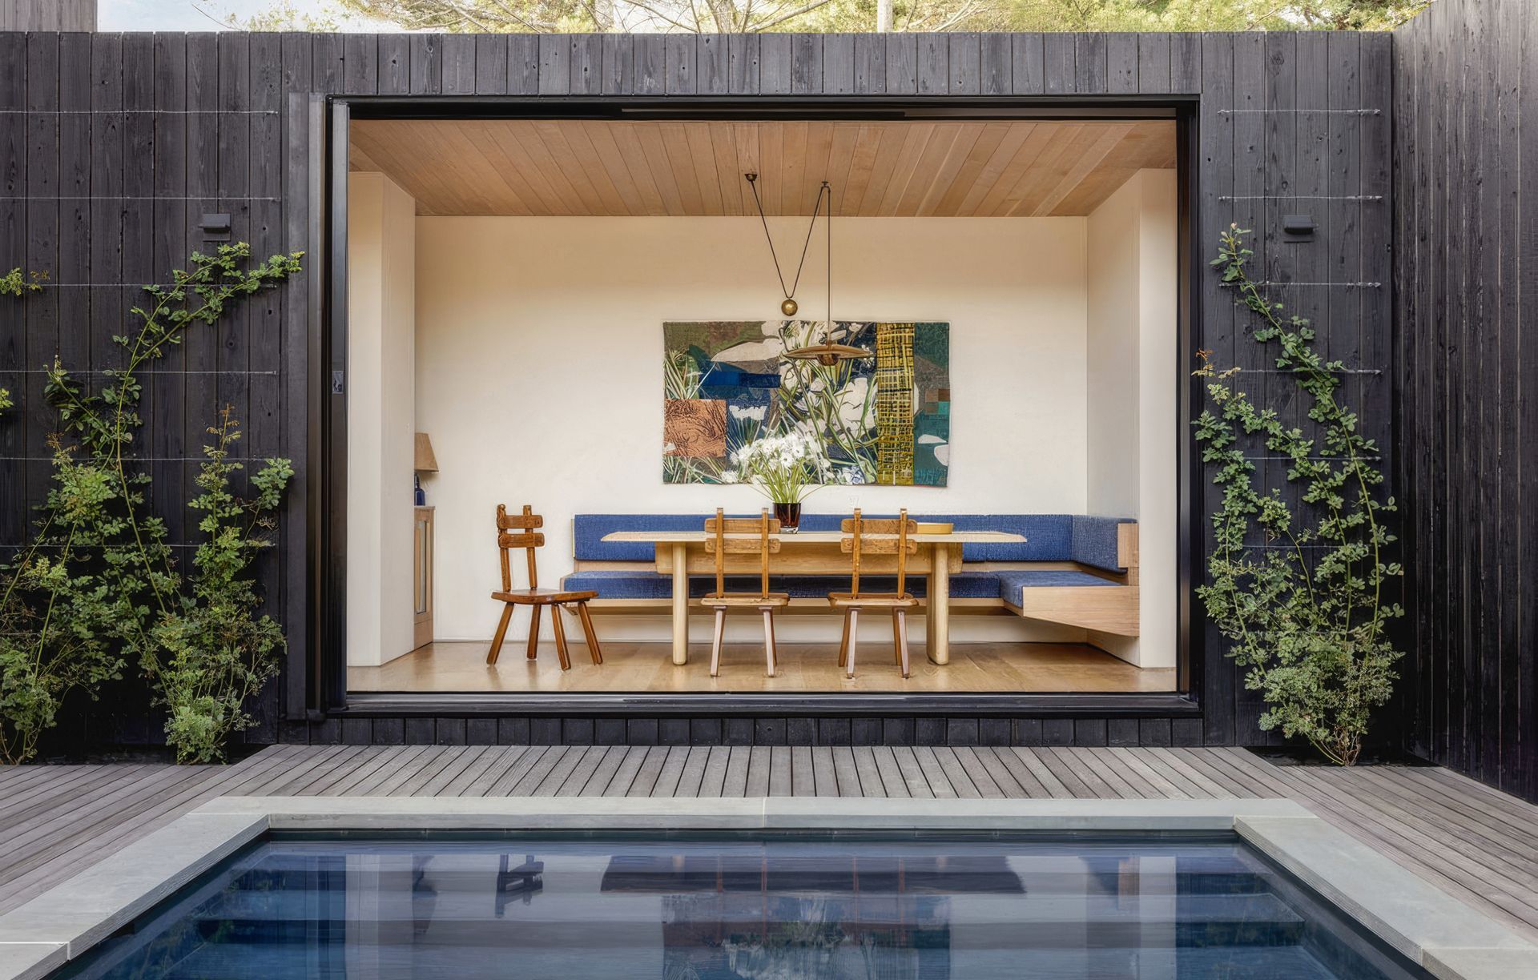
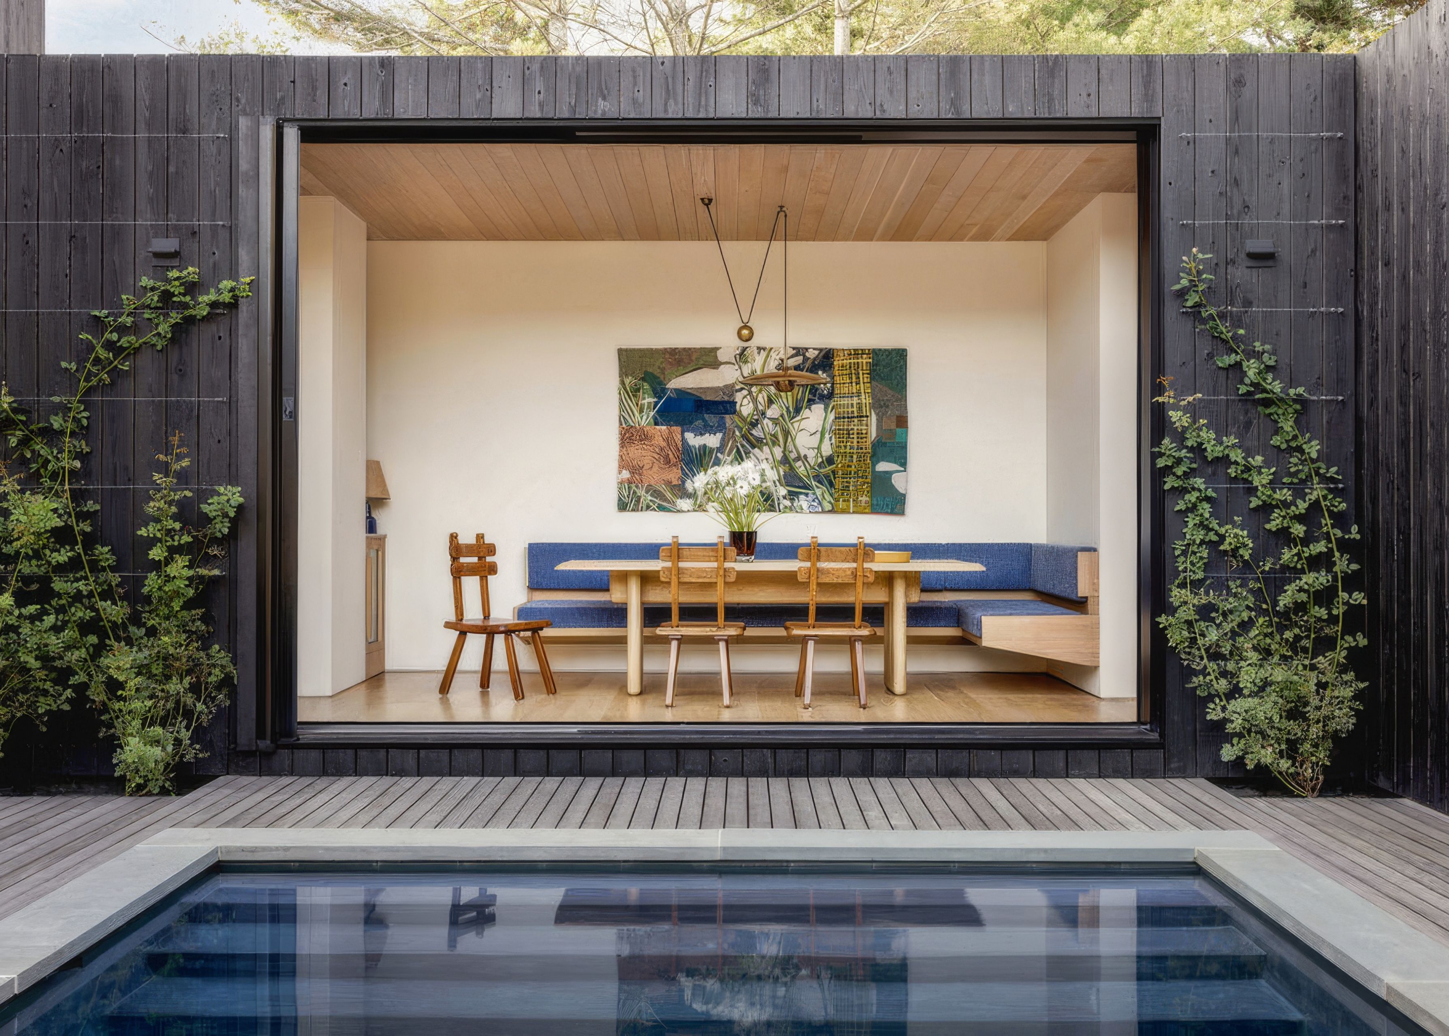
Project look book featuring AMAGANSETT by Emily Lindberg Design. Set in the Amagansett Dunes, the house's crisp minimalist architecture provides a stark contrast to the raw coastal landscape.
Emily Lindberg Design
2026
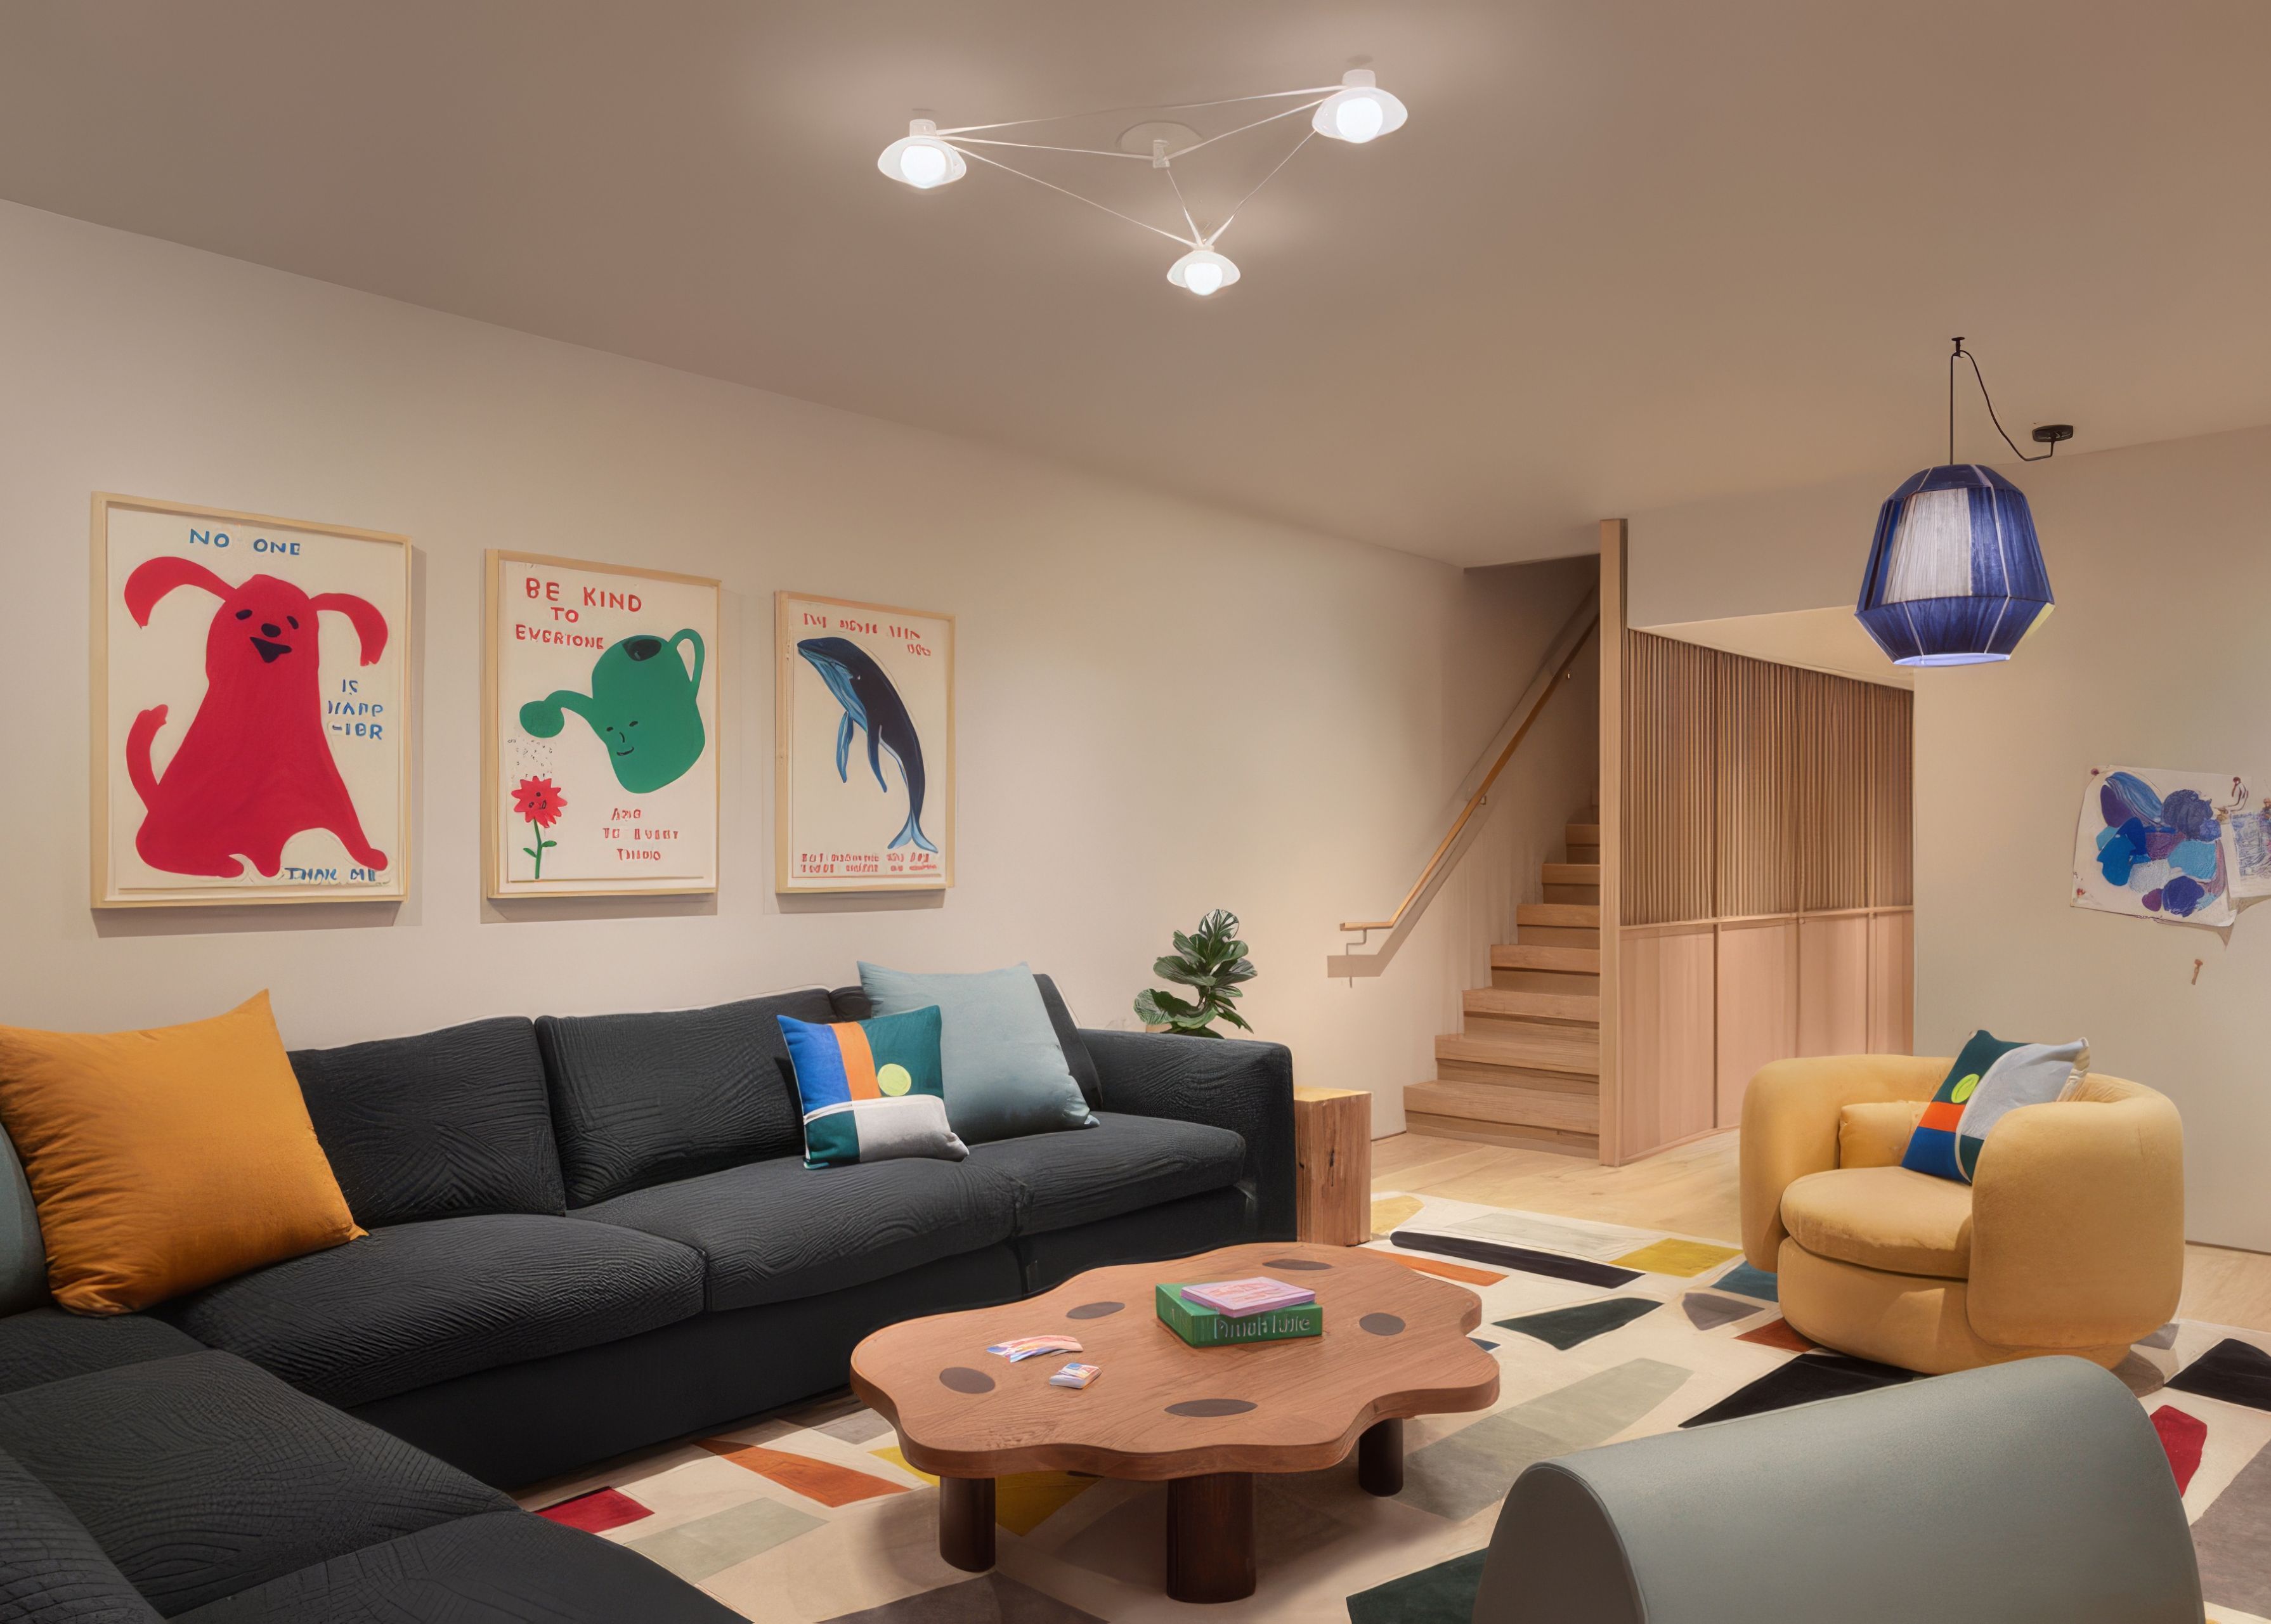
Project look book featuring CARROLL GARDENS by Emily Lindberg Design. Two units merged to create one light-filled home for a young family.
Emily Lindberg Design
2026
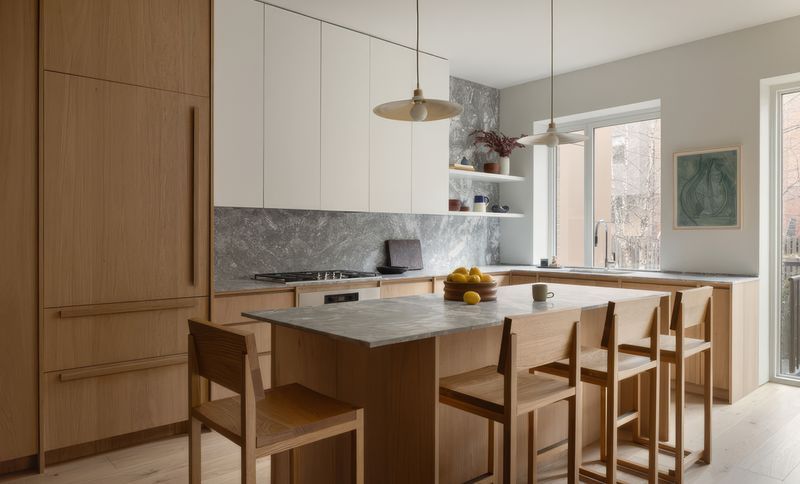
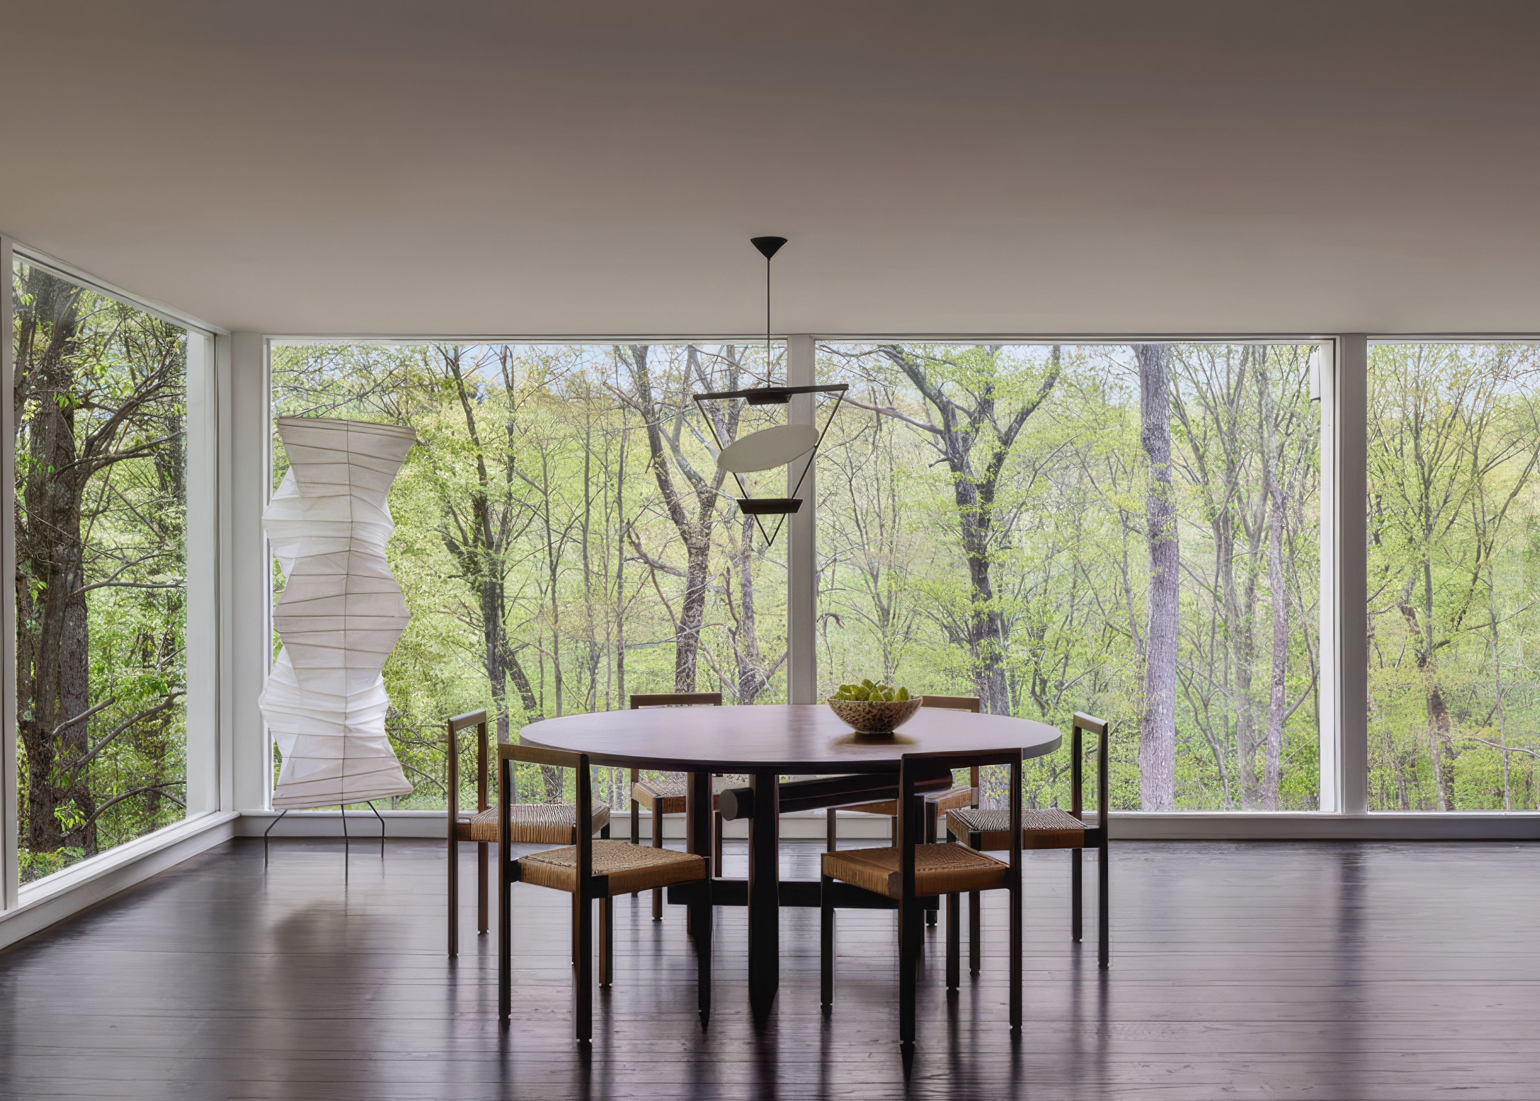
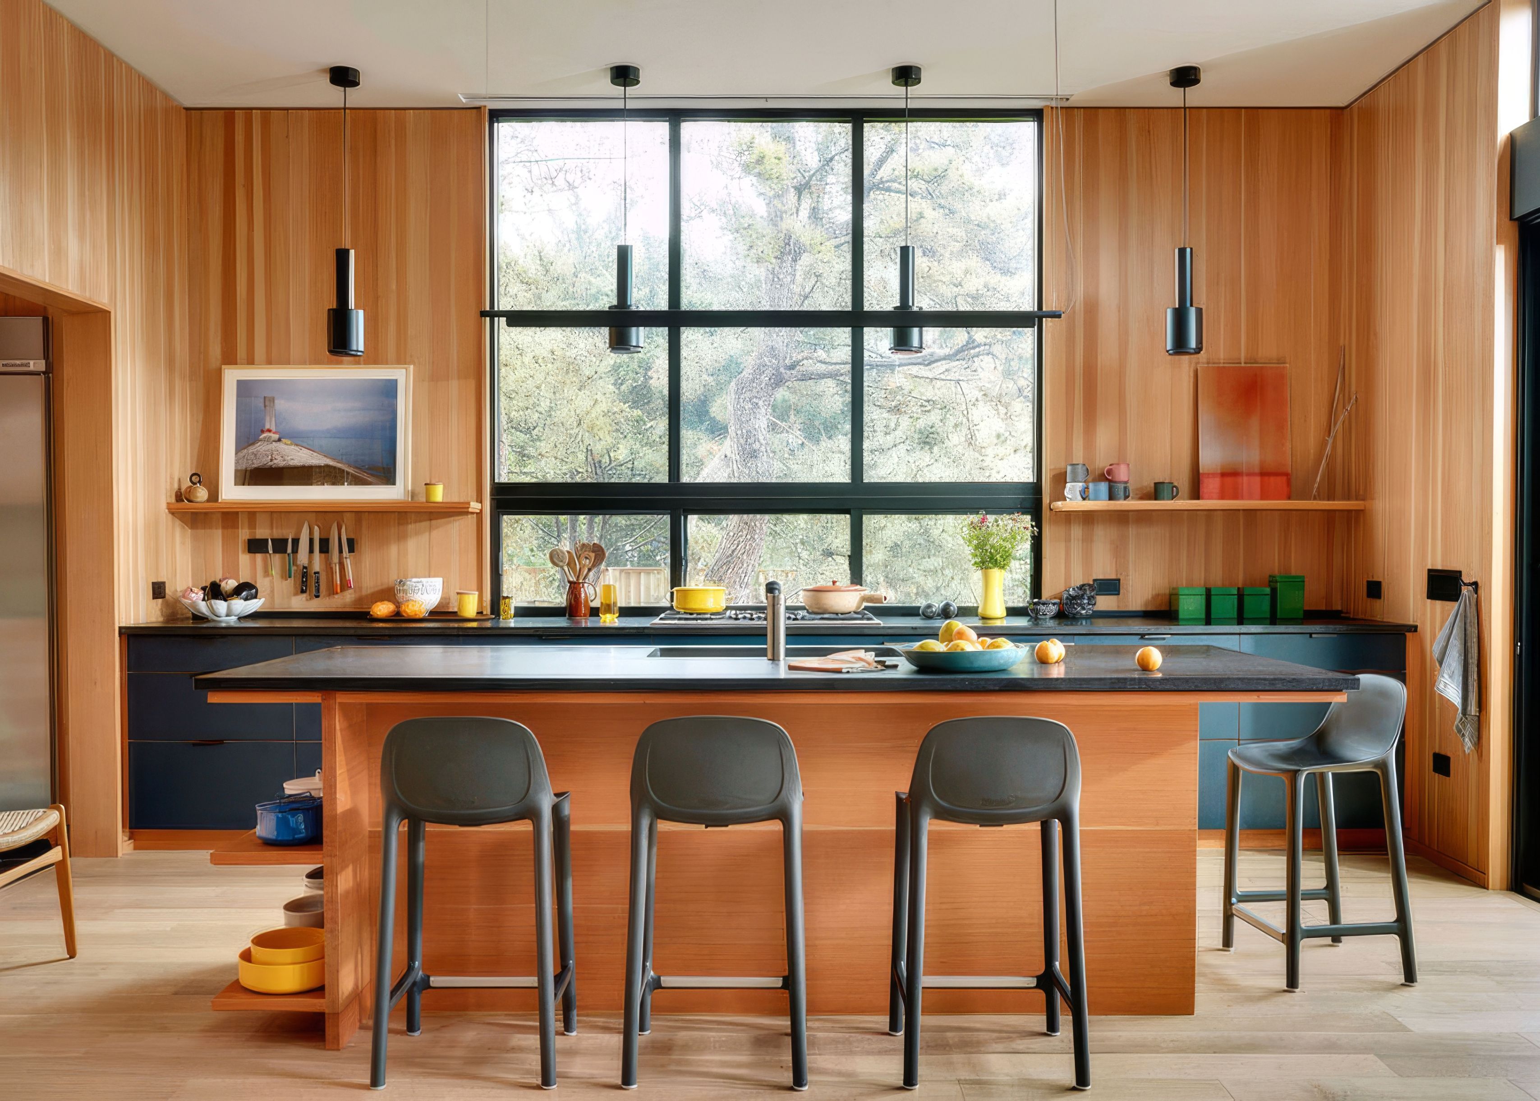
Project look book featuring CONNECTICUT by Emily Lindberg Design. Renovating a 1960s glass home nestled in a woodland hillside involved blending contemporary design with the natural landscape.
Emily Lindberg Design
2026
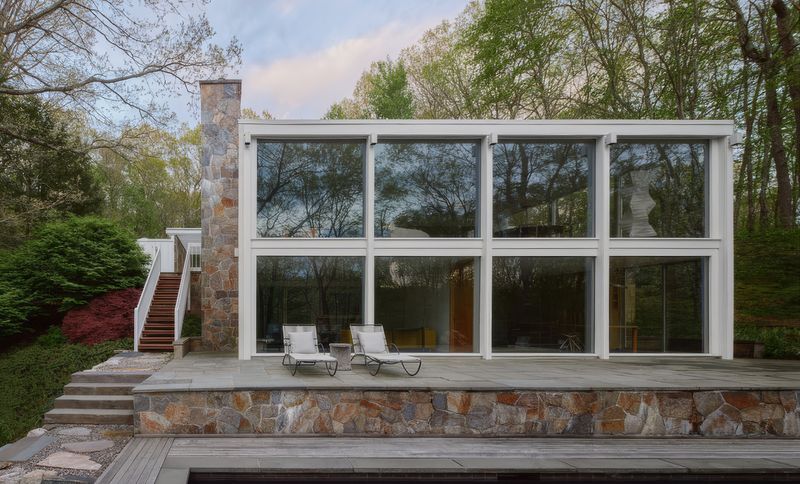
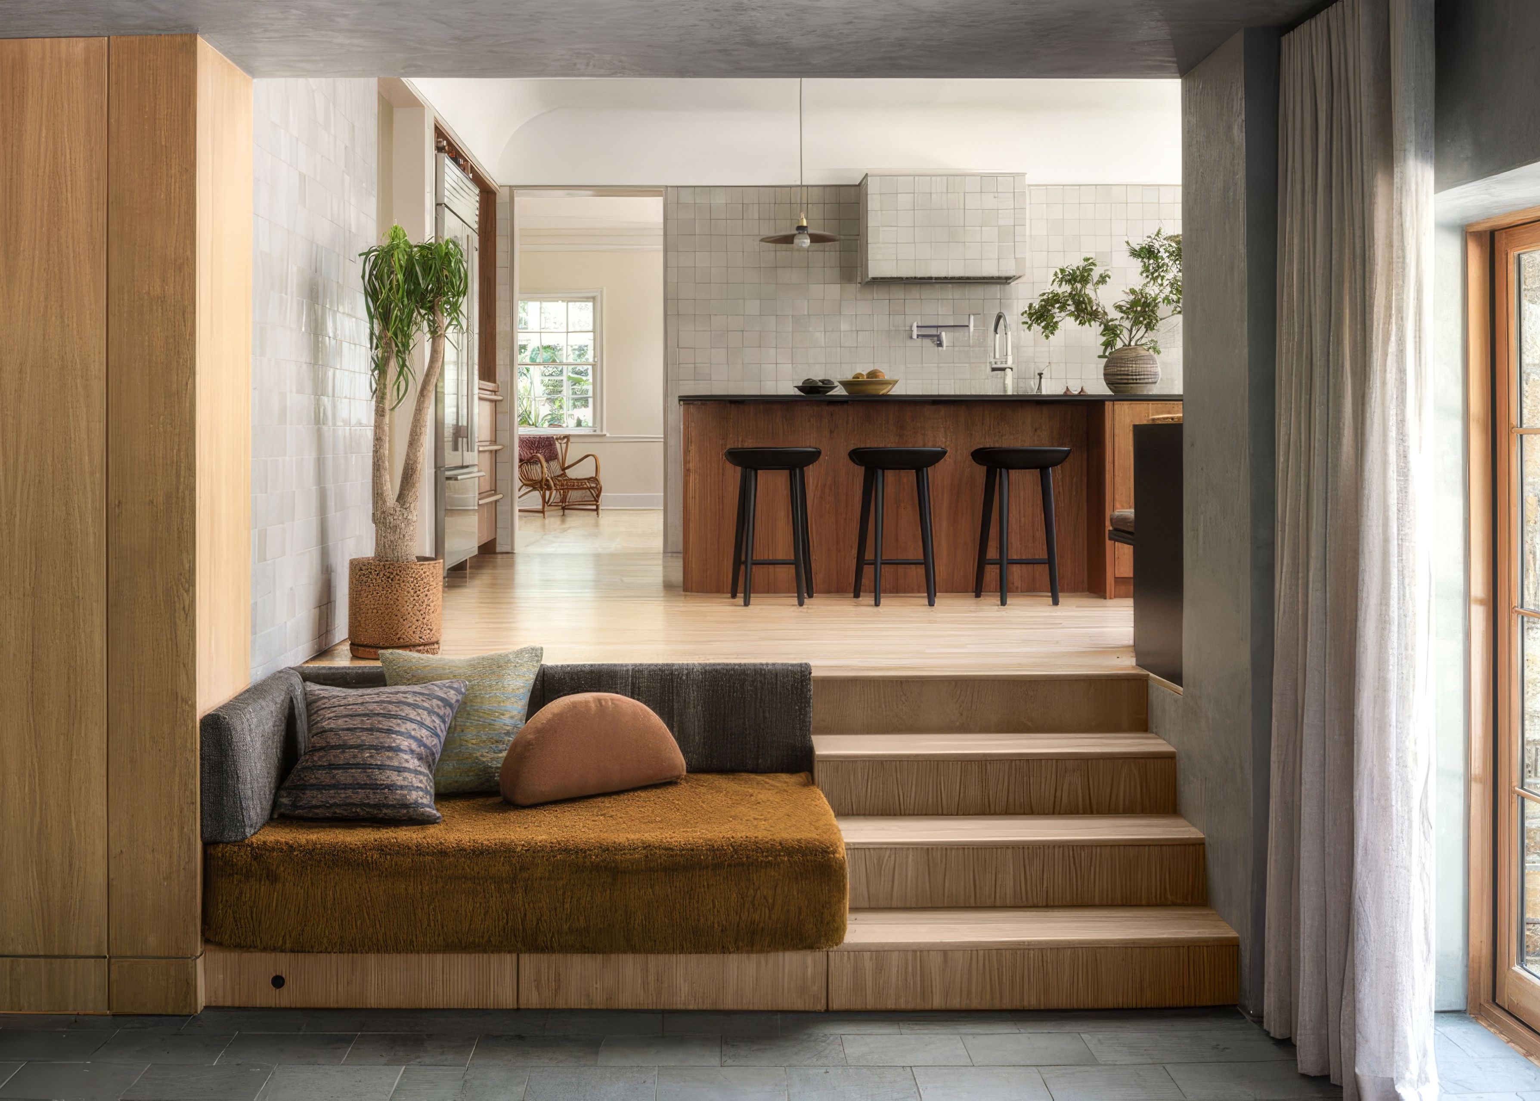
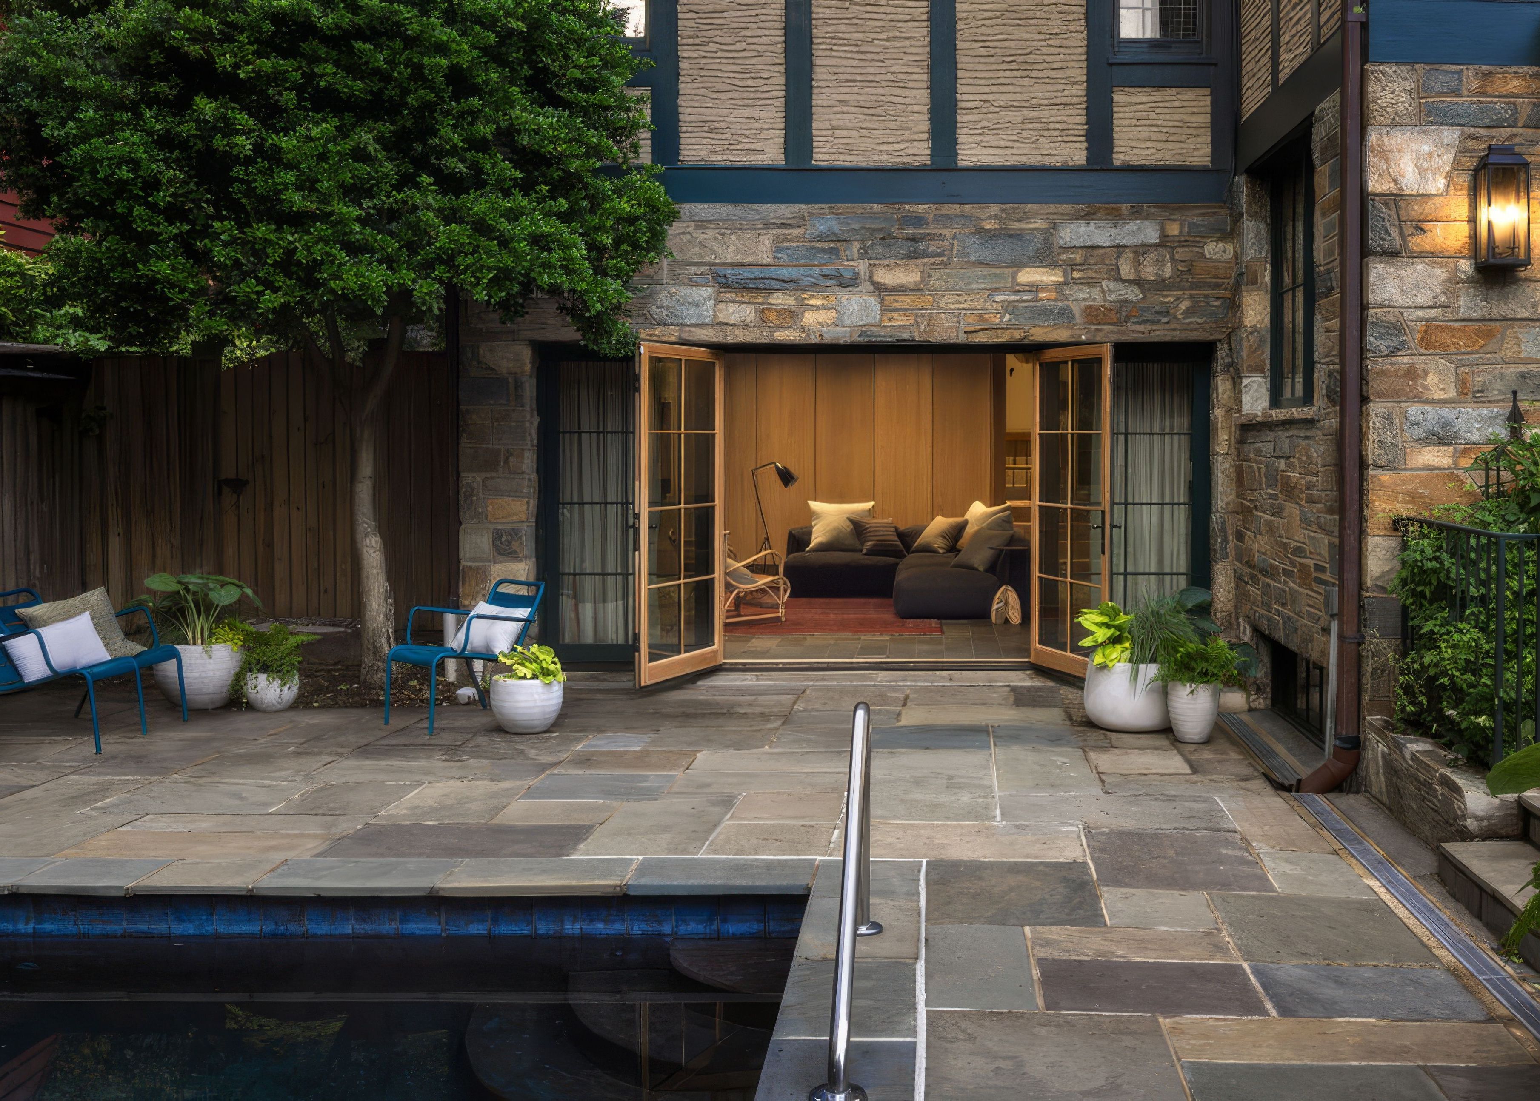
Project look book featuring DC TUDOR by Emily Lindberg Design. A newly expanded kitchen replaced a warren of a galley kitchen, breakfast nook, pantry, and basement stairs.
Emily Lindberg Design
2026
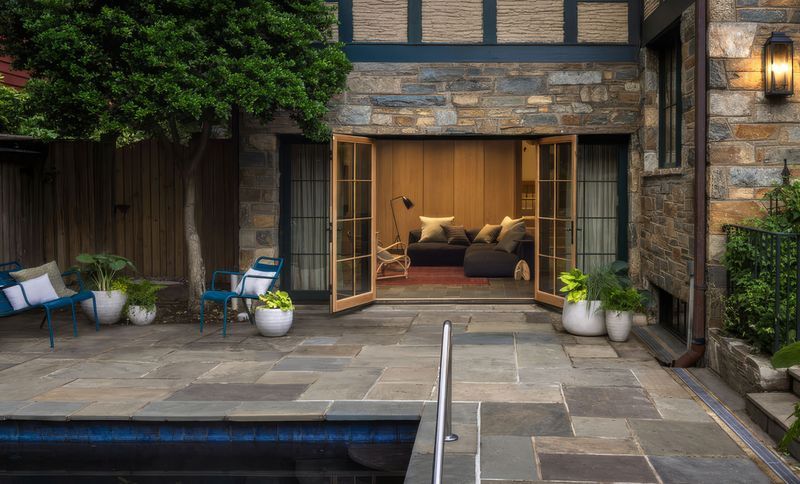
Project look book featuring FIRE ISLAND by Emily Lindberg Design. Combining modern design and the allure of nostalgia, new life was breathed into the Fire Island retreat.
Emily Lindberg Design
2026
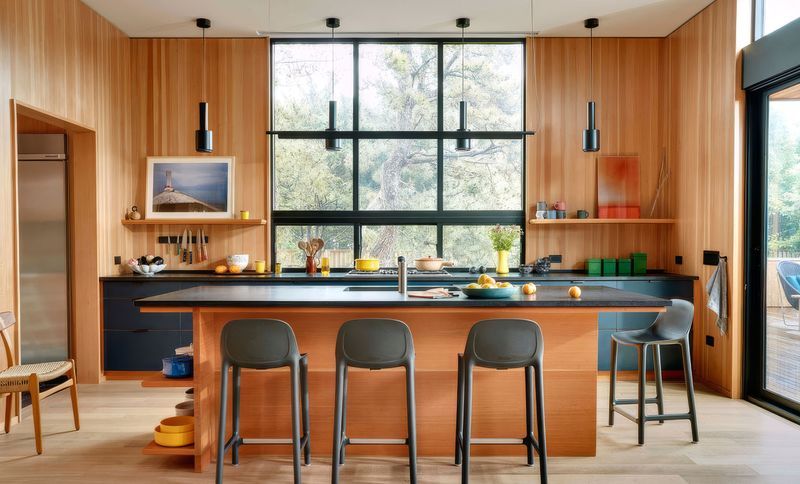
Project look book featuring FORT GREENE by Emily Lindberg Design. The renovation of a historic Brooklyn brownstone beautifully blends modern elements like expansive skylights and a striking sculptural staircase with traditional features such as rich oak floors, intricate trim work, and inviting textural plaster finishes.
Emily Lindberg Design
2026
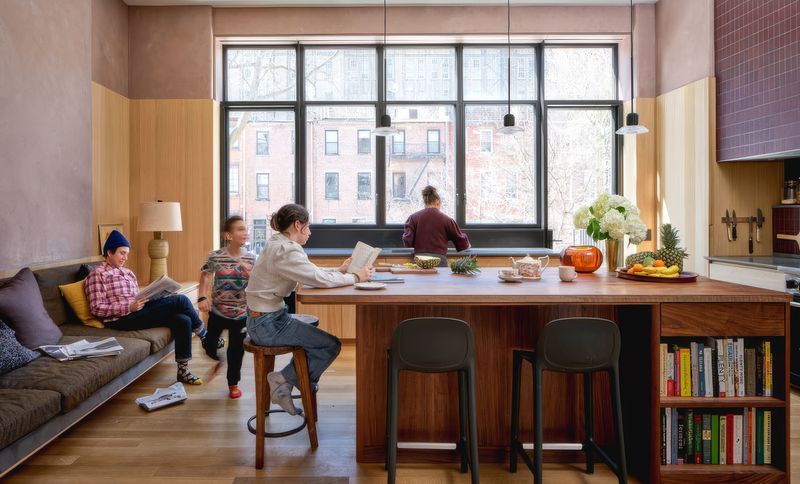
Project look book featuring Mt. Desert by Emily Lindberg Design. Set in coastal Maine, the house's wide panoramic windows provide a serene view of the bay.
Emily Lindberg Design
2026
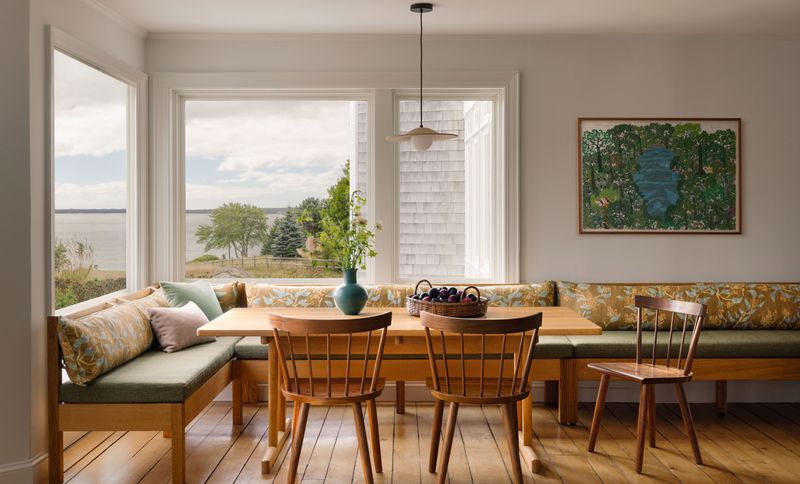
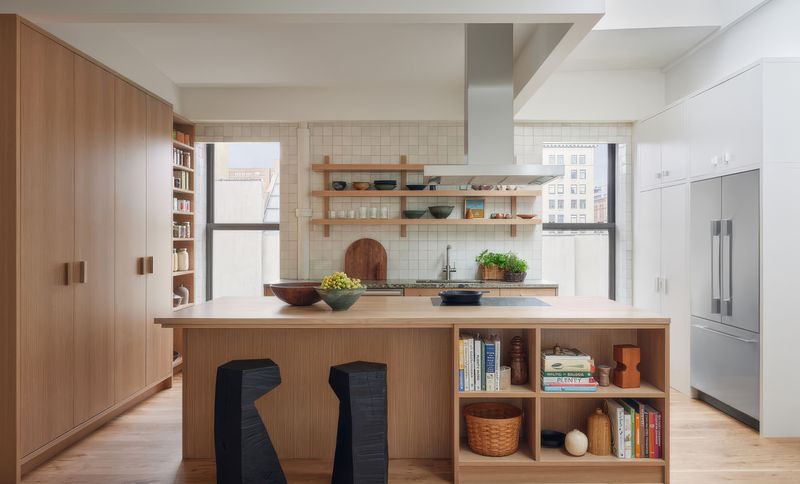
Project look book featuring NOHO LOFT by Emily Lindberg Design. A father with a teenage son found himself looking for a new start inside a sprawling top-floor New York City loft.
Emily Lindberg Design
2026