

Energy Architecture
Architects
Energy Architecture
Architects

Downloads
Project look book featuring Energy Architecture by Energy Architecture.
Energy Architecture
2026

Project look book featuring Alexandra by Energy Architecture. High-performance family home in Alexandra, designed to harmonize with the stunning Central Otago landscape, featuring structural insulated panels, triple-glazed timber windows, and a blend of stained pine weatherboards and pre-painted steel cladding.
Energy Architecture
2026
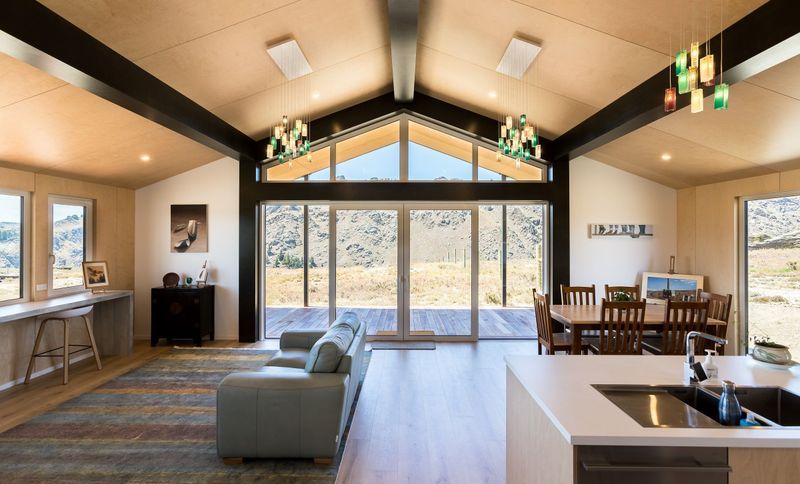
Project look book featuring Arrowfields by Energy Architecture. This innovative high performance project is located in a new subdivision near Arrowtown.
Energy Architecture
2026

Project look book featuring Attiawa by Energy Architecture. Located in one of Wellingtons original post war state housing neighbourhoods, this retrofit and extension projects promises significant improvements in thermal performance and comfort to the clients.
Energy Architecture
2026

Project look book featuring Buckley by Energy Architecture. A thoughtfully designed stand-alone dwelling in Wellington, maximizing privacy and stunning views over the Remutaka and Kaikōura Ranges on a compact 50sqm site.
Energy Architecture
2026

Project look book featuring Cheshire by Energy Architecture. Innovative Passive House apartment and studio unit designed on a challenging Wellington hillside, featuring Structural Insulated Panels and triple-glazed timber frame windows, completed in 2021.
Energy Architecture
2026
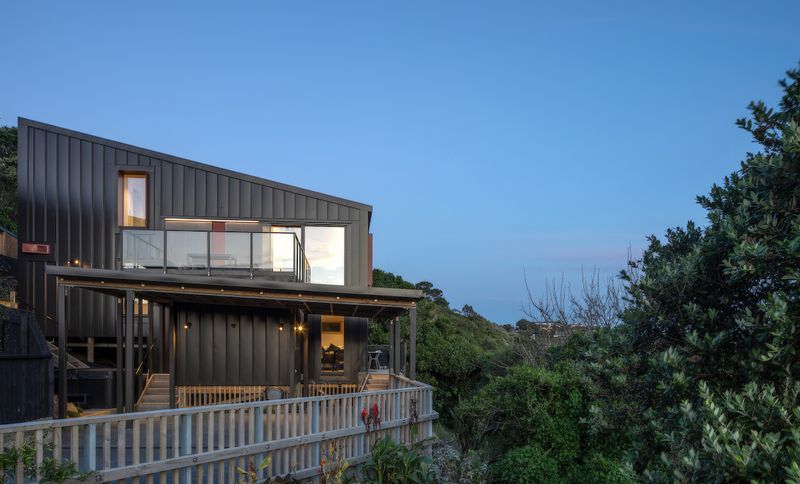
Project look book featuring CitrusHaus by Energy Architecture. This innovative project targeting Passive House certification, is located in a recent subdivision near Nelson.
Energy Architecture
2026

Project look book featuring Highbury by Energy Architecture. Compact residence in Wellington designed for stunning views and European comfort, featuring Structural Insulated Panels and high-performance triple-glazed windows.
Energy Architecture
2026

Project look book featuring Houghton Bay by Energy Architecture. A stunning three-level passive house in Houghton Bay, Wellington, designed to overcome challenging topography, featuring timber frame construction, triple-glazed windows, and integrated renewable energy solutions.
Energy Architecture
2026

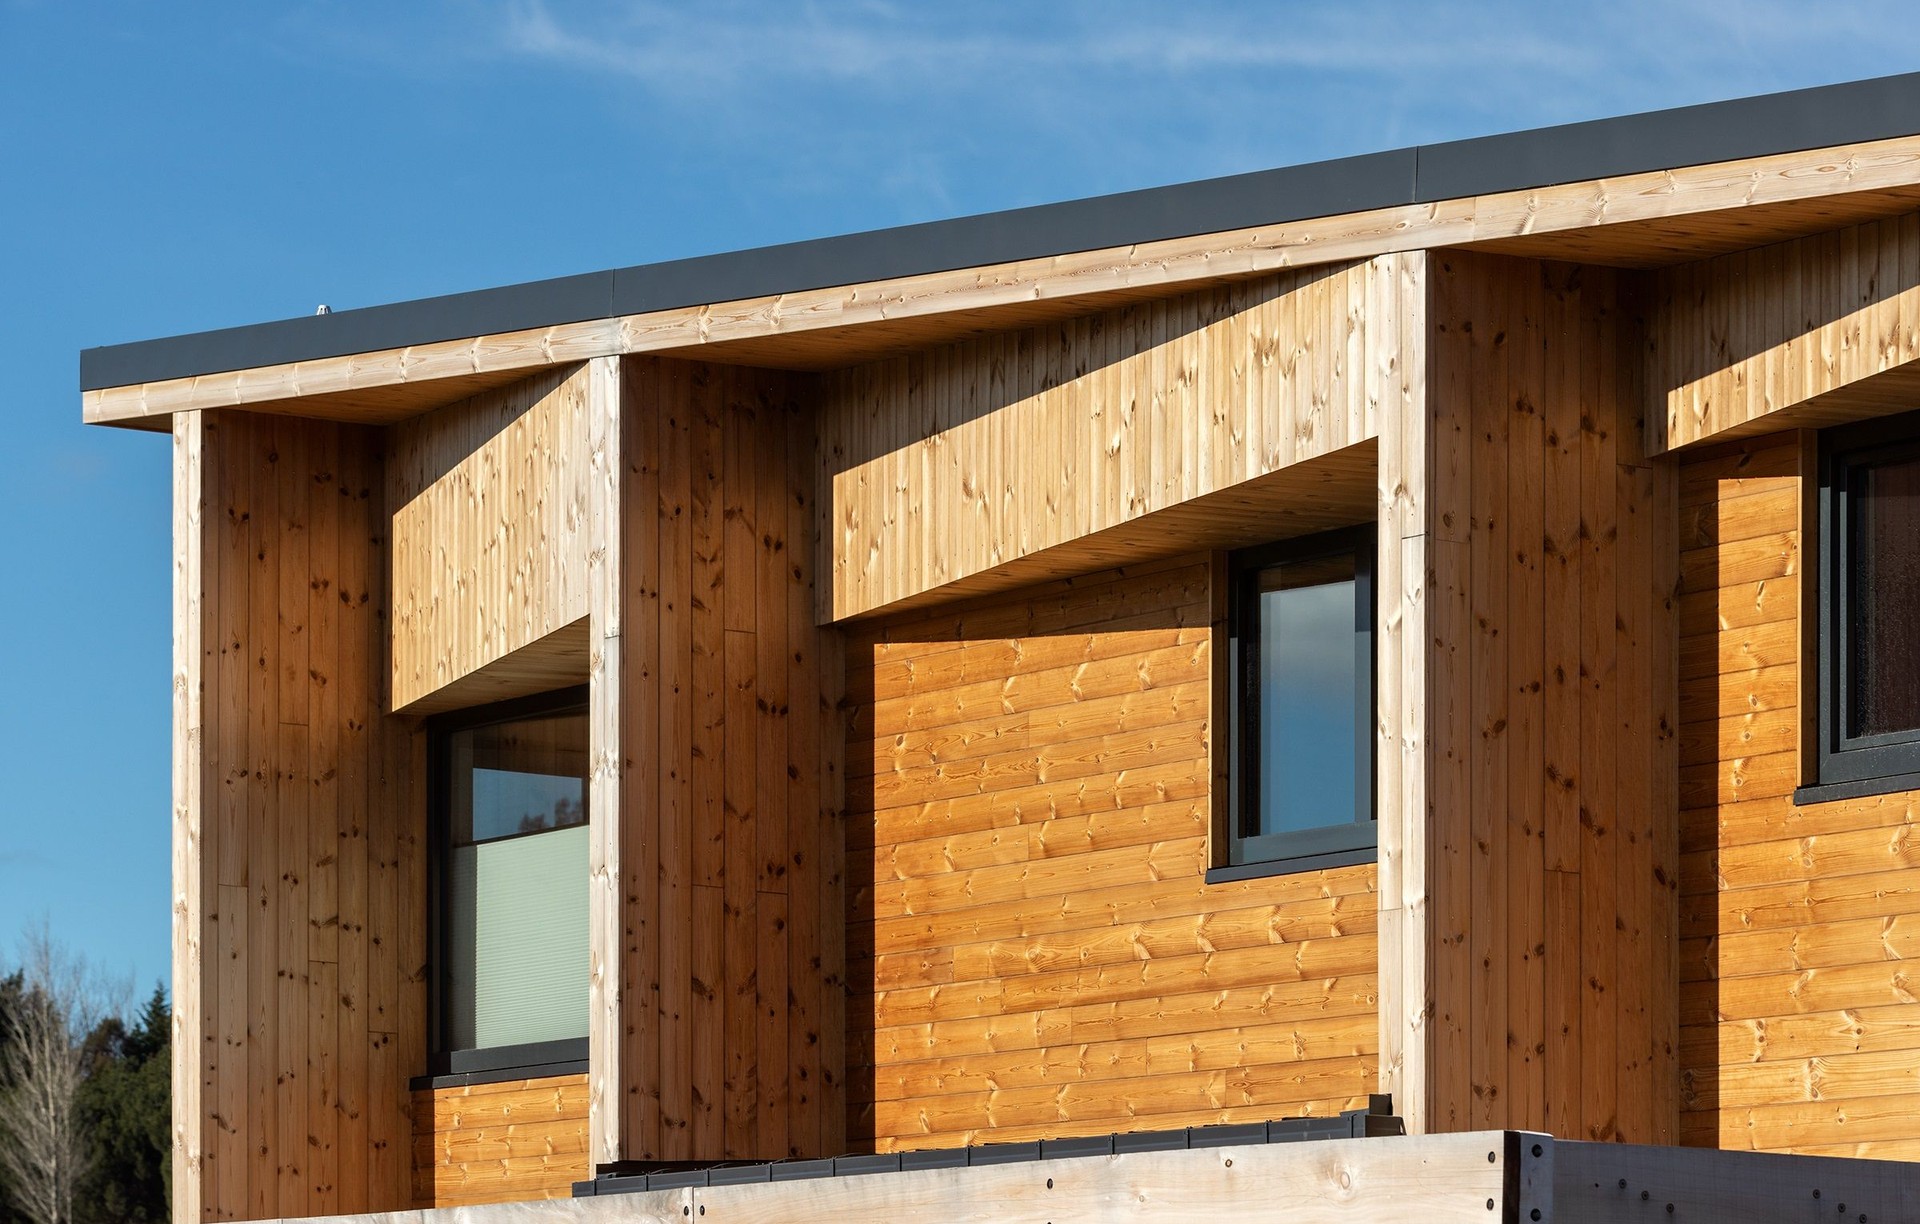
Project look book featuring Jacks Point Residences by Energy Architecture. Two high-performance detached townhouses in Queenstown, designed by Kerr Ritchie Architects and constructed with sustainable materials, featuring advanced energy solutions and low energy certification pending.
Energy Architecture
2026
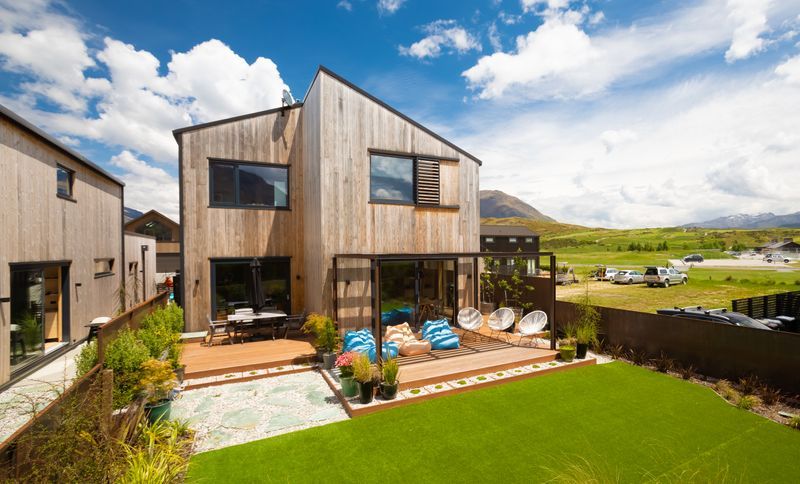
Project look book featuring Kinloch Cabins by Energy Architecture. Kinloch Cabins: A harmonious blend of luxury and nature, these stand-alone retreats in Kinloch, Otago, offer breathtaking views of Lake Wakatipu while prioritizing sustainability with advanced construction techniques and energy-efficient features.
Energy Architecture
2026
