

Entrance Design
Interior Designers
Entrance Design
Interior Designers
Downloads
Project look book featuring Entrance Design by Entrance Design.
Entrance Design
2026

Project look book featuring Buller Street by Entrance Design. Welcome to the Ponsonby project, where Entrance Design worked their magic for a lovely family with three teenage girls.
Entrance Design
2026
Project look book featuring Castle St House by Entrance Design. A beautifully renovated villa in Grey Lynn, blending heritage charm with modern enhancements, creating a light-filled, family-focused forever home using recycled materials.
Entrance Design
2026
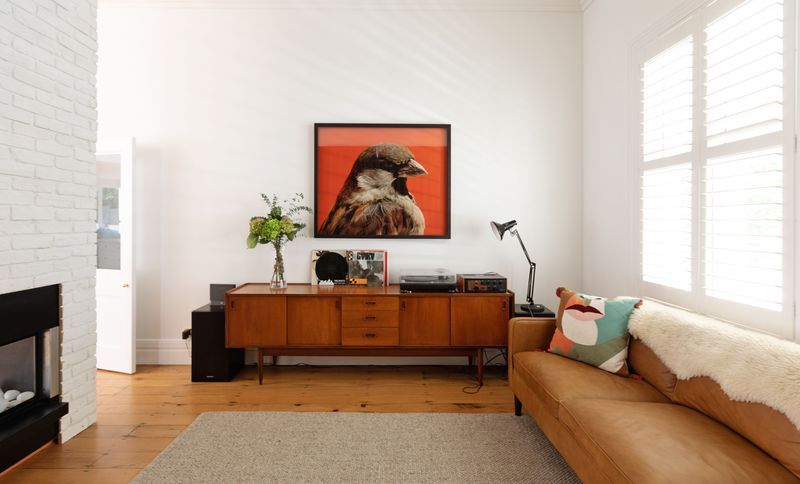
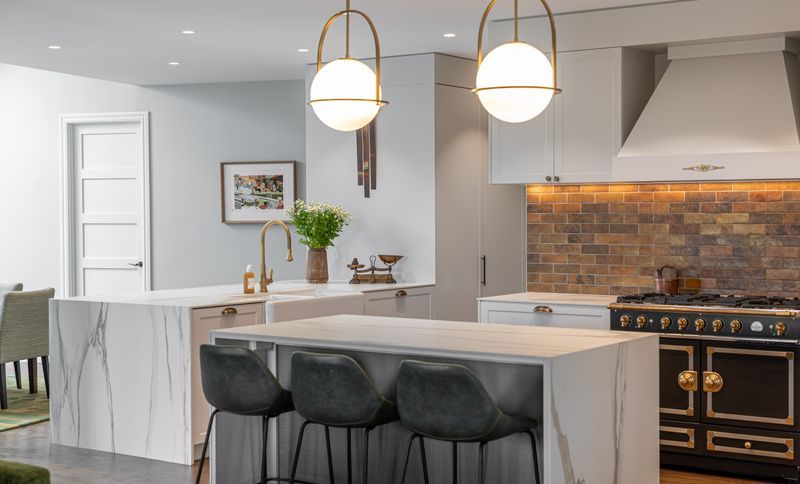
Project look book featuring Dairy Flat New Kitchen by Entrance Design. A beautifully designed farmhouse kitchen in Dairy Flat, completed in 2023, featuring bespoke joinery, durable porcelain countertops, and a blend of comfort and old-world charm, making it the perfect hub for family gatherings.
Entrance Design
2026
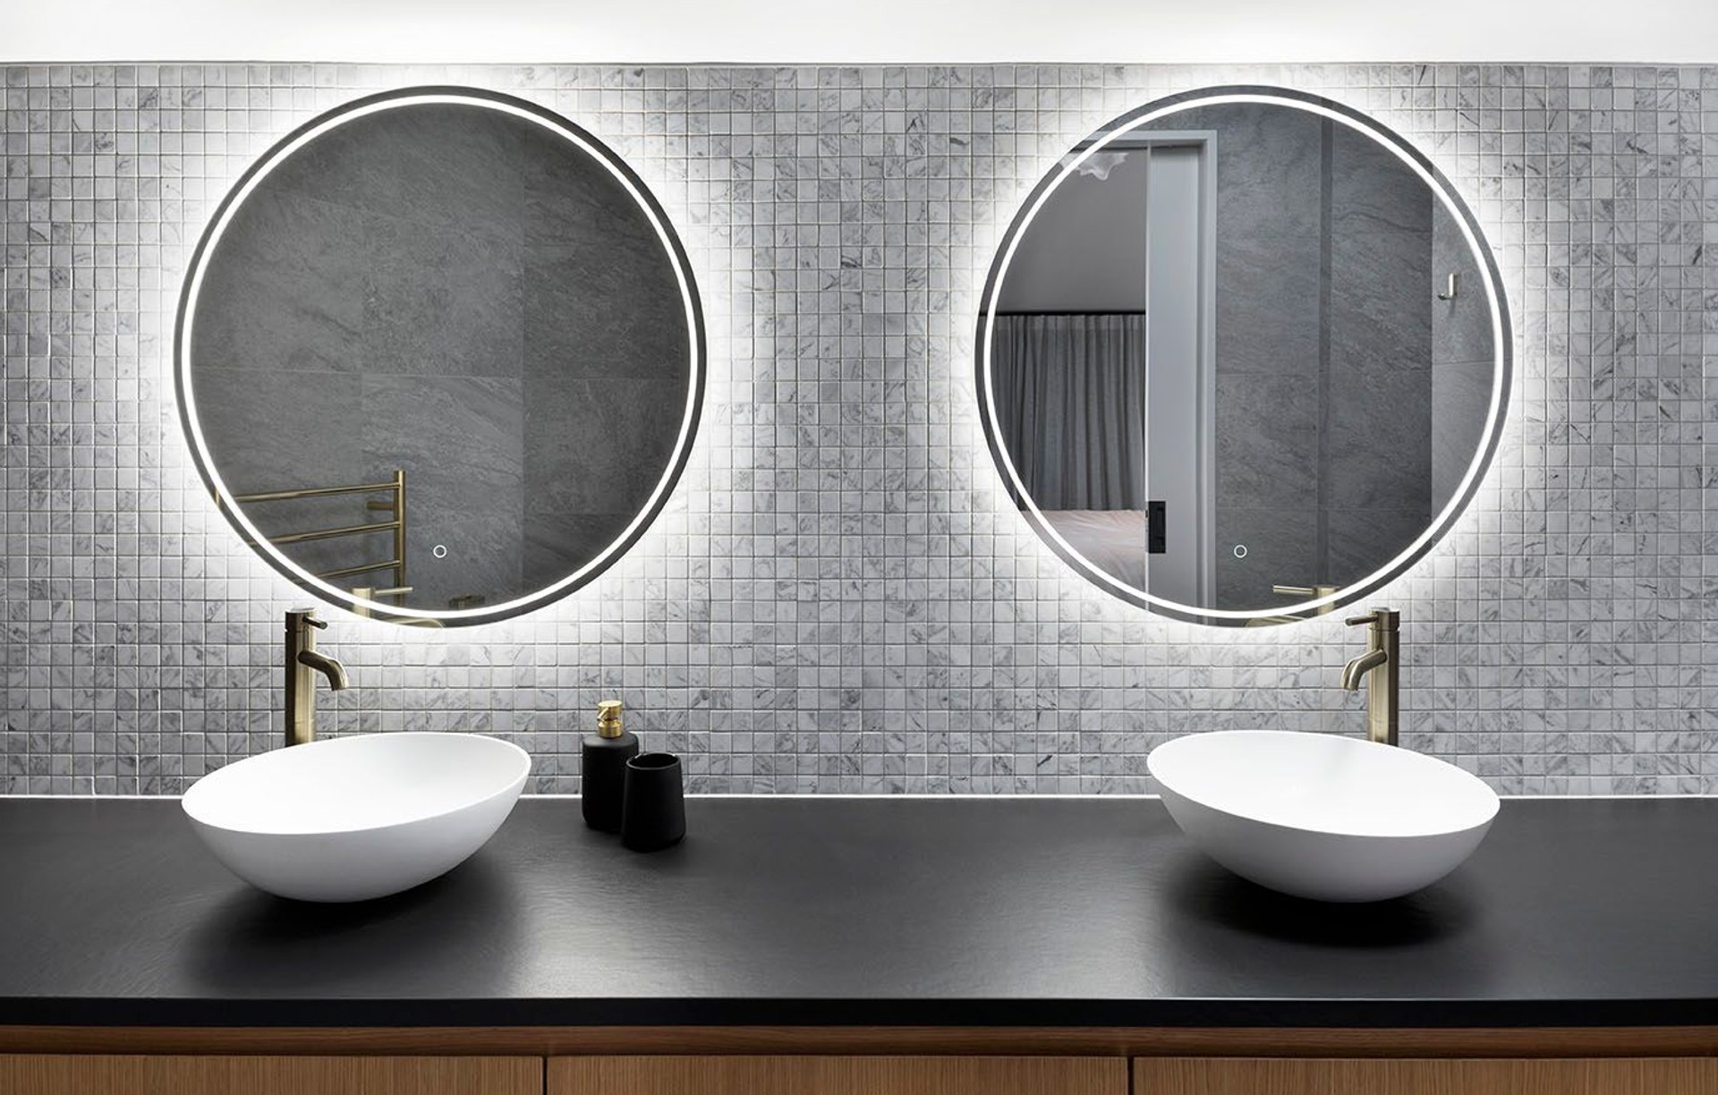
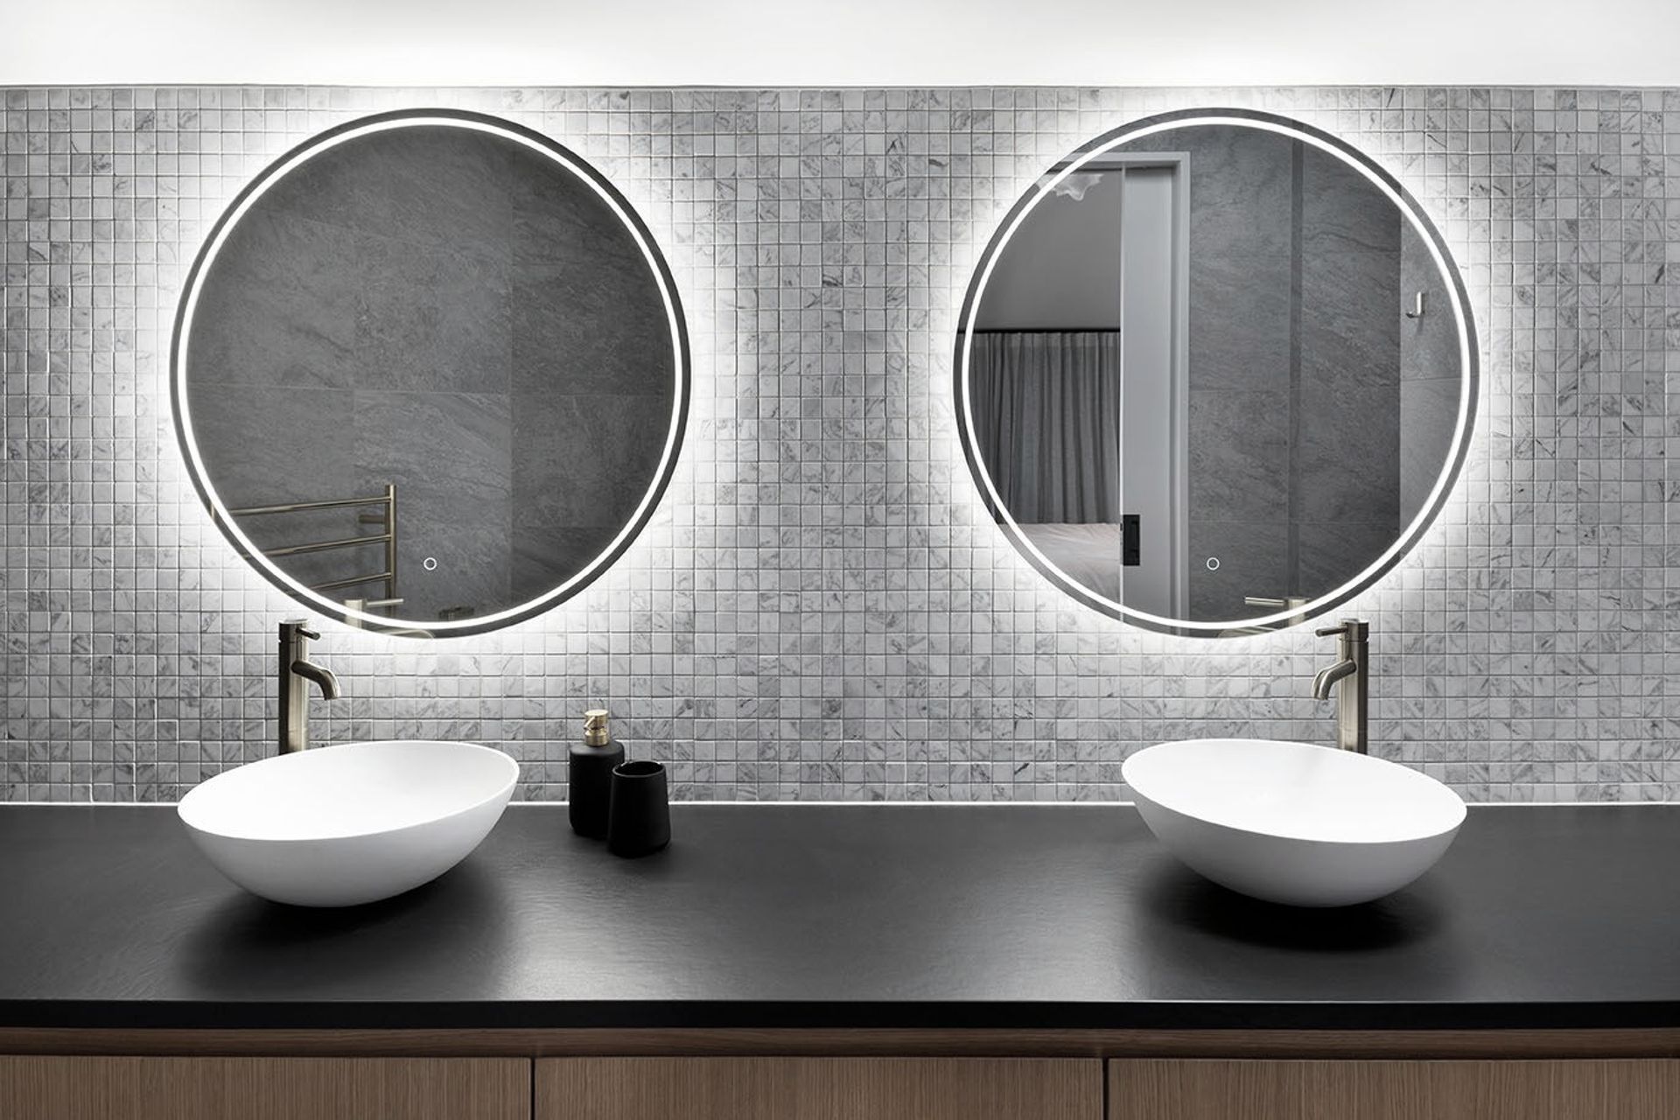
Project look book featuring Grey Lynn Bathroom by Entrance Design. Three teenage boys, one family bathroom — challenge accepted!
Entrance Design
2026

Project look book featuring Herne Bay House by Entrance Design. A contemporary Herne Bay residence featuring a spa-like en-suite, functional kids' bathroom, and a dramatic powder room, complemented by an oak veneer kitchen with unique Apiani tile backsplash and a cozy TV room designed for the ultimate movie experience.
Entrance Design
2026

Project look book featuring Masons Home by Entrance Design. Elegant villa extension featuring sophisticated design elements, including custom cabinetry by Mr and Mrs Ward, dining pieces from Simon James and Soren Liv, and curated mid-century art and accessories.
Entrance Design
2026

Project look book featuring Rangers Retreat by Entrance Design. Rangers Retreat: A modern farmhouse completed in 2023, designed by Entrance Design, harmoniously blending indoor and outdoor living in the stunning South Island countryside, offering breathtaking views and expert craftsmanship.
Entrance Design
2026

Project look book featuring Saint Mary's Bay House by Entrance Design. A stunning two-story heritage renovation featuring expertly selected finishes, spatial planning for furniture, and tailored window treatments, all crafted in collaboration with the creative owners.
Entrance Design
2026

Project look book featuring Salon by Entrance Design. The Salon project features a blend of glass and natural materials, emphasizing transparency and daylighting with large windows and houseplants for a clean, inviting atmosphere.
Entrance Design
2026

Project look book featuring Sarsfield by Entrance Design. The Sarsfield project emphasizes modern design and sustainability, featuring energy-efficient systems and eco-friendly materials.
Entrance Design
2026
