






Epic Architecture
Architects
Epic Architecture
Architects

Downloads
Project look book featuring Epic Architecture by Epic Architecture.
Epic Architecture
2026

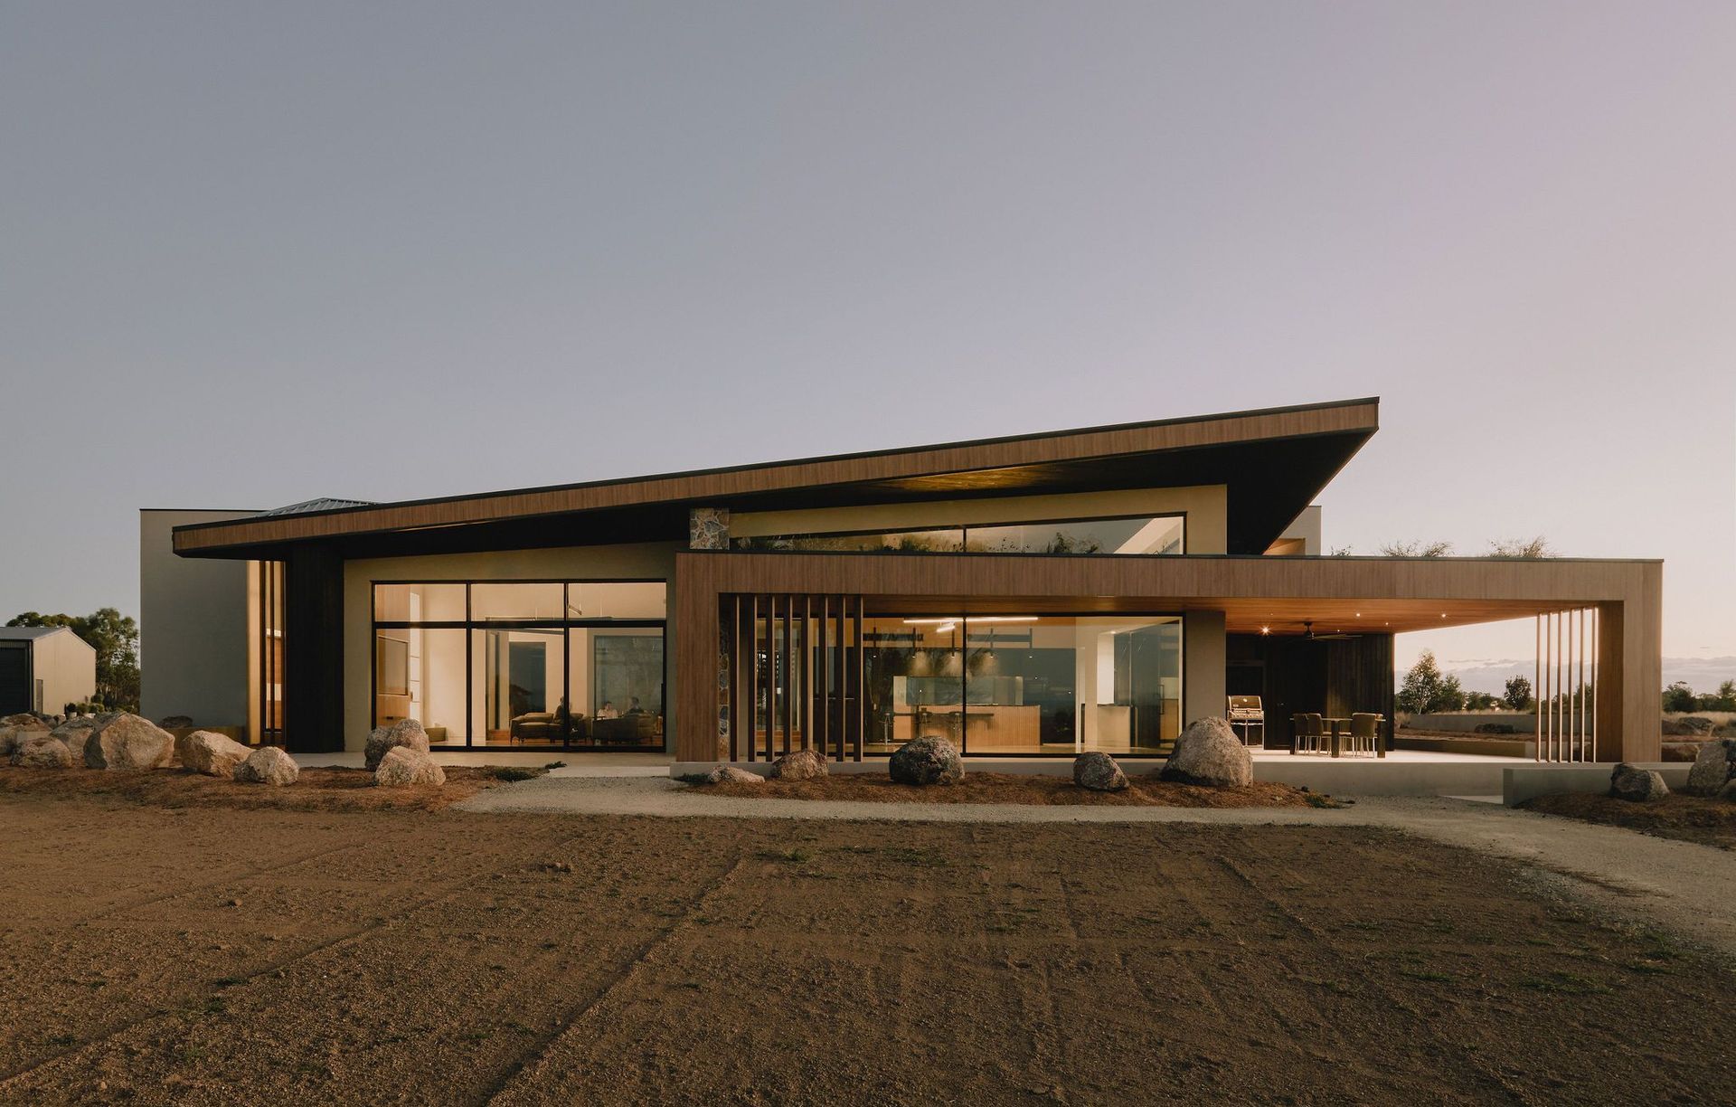
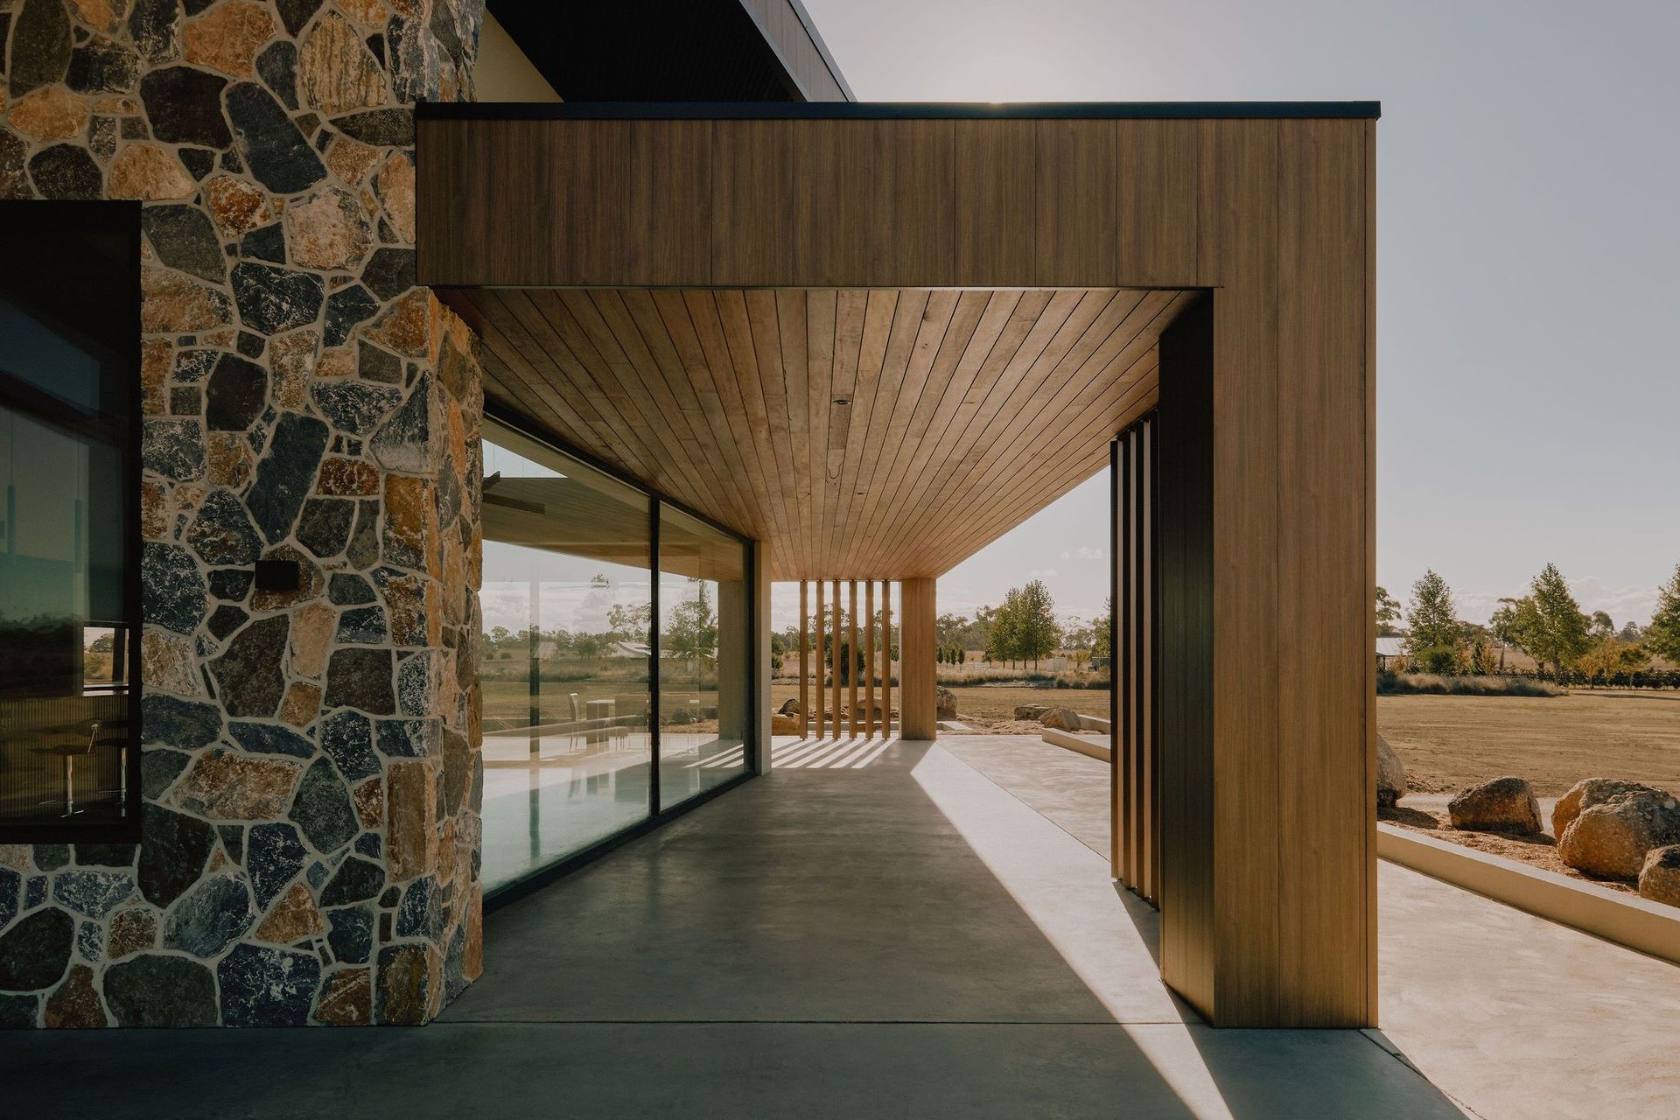
Project look book featuring Dangarsleigh Farmhouse by Epic Architecture. This contemporary farmhouse is a stunning example of how modern design can be combined with rustic elements to create a truly unique and beautiful home.
Epic Architecture
2026

Project look book featuring Modern Residence by Epic Architecture. Luxury modern home render
Epic Architecture
2026

Project look book featuring Parsons Close by Epic Architecture. Located in Armidale, New South Wales the house features immaculate gardens that surround a lap pool and a racket ball court, creating the perfect outdoor space for the client, who is an avid sports enthusiast.
Epic Architecture
2026

Project look book featuring Quartz Gully by Epic Architecture. Designed for a professional couple seeking a deeper connection to place, this off-grid home in regional New South Wales embraces the surrounding landscape as an integral part of everyday living.
Epic Architecture
2026

Project look book featuring Rockvale Road by Epic Architecture. Designed for a growing family of four in regional NSW, this residence brings together the relaxed character of coastal living with the warmth and familiarity of a contemporary country home.
Epic Architecture
2026

Project look book featuring Walcha Road by Epic Architecture. A sophisticated home for a busy working family
Epic Architecture
2026
