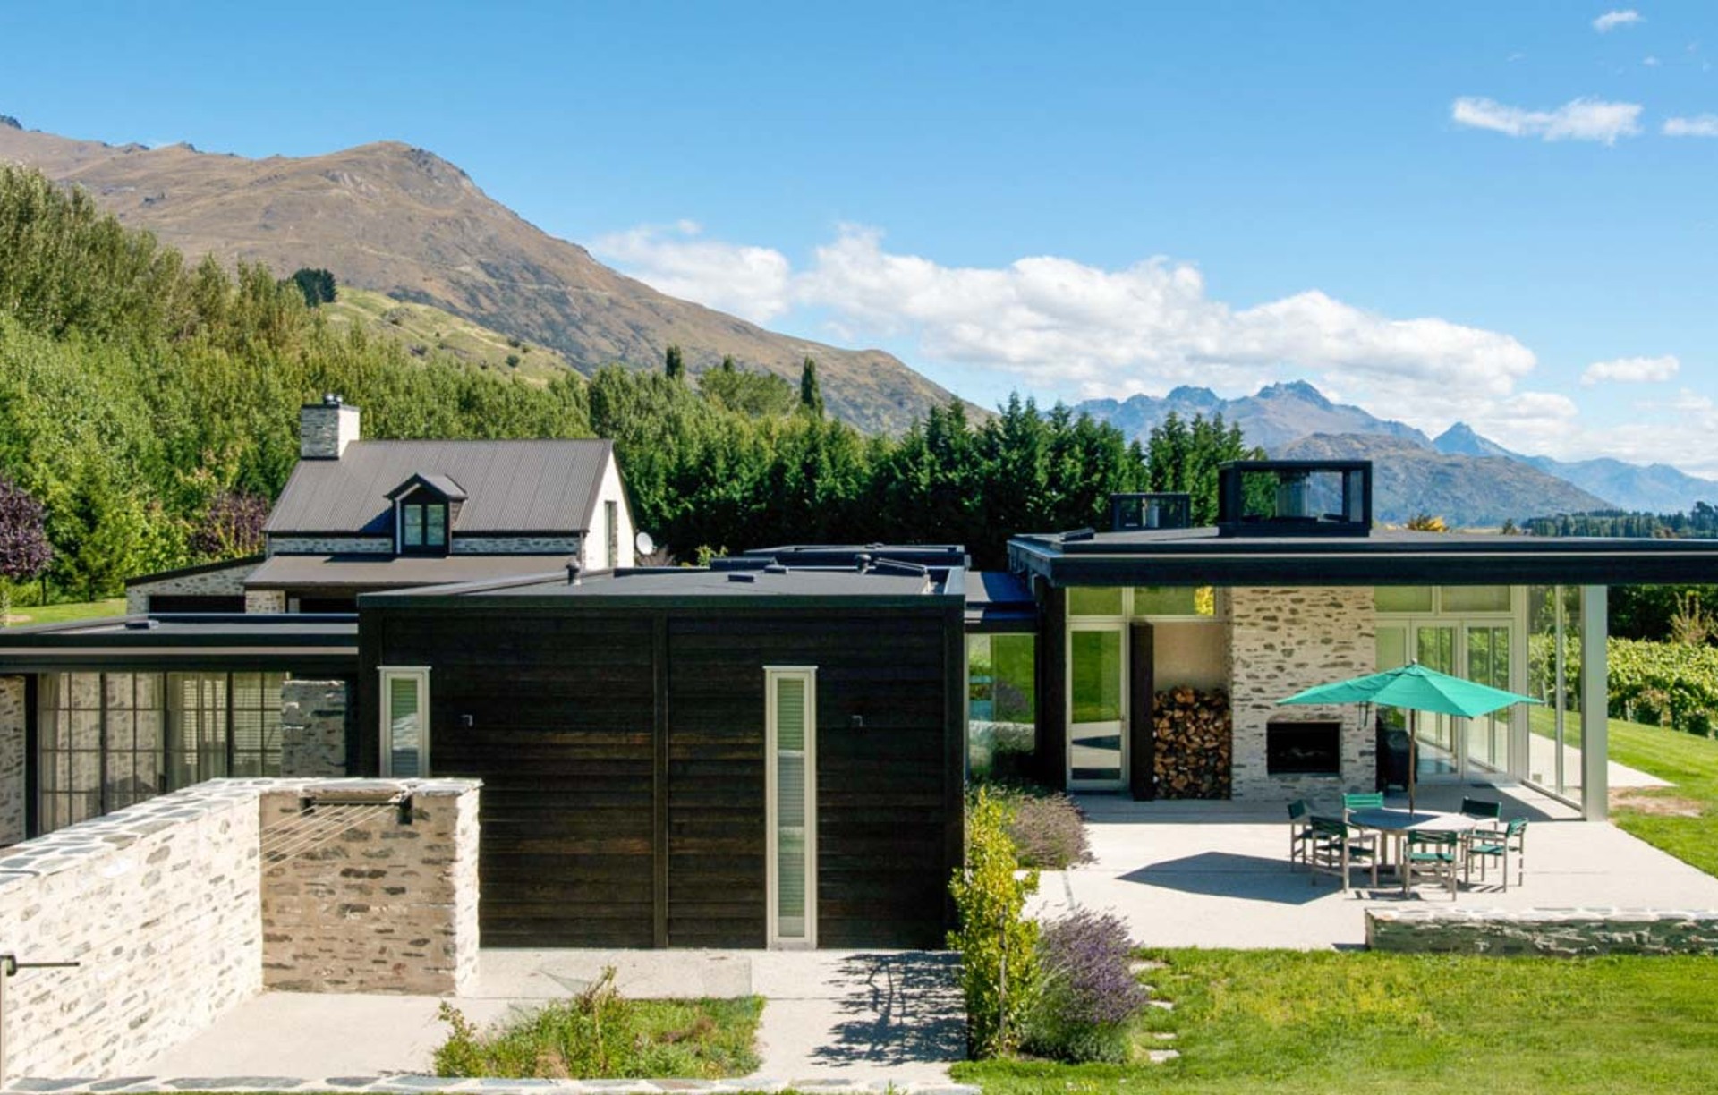
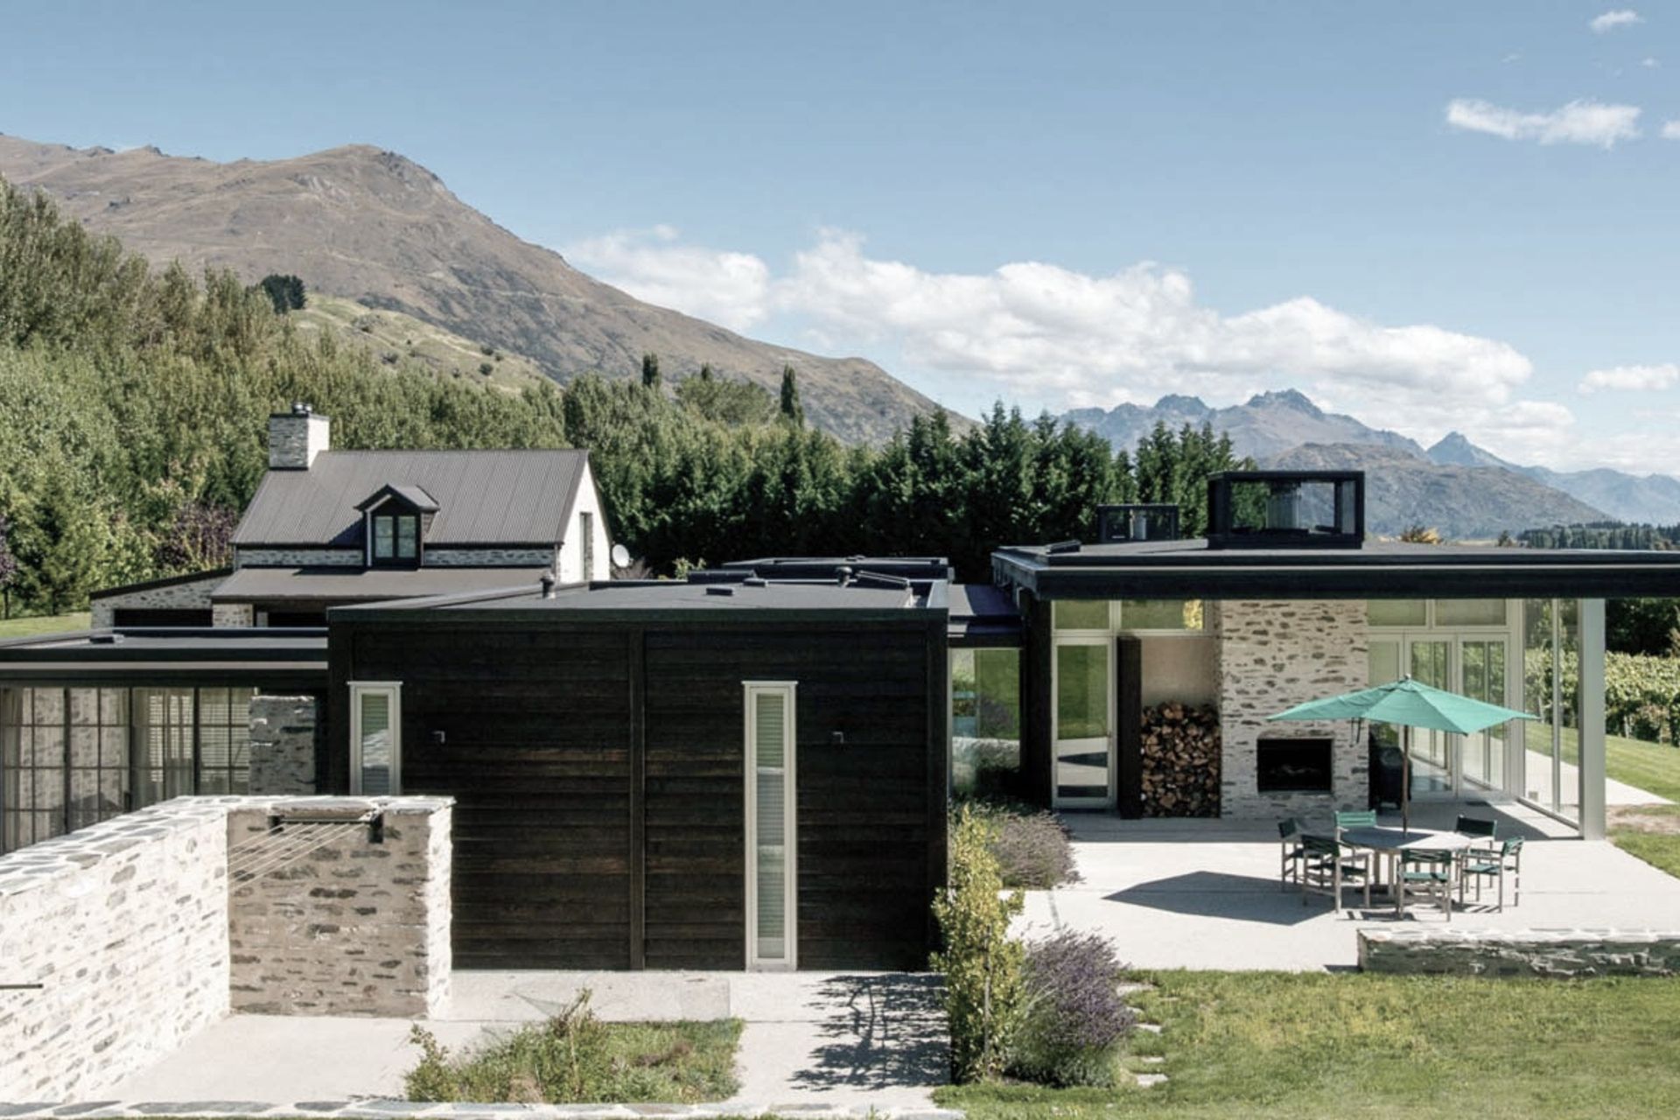


Erskine Construction
Construction
Erskine Construction
Construction
Downloads
Project look book featuring Erskine Construction by Erskine Construction.
Erskine Construction
2026

Project look book featuring A Frame House, Arrowtown by Erskine Construction. A contemporary interpretation of the iconic A-frame design, this Arrowtown house harmoniously blends modern living with its natural surroundings, featuring a bright all-white interior and thoughtful material choices that enhance clarity and connection to the environment.
Erskine Construction
2026

Project look book featuring Aspen Grove Residence by Erskine Construction. Aspen Grove Luxury Residence combines modern design with natural beauty in Queenstown.
Erskine Construction
2026

Project look book featuring Frankton Award Winner by Erskine Construction. The Frankton house showcases a durable and attractive design, built from stone, glass, and aluminium to withstand Otago’s harsh winters, offering a largely maintenance-free living experience in a beautiful, airy environment.
Erskine Construction
2026

Project look book featuring Kelvin Heights Home by Erskine Construction. The Kelvin Heights Home showcases modern architecture with a luxurious swimming pool and eco-friendly design in Queenstown.
Erskine Construction
2026

Project look book featuring Lake Hayes Luxury Home by Erskine Construction. A challenging build on a steep site, showcasing exceptional project management and innovative design techniques for a luxury home that seamlessly integrates with its landscape.
Erskine Construction
2026
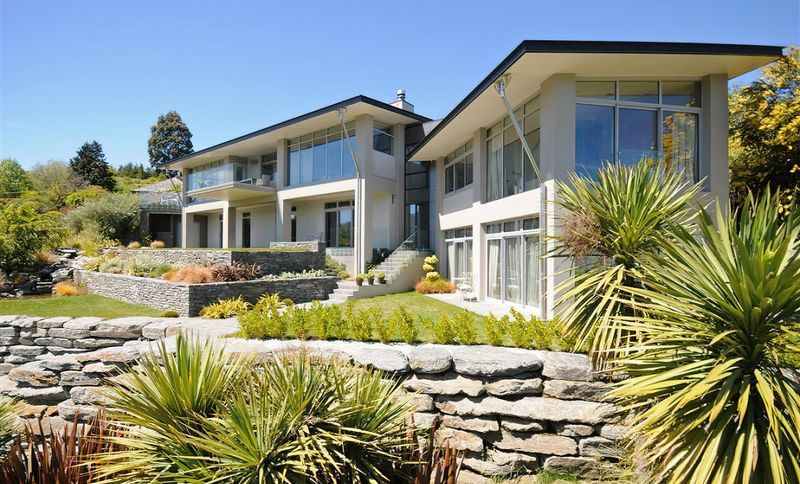
Project look book featuring Vineyard Home, Queenstown by Erskine Construction. A harmonious blend of modern architecture and rustic charm, the Vineyard Home in Queenstown utilizes local materials to enhance its stunning surroundings while maintaining a rural feel and natural privacy.
Erskine Construction
2026
