Esse Architects
Esse Architects

Downloads
Project look book featuring Esse Architects by Esse Architects.
Esse Architects
2026

Project look book featuring Eat Streat - Rotorua by Esse Architects. Eat Streat is a pedestrian precinct in Rotorua, transforming a shopping street into a dynamic arcade, inspired by the region's Timber One Policy and heritage, earning accolades for public architecture and exterior innovation.
Esse Architects
2026

Project look book featuring NIWA Concept Design by Esse Architects. Concept design for the National Institute of Water and Atmospheric Research (NIWA), focusing on innovative solutions for environmental research and monitoring.
Esse Architects
2026

Project look book featuring Operating Theatre Upgrade by Esse Architects. A specialist operating theatre upgrade delivered within a live hospital environment, requiring precise coordination of medical equipment, services and structural systems.
Esse Architects
2026

Project look book featuring Te Puia - Rotorua by Esse Architects. Concept design and redevelopment of Te Puia, including arrival lounge, restaurant, Wharenui façade, Puhara, Weaving School remodelling, Matatini multi-purpose space, ensuring alignment with traditional values.
Esse Architects
2026

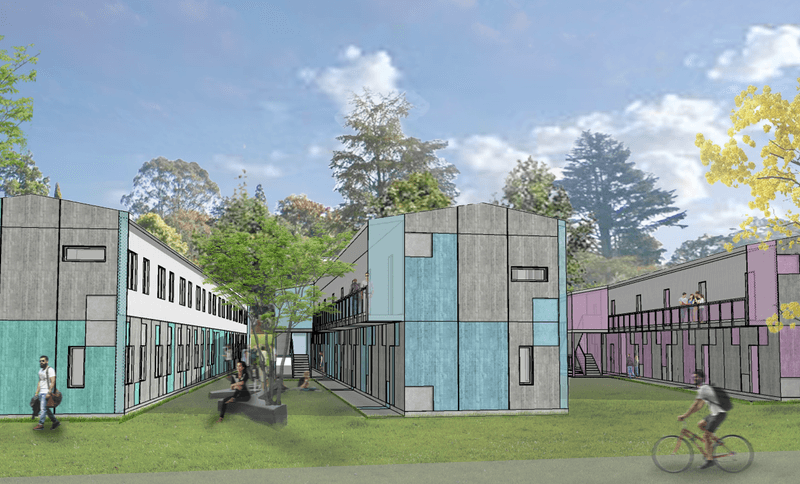
Project look book featuring Tennyson Road by Esse Architects. Concept design for an affordable housing development on Tennyson Road, focusing on innovative solutions to enhance community living.
Esse Architects
2026
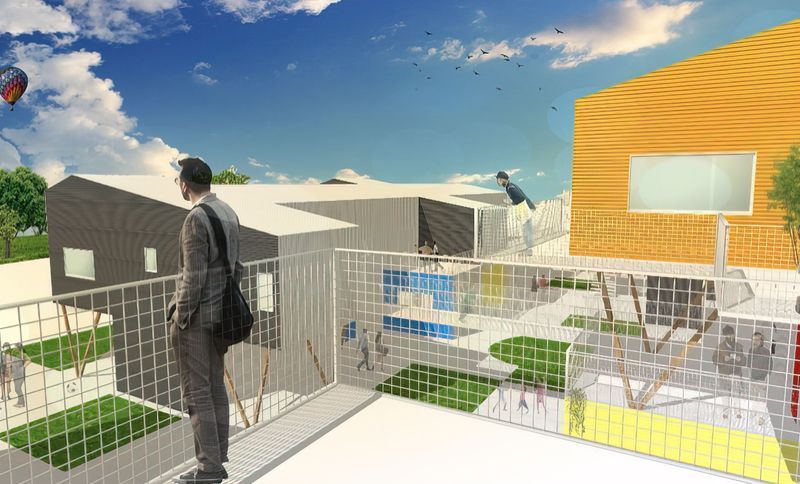
Project look book featuring Waikato CHSS Roof & Entry by Esse Architects. The University of Waikato's CHSS Re-Roofing and Entrance Upgrade Project enhances the medical clinic building while maintaining operational functionality during construction, showcasing ARTO Architects' expertise in managing complex institutional projects.
Esse Architects
2026
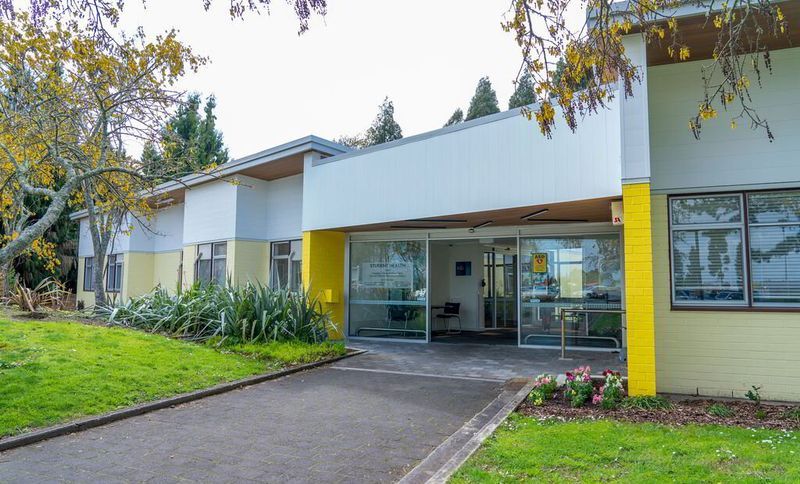
Project look book featuring Toi Ohomai Wood Centre by Esse Architects. Toi Ohomai Institute of Technology's National Centre of Excellence for the Forest & Wood Industry features a design that embodies Māori architectural typology, showcasing intricate timber detailing that harmonizes traditional elements with contemporary sustainability.
Esse Architects
2026
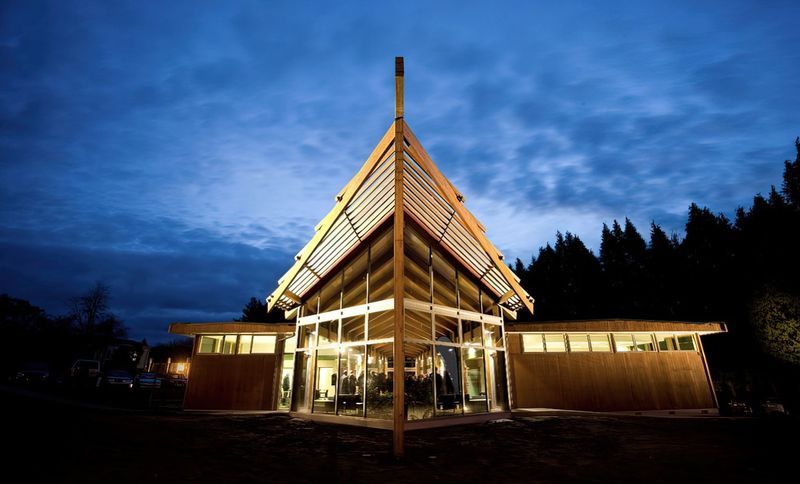
Project look book featuring Rotorua Maori Studies Hub by Esse Architects. Innovative Māori Studies building at Toi Ohomai Institute of Technology, inspired by the ancestral shark Te Arawa, featuring a unique curved design that connects spaces and honors the spirit of the community while focusing on the nearby Tangatarua Marae.
Esse Architects
2026
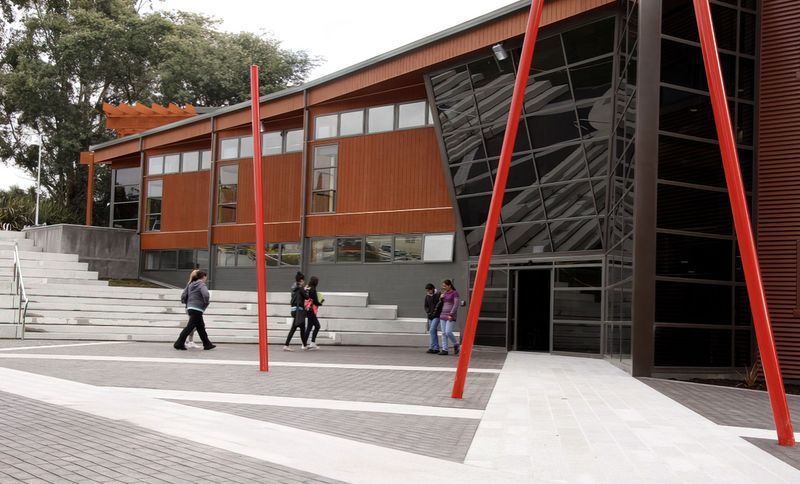
Project look book featuring Waikato Block AG Foyer by Esse Architects. Upgrade of the entrance foyer for Block AG at the University of Waikato, enhancing functionality and aesthetic appeal.
Esse Architects
2026
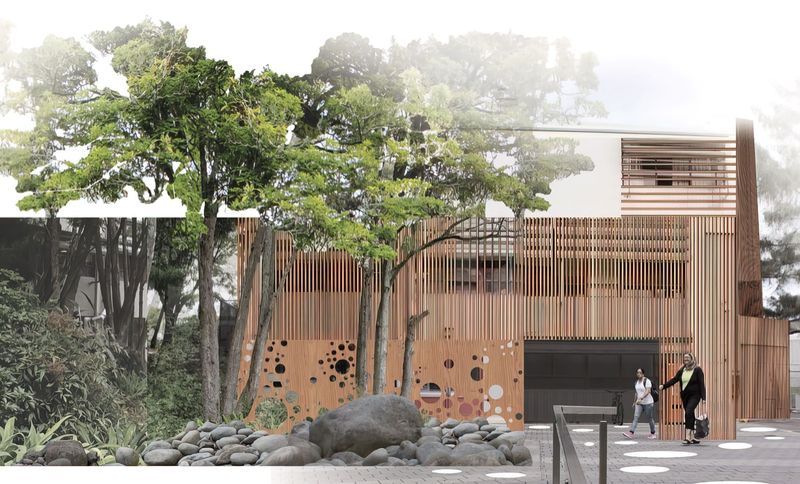
Project look book featuring Student Apartment Design by Esse Architects. A purpose-built student accommodation project delivering 53 self-contained studio apartments, designed to balance efficiency, durability and comfort within a compact campus site.
Esse Architects
2026