

Essen Engineering
Structural Engineers
Essen Engineering
Structural Engineers
Downloads
Project look book featuring Essen Engineering by Essen Engineering.
Essen Engineering
2026

Project look book featuring Black Beech House by Essen Engineering. The Black Beech House is nestled within a picturesque vineyard in Haumoana, Hawkes Bay, offering stunning sea views in the distance.
Essen Engineering
2026

Project look book featuring Fair Acres by Essen Engineering. Essen Engineering proudly presents the Fair Acres project, a remarkable example of our expertise in multi-unit residential developments.
Essen Engineering
2026

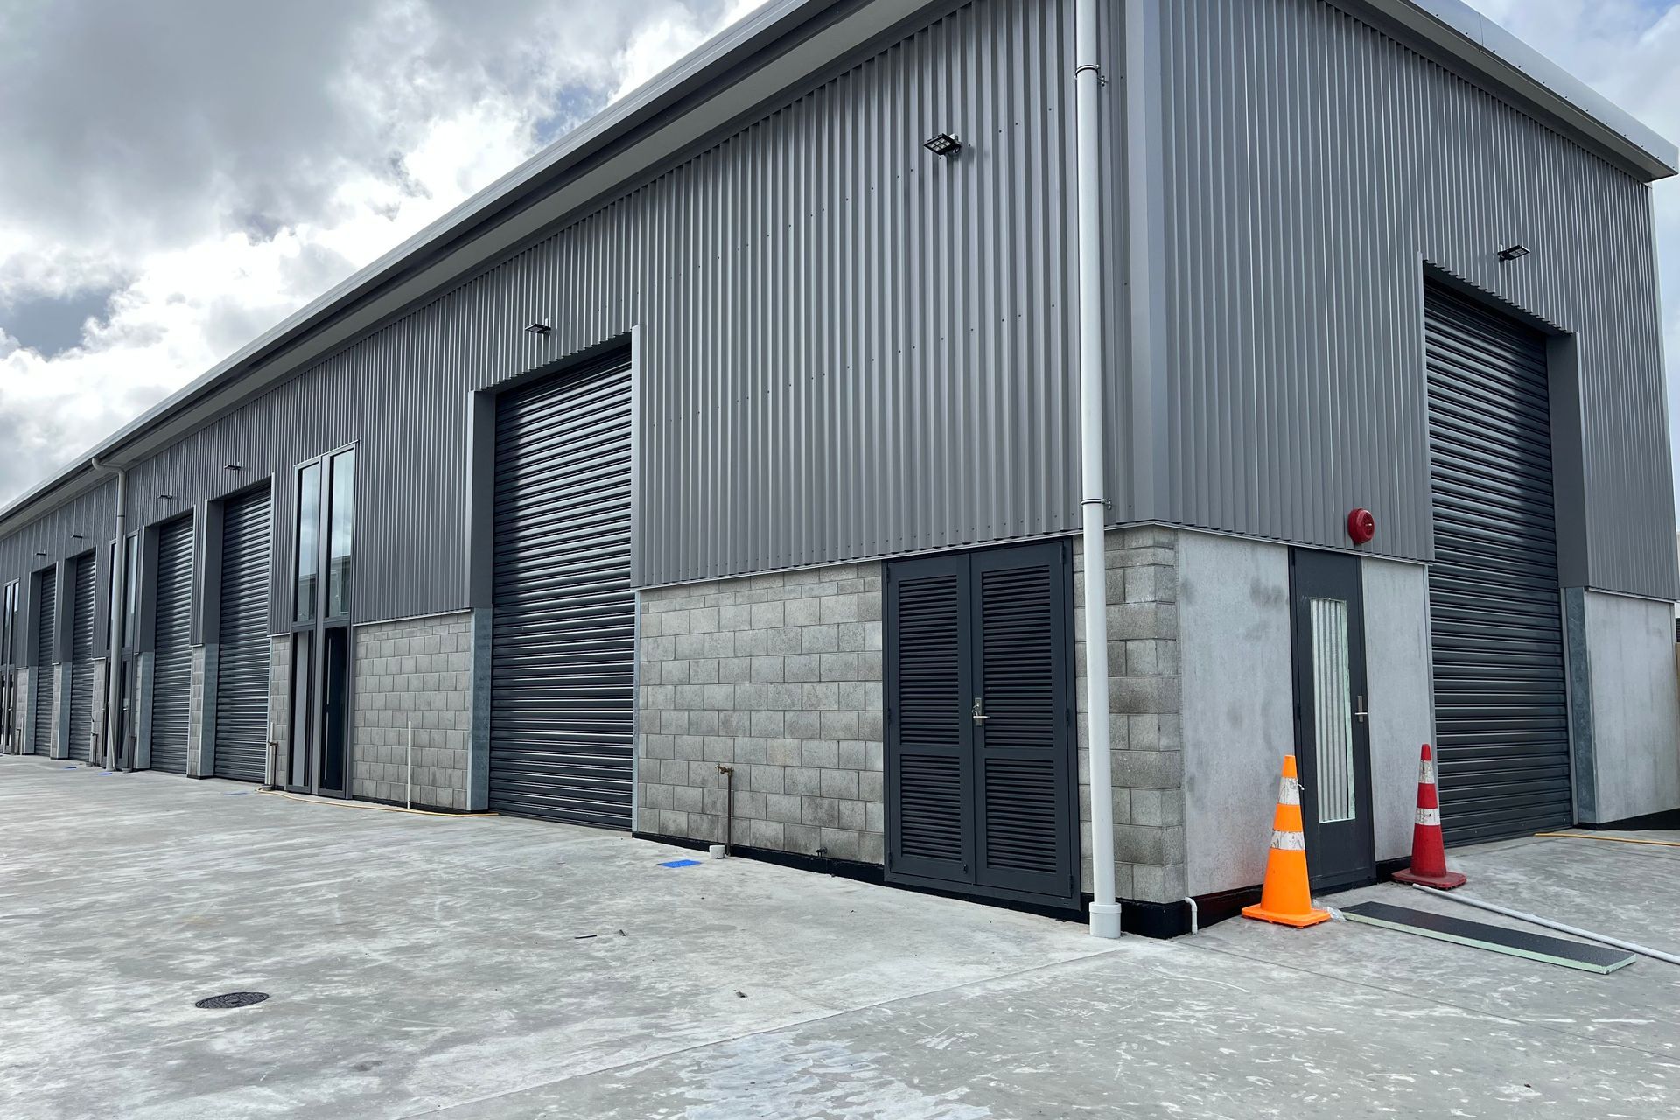
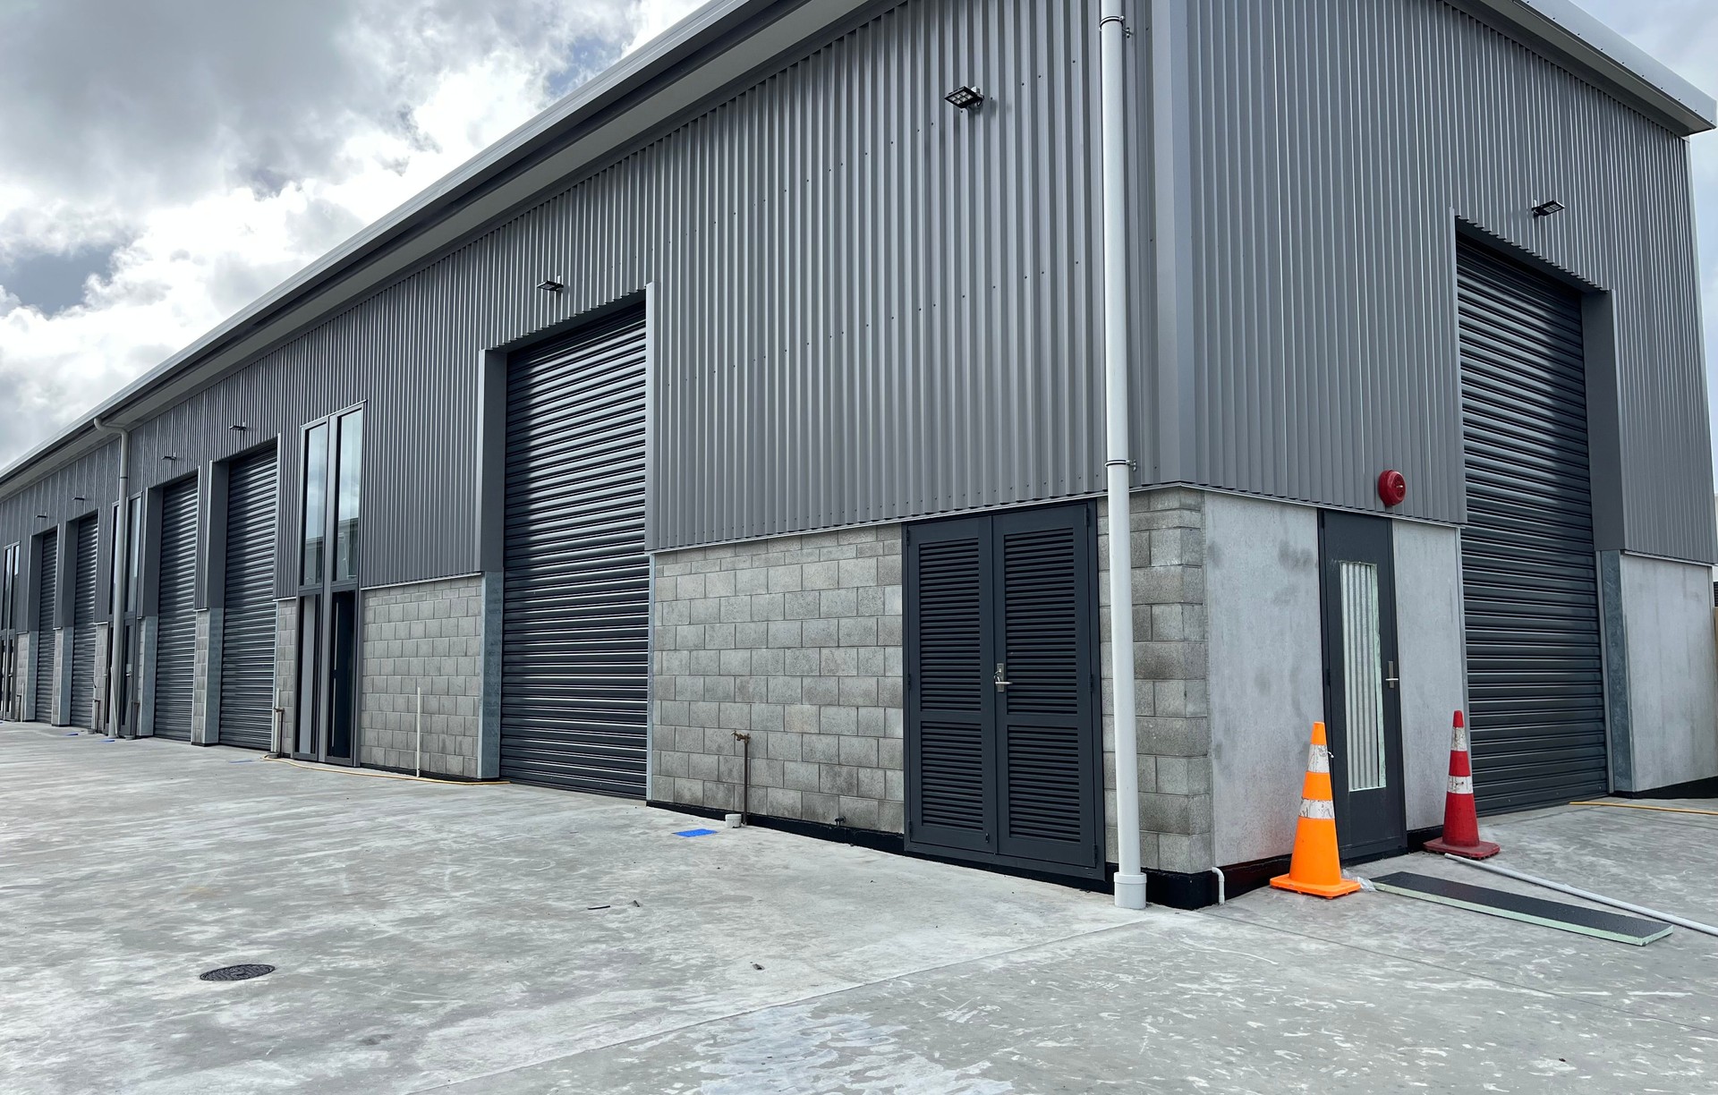
Project look book featuring George Daniels Drive by Essen Engineering. George Daniels Drive is a multi-unit industrial complex designed with precision and excellence.
Essen Engineering
2026
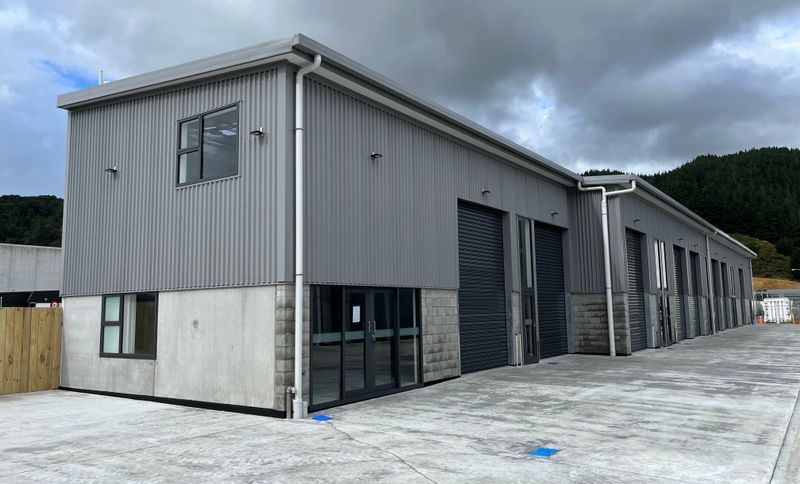
Project look book featuring Hollands Strengthening by Essen Engineering. Enhancing structural integrity and safety through the addition of braced frames and shear walls in the Hollands Strengthening Project, achieving over 80% NBS rating in collaboration with Foundation Architects.
Essen Engineering
2026

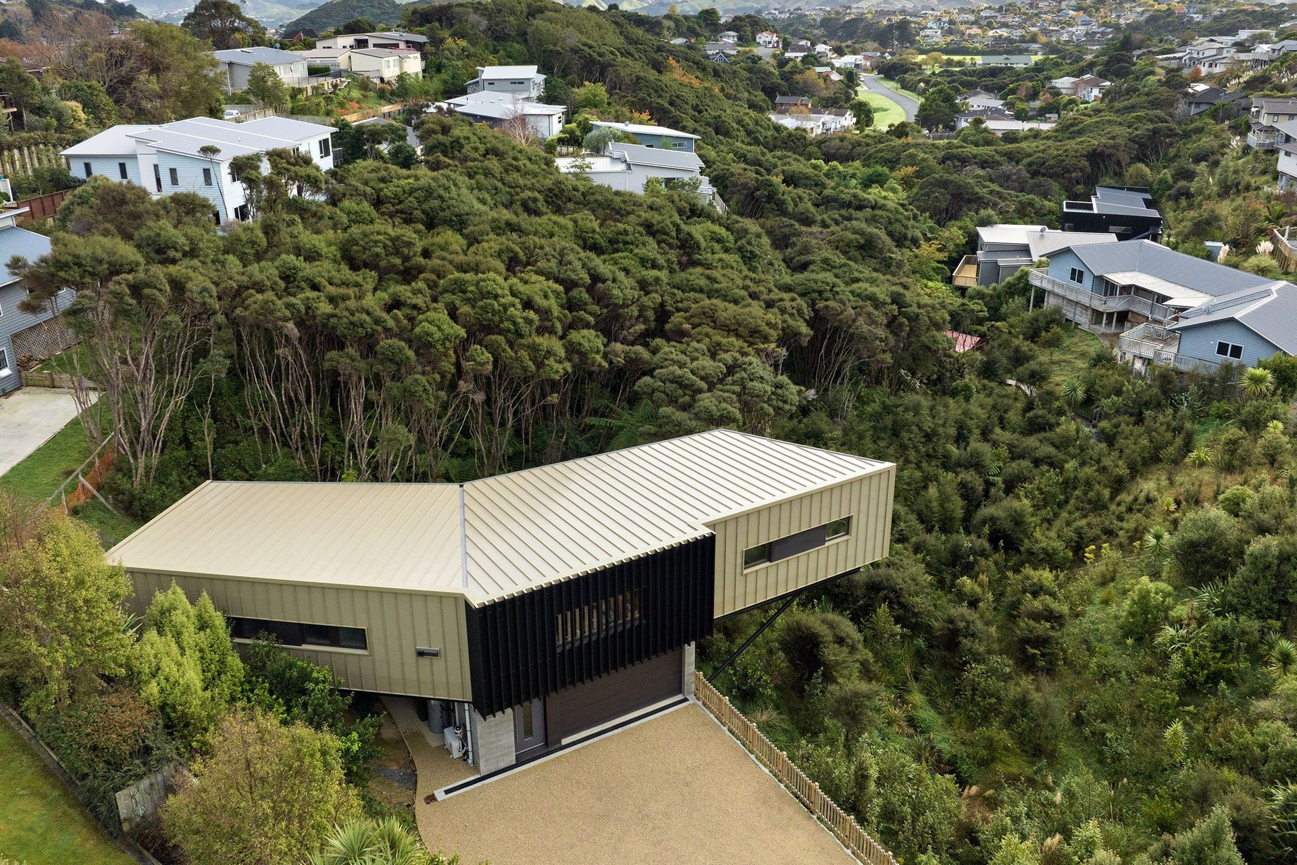
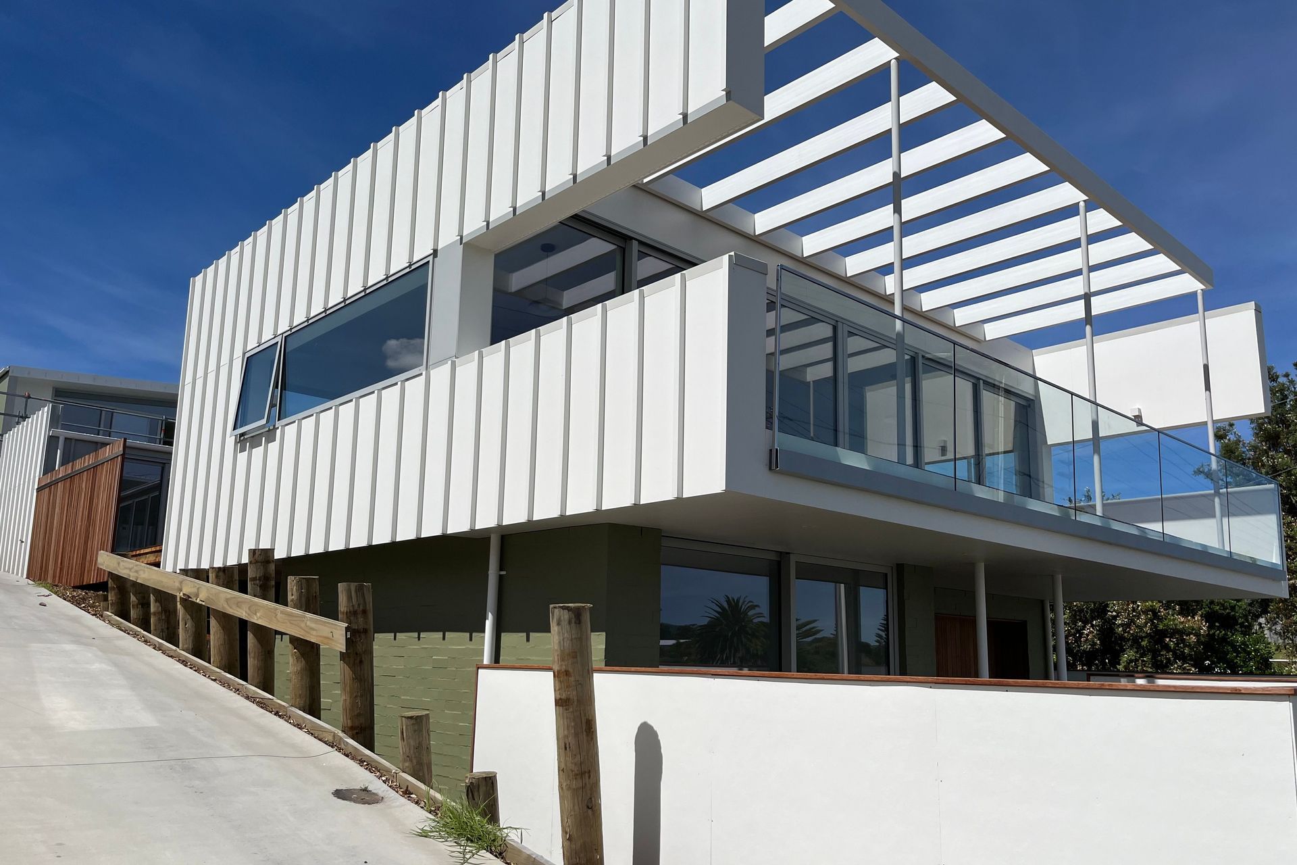
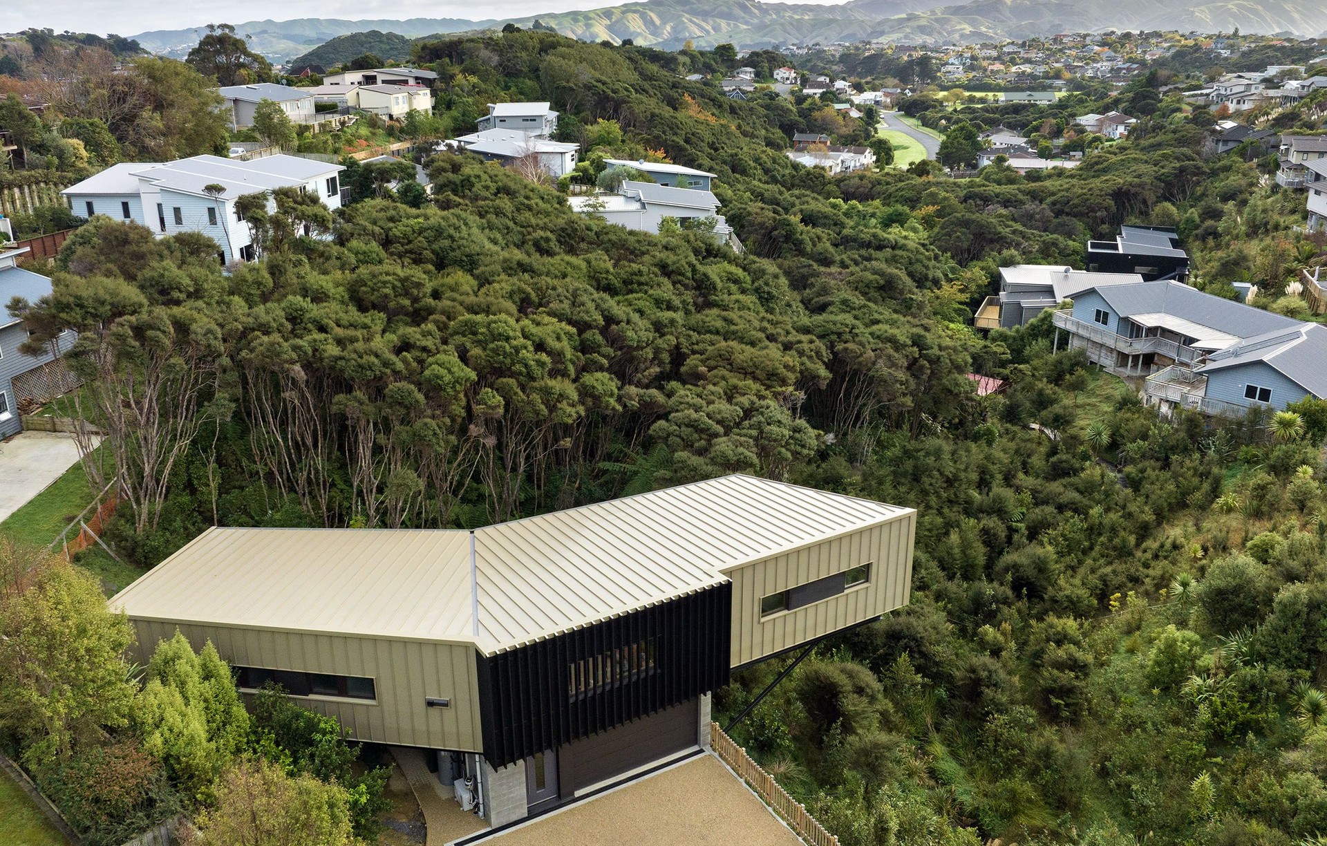
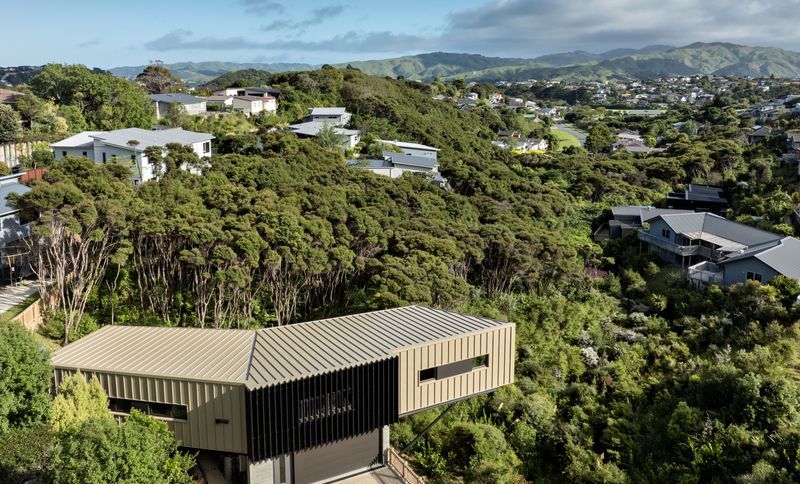
Project look book featuring Navigation Drive by Essen Engineering. Innovative two-story passive building featuring a striking 7.5m cantilever, expertly designed by Robertson Architecture Design and engineered by Essen Engineering to harmonize with challenging terrain.
Essen Engineering
2026
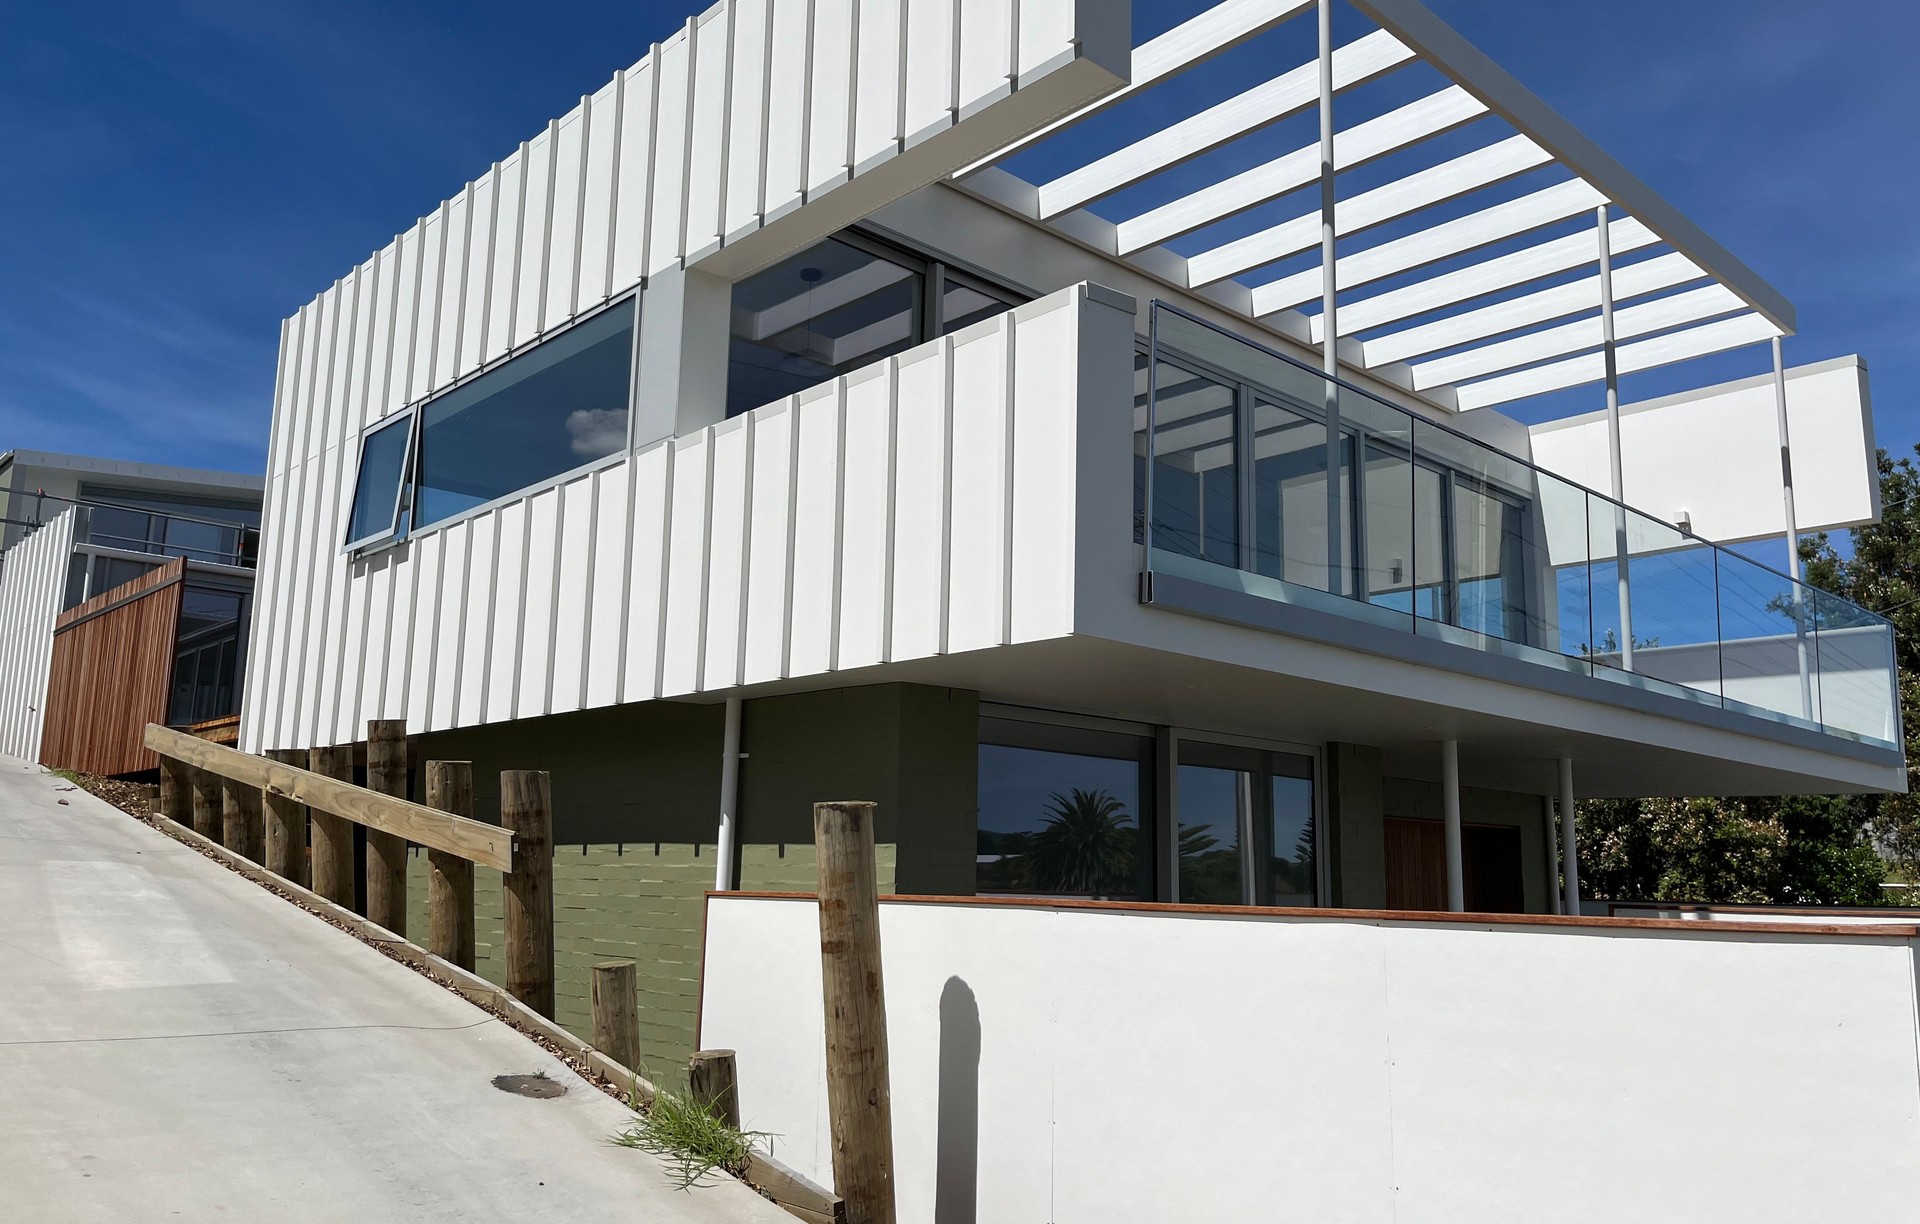
Project look book featuring Queens Road by Essen Engineering. The Queens road project encompasses a meticulously crafted set of three architecturally distinct houses.
Essen Engineering
2026

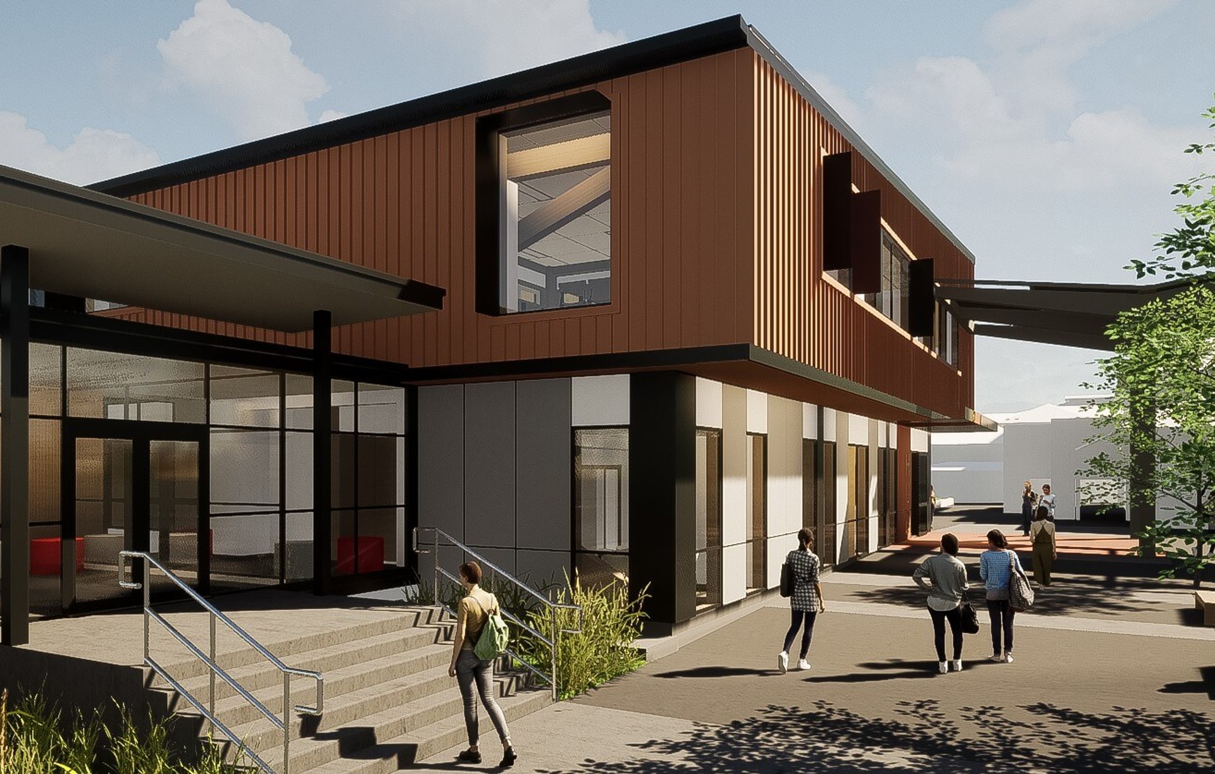
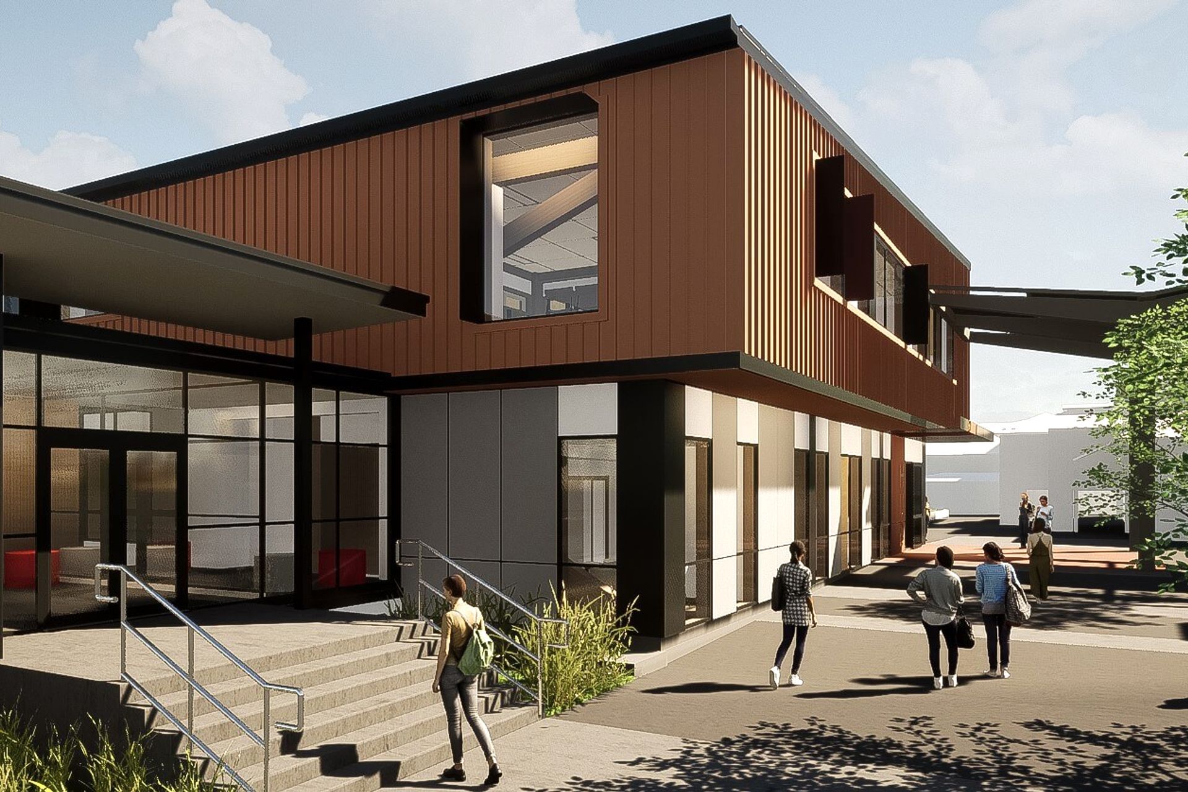
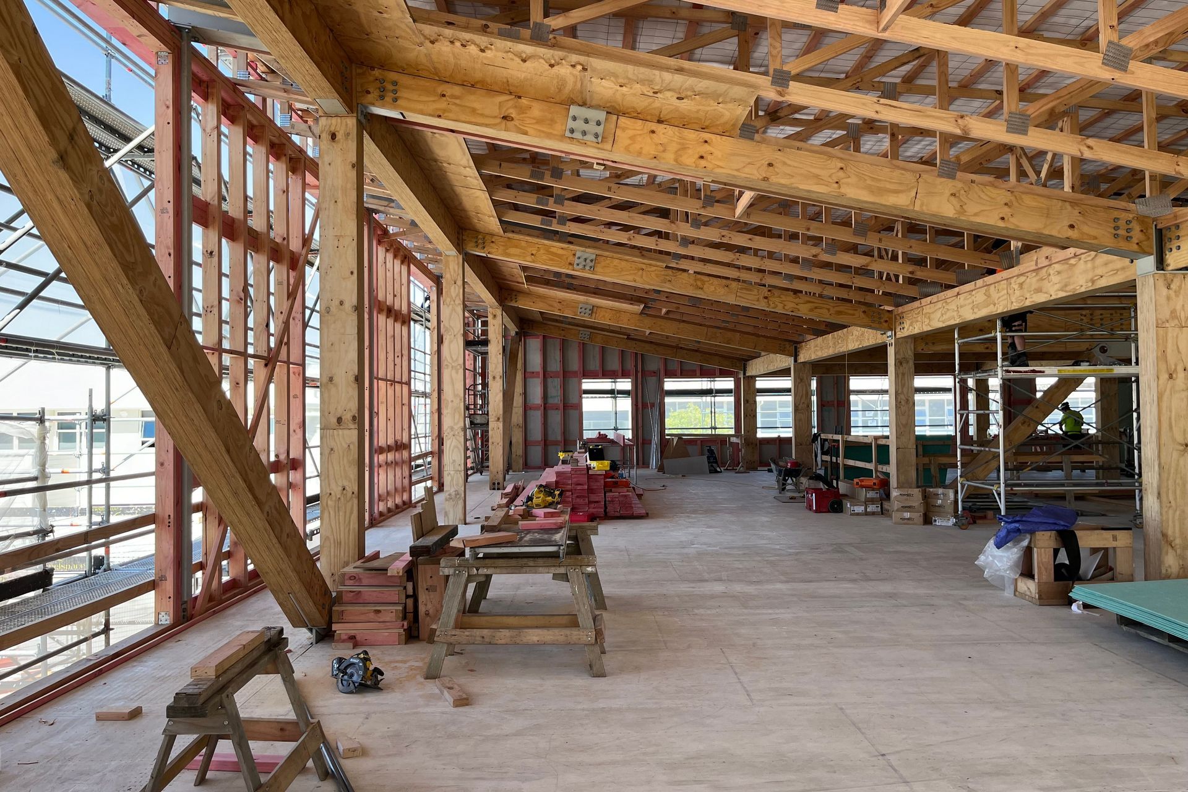
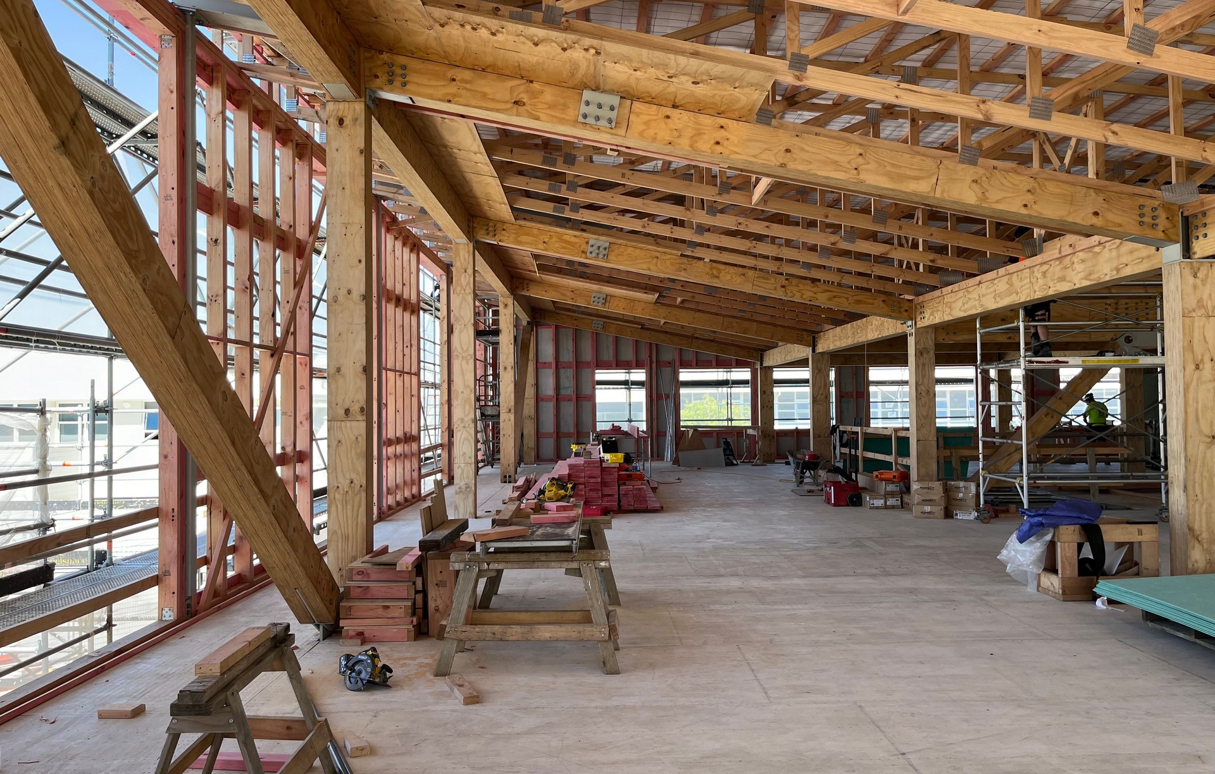
Project look book featuring Sacred Heart College by Essen Engineering. Innovative mass timber-framed school building at Sacred Heart College, showcasing sustainable construction and structural engineering excellence.
Essen Engineering
2026

Project look book featuring Te Ara Whanui Kura by Essen Engineering. This education project encompasses a multitude of buildings, each requiring a unique and intricate design approach.
Essen Engineering
2026
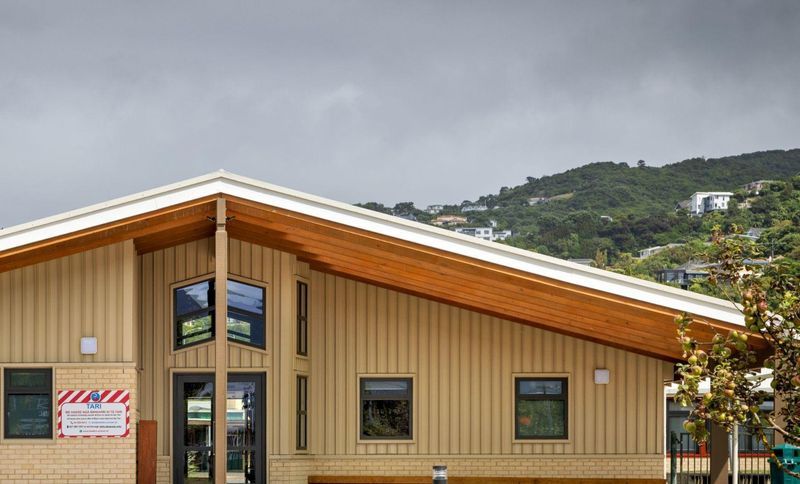
Project look book featuring Te Rito Kaupapa Māori by Essen Engineering. This project features a state-of-the-art classroom design, incorporating timber portal frames for both functionality and aesthetic appeal.
Essen Engineering
2026
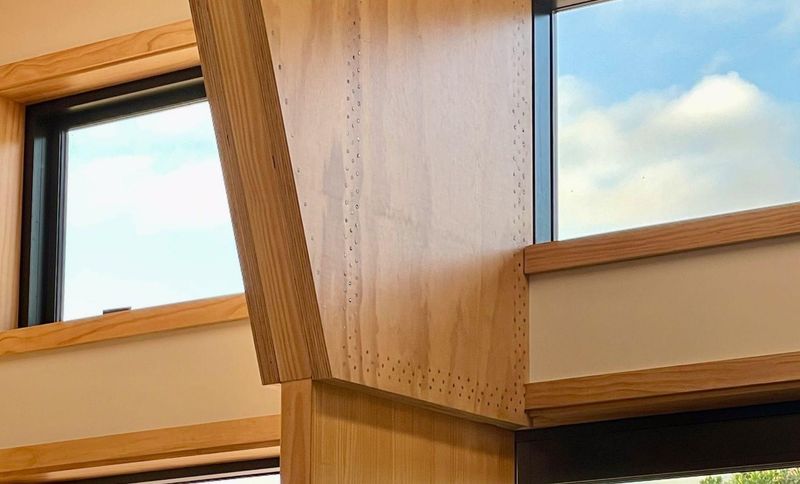
Project look book featuring Te Tupe Industrial Park by Essen Engineering. The use of pre-cast concrete panels in the construction process of Te Tupe industrial park ensures not only a swift and efficient build but also guarantees the highest standards of long-term durability.
Essen Engineering
2026

Files
2 files across 1 item
1 - 1 of 1 items
|