

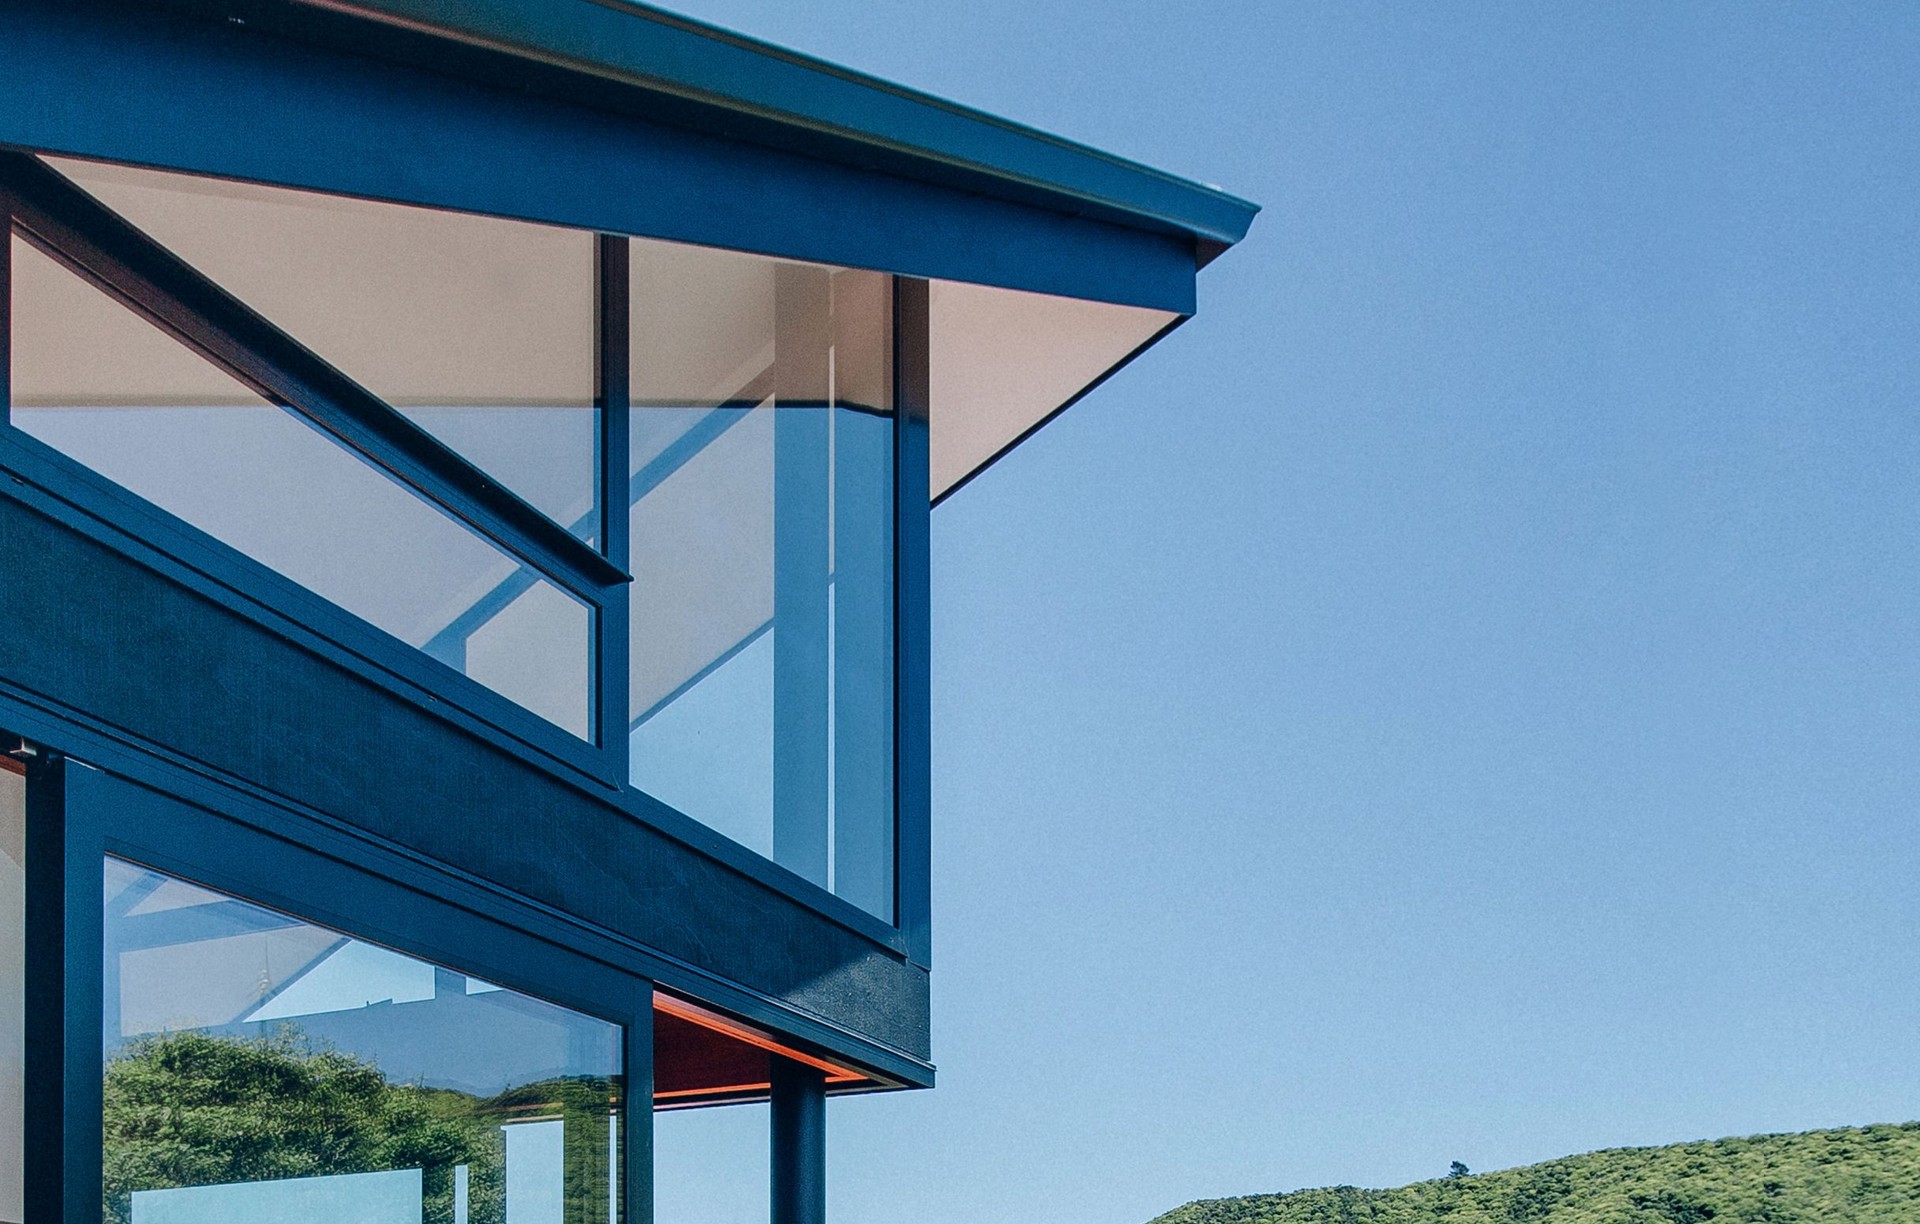
ETCH Architecture
Architects
ETCH Architecture
Architects

Downloads
Project look book featuring ETCH Architecture by ETCH Architecture.
ETCH Architecture
2026
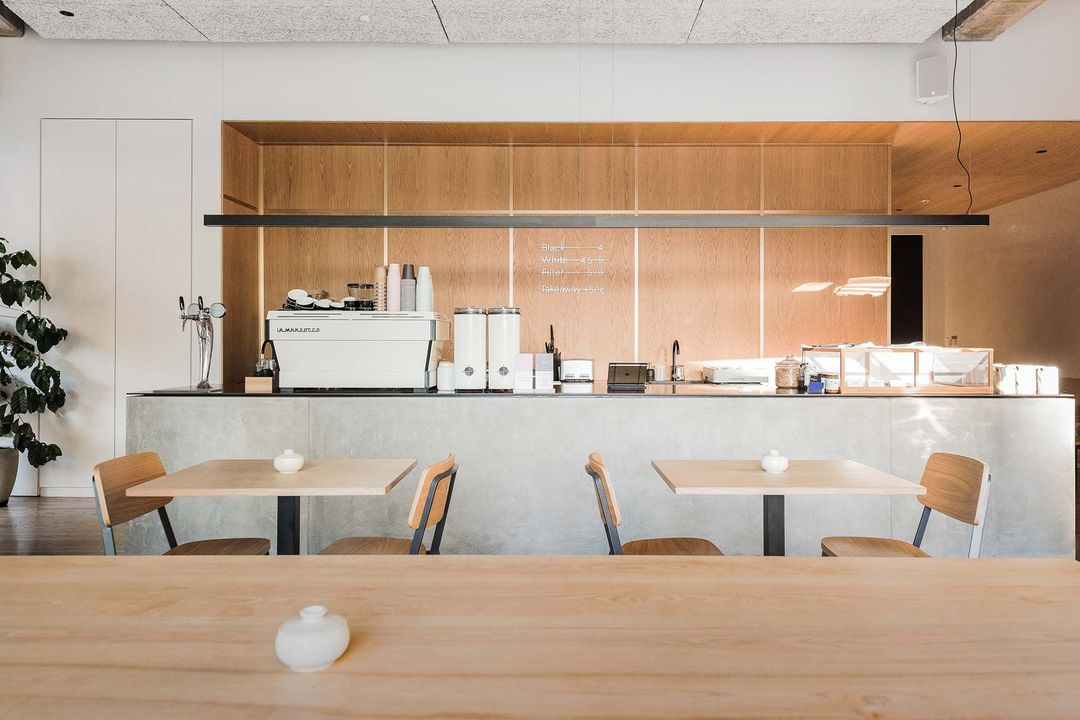
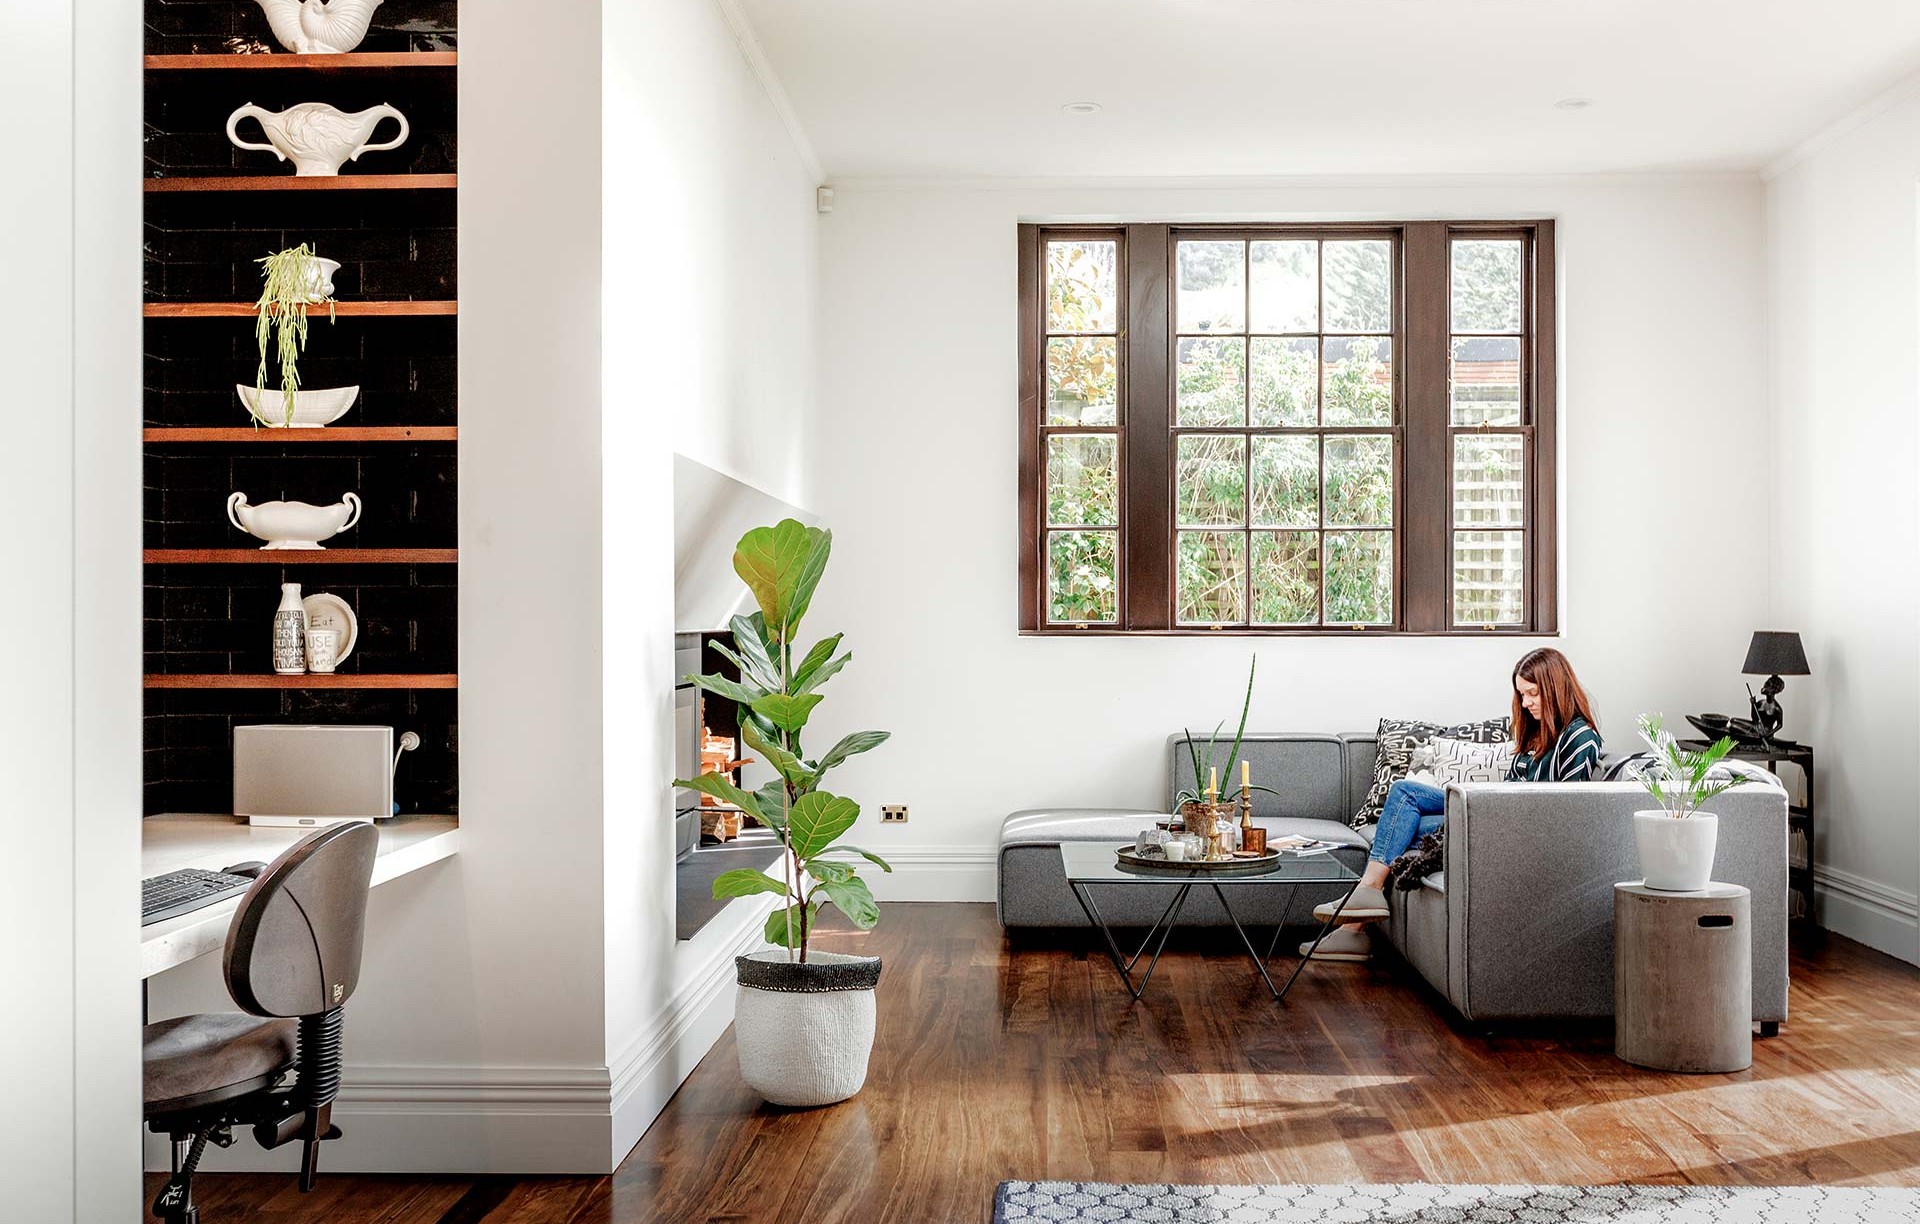
Project look book featuring Auckland house by ETCH Architecture. Full refurbishment of a beautiful old villa in Auckland, enhancing light and flow, featuring a new entertainment space in the basement with a bar that connects to the rear courtyard.
ETCH Architecture
2026
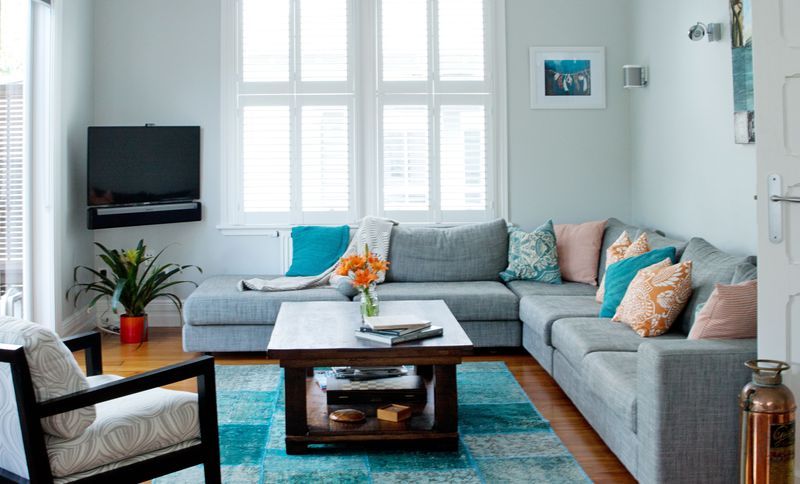
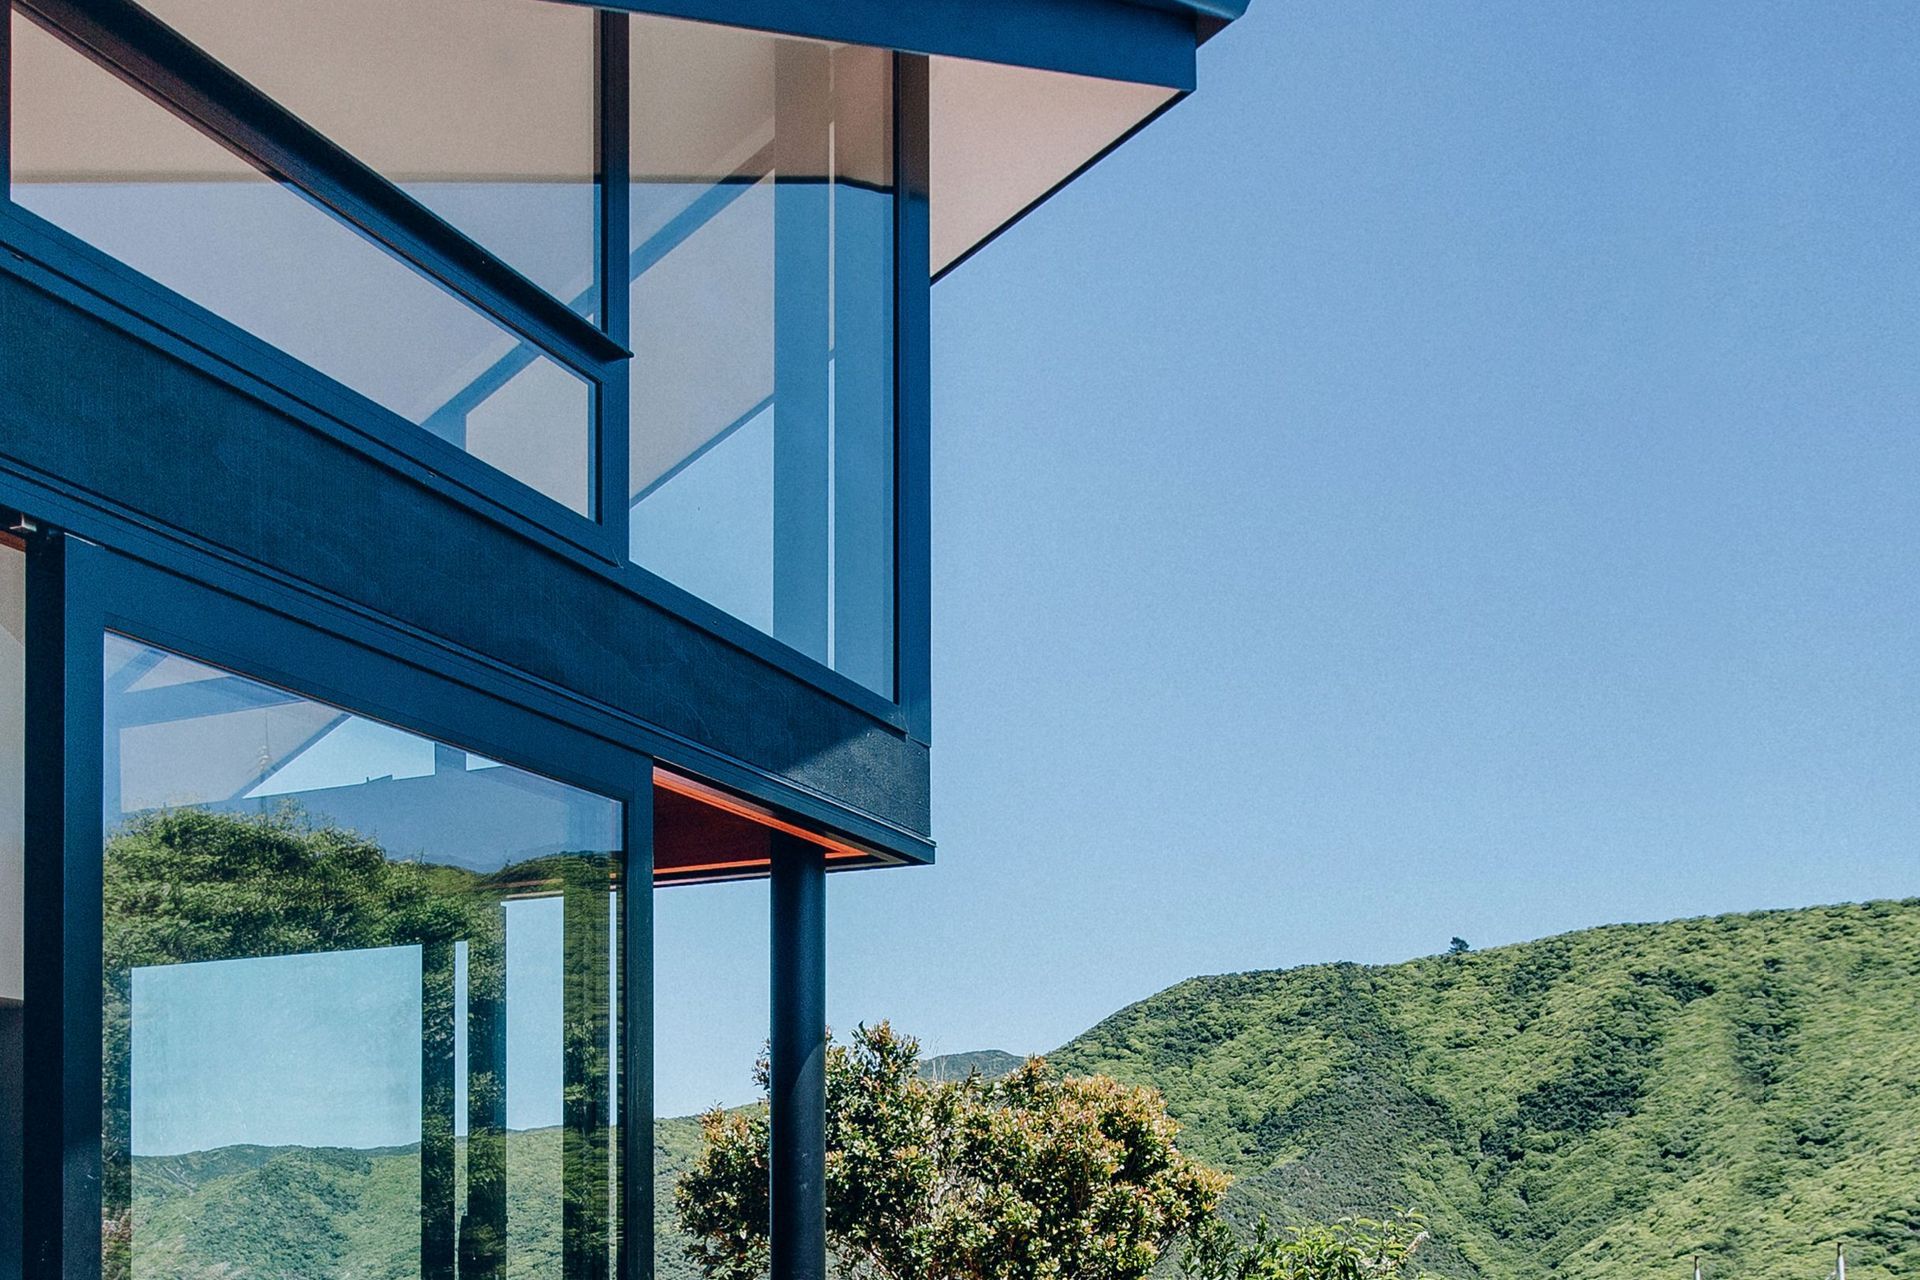
Project look book featuring Brooklyn House by ETCH Architecture. A reimagined 80s home that enhances natural light and panoramic hillside views, maintaining its original form while introducing a contemporary series of dynamic living spaces through a thoughtfully designed roofline.
ETCH Architecture
2026
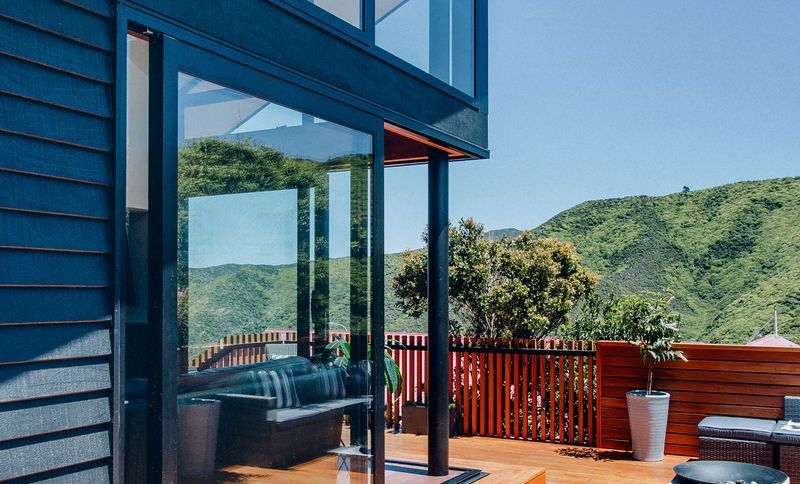
Project look book featuring Hiakai Restaurant by ETCH Architecture. Fine-dining restaurant fit-out showcasing innovative Māori cuisine in an intimate setting inspired by the natural environment of Aotearoa.
ETCH Architecture
2026
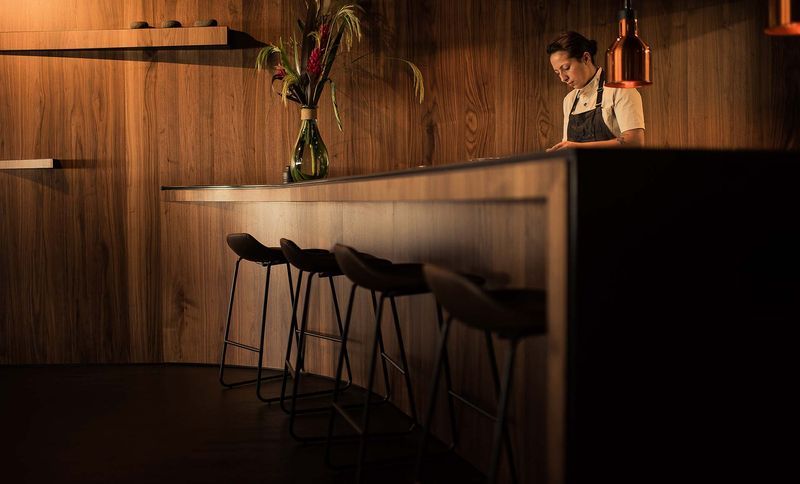
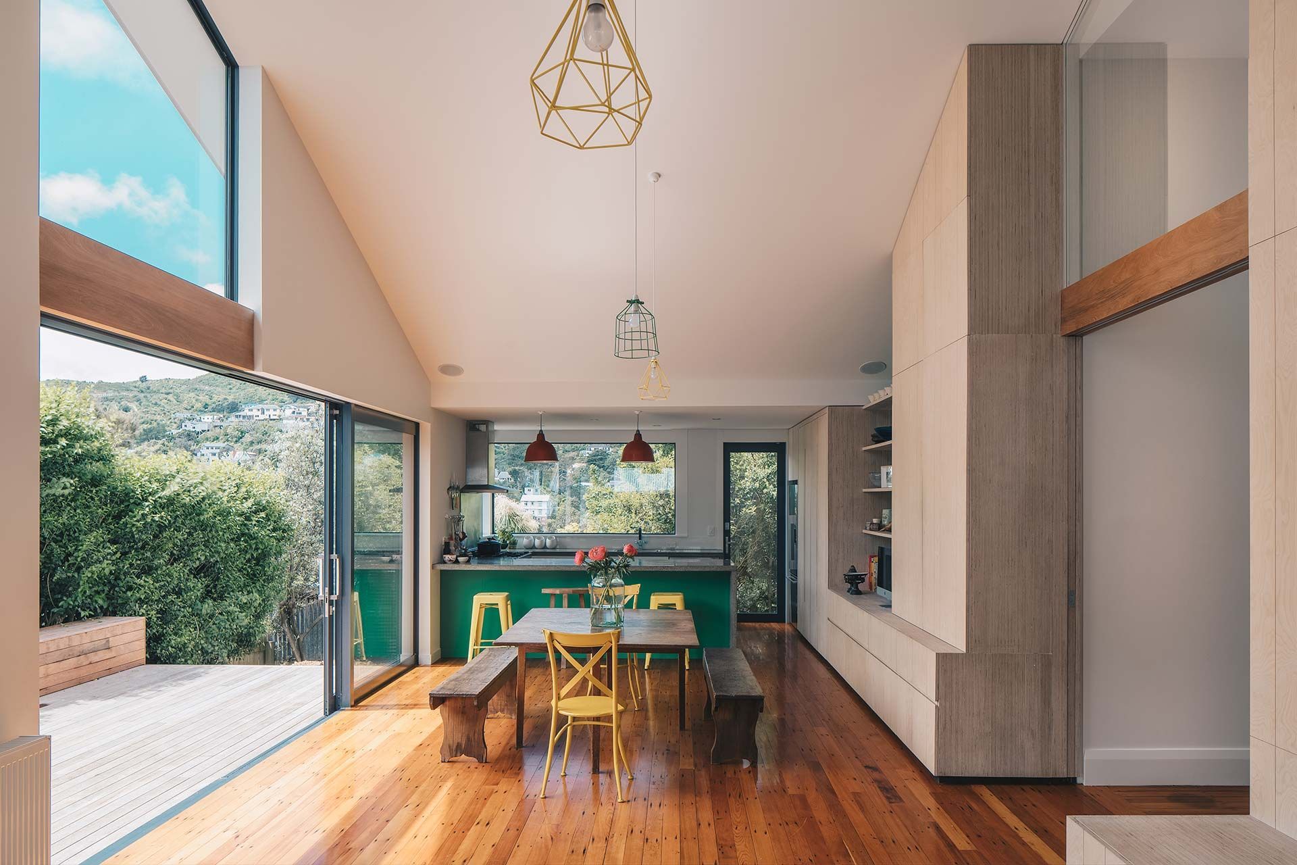
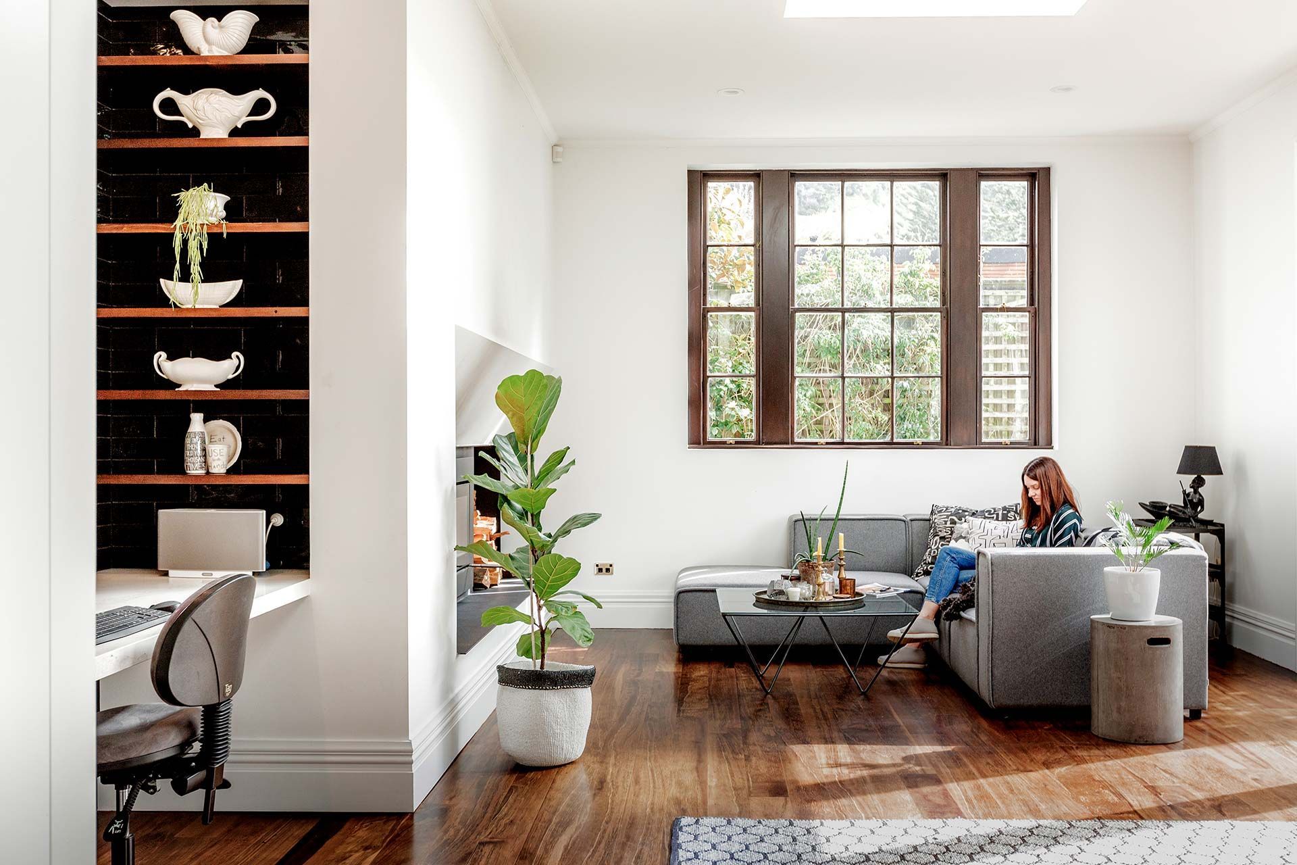
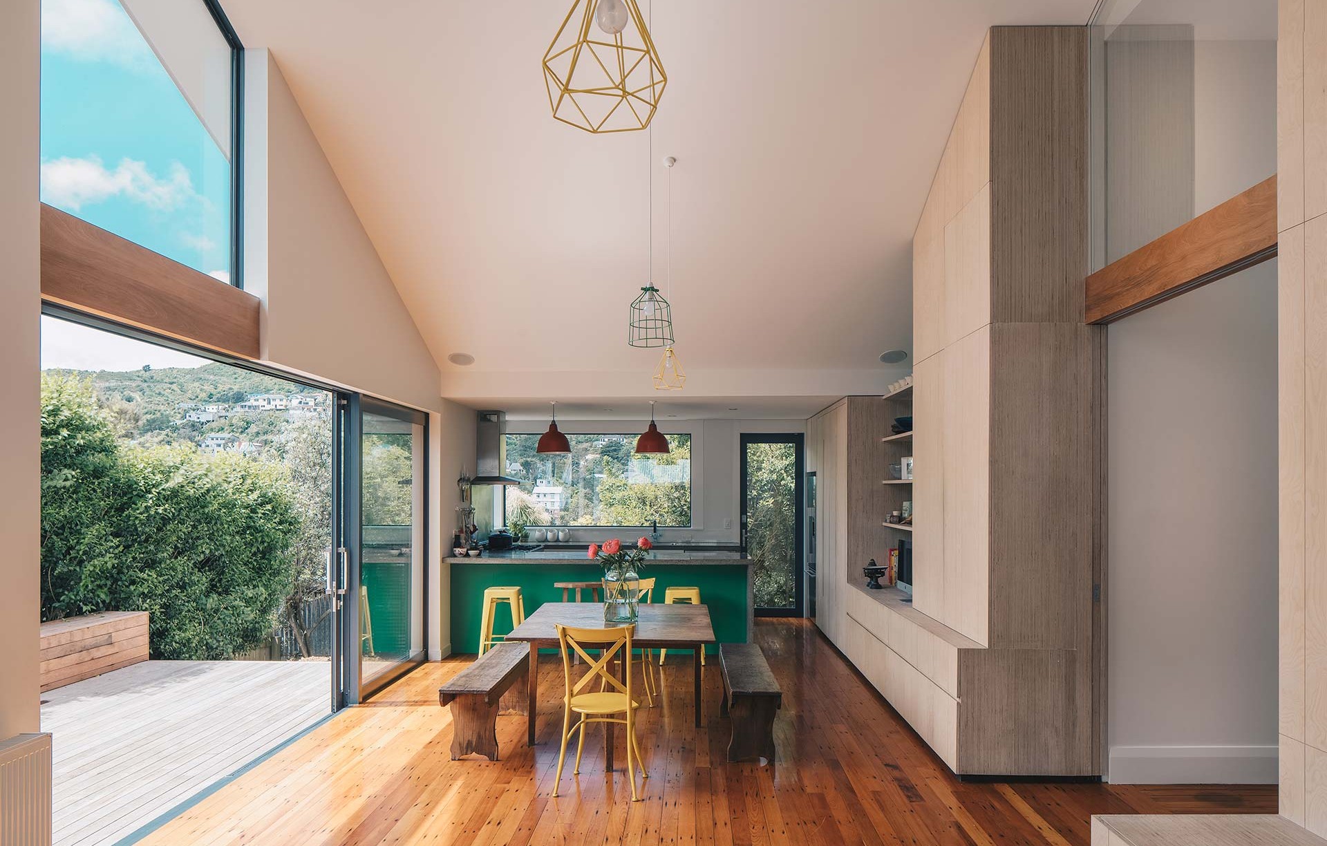
Project look book featuring Island Bay House by ETCH Architecture. A revitalized character home featuring a new living space that enhances natural light and warmth, seamlessly connecting indoor and outdoor environments while preserving its original charm.
ETCH Architecture
2026
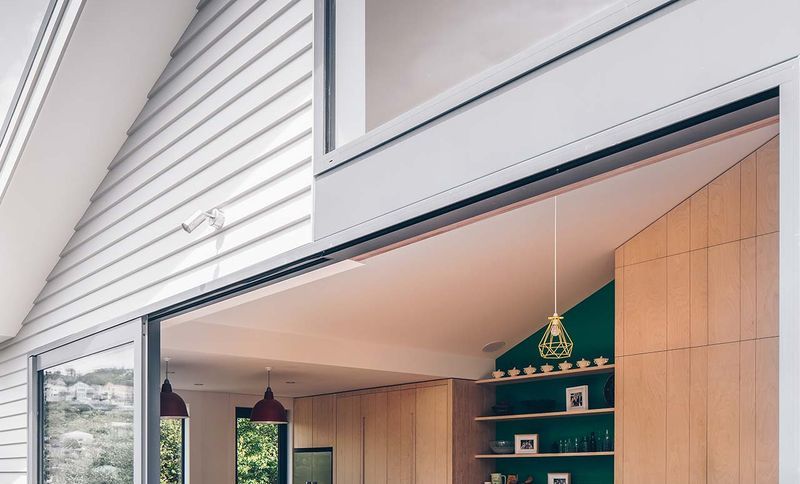
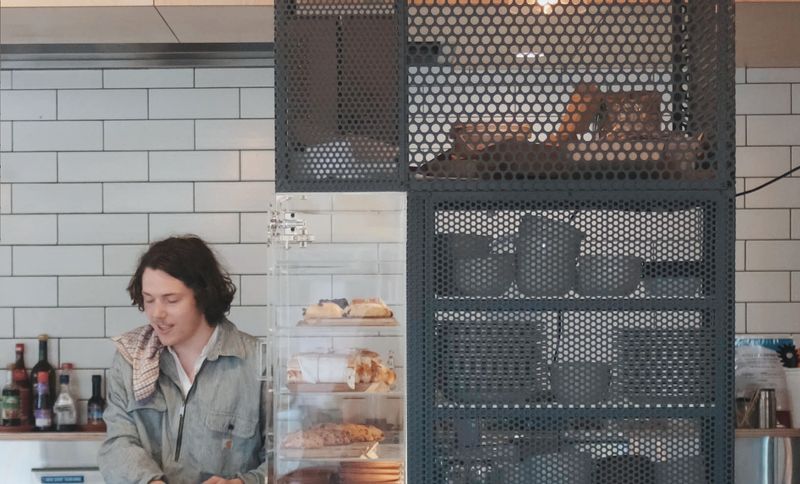
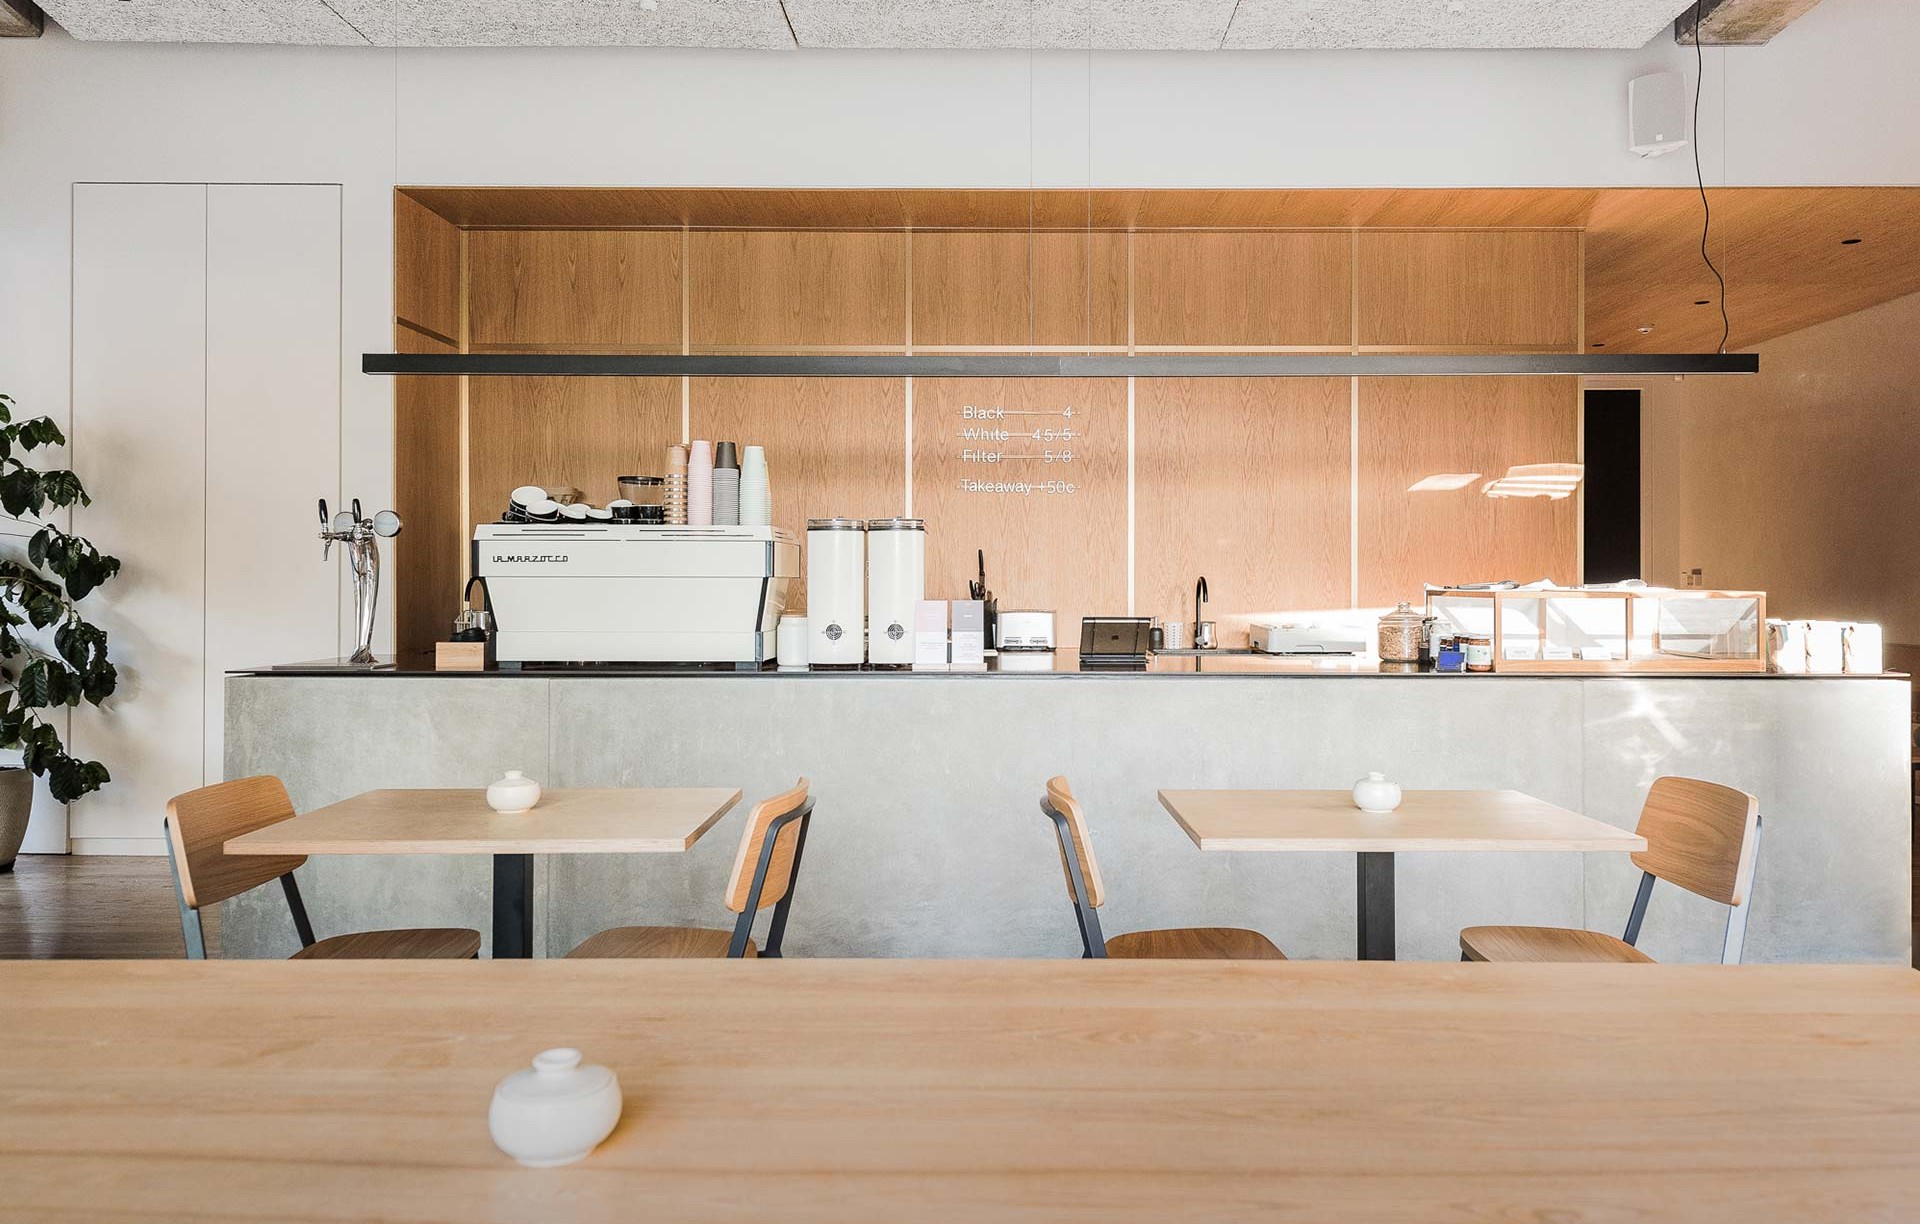
Project look book featuring Lamason Coffee Brew Bar by ETCH Architecture. A creative cafe fit-out transforming an old public toilet into Lamason Coffee Brew Bar, nestled in Wellington's Lombard Street Laneway, offering a unique destination for coffee enthusiasts in the heart of the CBD.
ETCH Architecture
2026
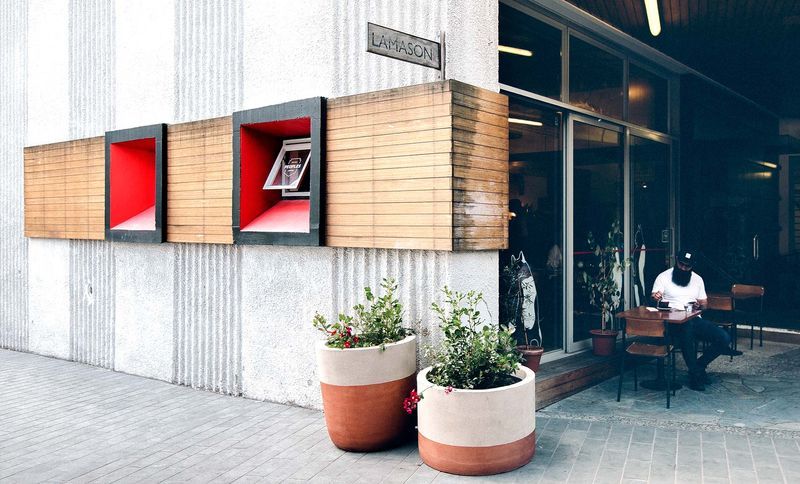
Project look book featuring Ngaio House by ETCH Architecture. Innovative repositioning of Ngaio House enhances living spaces to maximize sunlight and stunning views.
ETCH Architecture
2026
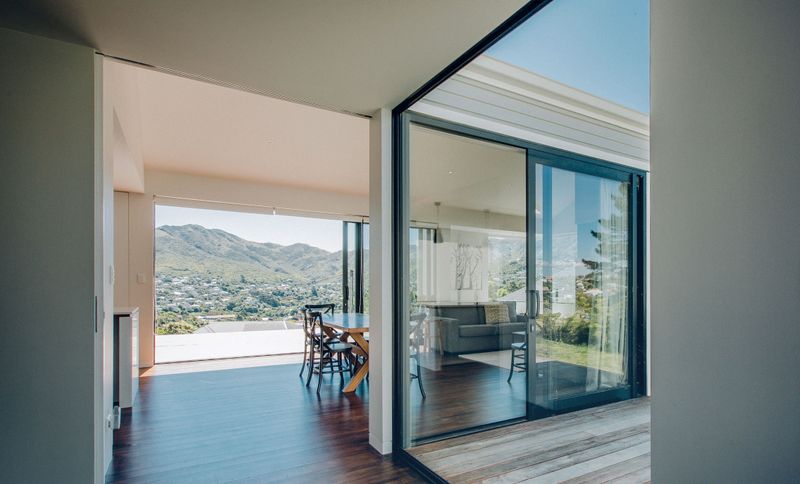
Project look book featuring Parrotdog Bar by ETCH Architecture. A contemporary bar for Lyall Bay, featuring clean lines, warm materials, and intimate spaces that evoke nostalgia, creating a welcoming atmosphere for patrons of the renowned Parrotdog Brewery.
ETCH Architecture
2026
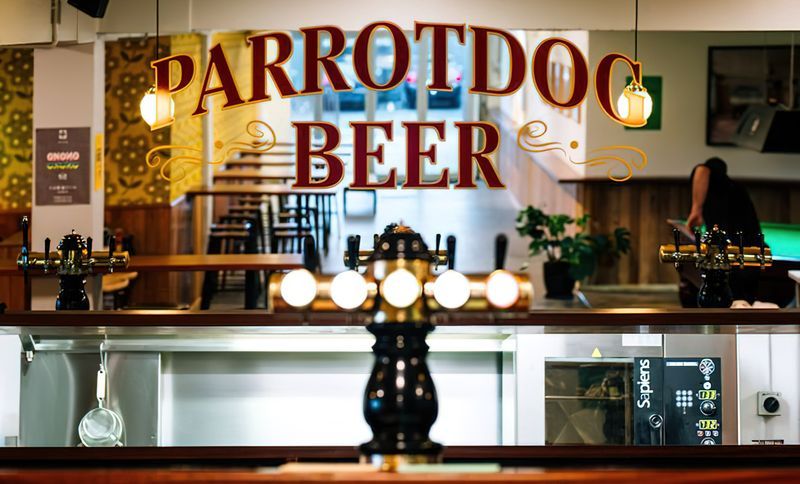
Project look book featuring Patterns & Hidden Doors by ETCH Architecture. A reimagined kitchen hub featuring custom-patterned panels with hidden doors leading to essential service areas, seamlessly blending functionality with aesthetic appeal.
ETCH Architecture
2026
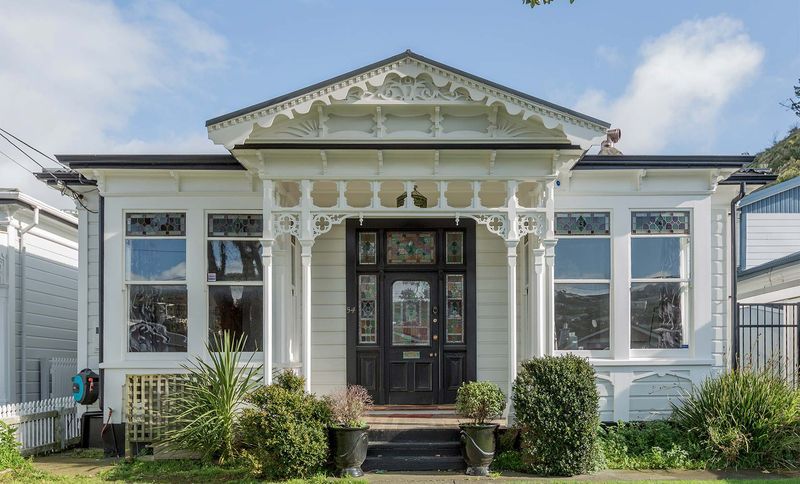
Project look book featuring Peoples Coffee Lukes Lane by ETCH Architecture. A flagship cafe fit-out on the corner of Lukes Lane and Taranaki Street, featuring a simple and confident menu complemented by a minimalist and sleek design, attracting a diverse crowd.
ETCH Architecture
2026
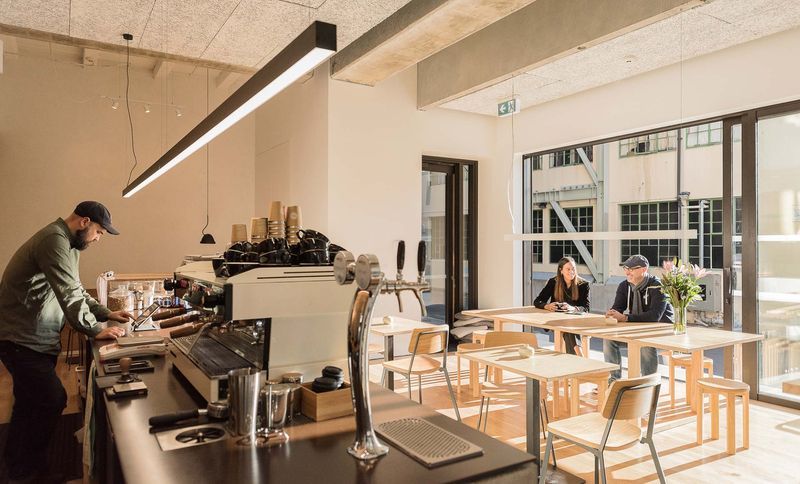
Project look book featuring Trade School Cafe Naenae by ETCH Architecture. Cafe fit-out for Trade School Industries in Naenae, providing employment opportunities for the formerly incarcerated.
ETCH Architecture
2026