

Everett Architects
Architects
Everett Architects
Architects

Downloads
Project look book featuring Everett Architects by Everett Architects.
Everett Architects
2026

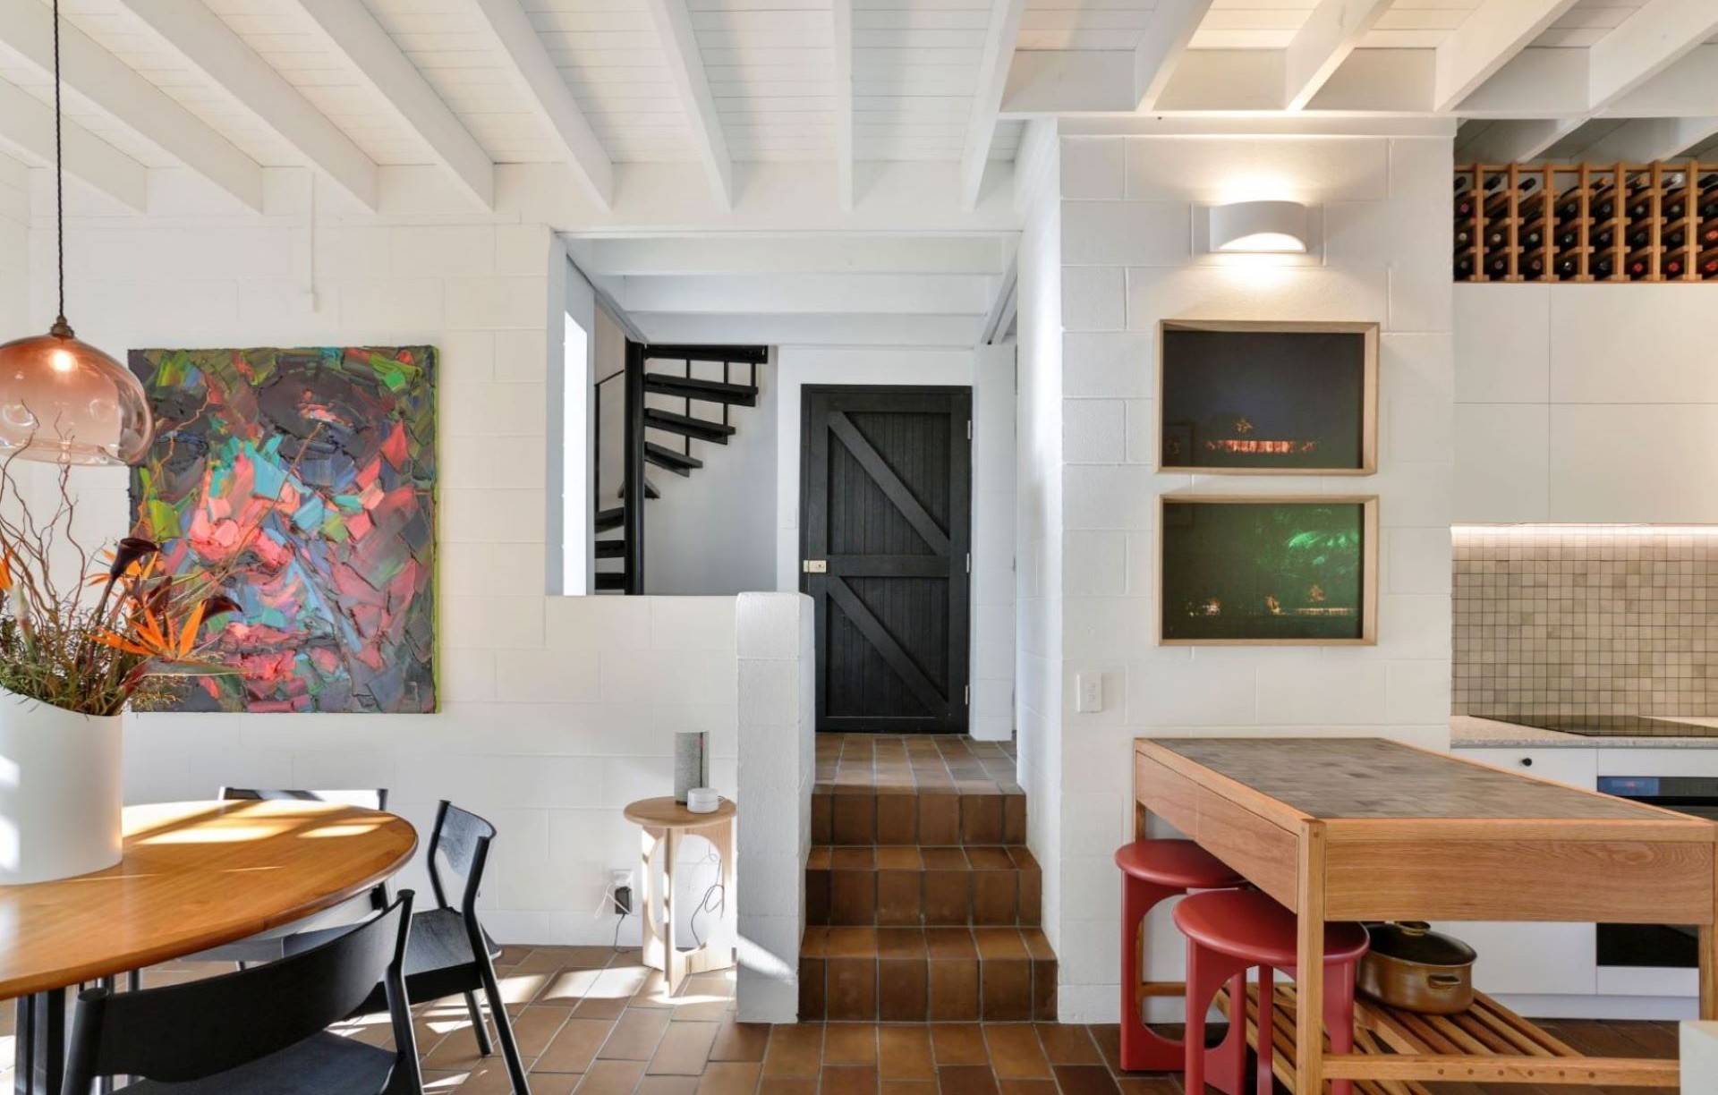
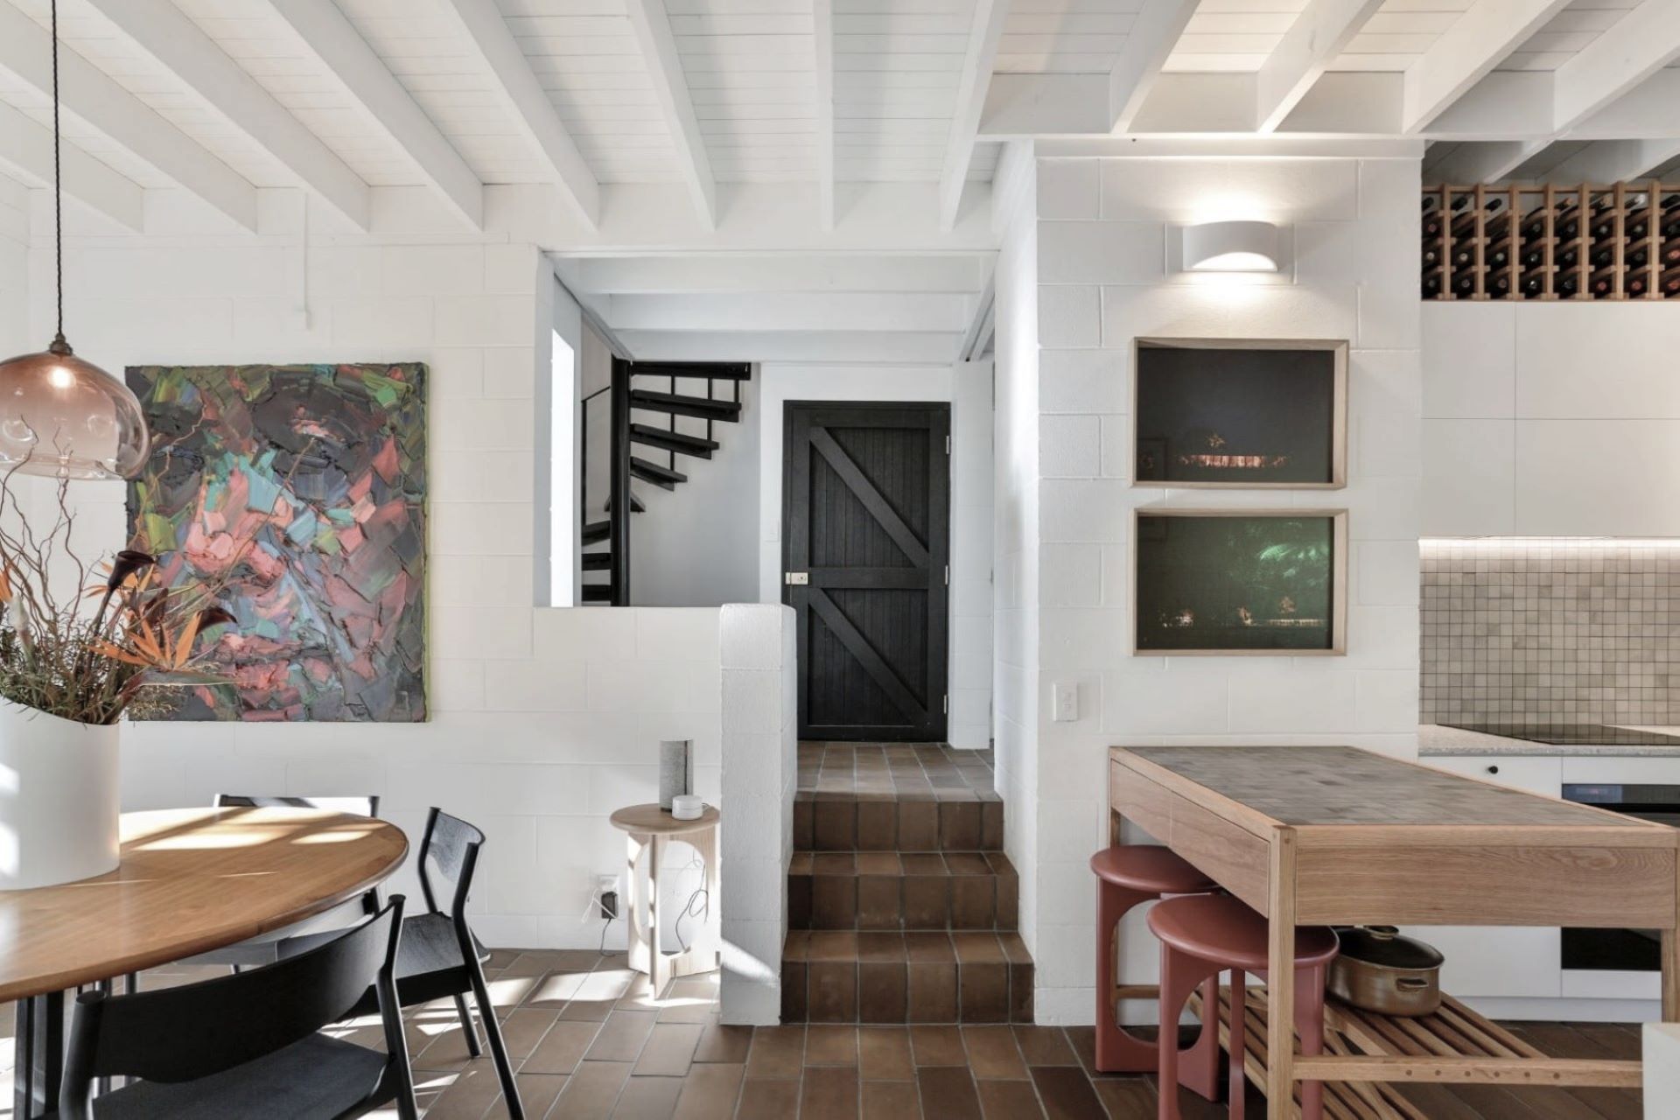
Project look book featuring A Kitchen in the Country by Everett Architects. A modern kitchen alteration featuring a rich and textured palette of materials, designed to create a new heart for the existing country home.
Everett Architects
2026

Project look book featuring Belgium Street by Everett Architects. Repurposed building transformed into a vibrant mixed-use commercial precinct, blending old and new elements with a unique street presence and honest materials.
Everett Architects
2026

Project look book featuring Double Gable Villa by Everett Architects. Concept design for a modern villa addition featuring a double gabled roof and open plan hub, seamlessly integrated into a heritage overlay area.
Everett Architects
2026

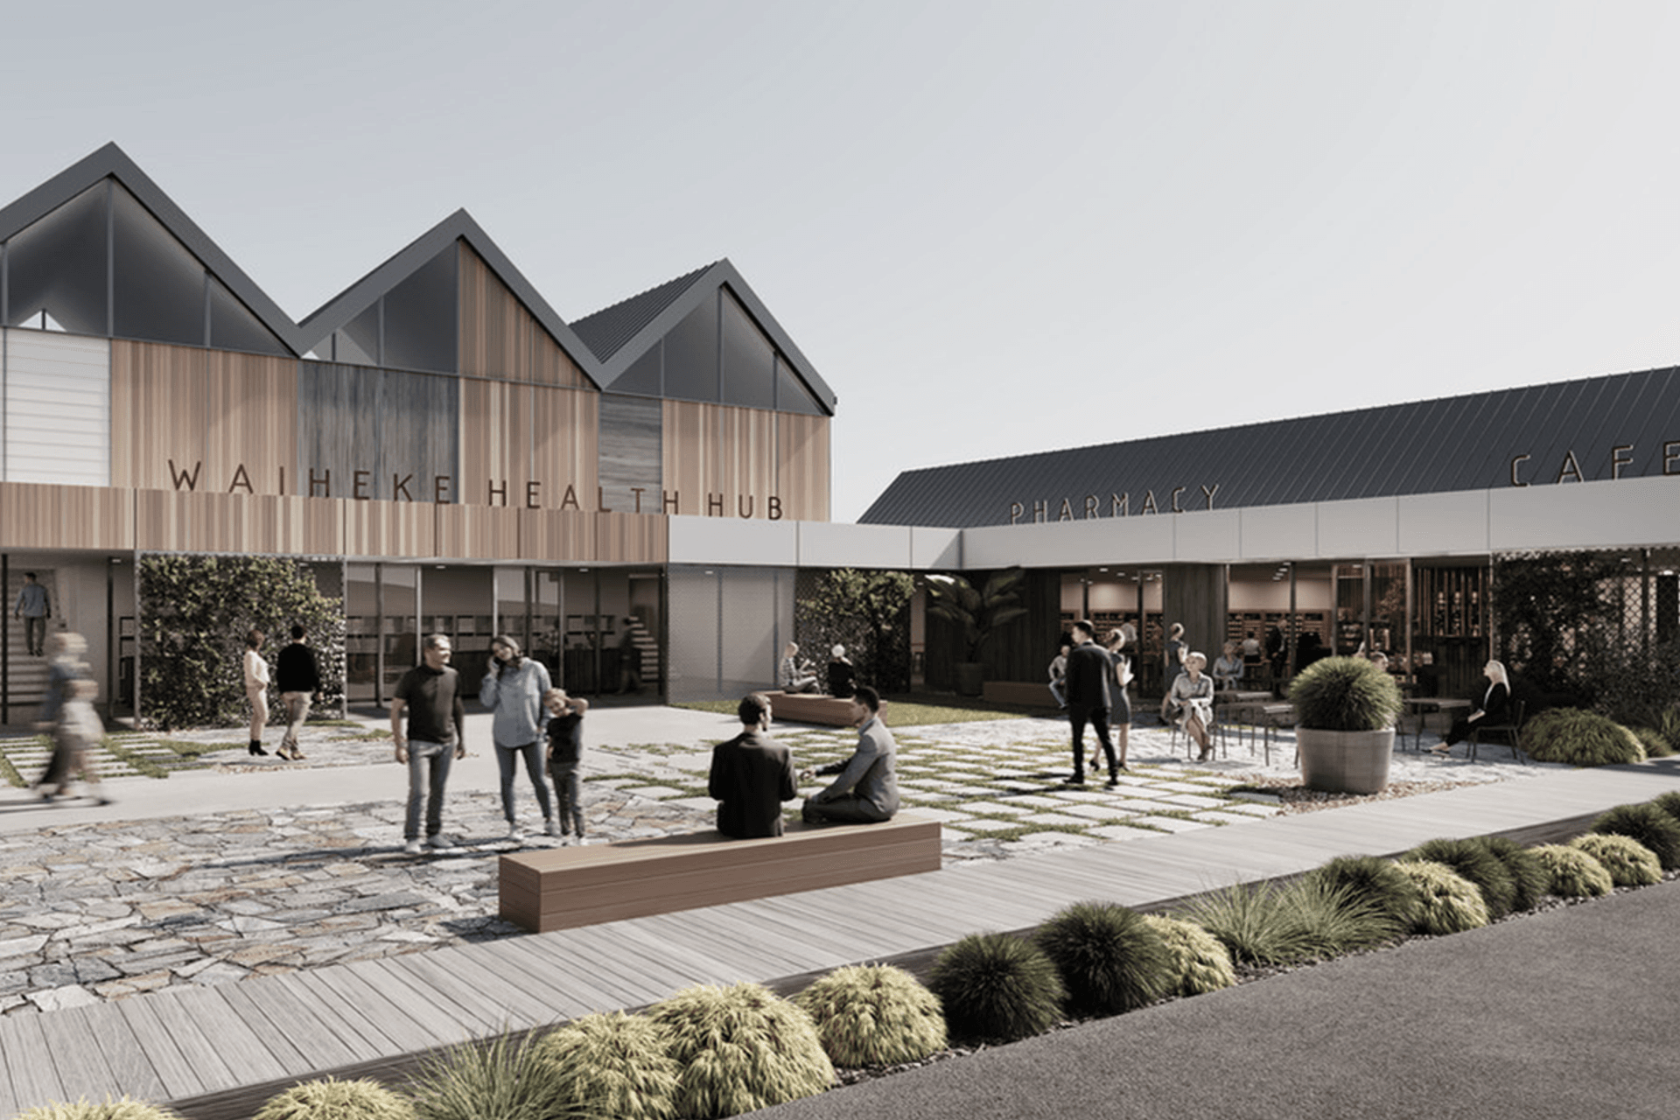
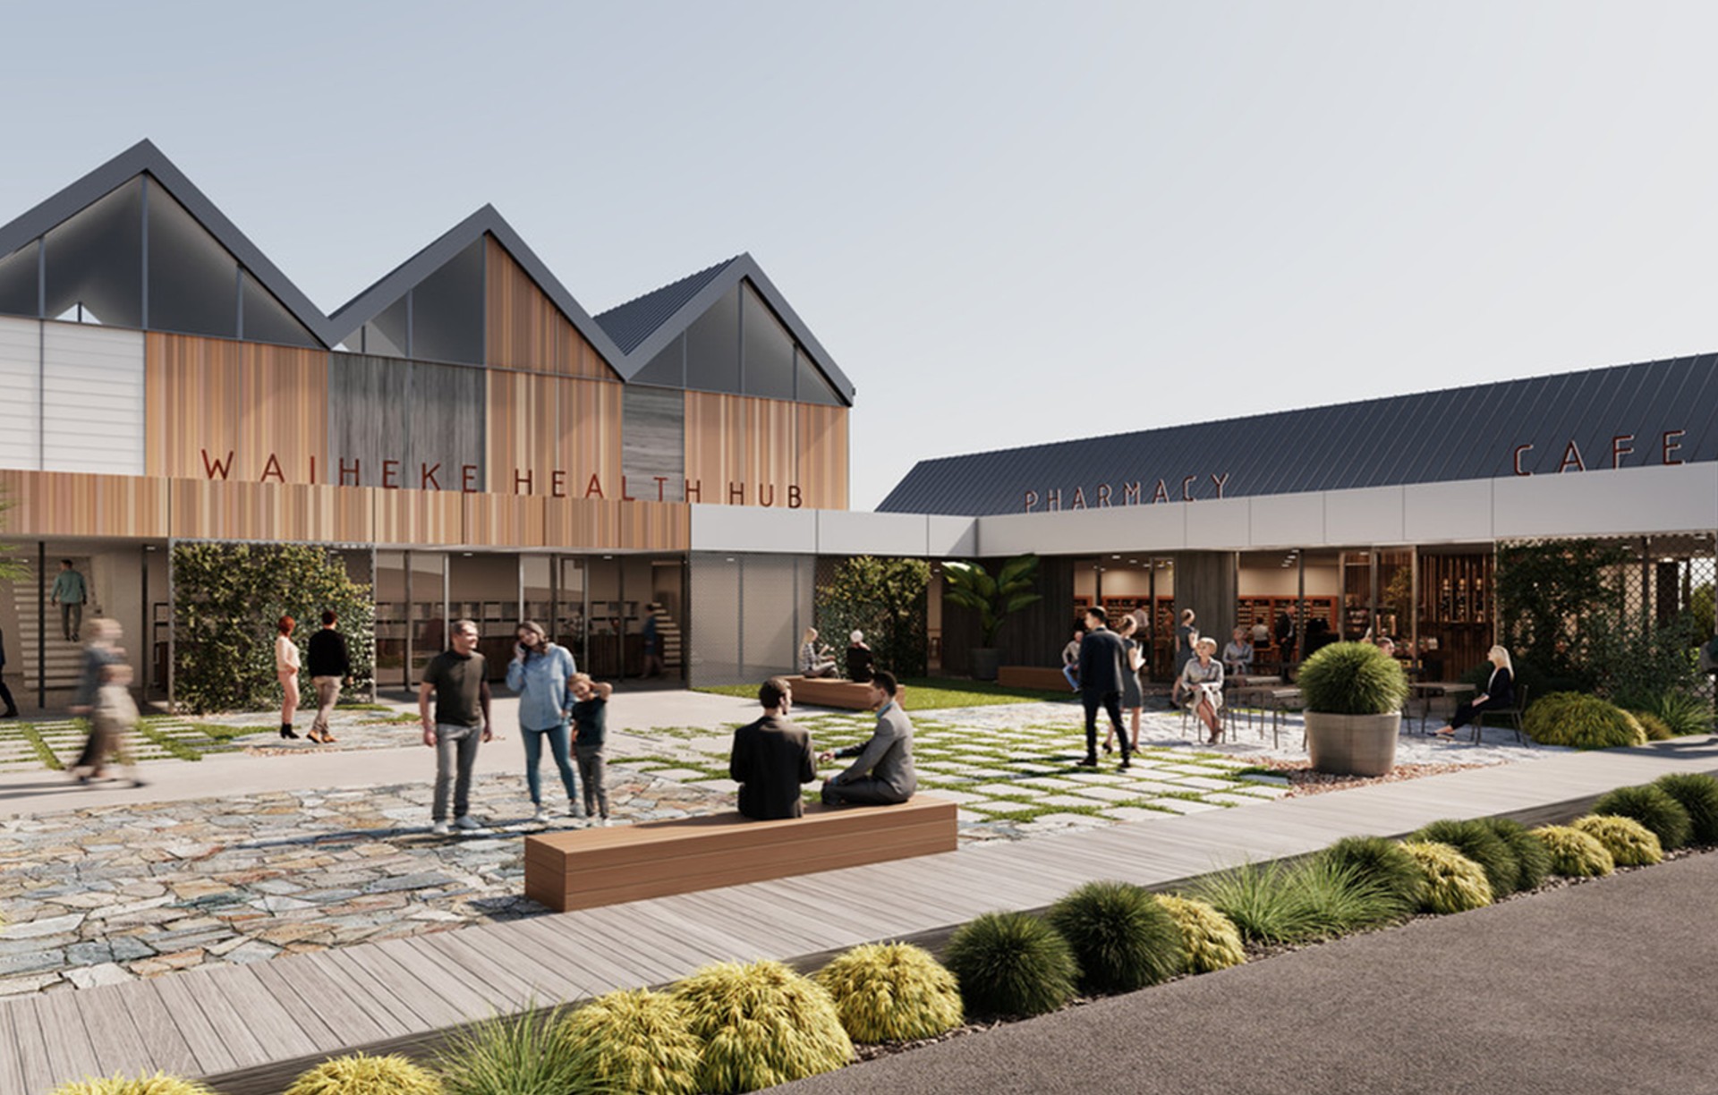
Project look book featuring Health Hub Commercial by Everett Architects. Concept design for a mixed-use commercial hub featuring a blend of materials and a continuous verandah that enhances shelter and connectivity between indoor and outdoor spaces.
Everett Architects
2026

Project look book featuring The Deverell House by Everett Architects. A thoughtful alteration of the Deverell House, originally designed by Ian Burrow in 1975, blending its unique character with contemporary living enhancements.
Everett Architects
2026

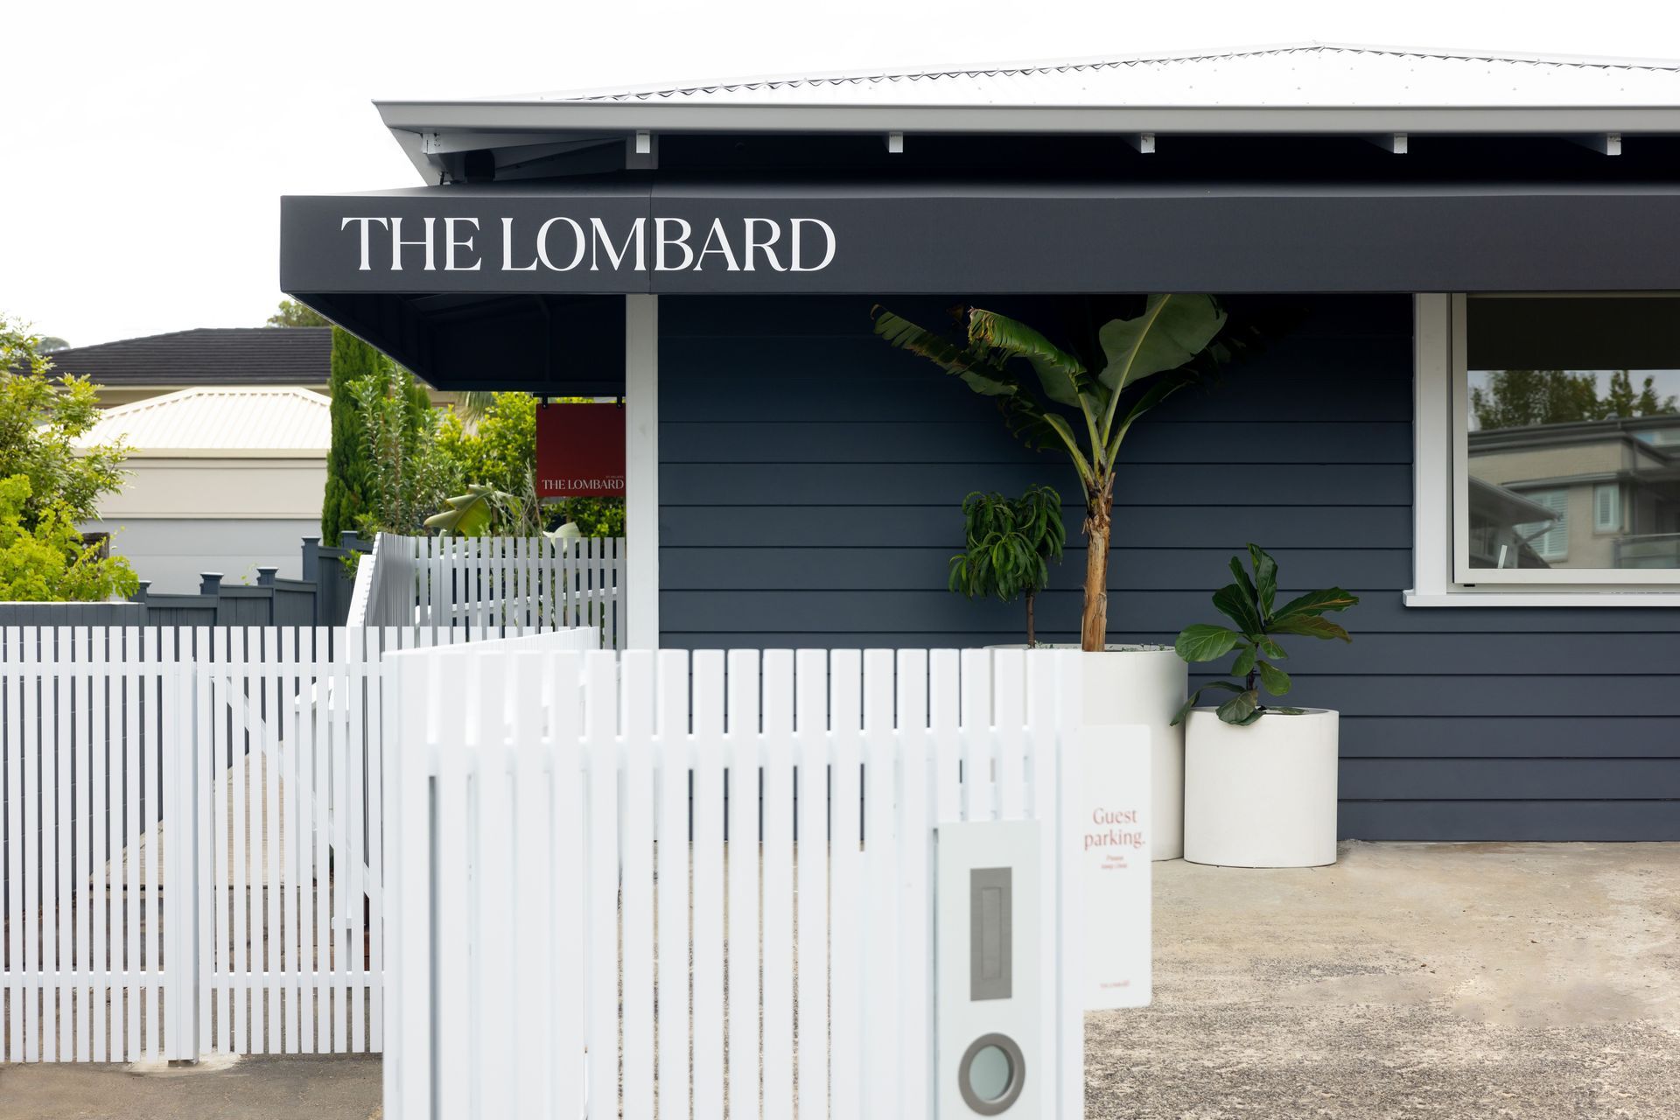
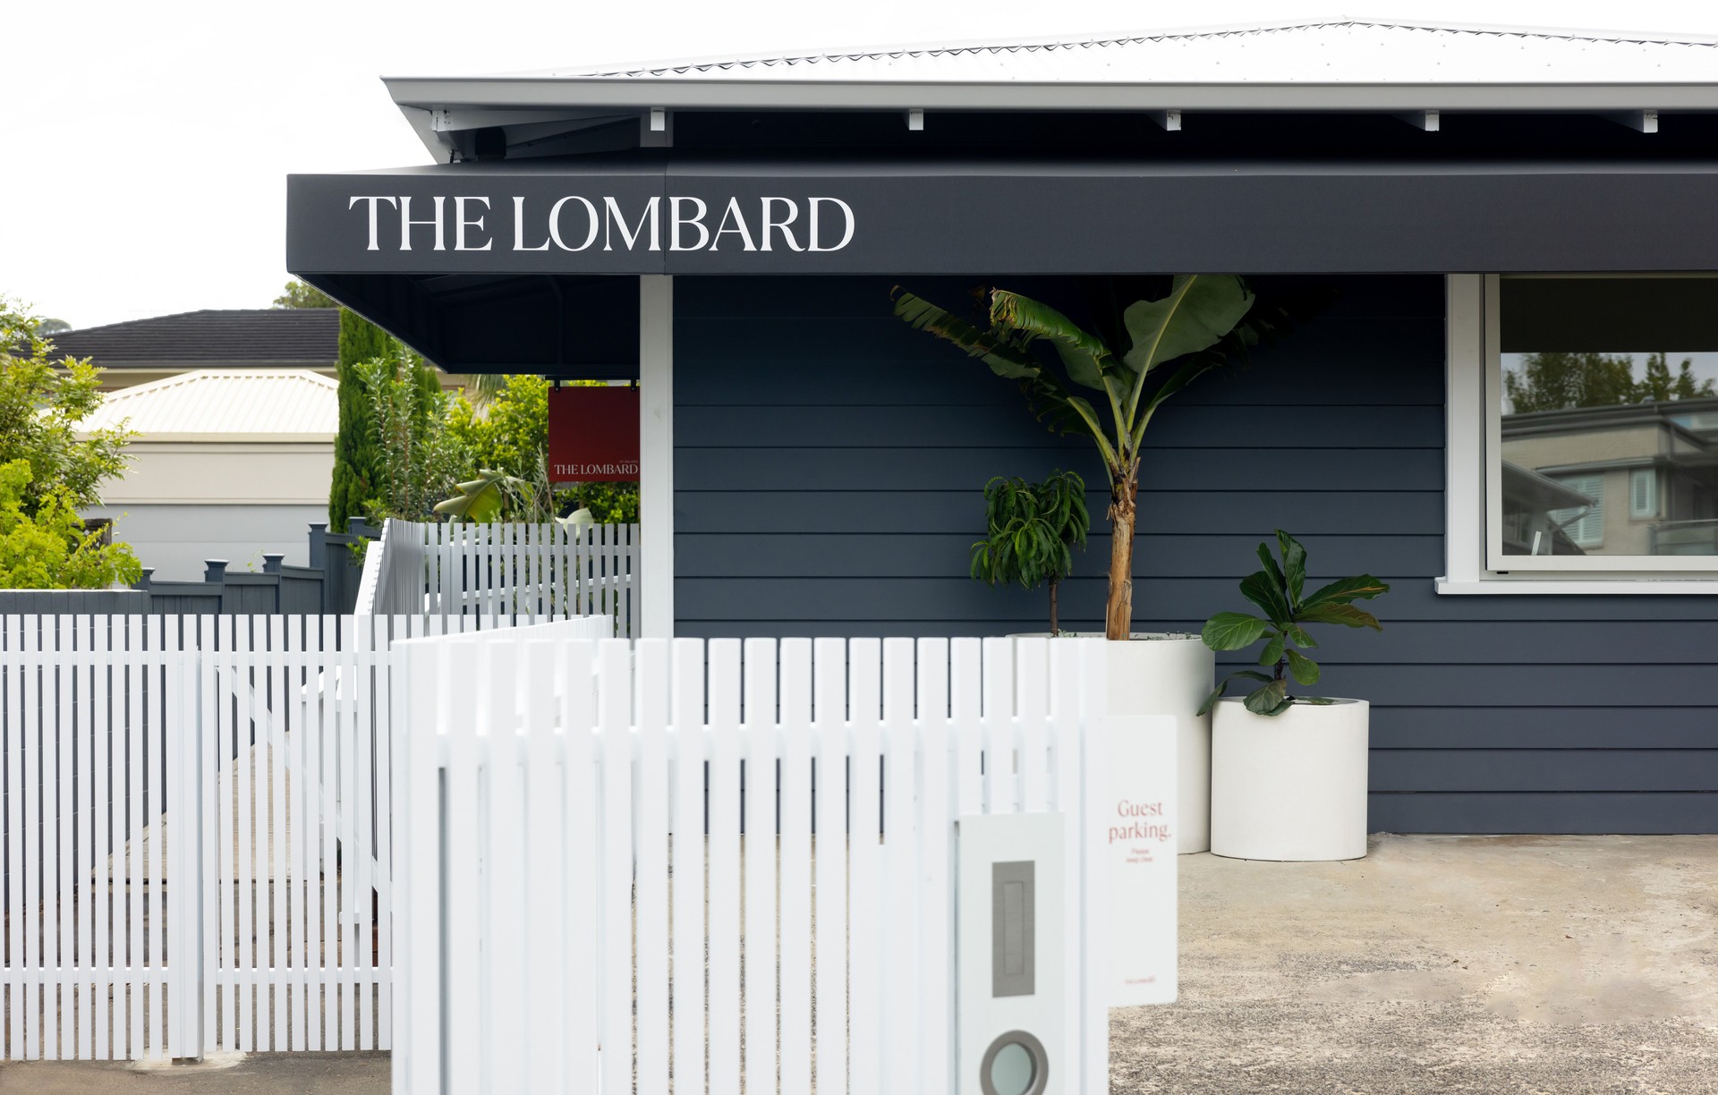
Project look book featuring The Lombard by Everett Architects. A contemporary boutique accommodation by the beach, completed in 2024, designed to provide a welcoming and playful atmosphere that feels like a home away from home.
Everett Architects
2026
