

Extra Mile Consulting
Structural Engineers
Extra Mile Consulting
Structural Engineers

Downloads
Project look book featuring Extra Mile Consulting by Extra Mile Consulting.
Extra Mile Consulting
2026

Project look book featuring 45 Degree House by Extra Mile Consulting. Innovative 45 Degree House featuring light gauge frames, trusses, and rafters, designed for optimal functionality and aesthetics in Wellington, New Zealand.
Extra Mile Consulting
2026

Project look book featuring Air NZ Training Hangar by Extra Mile Consulting. Construction of a state-of-the-art training hangar for Air New Zealand featuring a spacious open-plan layout, glulam portal trusses, and profiled aluminium sheeting, located in Christchurch, New Zealand.
Extra Mile Consulting
2026

Project look book featuring Aon Building by Extra Mile Consulting. Aon Building revitalizes Karamu Road in Hastings with a vibrant facade and inviting interior, showcasing a harmonious blend of materials and thoughtful design that enhances the work environment for staff and the community.
Extra Mile Consulting
2026

Project look book featuring Collins House by Extra Mile Consulting. Innovative beach house utilizing prefinished structural components for a cost-effective build, featuring a rich material palette of Cross Laminated Timber, Glulam, and insulated metal SIP panels to create a spacious and texturally engaging living environment.
Extra Mile Consulting
2026

Project look book featuring Hare Krishna Chapel by Extra Mile Consulting. The Hare Krishna Chapel features a blend of traditional design and modern materials, showcasing high-quality hardwood and composite elements for a serene worship space.
Extra Mile Consulting
2026

Project look book featuring Linden Winery Barrel Room by Extra Mile Consulting. The Linden Winery Barrel Room features hardwood flooring and a stained wood ceiling, creating a warm ambiance for wine tasting.
Extra Mile Consulting
2026

Project look book featuring Linden Winery Cellar Door by Extra Mile Consulting. The Linden Winery Cellar Door features modern architecture with hardwood siding and composite materials, creating an inviting space for wine enthusiasts.
Extra Mile Consulting
2026
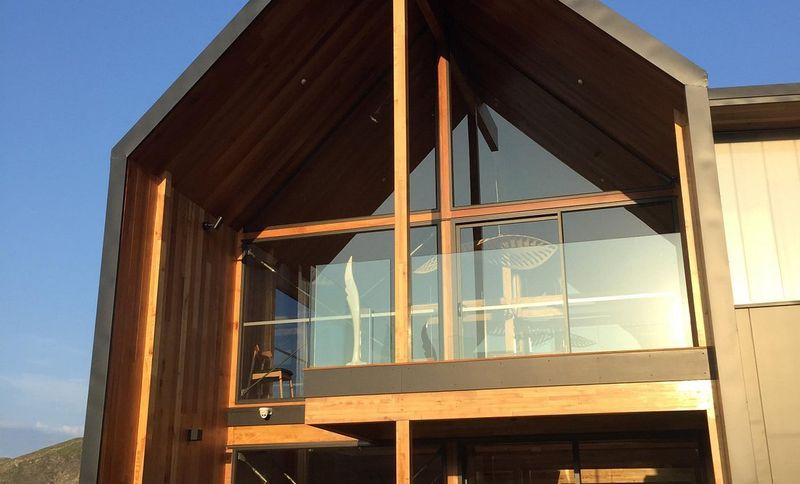
Project look book featuring Marlborough Wines by Extra Mile Consulting. The Marlborough Wines project features innovative architecture with a striking roof and sustainable design, enhancing the landscape for wine enthusiasts.
Extra Mile Consulting
2026

Project look book featuring River House by Extra Mile Consulting. A meticulously crafted residence featuring dark gabled forms, harmoniously integrated into the rural landscape, designed for family living with an outdoor room, courtyard garden, and inviting library bay window.
Extra Mile Consulting
2026

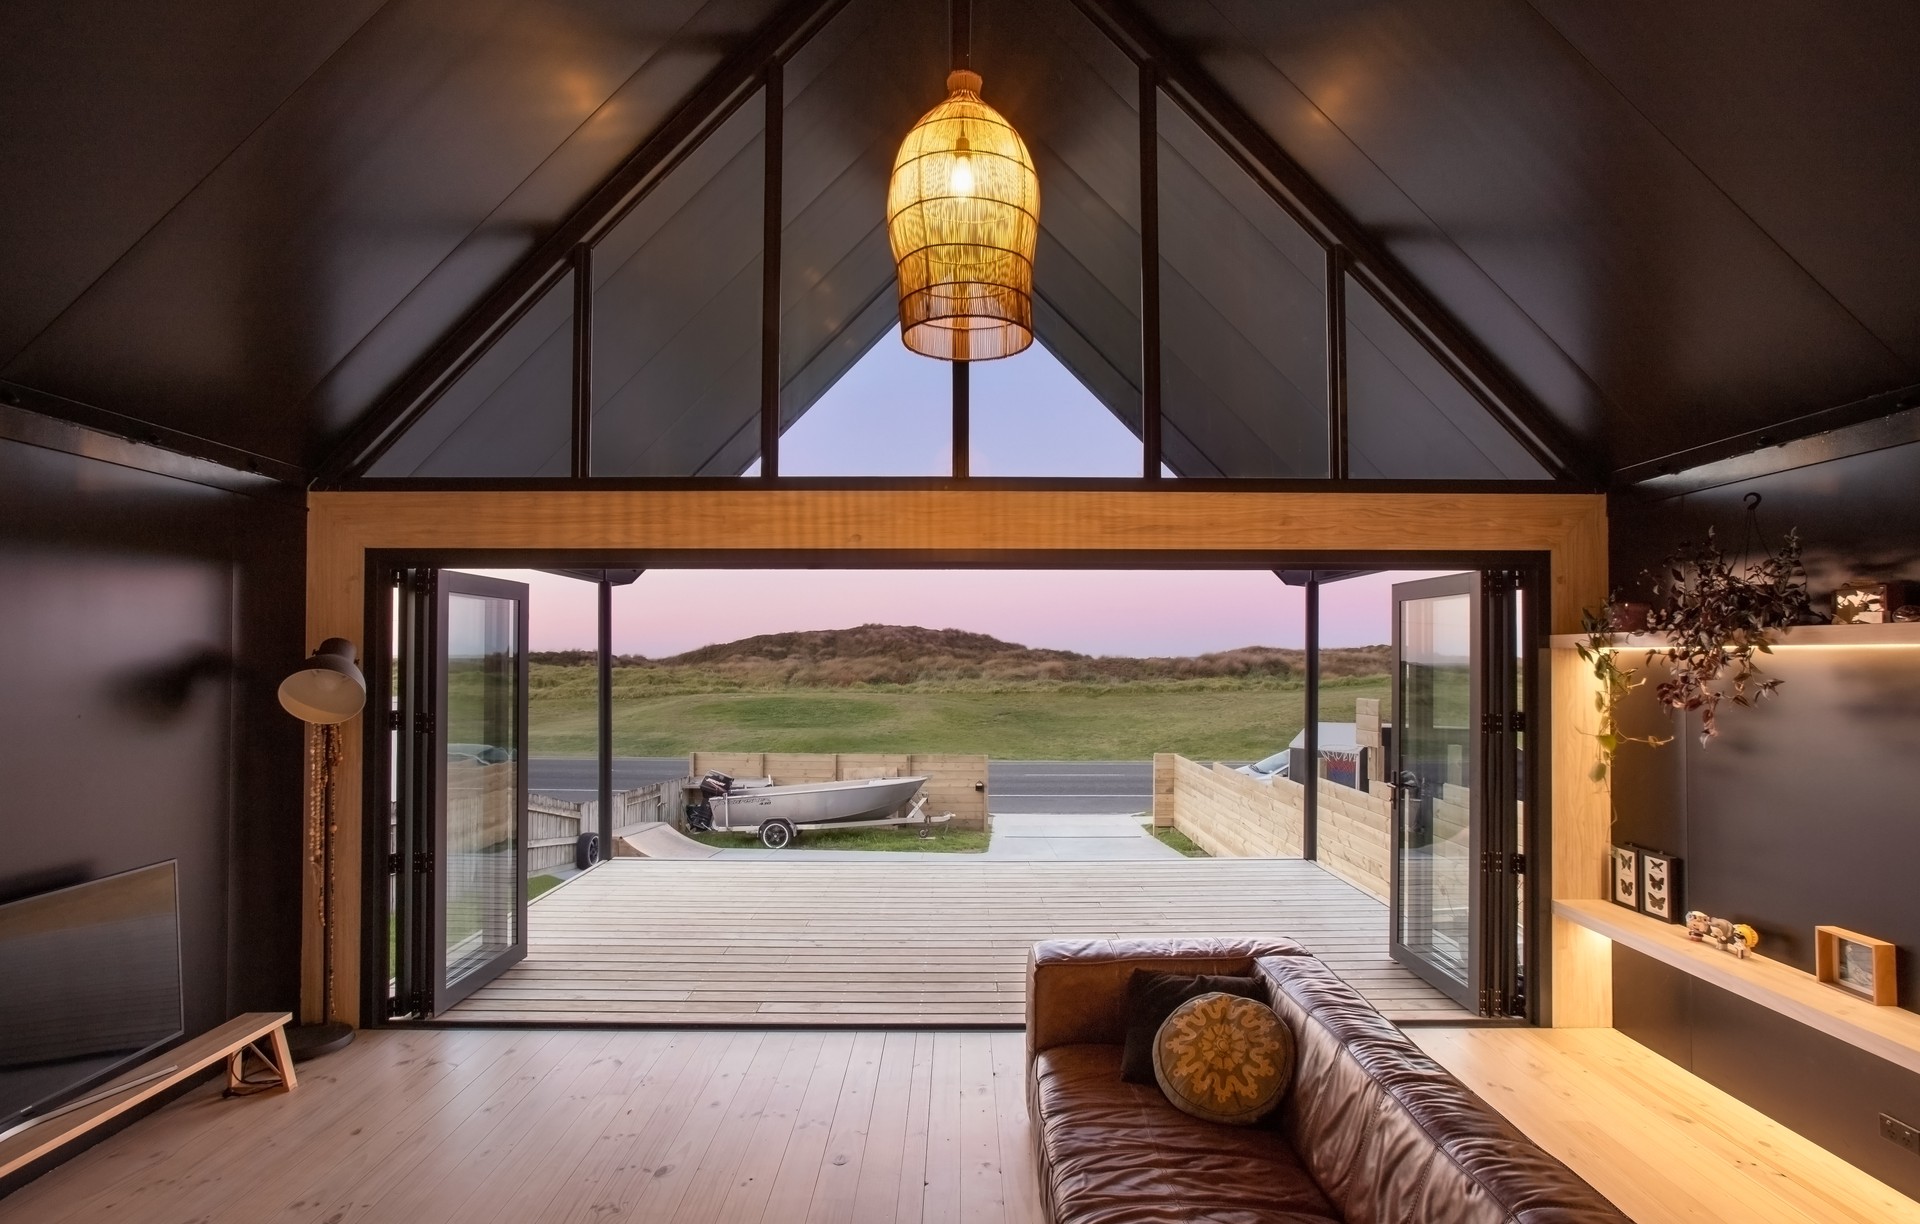
Project look book featuring Waimarama Bach by Extra Mile Consulting. A traditional bach that harmonizes with its coastal landscape, featuring a clean design, dark exterior, and expansive ocean views while ensuring sun, shade, and privacy for a perfect holiday lifestyle.
Extra Mile Consulting
2026
