

Fairfield Construction
Builders
Fairfield Construction
Builders
Downloads
Project look book featuring Fairfield Construction by Fairfield Construction.
Fairfield Construction
2026

Project look book featuring Dryden Bay Bach by Fairfield Construction. Transforming a traditional kiwi bach into a modern holiday retreat, featuring open living spaces, durable materials, and thoughtful design for family comfort and functionality.
Fairfield Construction
2026

Project look book featuring Evesham Ln Home by Fairfield Construction. A contemporary home featuring innovative design elements, including an 8m sliding door, Corten Steel accents, and a striking Manhattan Skyline splashback, seamlessly blending modern materials with functional living spaces.
Fairfield Construction
2026
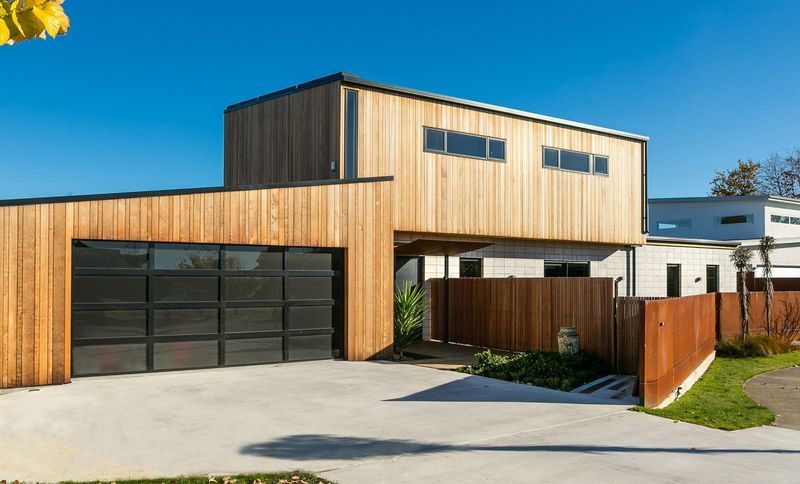
Project look book featuring Fairfield Passive Office by Fairfield Construction. Fairfield Office: South Island's first Passive House certified Low Energy Building, designed for efficiency and sustainability with innovative features like rainwater retention and solar energy capture.
Fairfield Construction
2026

Project look book featuring Formance Home Dry Hills by Fairfield Construction. Sustainable Formance™ home in Blenheim featuring Structural Insulated Panels for superior insulation and energy efficiency, complemented by PVC Tilt and Turn Joinery and stunning Concrete Walls with Douglas Fir grain for a warm, inviting aesthetic.
Fairfield Construction
2026
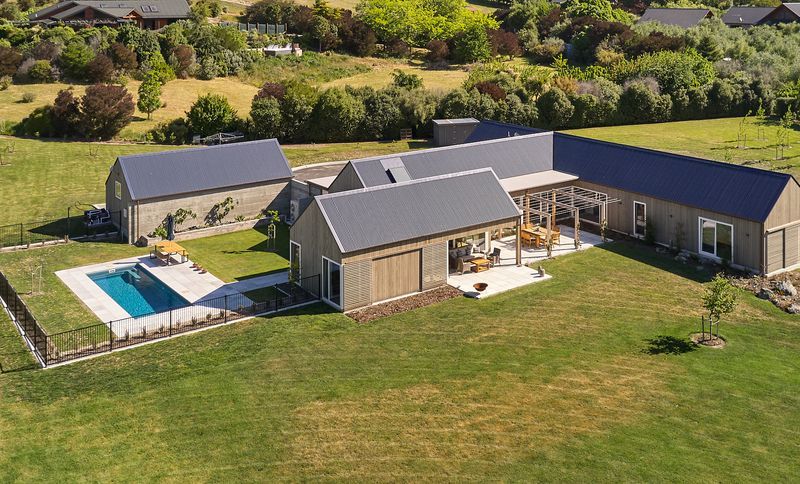
Project look book featuring Formance™ in Waikawa by Fairfield Construction. A beautifully designed home in Waikawa featuring sustainable materials, innovative Formance SIP panels for energy efficiency, and a warm, inviting atmosphere enhanced by natural timber finishes.
Fairfield Construction
2026

Project look book featuring Golf View Close Home by Fairfield Construction. A modern residential project blending architecture with nature, featuring spacious living areas and stunning views.
Fairfield Construction
2026

Project look book featuring Park Terrace Family Home by Fairfield Construction. A contemporary family home featuring five bedrooms, an office, multiple living areas, and a large wine cellar, designed with modern materials and a focus on natural light, showcasing polished concrete and timber elements throughout.
Fairfield Construction
2026
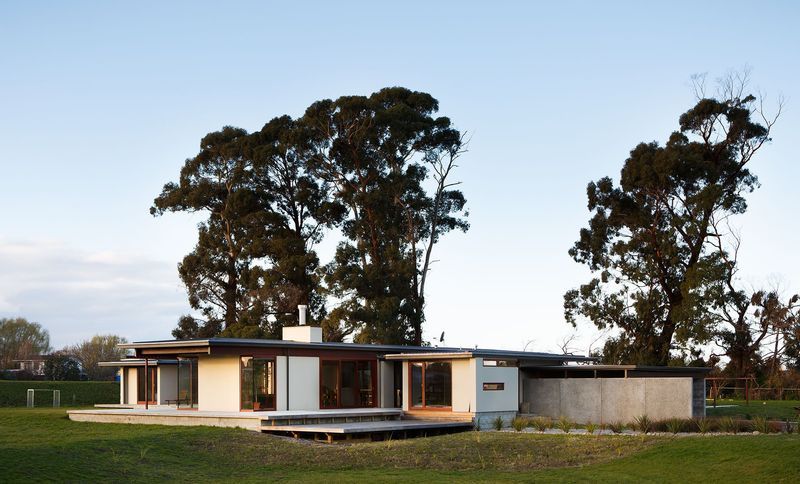
Project look book featuring Wheelchair Access Upgrade by Fairfield Construction. Renovation project enhancing wheelchair access with ramps, widened doorways, and accessible restrooms.
Fairfield Construction
2026

Project look book featuring Renwick School by Fairfield Construction. New three classroom block and upgraded facilities at Renwick School, featuring a vibrant Modern Learning Environment, enhanced staff areas, and improved accessibility, all while minimizing disruption to daily school activities.
Fairfield Construction
2026

Project look book featuring Ridgetop Rise by Fairfield Construction. Ridgetop Rise features a harmonious blend of innovative design and natural materials, showcasing a seamless connection between indoor and outdoor spaces, with expertly crafted areas for living, working, and entertaining.
Fairfield Construction
2026
