

Fat Parrot Architecture
Architects
Fat Parrot Architecture
Architects
Downloads
Project look book featuring Fat Parrot Architecture by Fat Parrot Architecture.
Fat Parrot Architecture
2026
Project look book featuring ACG Childcare - Parnell by Fat Parrot Architecture. ACG Childcare in Parnell transforms a former warehouse into a vibrant early childhood learning environment, seamlessly integrating natural light and outdoor play while adhering to educational guidelines and enhancing community connections.
Fat Parrot Architecture
2026

Project look book featuring Freemans Bay Bungalow by Fat Parrot Architecture. A charming bungalow revitalised with modern alterations and additions for contemporary living in Freemans Bay.
Fat Parrot Architecture
2026

Project look book featuring Hall House - Remuera by Fat Parrot Architecture. Comprehensive restoration and renovation of a fire-damaged residence in Remuera, featuring a contemporary re-cladding and interior redesign for enhanced durability and aesthetic appeal.
Fat Parrot Architecture
2026

Project look book featuring KINZ Childcare Chevalier by Fat Parrot Architecture. A thoughtfully designed kindergarten in Point Chevalier, blending quality work and learning environments with playful and functional spaces for children.
Fat Parrot Architecture
2026

Project look book featuring Memorial Park North Shore by Fat Parrot Architecture. Revitalization of an old brick and timber building, enhancing its architectural beauty with modern design elements, large light fixtures, and fresh furnishings to create a vibrant and inviting interior space.
Fat Parrot Architecture
2026

Project look book featuring Minnie St Eden Terrace by Fat Parrot Architecture. Innovative residential apartment integrated within a commercial space, featuring playful design elements and a functional mezzanine layout tailored for urban living.
Fat Parrot Architecture
2026

Project look book featuring Newmarket Primary by Fat Parrot Architecture. New four-storey educational facility featuring a hall, 13 teaching spaces including a green room, a technology block, and dedicated administration and staff areas.
Fat Parrot Architecture
2026

Project look book featuring Pinehurst School Albany by Fat Parrot Architecture. Pinehurst School College 4 features a state-of-the-art science laboratory, technology hub, and five classrooms, complemented by teachers’ rooms, bathrooms, kitchen facilities, and a spacious senior commons area, all designed with innovative interior and exterior finishes.
Fat Parrot Architecture
2026

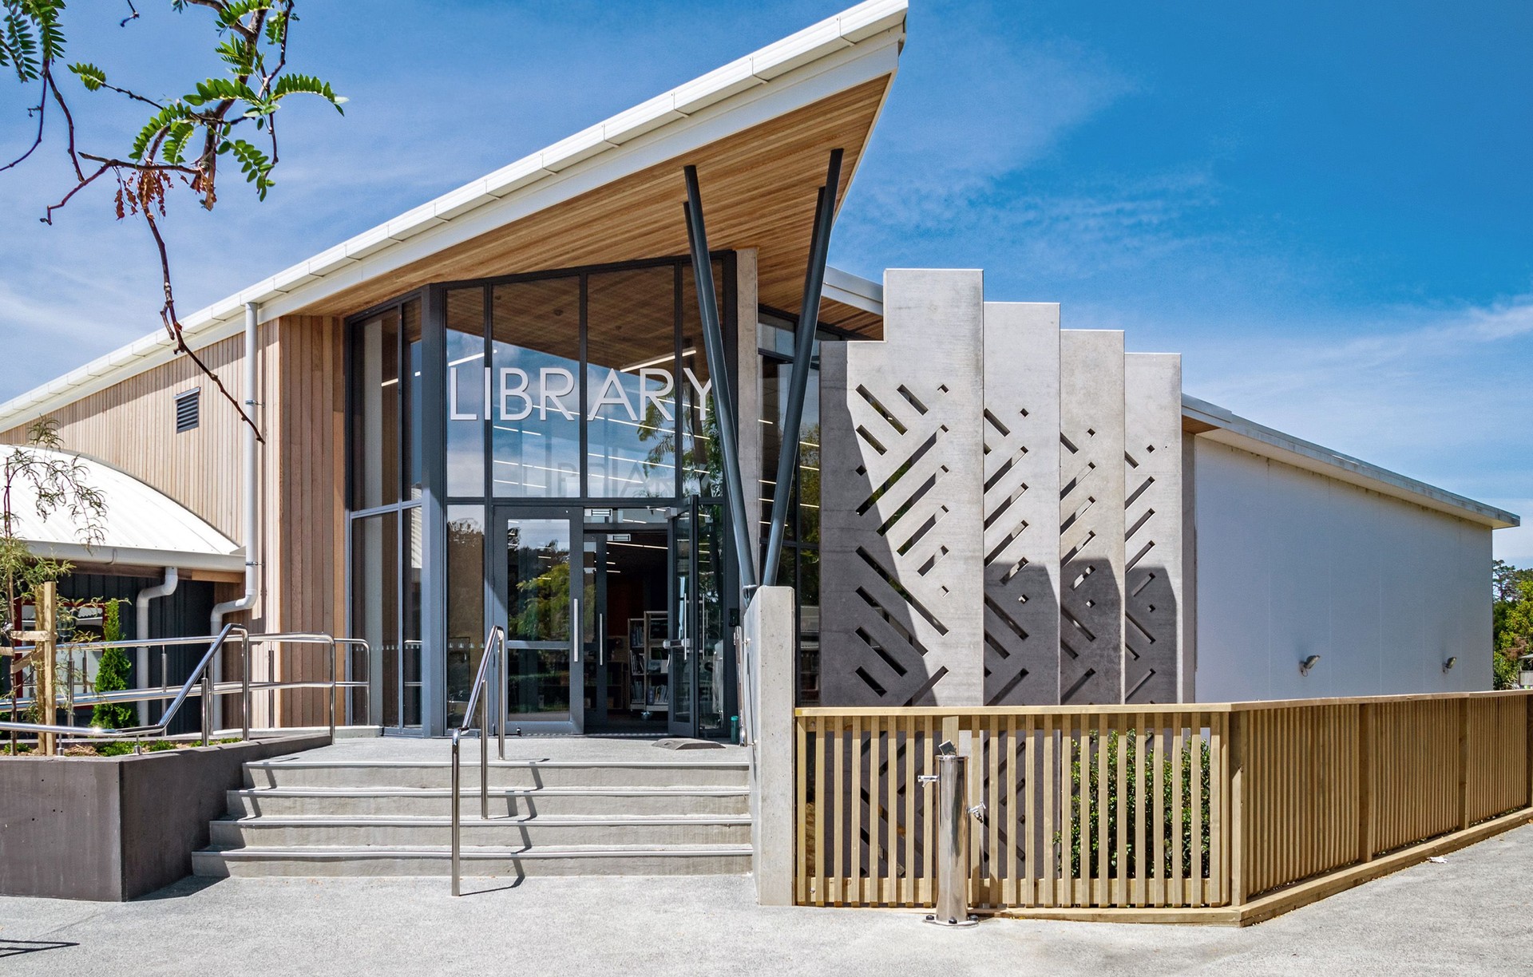
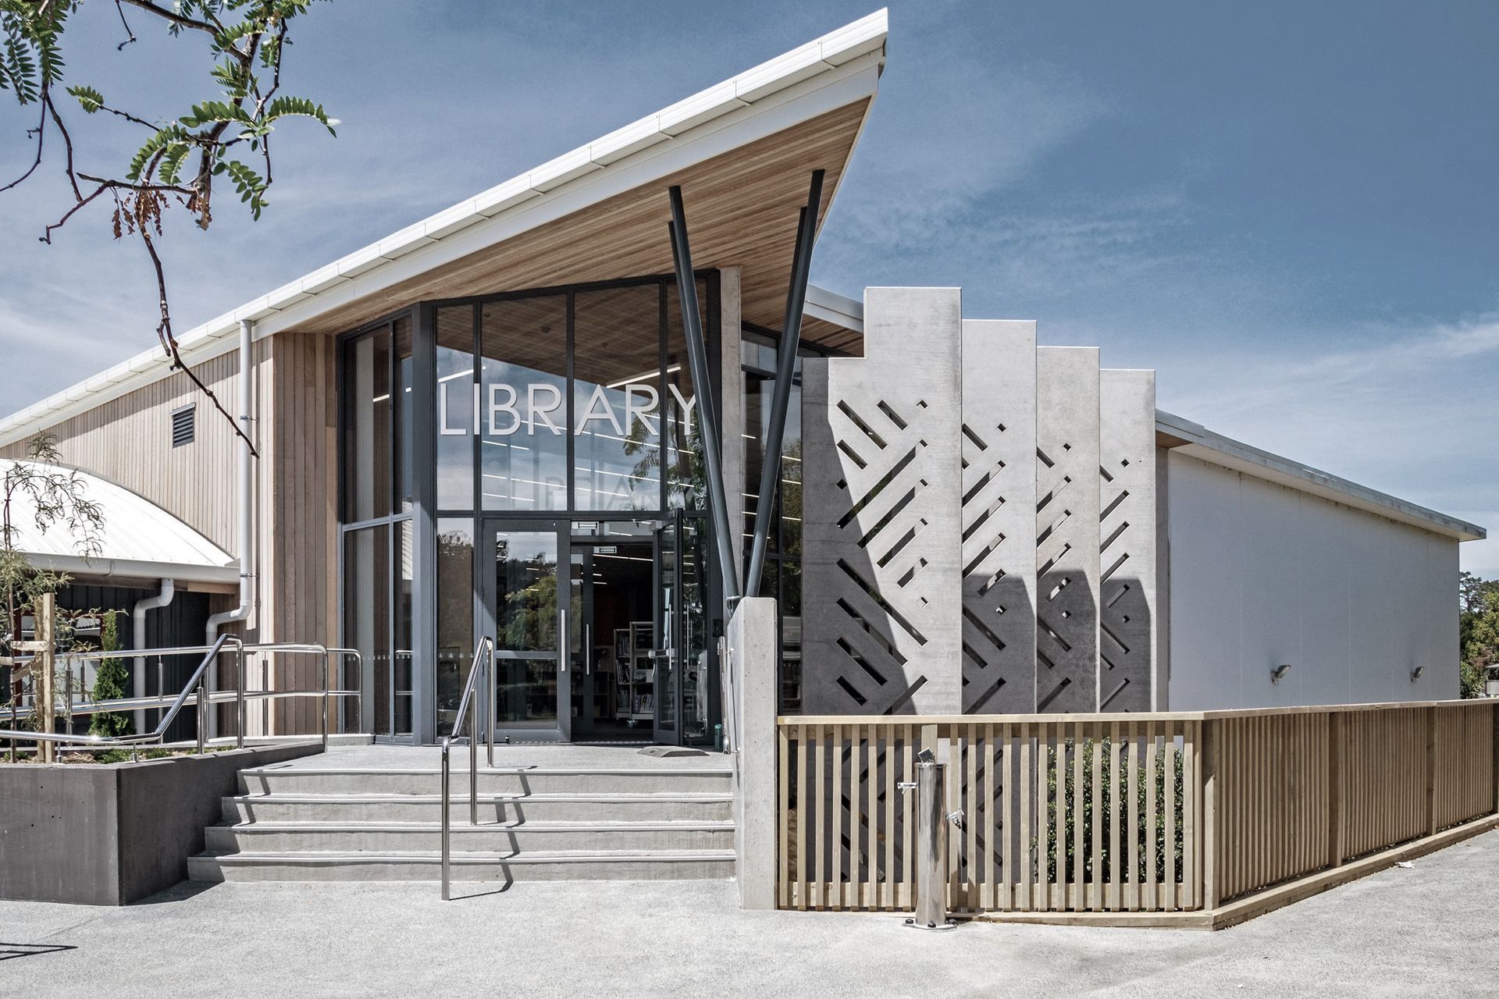
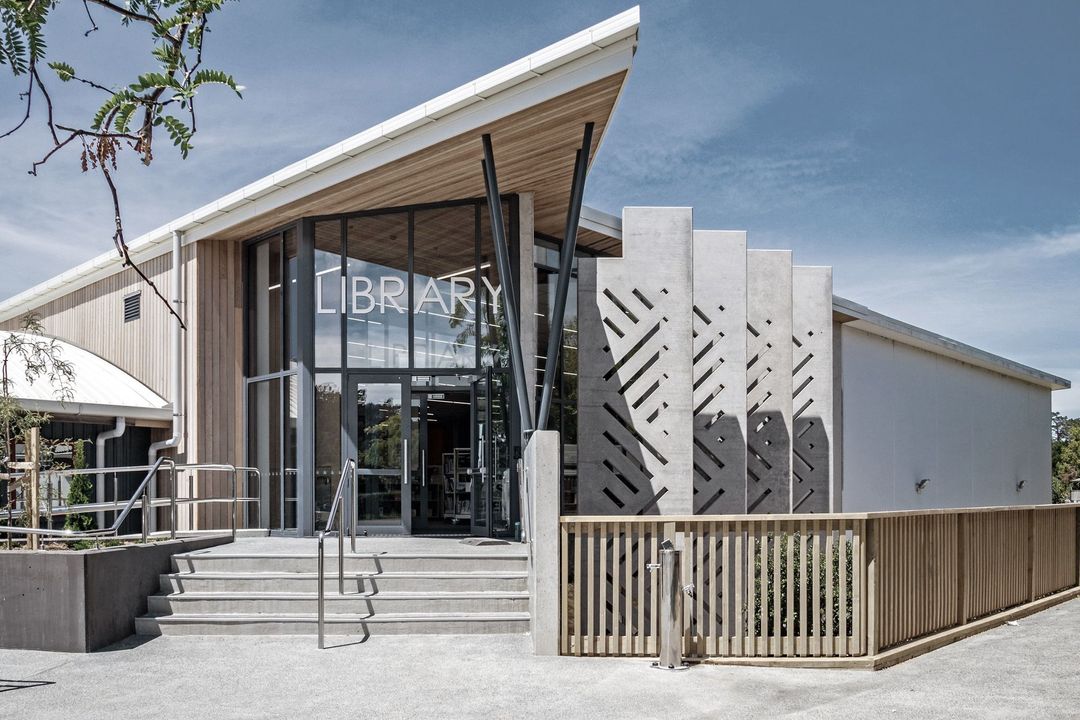
Project look book featuring Pinehurst Library Albany by Fat Parrot Architecture. Pinehurst School Library unifies existing library and gymnasium structures into a cohesive, modern facility that serves as a vibrant hub for knowledge and exploration, showcasing the school's commitment to education and community engagement.
Fat Parrot Architecture
2026

Project look book featuring Westgate Social Housing by Fat Parrot Architecture. Salvation Army Social Housing development at Westgate features 22 units and community gardens, constructed with Structurally Insulated Panels (SIPs) and equipped with mechanical ventilation for a healthy living environment.
Fat Parrot Architecture
2026
