

Fernandes Architects
Fernandes Architects

Downloads
Project look book featuring Fernandes Architects by Fernandes Architects.
Fernandes Architects
2026
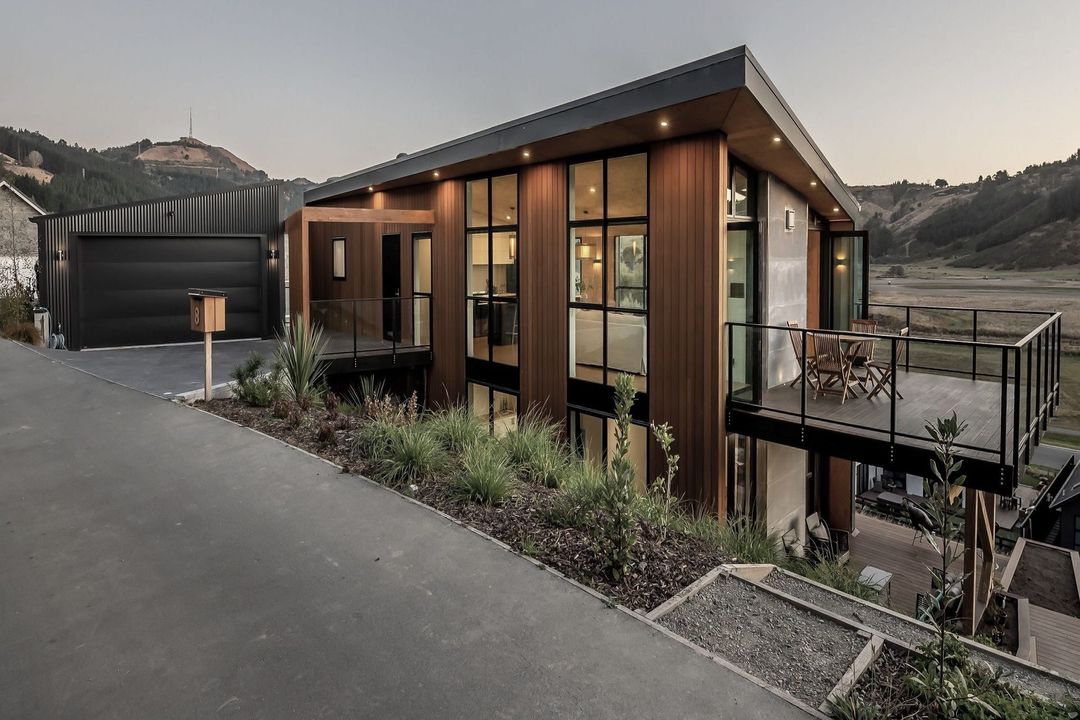
Project look book featuring Cornwallis Peninsula by Fernandes Architects. A stunning passive house designed for a retired Scottish couple, featuring a T-shaped single-storey layout, generous outdoor deck, and dual-pitched roofs, all while maximizing sea views and accommodating family visits.
Fernandes Architects
2026
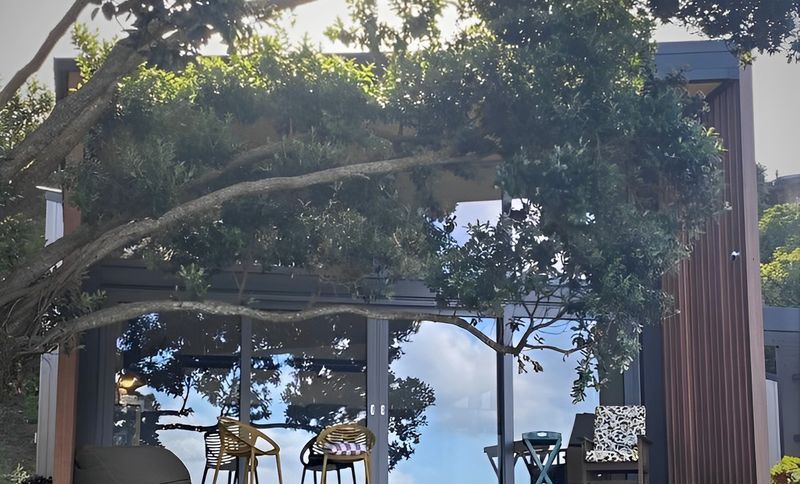
Project look book featuring Edmonds Tuner by Fernandes Architects. Innovative steel-clad residence for a retired couple, featuring open-plan living, a central bathroom island, a mezzanine office/guest bedroom, and abundant natural light, complemented by a spacious deck for entertaining.
Fernandes Architects
2026
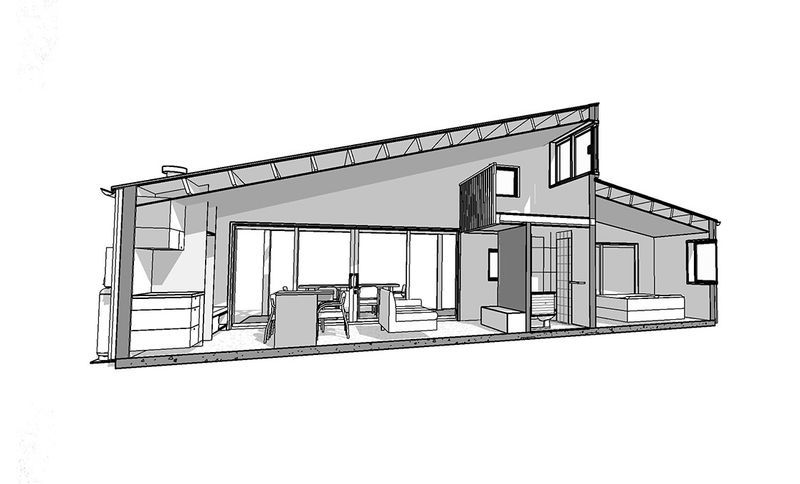
Project look book featuring Forest Domus by Fernandes Architects. Prefabricated wooden house designed for wilderness settings, developed in collaboration with Malvin Adicahia, earning an honorable mention in an international architecture competition.
Fernandes Architects
2026
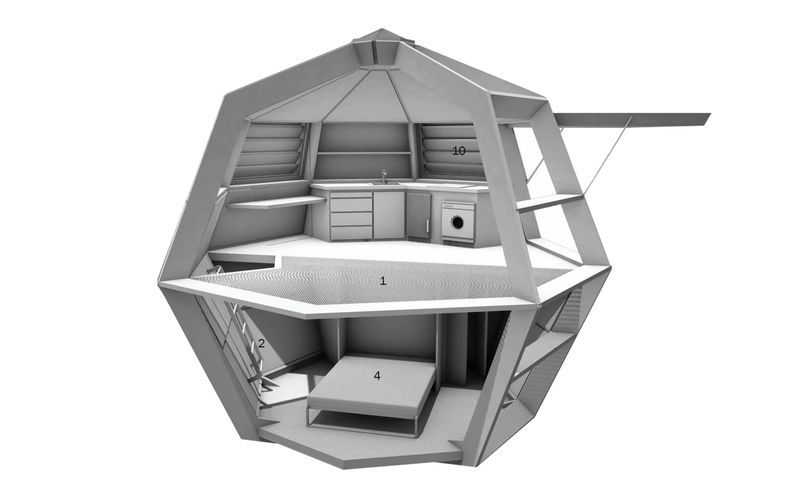
Project look book featuring Guararapes by Fernandes Architects. Thoughtfully renovated 400 sqm apartment in São Paulo, featuring open living spaces, enhanced cross ventilation, and a generous outdoor area with a pergola and pizza station, designed for a young family’s comfort and functionality.
Fernandes Architects
2026
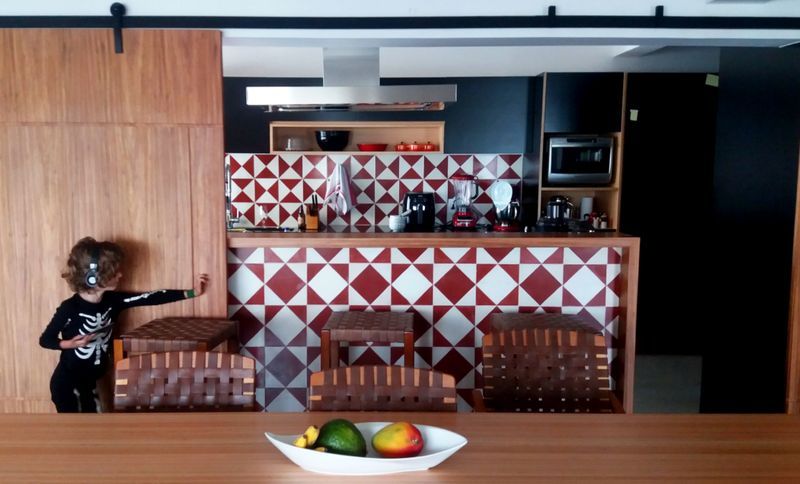
Project look book featuring Maloka by Fernandes Architects. Innovative public structure in Christchurch designed for community gatherings, featuring prefabricated timber elements that facilitate quick assembly and a seamless connection to the surrounding pathways.
Fernandes Architects
2026
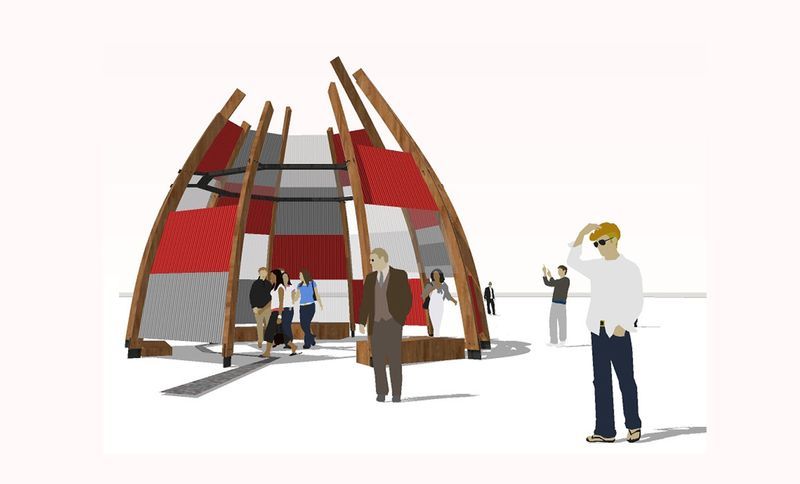
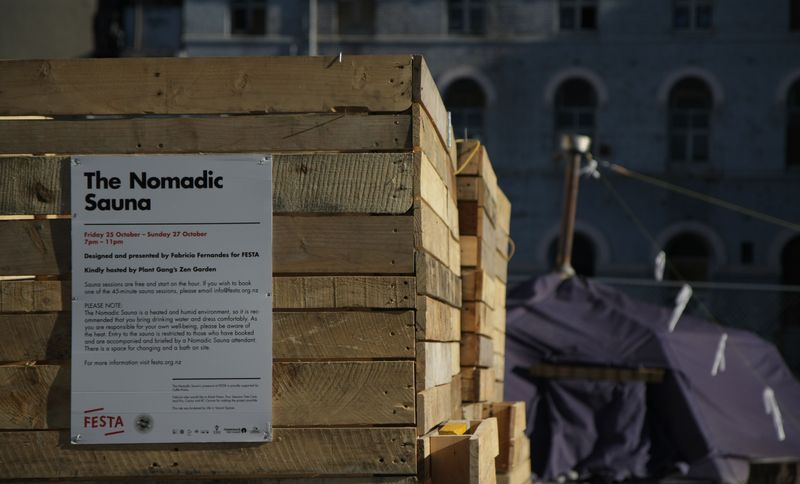
Project look book featuring Nomadic Sauna by Fernandes Architects. A community-driven portable sauna designed to foster social interaction and environmental connection, featuring a unique tension structure made from Pinus Radiata, with innovative heating options and an efficient geometric design.
Fernandes Architects
2026
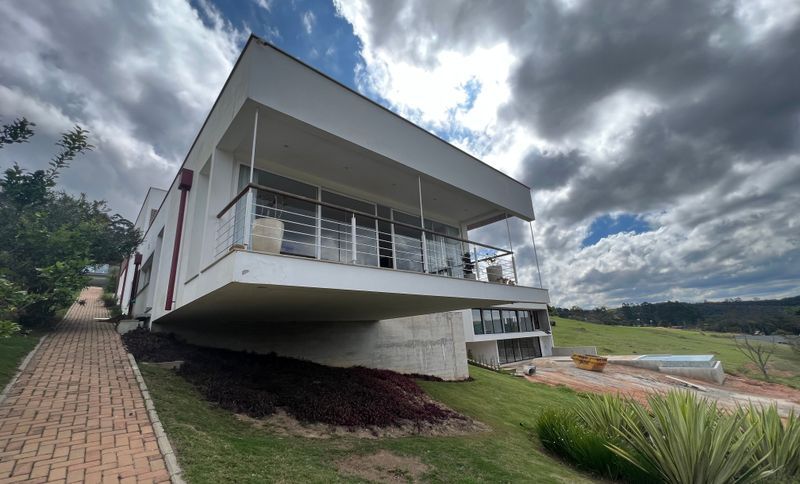
Project look book featuring Ohl Madrid Residence by Fernandes Architects. A contemporary 4-ensuite residence designed on a sloping site, featuring an L-shaped layout that maximizes sunlight and cross ventilation, with living spaces cantilevered over an exposed concrete block and a small swimming pool.
Fernandes Architects
2026
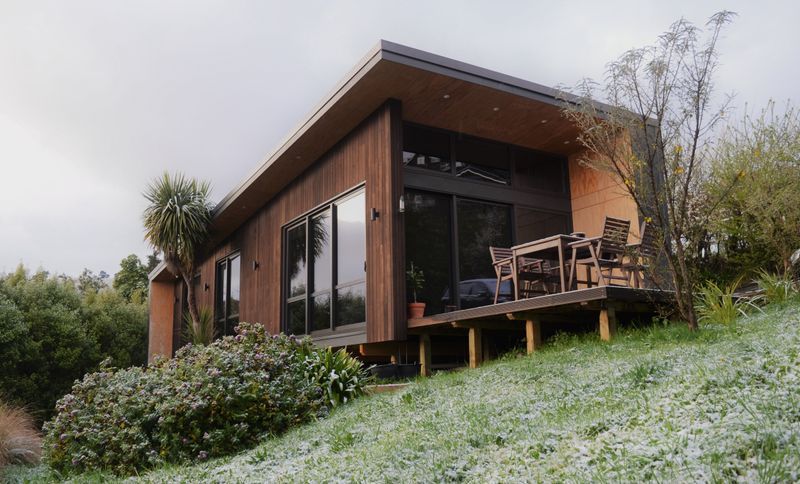
Project look book featuring Ramahana Rd House by Fernandes Architects. A thoughtfully designed trio of buildings in Huntsbury, Christchurch, featuring a main 2-bedroom house, a small home office, and a unique sleepout, all optimized for energy efficiency and stunning views of the city and Alps.
Fernandes Architects
2026
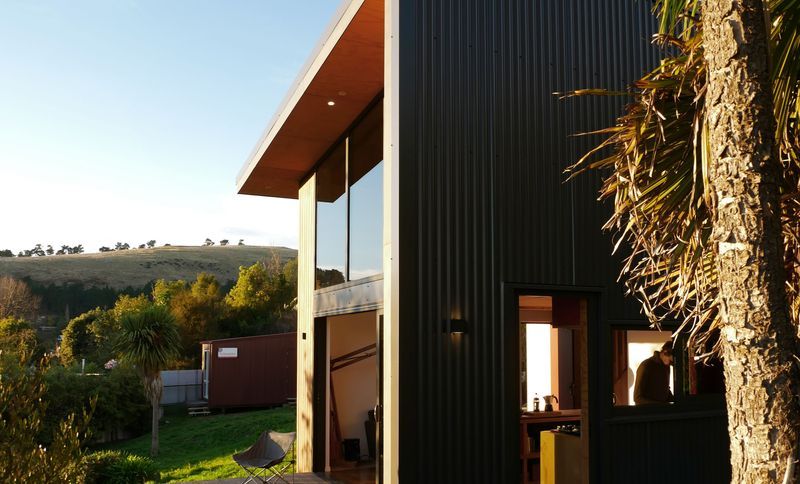
Project look book featuring Ramahana Rd Unit by Fernandes Architects. Thoughtfully designed trio of energy-efficient buildings in Huntsbury, Christchurch, featuring a main 2-bedroom house, a small home office, and a unique sleepout, all harmoniously integrated with the landscape and offering stunning views of the city and Alps.
Fernandes Architects
2026
Project look book featuring Rintala Eggertsson by Fernandes Architects. Collaborative architectural projects with Rintala Eggertsson Architects, featuring installations and interventions in diverse contexts, including the Victoria & Albert Museum and cultural initiatives in the Brazilian Amazon.
Fernandes Architects
2026