

FGR Architects
Architects
FGR Architects
Architects

Downloads
Project look book featuring FGR Architects by FGR Architects.
FGR Architects
2026

Project look book featuring Bloomfield by FGR Architects. A striking residence featuring a closed front elevation that opens to expansive gardens, highlighted by double-height glazing and a cantilevered timber canopy that enhances both outdoor and indoor living spaces.
FGR Architects
2026

Project look book featuring Evans Court by FGR Architects. A collection of townhouses designed to enhance private garden connections and outdoor living, featuring open plan layouts and a terrace, currently under construction with three completed units, reminiscent of an American-style gated community.
FGR Architects
2026

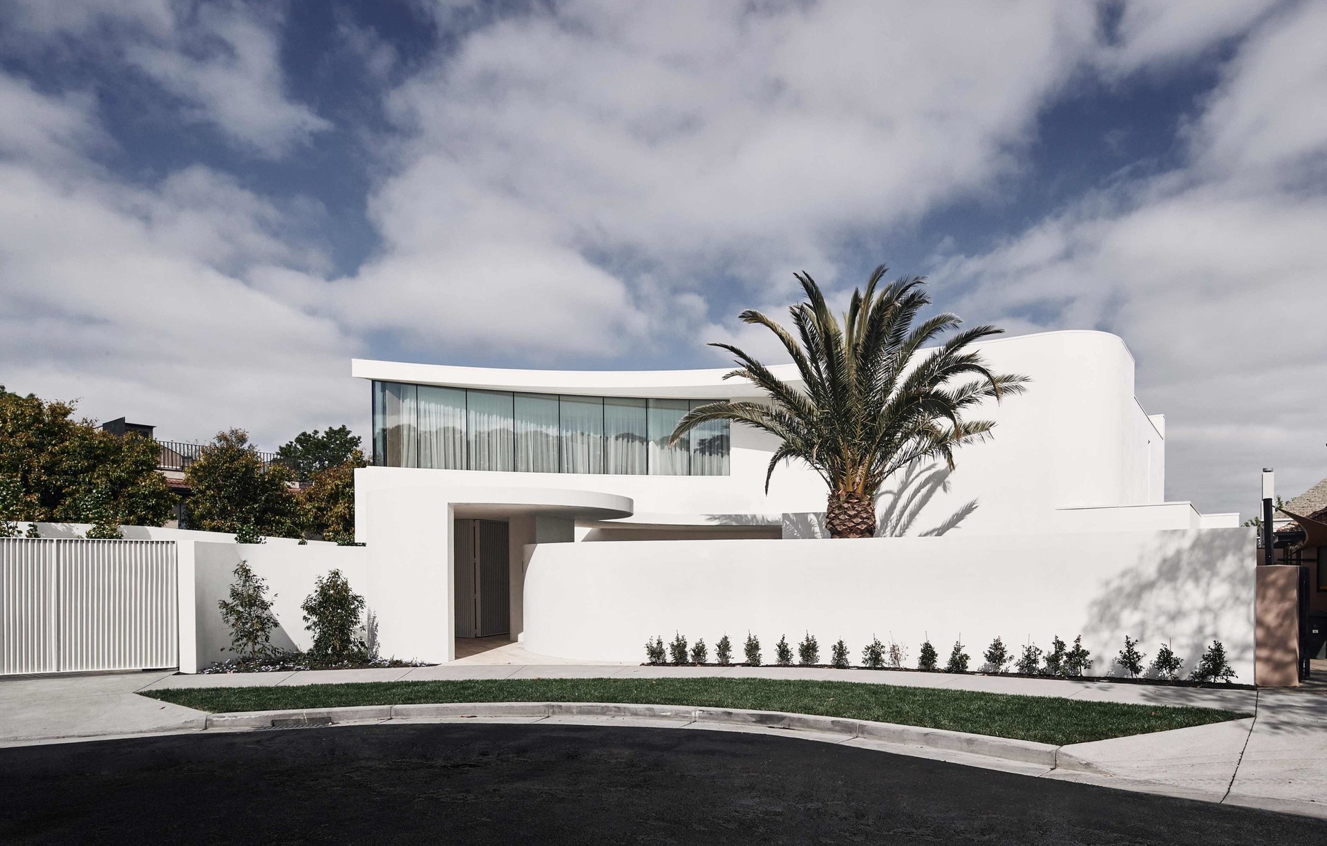
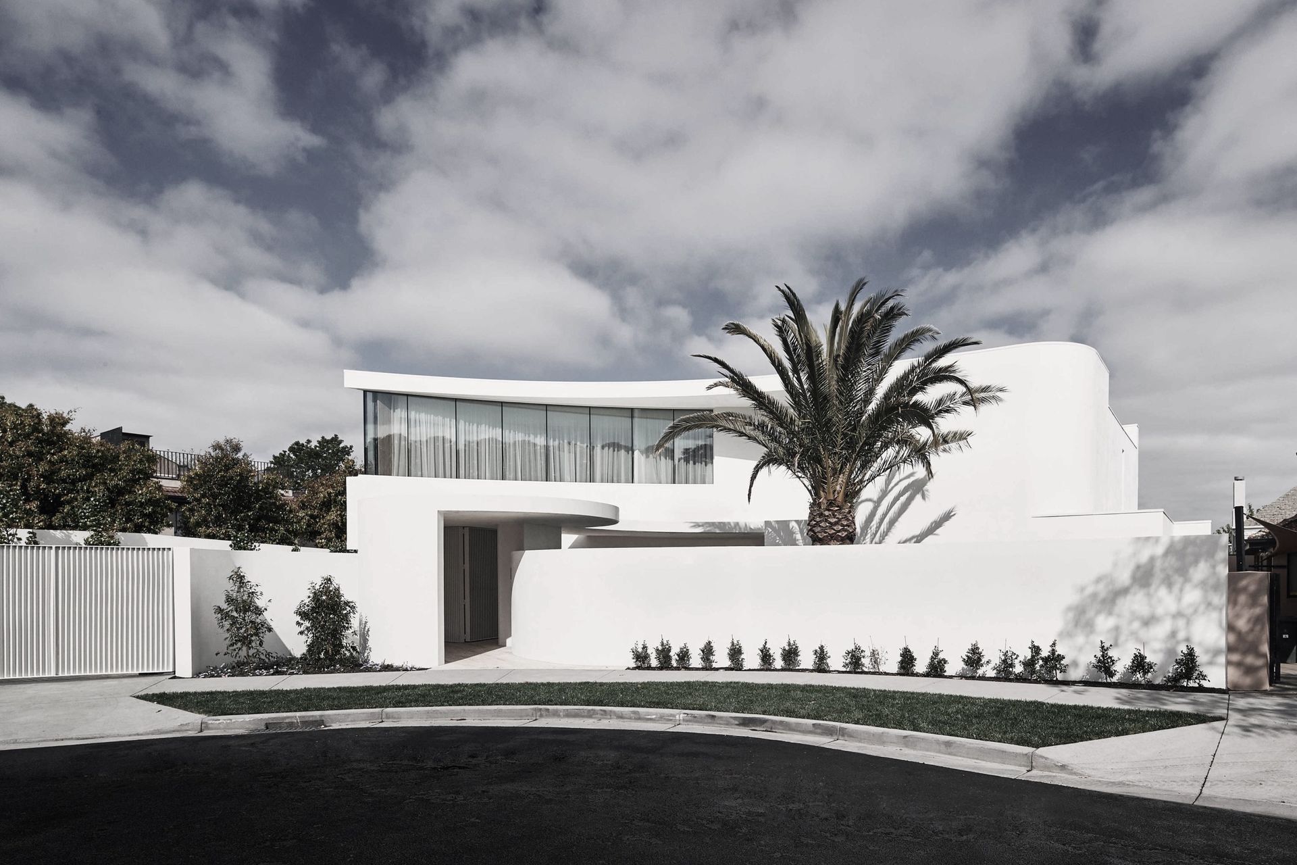
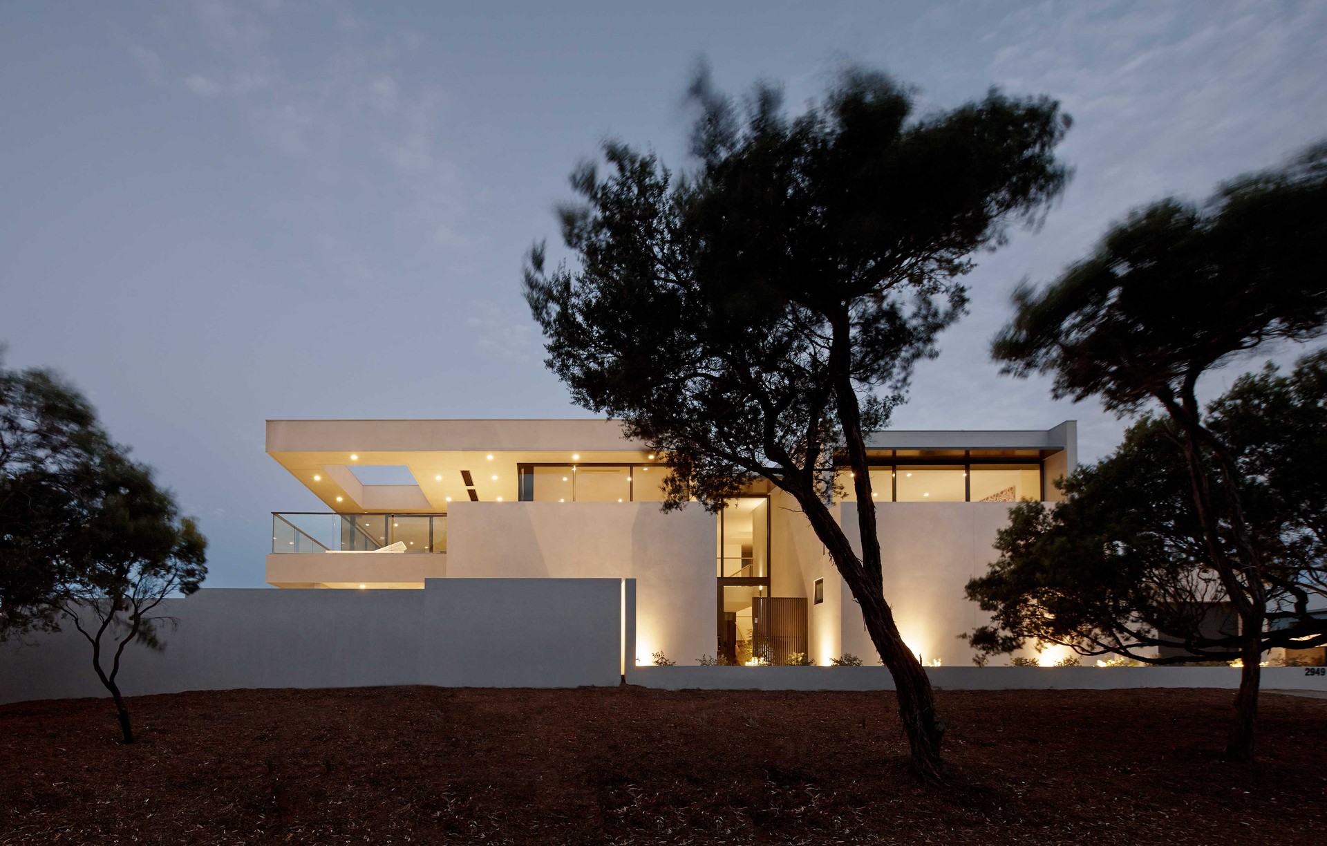
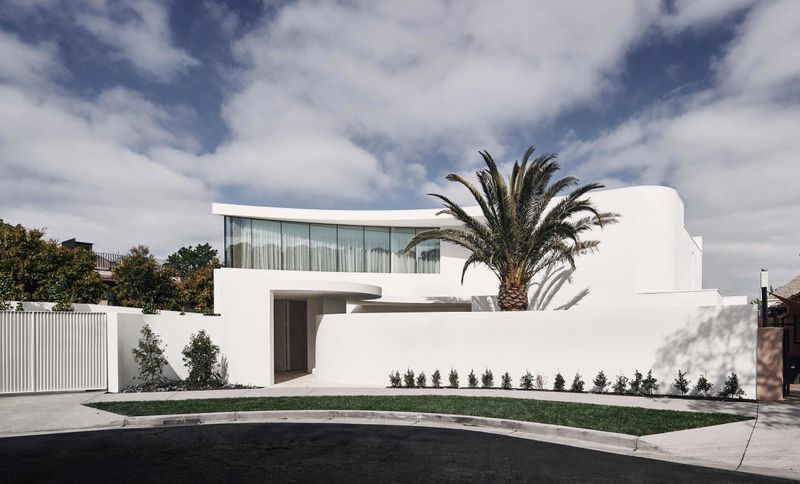
Project look book featuring Kilsyth by FGR Architects. Luxury residence by FGR Architects featuring dramatic curves and a floating entry canopy, located in Toorak estate at the end of Kilsyth Avenue, showcasing a stunning spiral staircase in its double-height foyer.
FGR Architects
2026
Project look book featuring Lambert by FGR Architects. Distinctive townhouses offering a contemporary alternative for downsizers, featuring warm materials like stained oak floors and stone benches, complemented by open fireplaces in inviting living areas.
FGR Architects
2026

Project look book featuring Mitchell by FGR Architects. A striking contrast of contemporary design and classic architecture, the Mitchell project features a new glazed wing that enhances the home's interior visibility from the entrance.
FGR Architects
2026

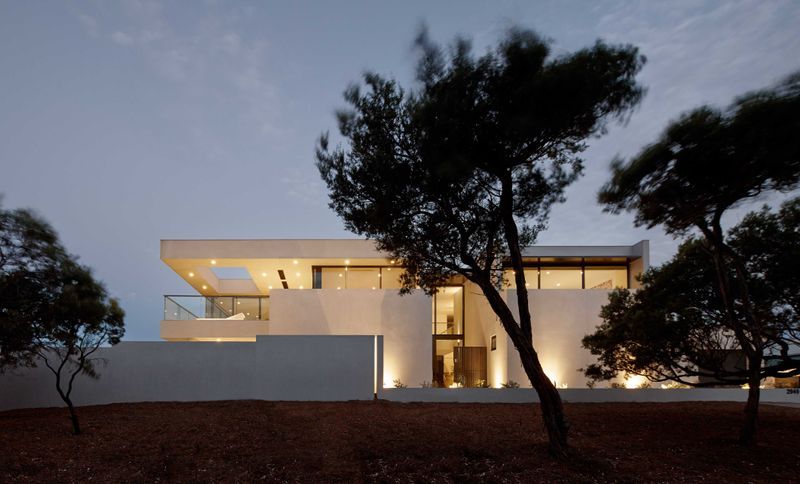
Project look book featuring Point Nepean by FGR Architects. A stunning five-bedroom residence designed for comfort and privacy, featuring breathtaking bay views and abundant natural light throughout the home.
FGR Architects
2026
Project look book featuring Ruskin by FGR Architects. A soft and elegant palette has been applied to complement the heritage façade, while expanded the rear part of the building to create a light-filled home.
FGR Architects
2026

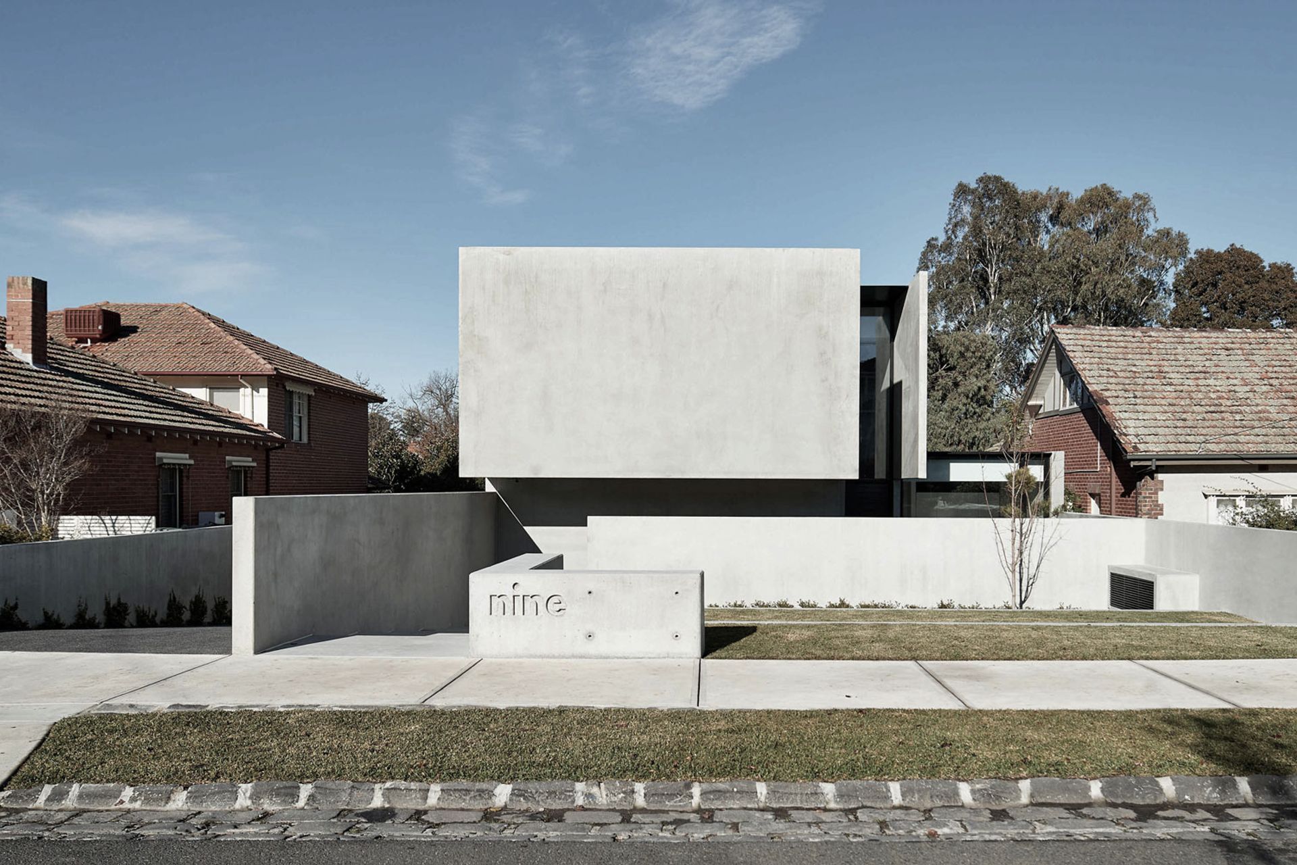
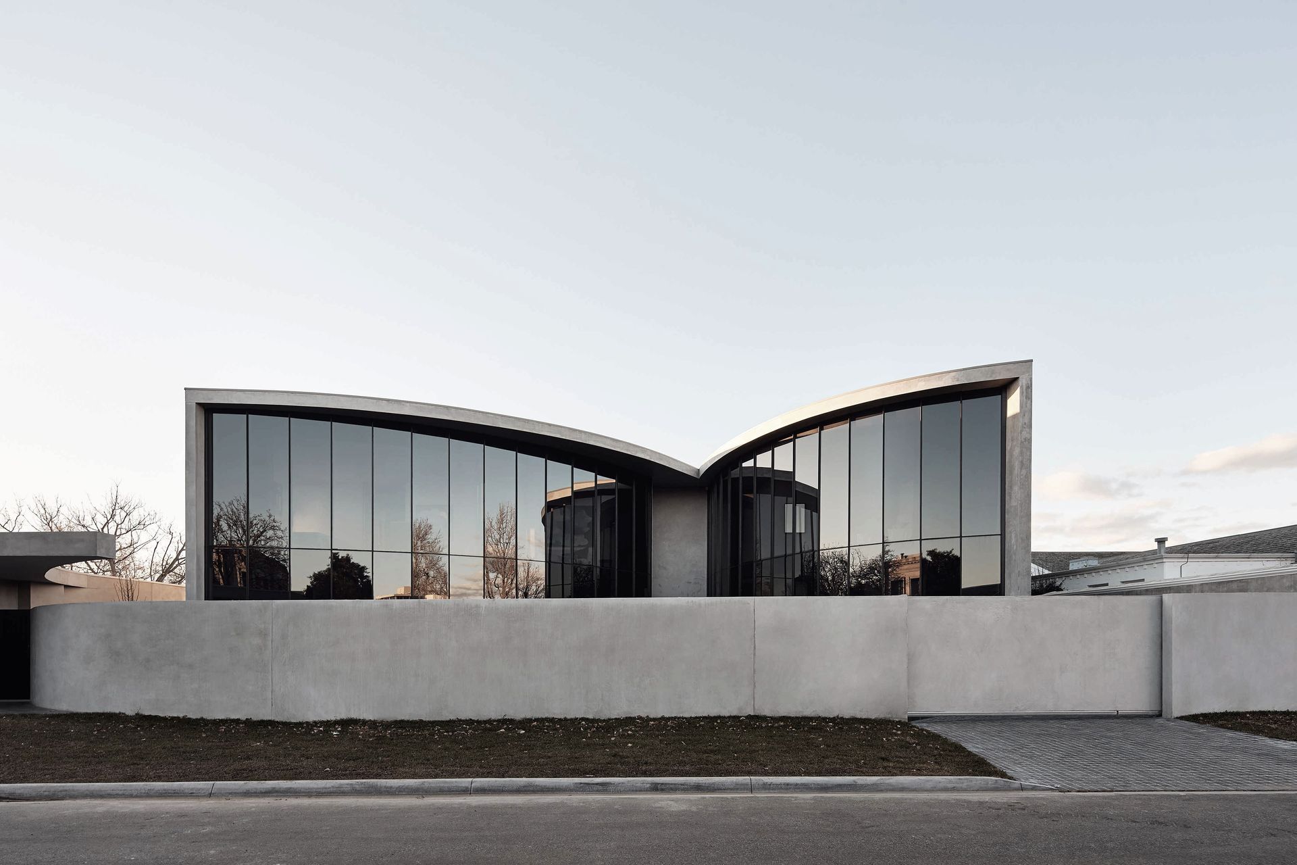
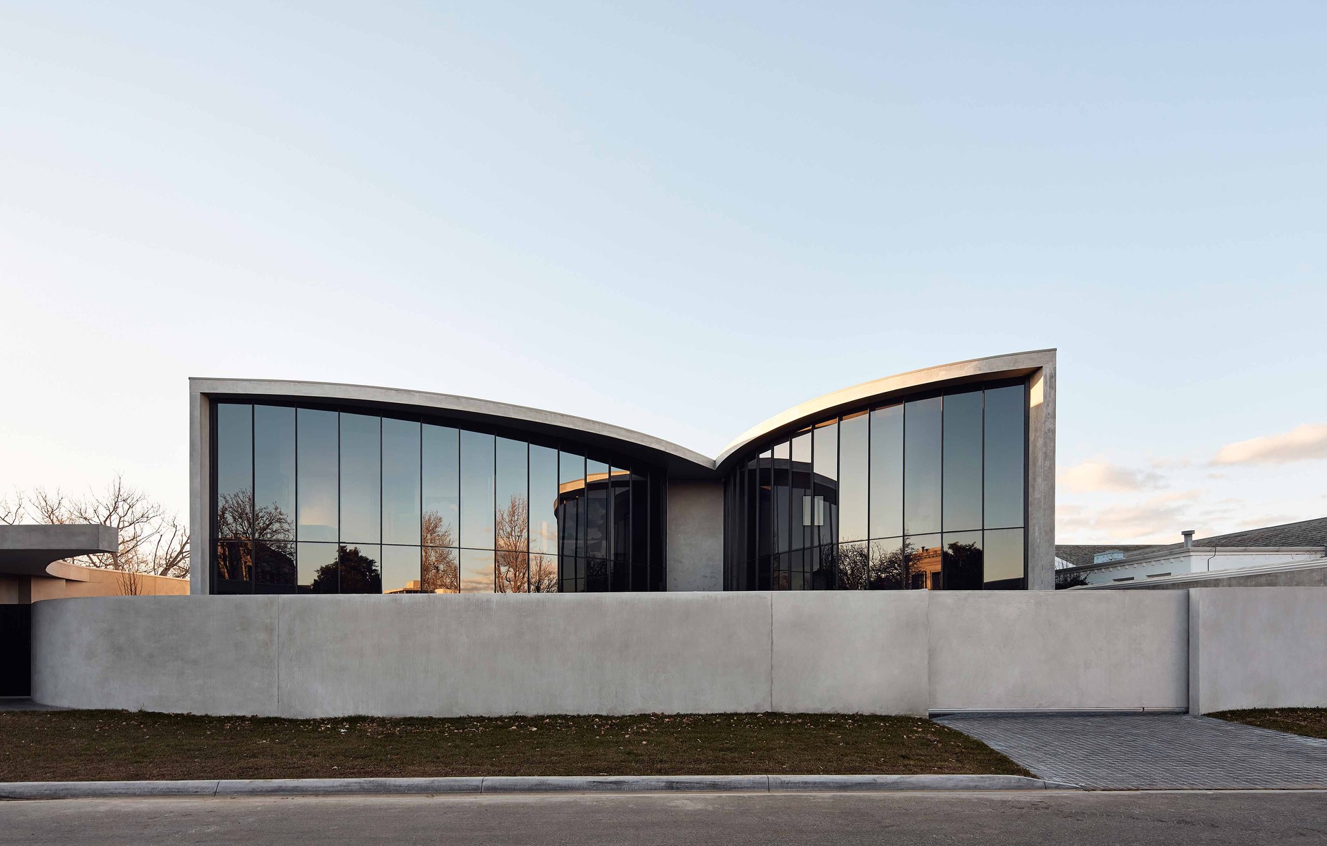
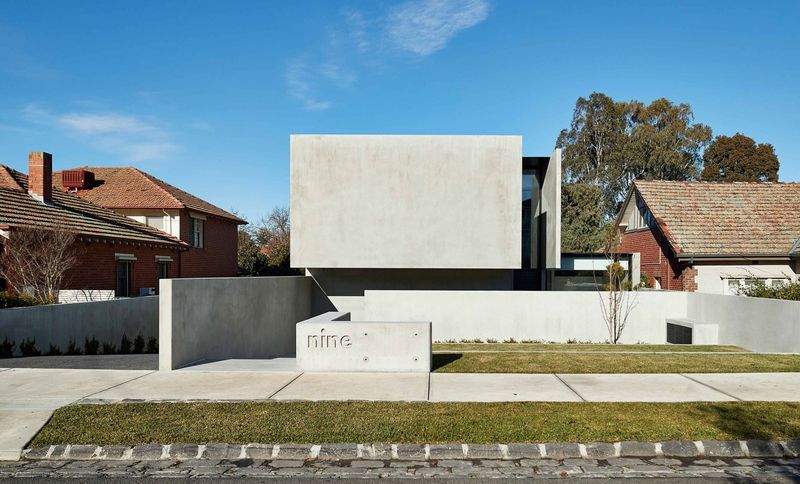
Project look book featuring Salmon | Project of the Month by FGR Architects. A striking architectural design featuring two distinct wings, showcasing the elegance of raw concrete complemented by expansive glass elements and robust black steel frames.
FGR Architects
2026
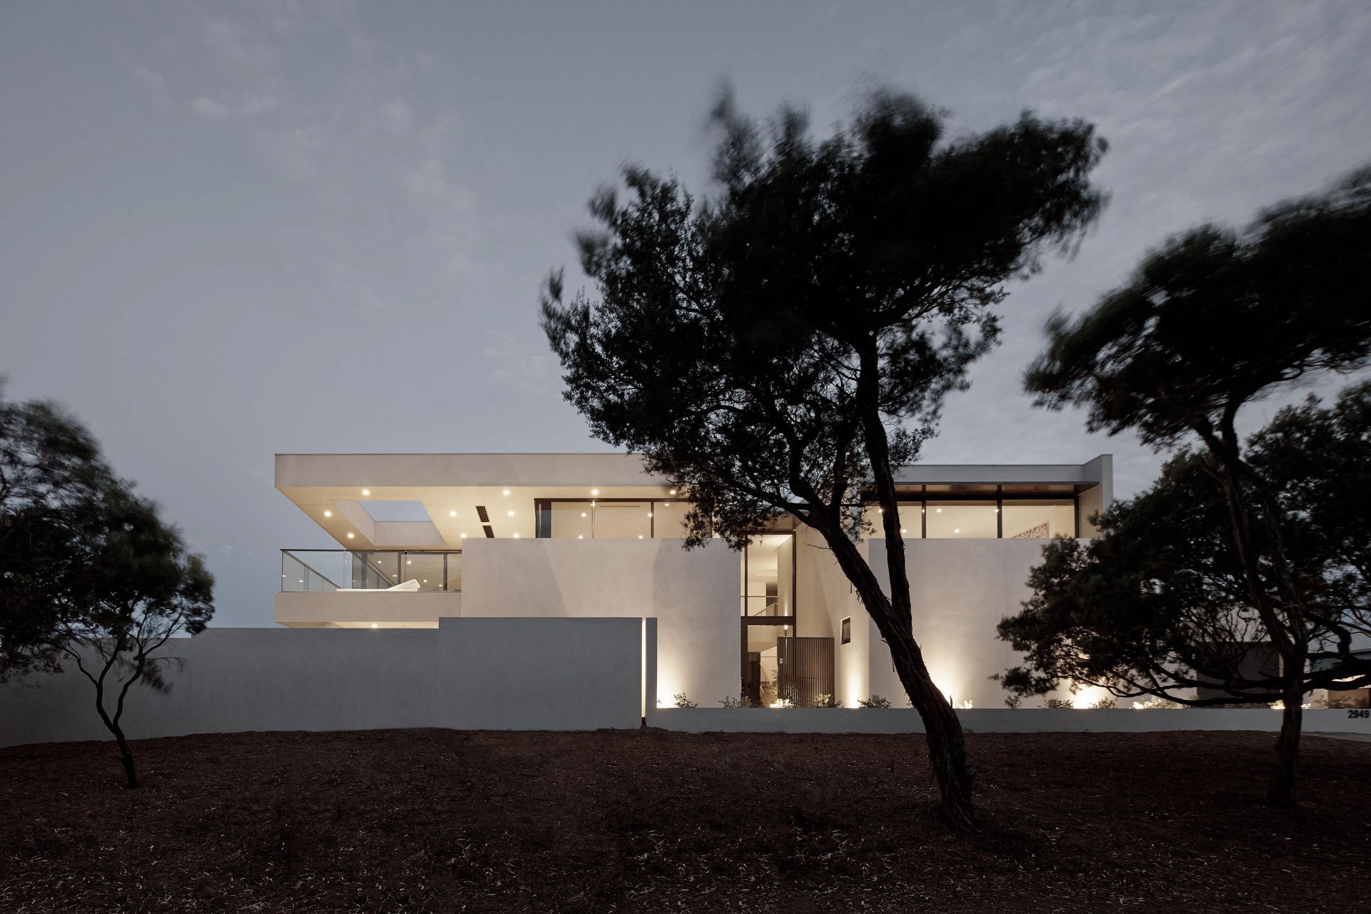
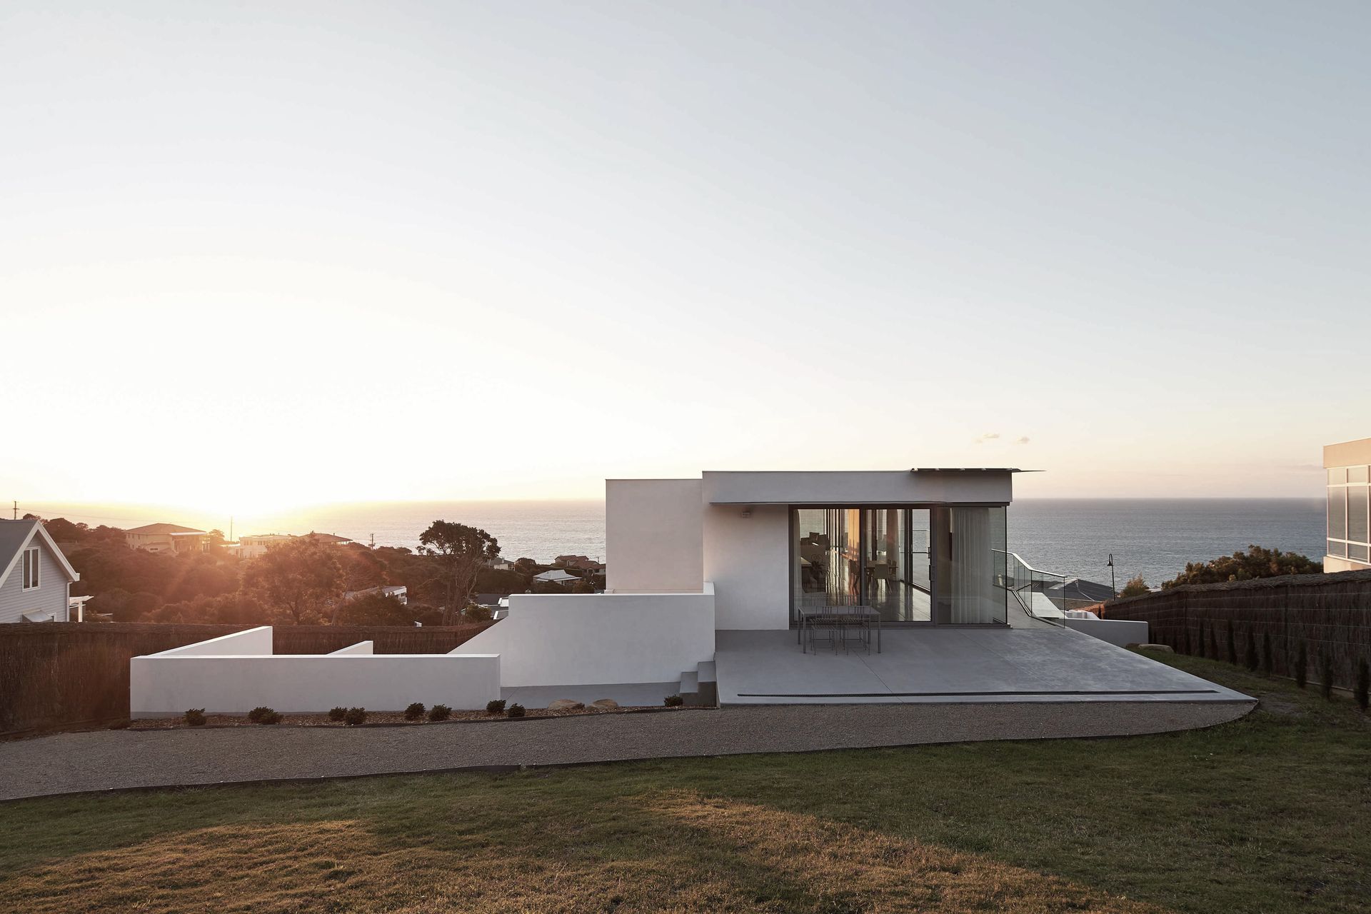
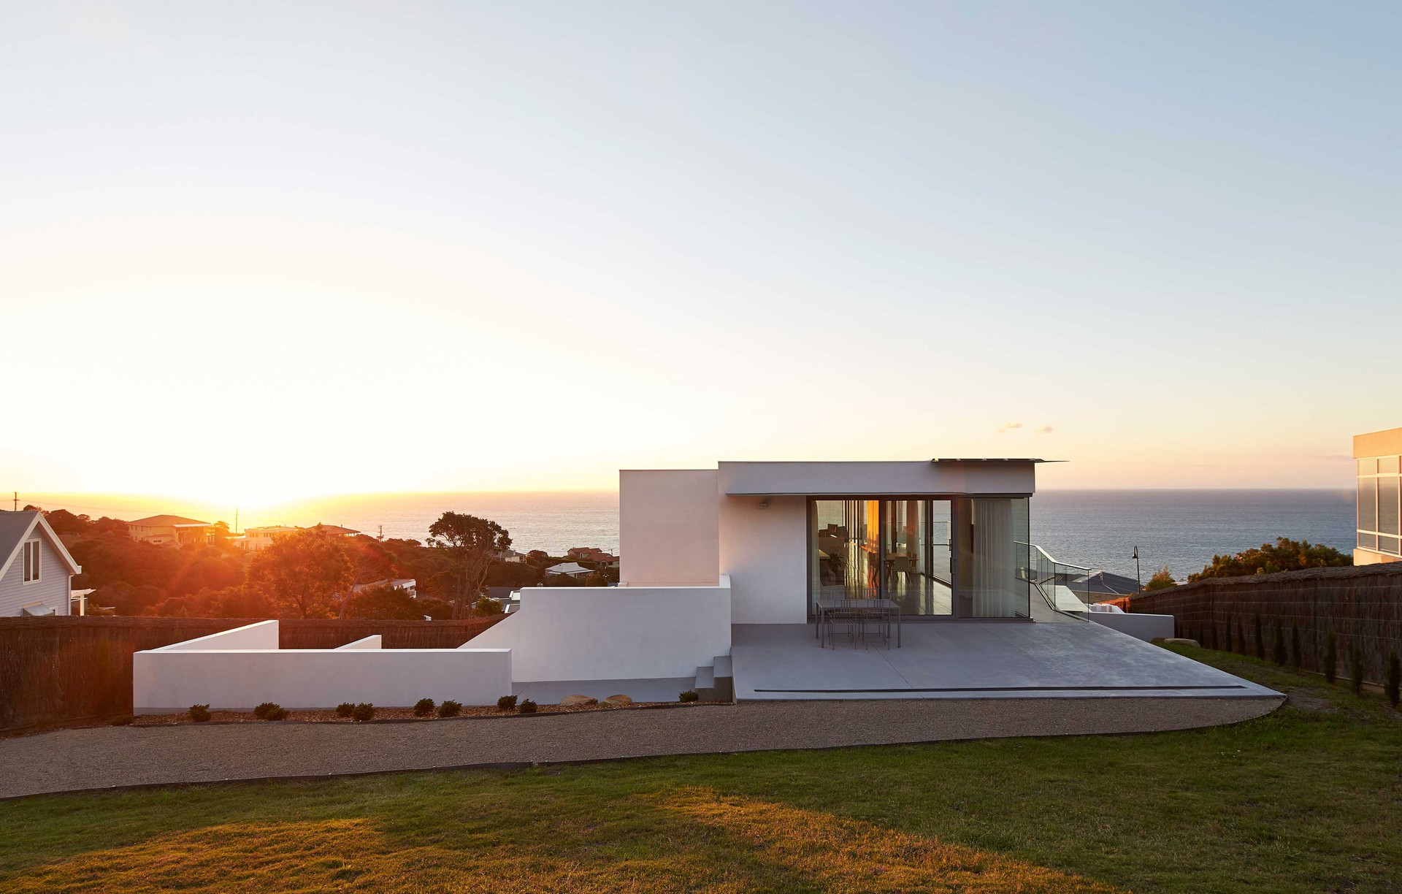
Project look book featuring Shearwater by FGR Architects. Stunning four-bedroom residence with ocean views from nearly every room, emphasizing outdoor living.
FGR Architects
2026

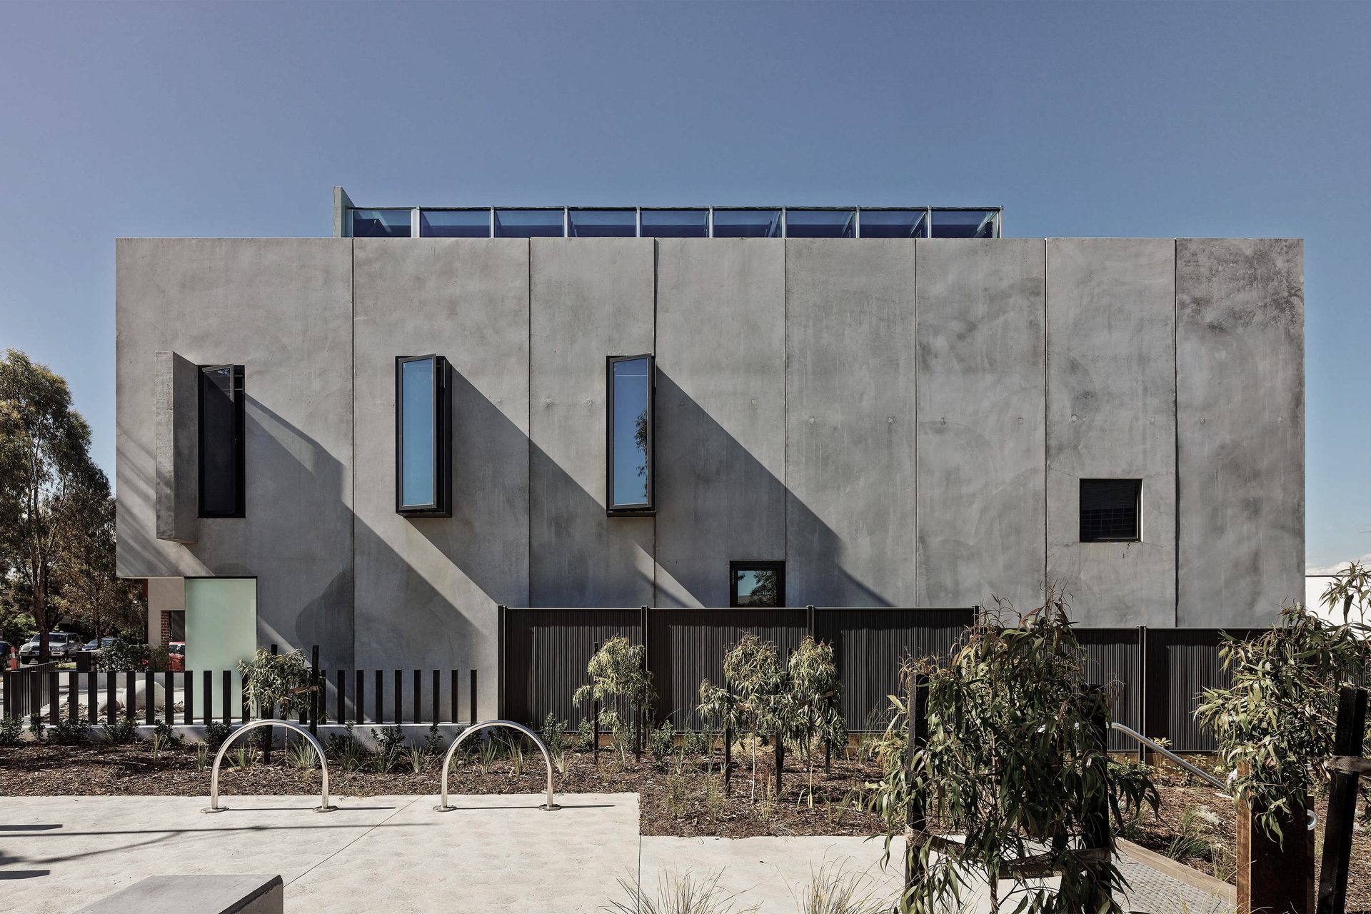
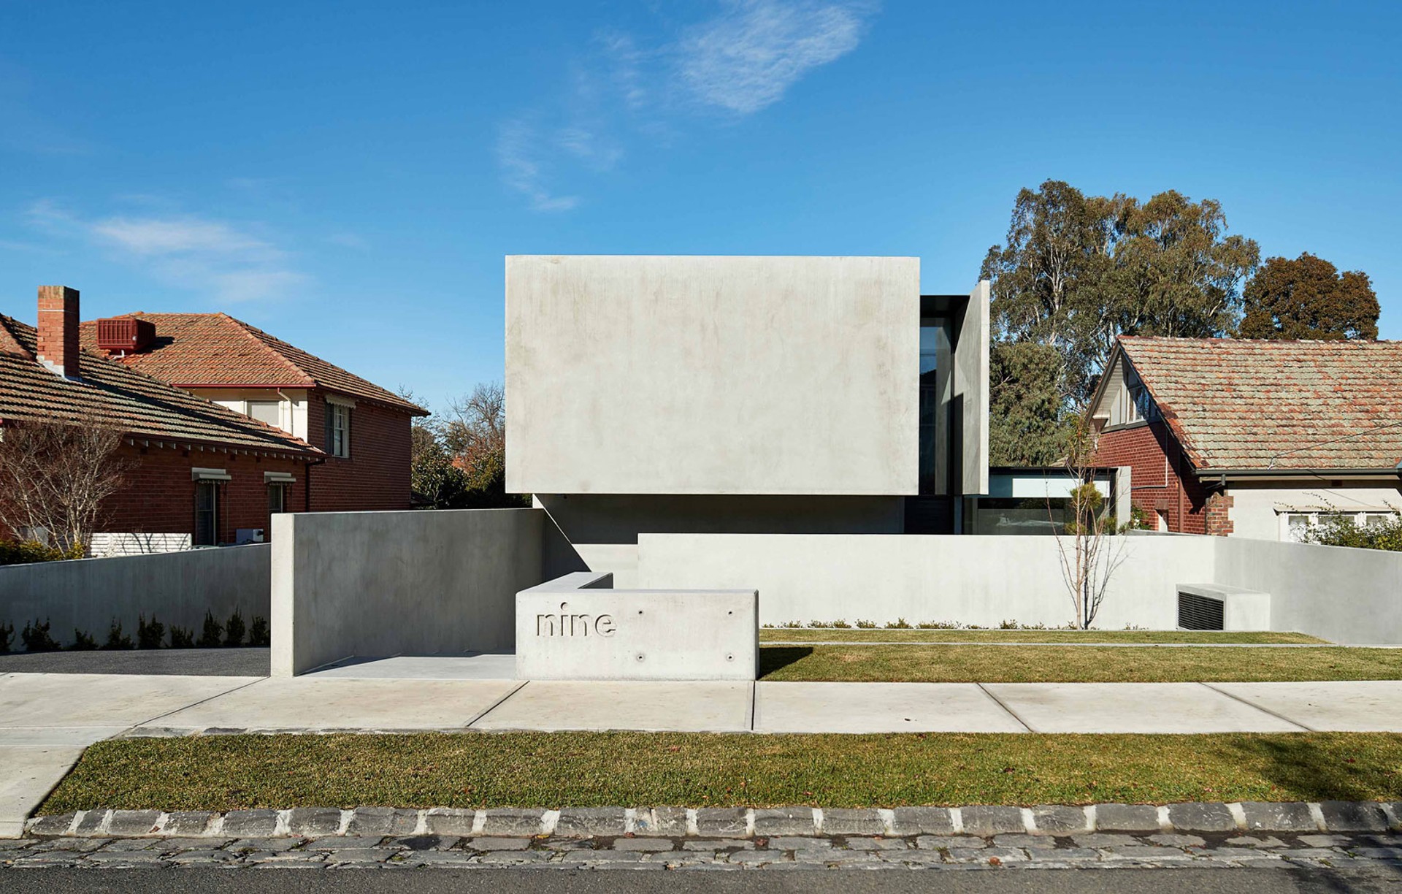
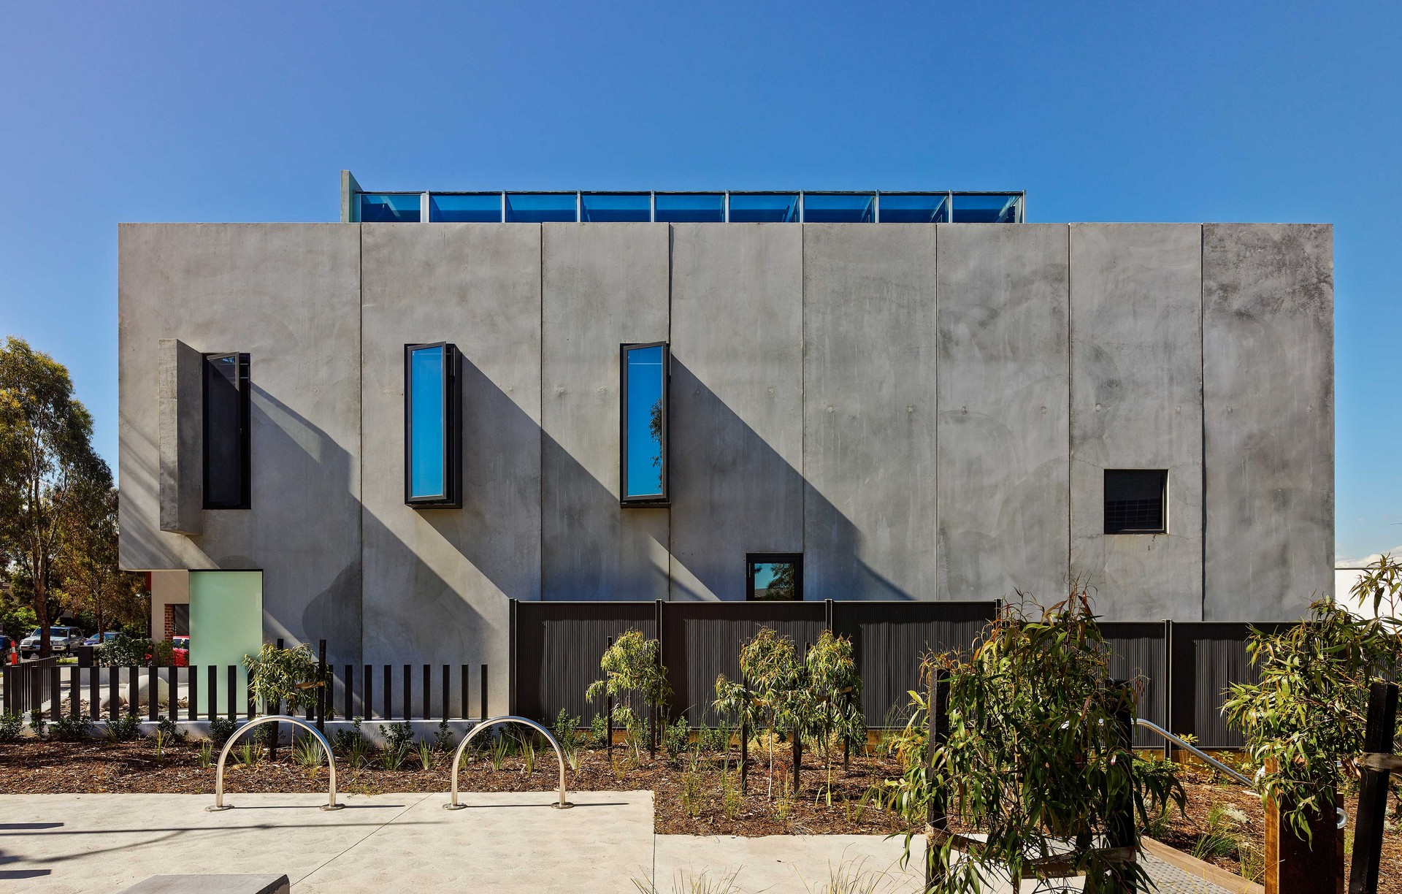
Project look book featuring Skyline by FGR Architects. A 3-story dwelling that masterfully utilizes materials to create dynamic spaces, enhanced by the interplay of natural light on concrete walls throughout the day.
FGR Architects
2026
